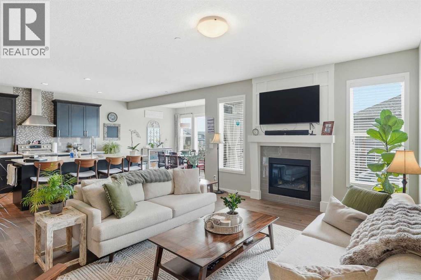
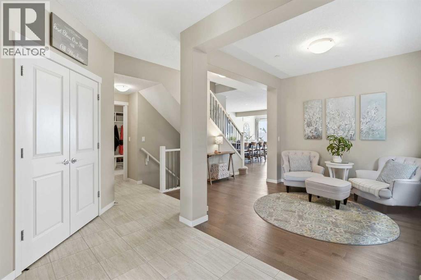
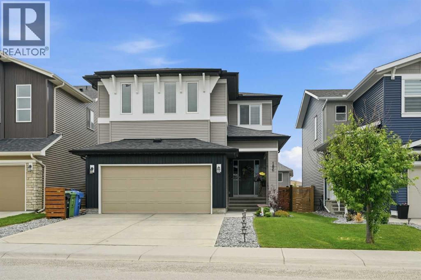
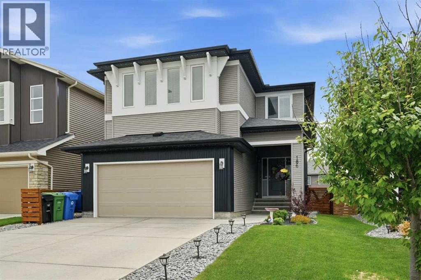
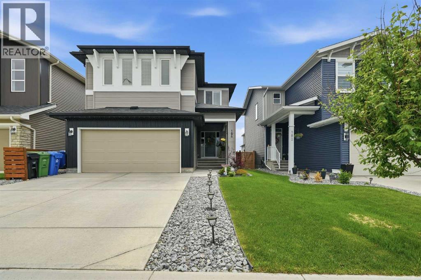
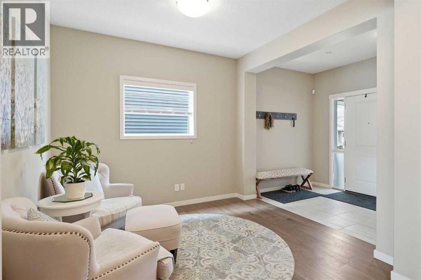
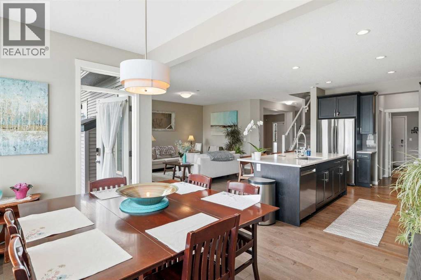
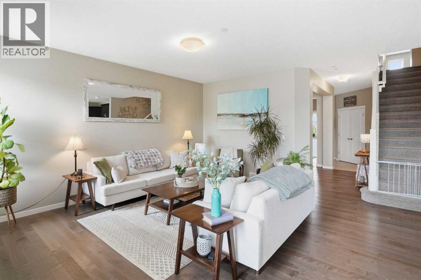
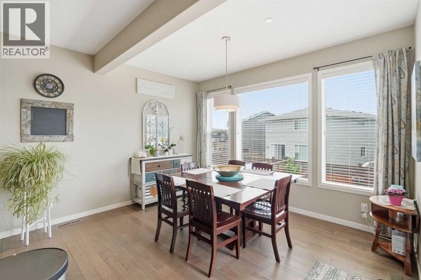
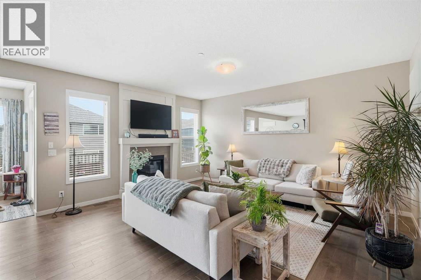
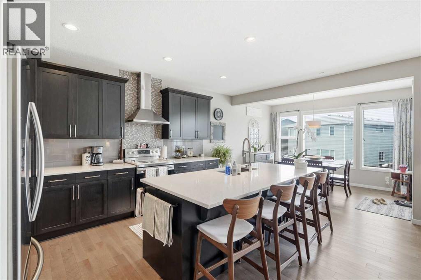
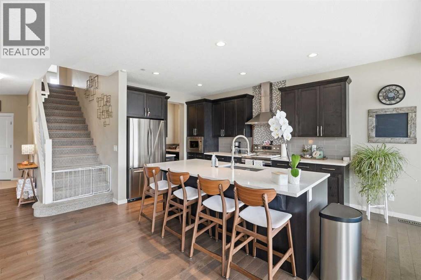
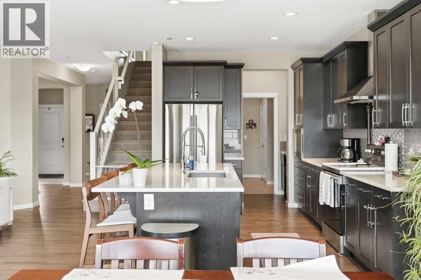
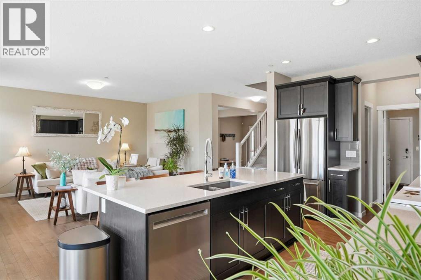
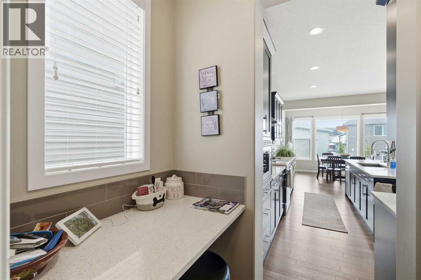
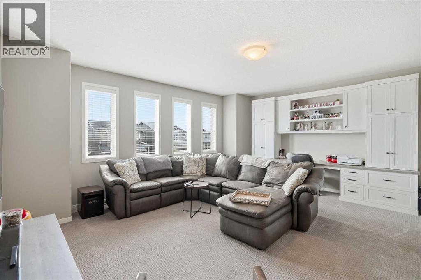
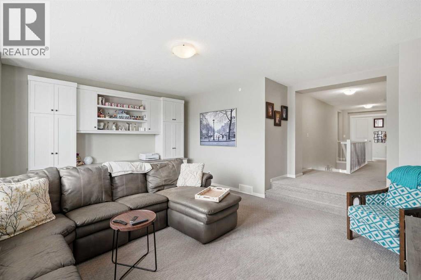
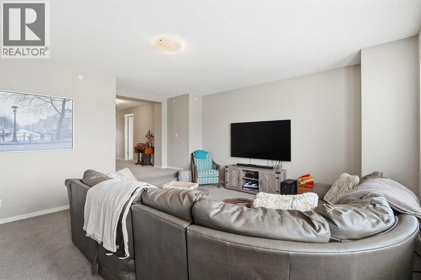
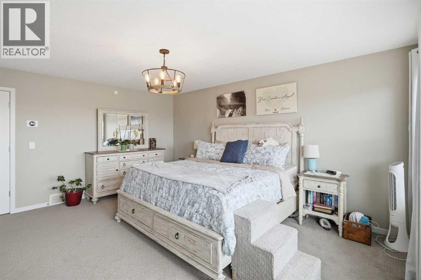
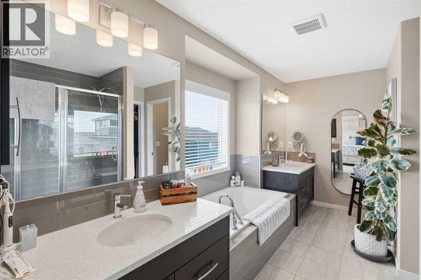
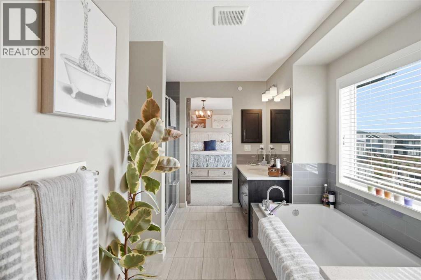
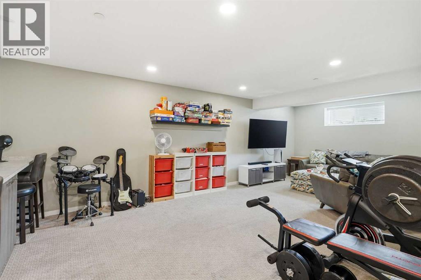
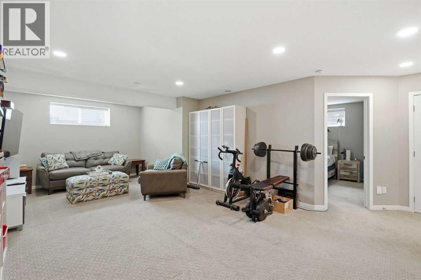
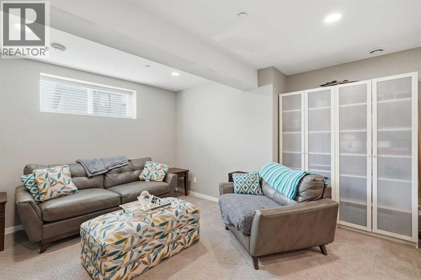
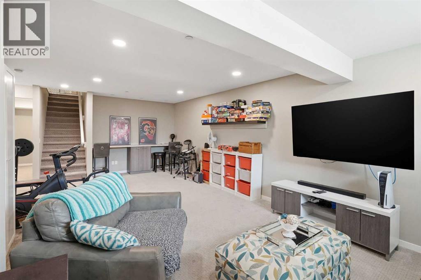
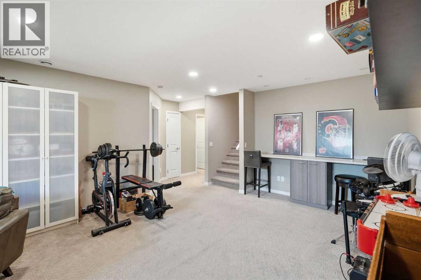
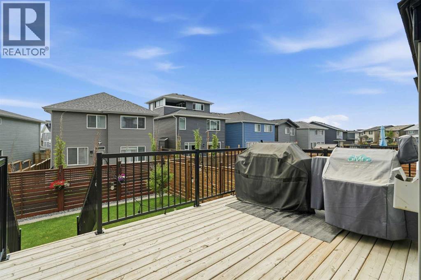
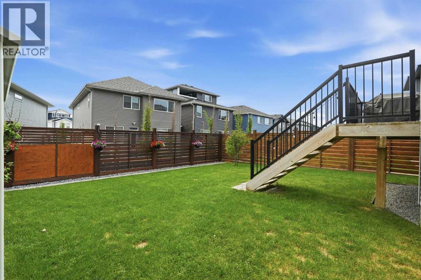
You say you need space - well this is the place. Over 3400 sq ft of developed living - just in time for a family Thanksgiving. 4 baths and 5 beds and yes - even the stairs have treads. Central Air Conditioning for winter to summer transitioning. Quartz countertops, stainless steel, a huge island and some serious space for a meal - what a great deal! Bonus room on the upper level with custom cabinets that are staying - lots of room for kids and adults playing. A Family room on the main level and Rec room on the lower level - giving even more room to revel. There is built in safety in this home - but unfortunately still no gnome! A dual zone furnace for comforting heat - wow! Now that's neat. Thanks for taking the time to read this amateur rhyme. Come take a look - you just might find your perfect place to call home. (id:61582)
| MLS® Number | A2318278 |
| Property Type | Single Family |
| Community Name | Livingston |
| Amenities Near By | Playground |
| Features | Other, No Smoking Home |
| Parking Space Total | 4 |
| Plan | 1612940 |
| Structure | Shed, Deck |
| Bathroom Total | 4 |
| Bedrooms Above Ground | 3 |
| Bedrooms Below Ground | 2 |
| Bedrooms Total | 5 |
| Amenities | Clubhouse |
| Appliances | Refrigerator, Dishwasher, Stove, Microwave, Hood Fan, Window Coverings, Garage Door Opener, Washer & Dryer |
| Basement Development | Finished |
| Basement Type | Full (finished) |
| Constructed Date | 2016 |
| Construction Material | Wood Frame |
| Construction Style Attachment | Detached |
| Cooling Type | Central Air Conditioning |
| Exterior Finish | Vinyl Siding |
| Fire Protection | Full Sprinkler System |
| Fireplace Present | Yes |
| Fireplace Total | 1 |
| Flooring Type | Carpeted, Hardwood, Tile |
| Foundation Type | Poured Concrete |
| Half Bath Total | 1 |
| Heating Fuel | Natural Gas |
| Heating Type | Other, Forced Air, See Remarks |
| Stories Total | 2 |
| Size Interior | 2,585 Ft2 |
| Total Finished Area | 2585 Sqft |
| Type | House |
| Concrete | |
| Attached Garage | 2 |
| Acreage | No |
| Fence Type | Fence |
| Land Amenities | Playground |
| Landscape Features | Landscaped |
| Size Frontage | 11.1 M |
| Size Irregular | 385.00 |
| Size Total | 385 M2|4,051 - 7,250 Sqft |
| Size Total Text | 385 M2|4,051 - 7,250 Sqft |
| Zoning Description | R-g |
| Level | Type | Length | Width | Dimensions |
|---|---|---|---|---|
| Lower Level | 4pc Bathroom | Measurements not available | ||
| Lower Level | Bedroom | 11.58 Ft x 13.67 Ft | ||
| Lower Level | Bedroom | 14.67 Ft x 11.92 Ft | ||
| Lower Level | Recreational, Games Room | 13.75 Ft x 24.83 Ft | ||
| Main Level | Family Room | 17.50 Ft x 16.58 Ft | ||
| Main Level | Dining Room | 12.83 Ft x 11.08 Ft | ||
| Main Level | Kitchen | 9.50 Ft x 14.58 Ft | ||
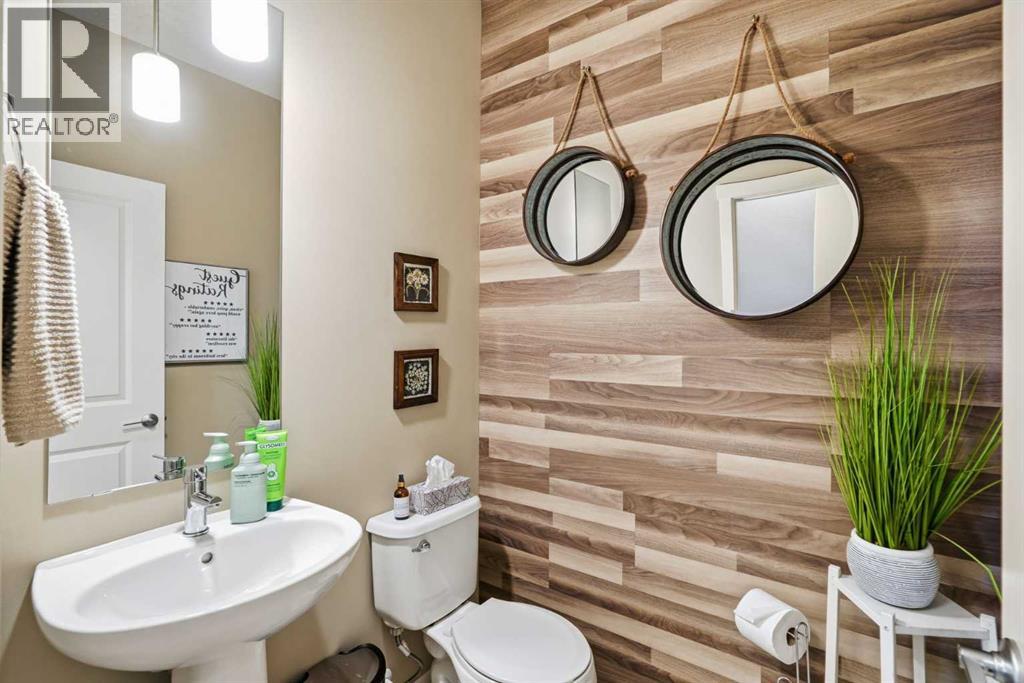
| Main Level | 2pc Bathroom | Measurements not available | ||
| Main Level | Living Room | 8.83 Ft x 9.92 Ft | ||
| Main Level | Foyer | 8.92 Ft x 6.58 Ft | ||
| Upper Level | 4pc Bathroom | Measurements not available | ||
| Upper Level | 5pc Bathroom | Measurements not available | ||
| Upper Level | Bedroom | 9.50 Ft x 14.58 Ft | ||
| Upper Level | Bedroom | 9.58 Ft x 17.83 Ft | ||
| Upper Level | Bonus Room | 19.00 Ft x 15.92 Ft | ||
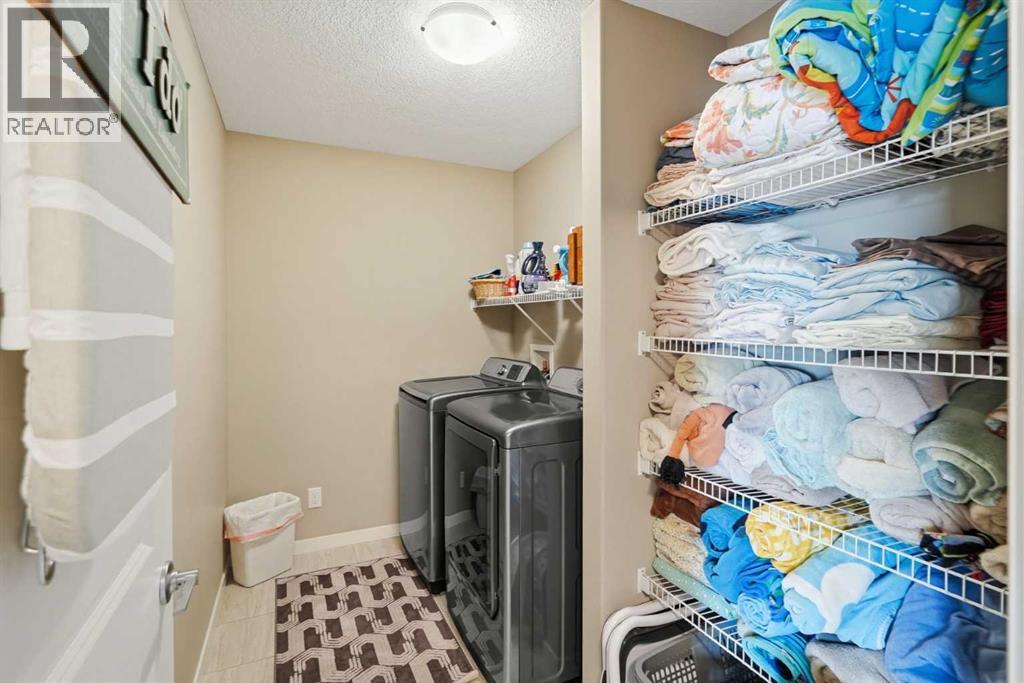
| Upper Level | Laundry Room | 9.50 Ft x 5.92 Ft | ||
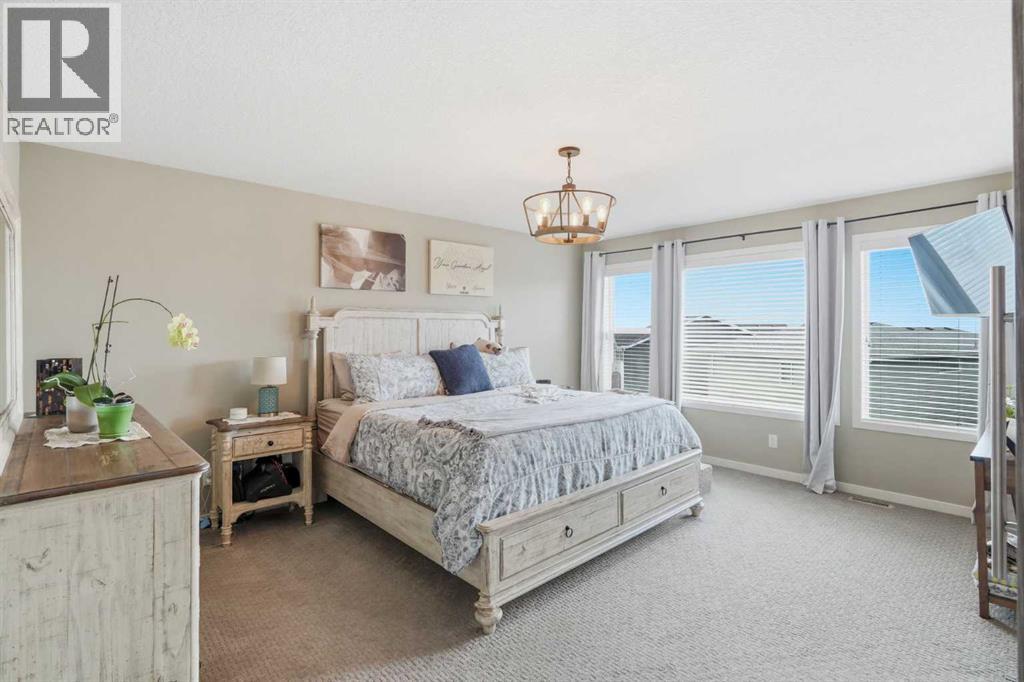
| Upper Level | Primary Bedroom | 16.50 Ft x 16.58 Ft |
Contact us for more information
(403) 241-7555
(403) 241-7555
greatercalgaryrealestate.com/

The trademarks REALTOR®, REALTORS®, and the REALTOR® logo are controlled by The Canadian Real Estate Association (CREA) and identify real estate professionals who are members of CREA. The trademarks MLS®, Multiple Listing Service® and the associated logos are owned by The Canadian Real Estate Association (CREA) and identify the quality of services provided by real estate professionals who are members of CREA. The trademark DDF® is owned by The Canadian Real Estate Association (CREA) and identifies CREA's Data Distribution Facility (DDF®)
Don't have an account? Sign Up