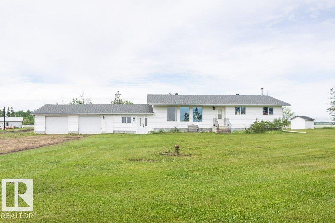
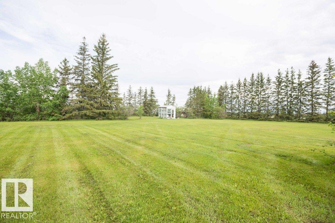
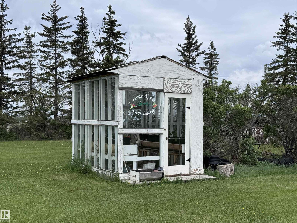
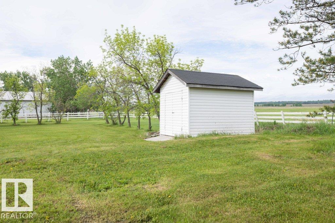
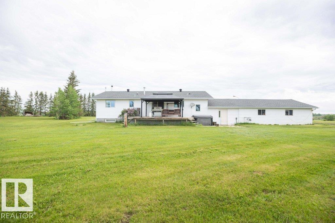
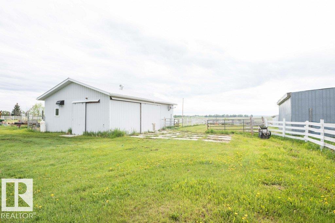
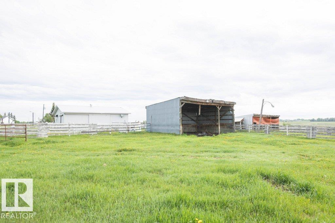
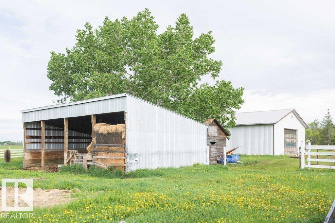
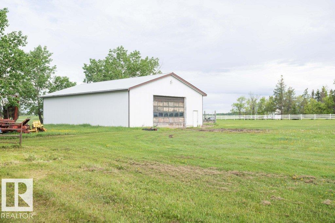
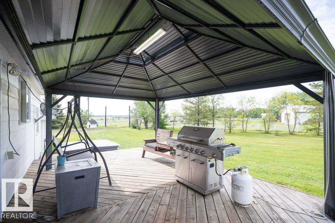
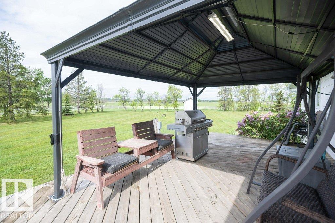
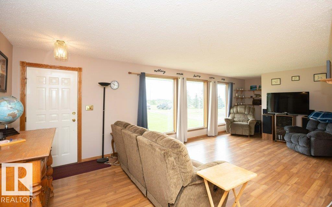
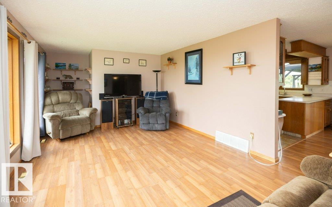
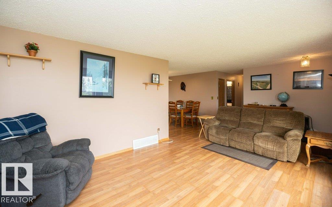
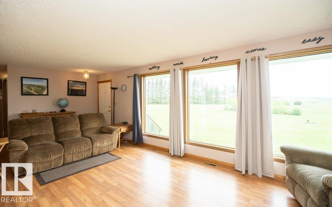
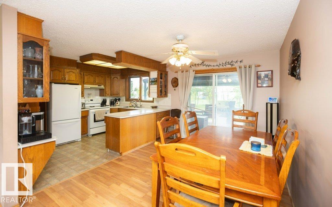
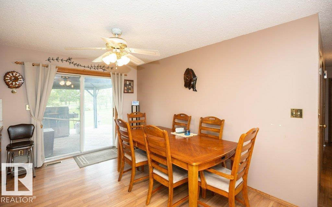
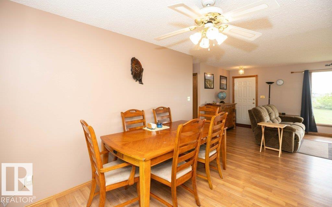
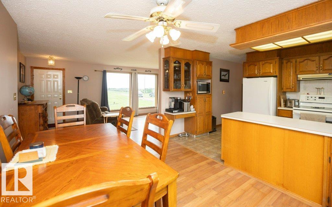
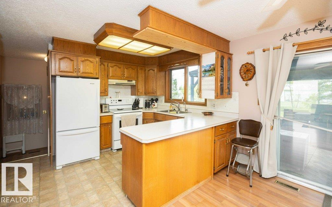
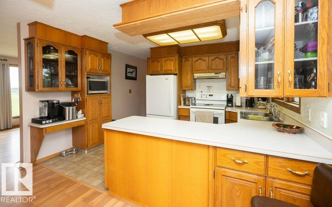
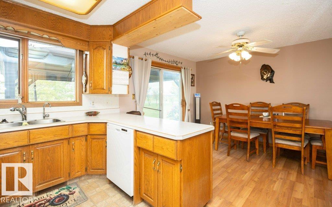
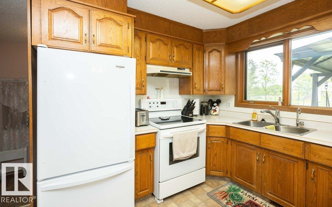
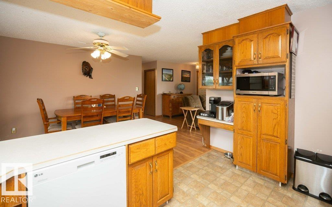
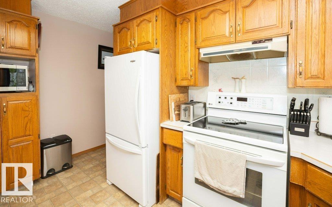
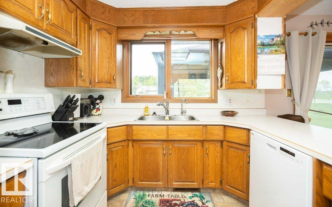
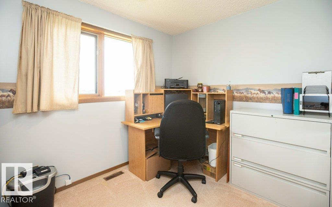
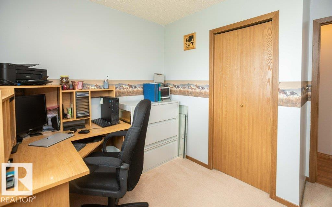
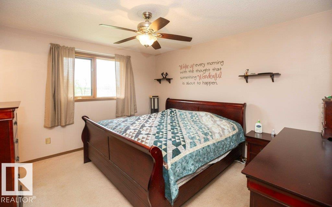
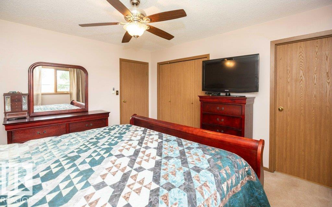
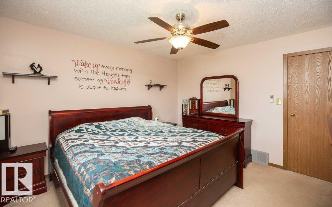
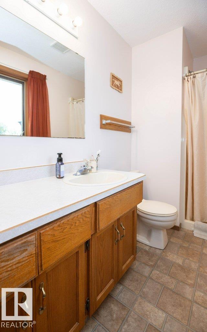
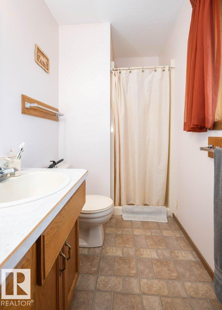
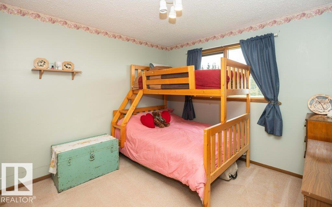
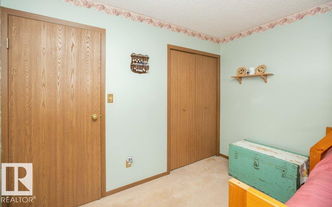
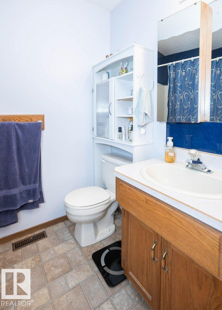
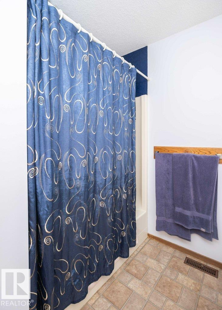
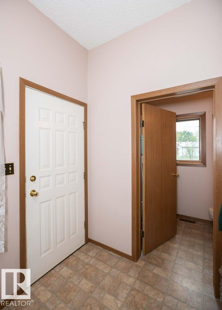
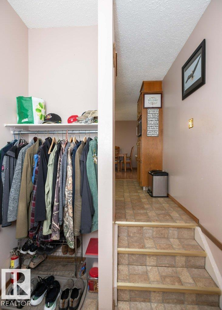
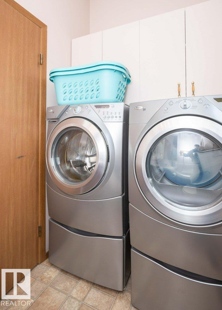
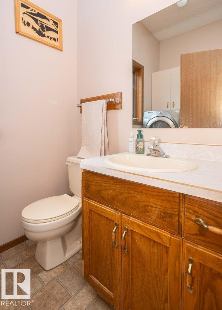
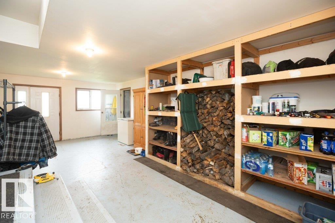
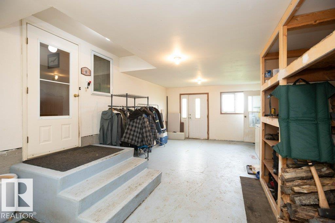
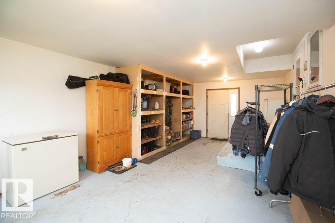
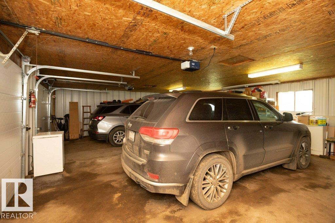
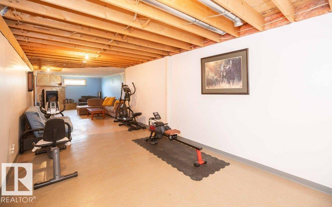
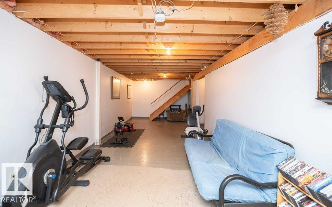
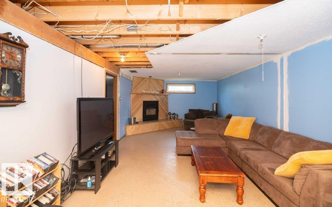
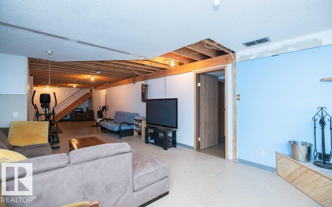
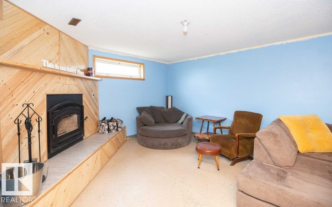
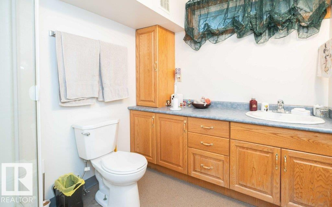
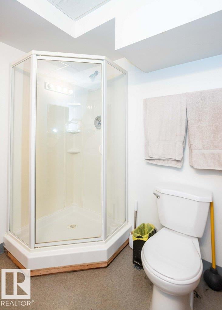
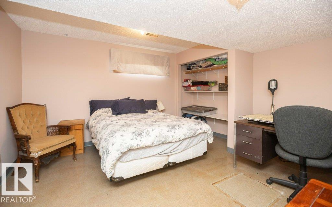
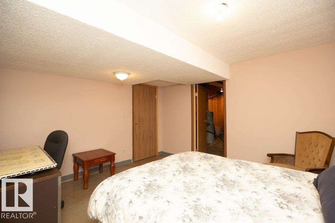
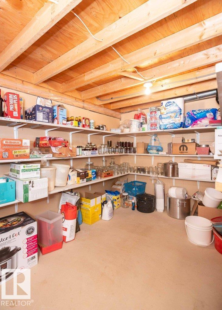
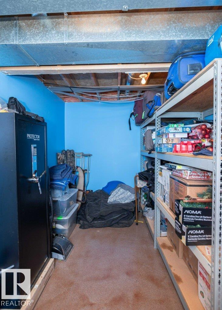
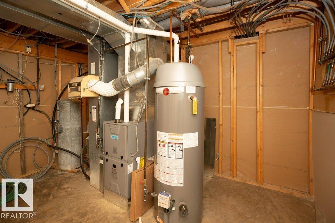
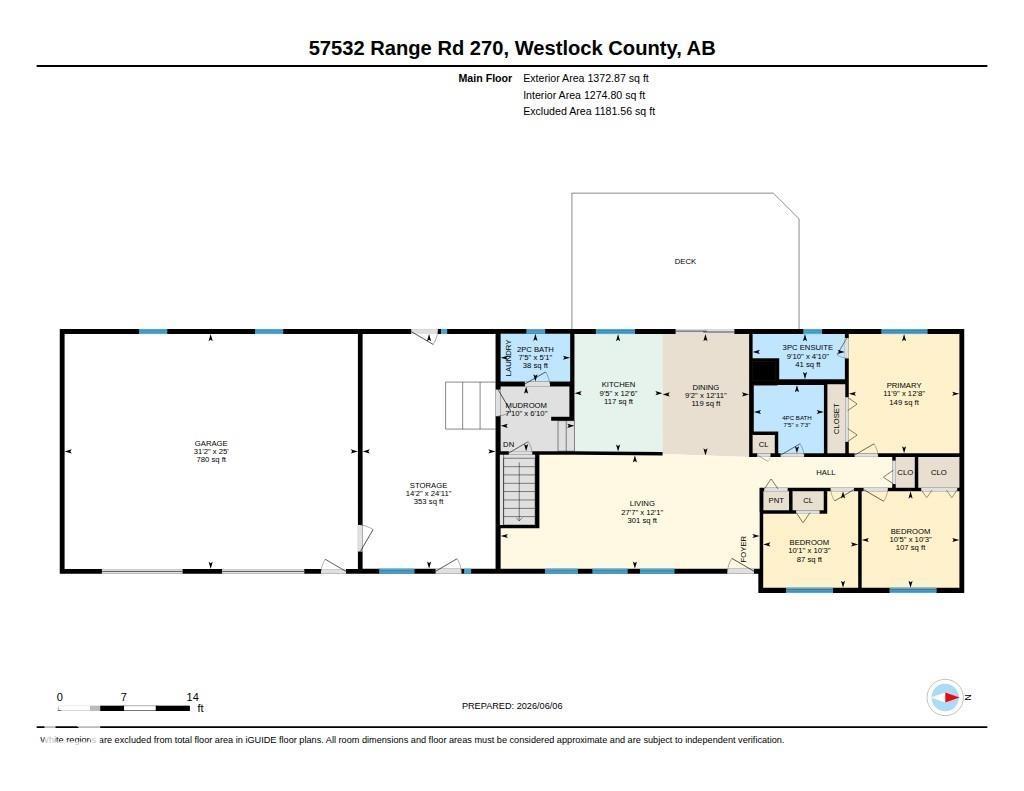
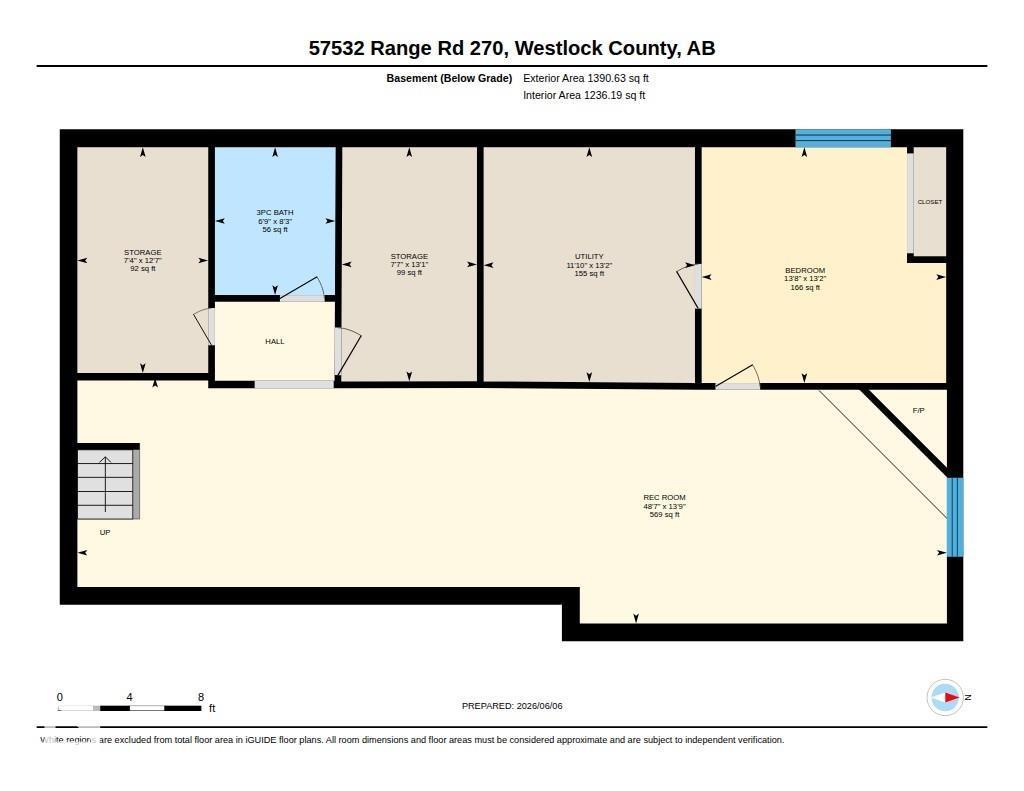
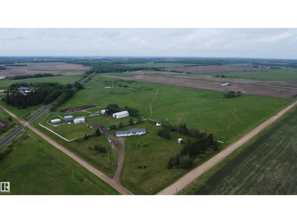
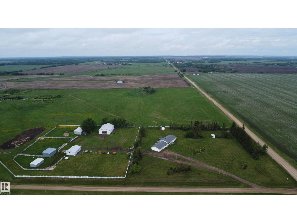
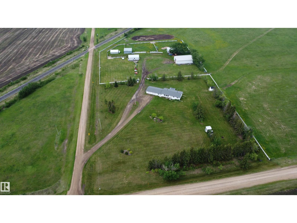
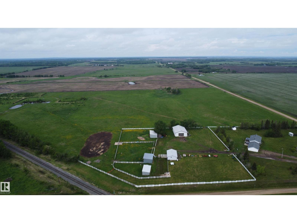
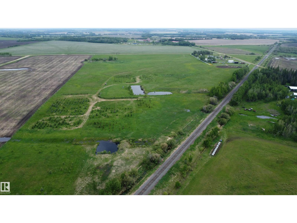
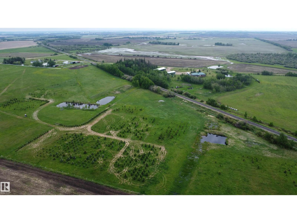
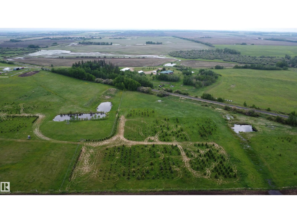
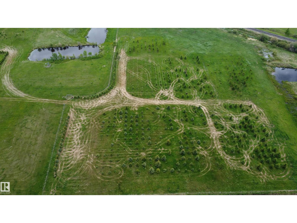
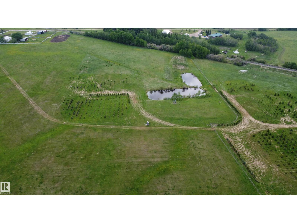
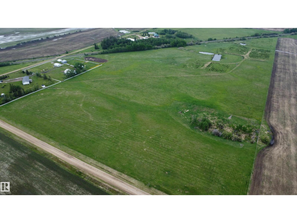
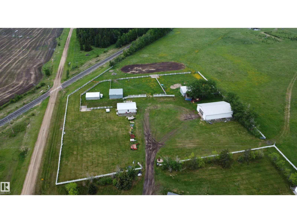
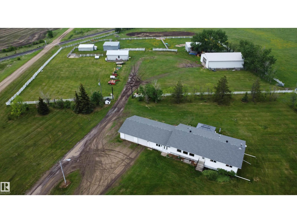
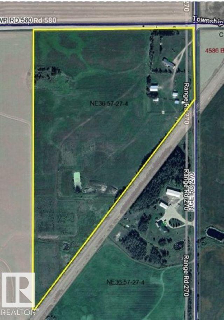
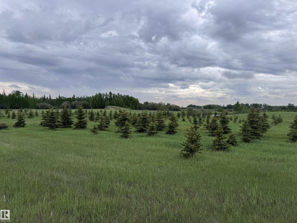
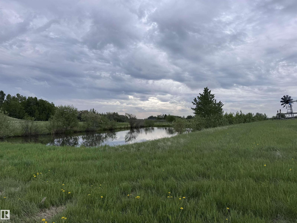
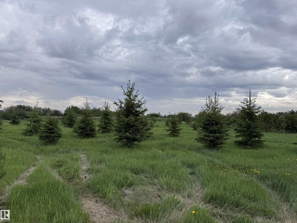
46.26-acre hobby farm & tree farm opportunity just 1 mile from pavement! This well-maintained 1990-built 3+1 bdrm home features a breezeway & att dbl garage. The main floor offers a bright living room, U-shaped kitchen w/ dining area & access to the rear deck, 2-pc bath w/ laundry, 4-pc main bath, & 3 bdrms, main floor ensuite. The fully finished basement boasts a massive family/rec room w/corner fireplace, 3-pc bath, fourth bdrm, mech room, & abundant storage, home has updated furnace & HWT. Outside you'll find a beautifully landscaped yard w/ greenhouse, garden area, storage shed, gazebo, hot tub, & deck. Extensive outbuildings incl a heated 24x36 former barn/shop, 40x60 machine shed, corrals, 2 automatic waterers, chicken house, open-faced shelters, & hay shed. 5 wire perimeter fence, 3 dugouts & approx. 1,400 blue, white, & black spruce trees provide added value & income potential. Conveniently located near Busby, less than 20 minutes to Westlock & 40 minutes to West Edmonton. (id:61582)
| MLS® Number | E4492394 |
| Property Type | Single Family |
| Features | Treed, Rolling |
| Structure | Deck, Fire Pit, Greenhouse |
| Bathroom Total | 4 |
| Bedrooms Total | 4 |
| Appliances | Electronic Air Cleaner, Dishwasher, Dryer, Garage Door Opener Remote(s), Garage Door Opener, Refrigerator, Stove, Central Vacuum, Washer |
| Architectural Style | Bungalow |
| Basement Development | Finished |
| Basement Type | Full (finished) |
| Constructed Date | 1990 |
| Construction Style Attachment | Detached |
| Fireplace Fuel | Wood |
| Fireplace Present | Yes |
| Fireplace Type | Corner |
| Half Bath Total | 1 |
| Heating Type | Forced Air |
| Stories Total | 1 |
| Size Interior | 1,373 Ft2 |
| Type | House |
| Attached Garage |
| Acreage | Yes |
| Fence Type | Fence |
| Size Irregular | 46.26 |
| Size Total | 46.26 Ac |
| Size Total Text | 46.26 Ac |
| Level | Type | Length | Width | Dimensions |
|---|---|---|---|---|
| Basement | Family Room | 4.19 m | 14.82 m | 4.19 m x 14.82 m |
| Basement | Bedroom 4 | 4.02 m | 4.17 m | 4.02 m x 4.17 m |
| Main Level | Living Room | 3.68 m | 8.4 m | 3.68 m x 8.4 m |
| Main Level | Dining Room | 3.93 m | 2.81 m | 3.93 m x 2.81 m |
| Main Level | Kitchen | 3.81 m | 2.86 m | 3.81 m x 2.86 m |
| Main Level | Primary Bedroom | 3.87 m | 3.59 m | 3.87 m x 3.59 m |
| Main Level | Bedroom 2 | 3.13 m | 3.17 m | 3.13 m x 3.17 m |
| Main Level | Bedroom 3 | Measurements not available |
Contact us for more information
(780) 349-7000
1 (888) 693-2314

The trademarks REALTOR®, REALTORS®, and the REALTOR® logo are controlled by The Canadian Real Estate Association (CREA) and identify real estate professionals who are members of CREA. The trademarks MLS®, Multiple Listing Service® and the associated logos are owned by The Canadian Real Estate Association (CREA) and identify the quality of services provided by real estate professionals who are members of CREA. The trademark DDF® is owned by The Canadian Real Estate Association (CREA) and identifies CREA's Data Distribution Facility (DDF®)
Don't have an account? Sign Up