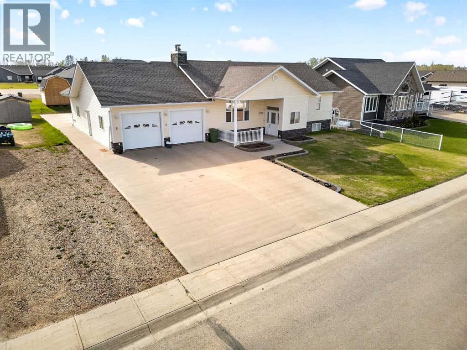
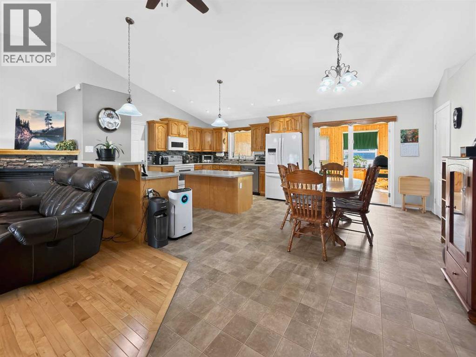
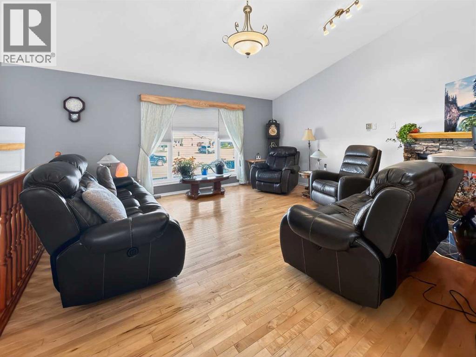
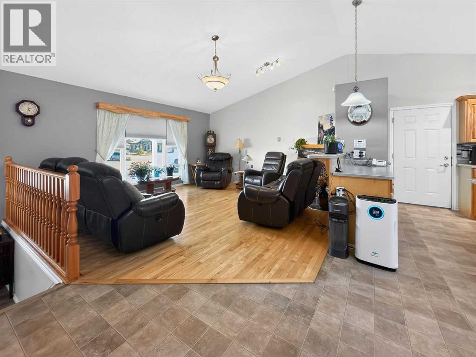
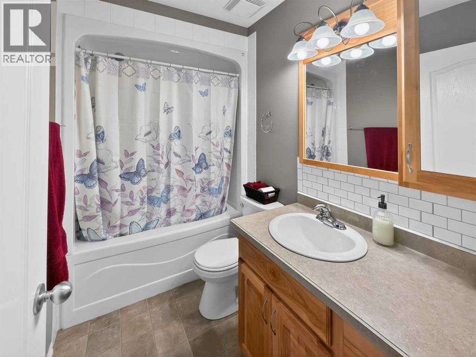
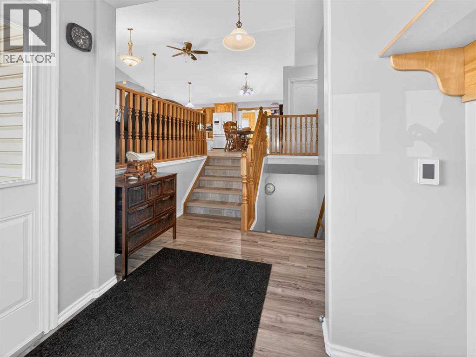
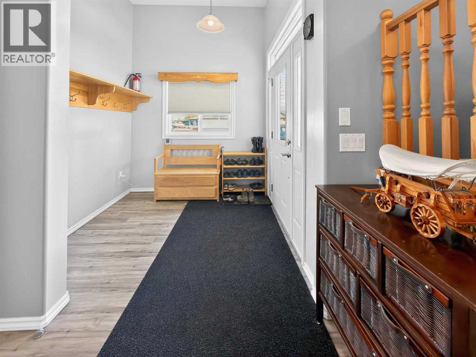
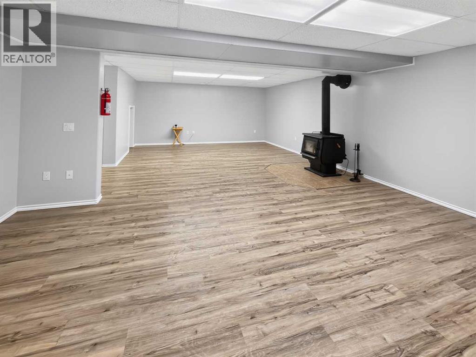
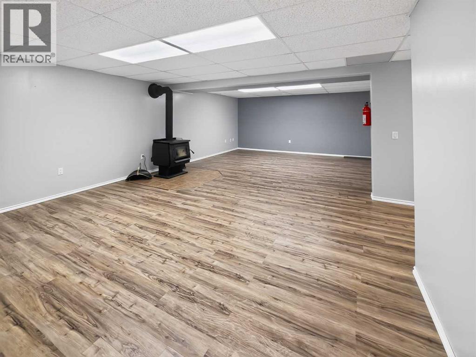
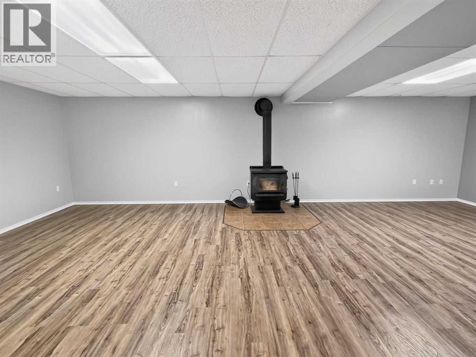
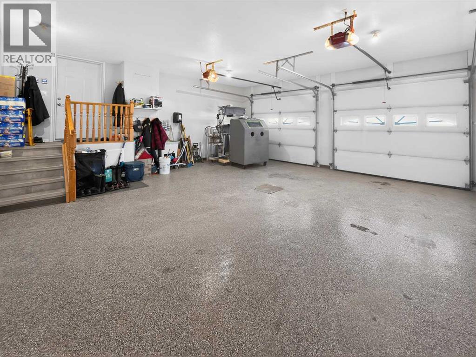
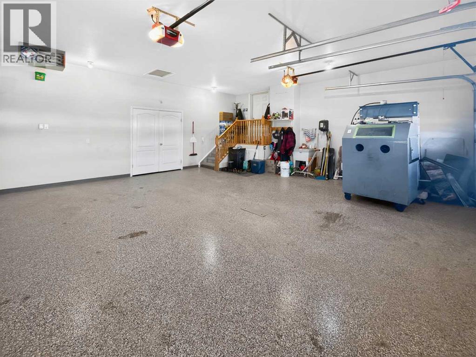
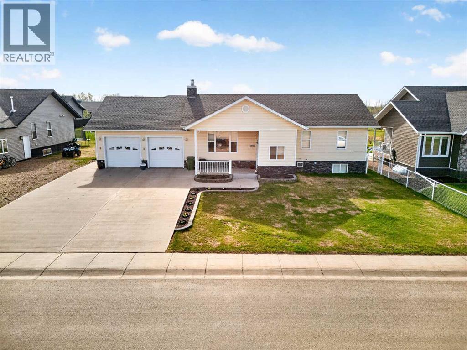
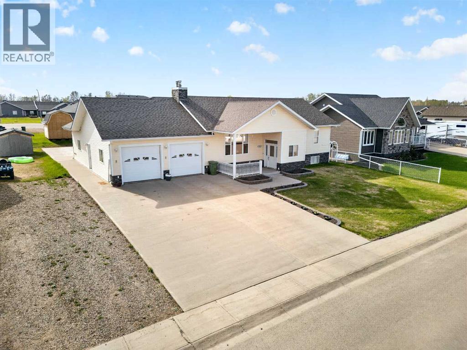
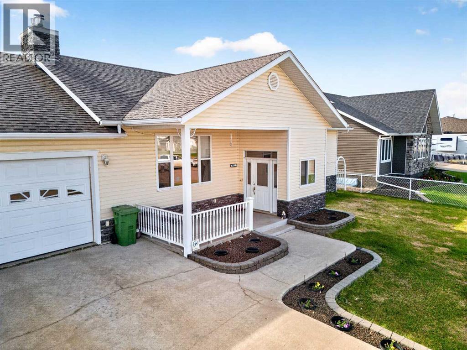
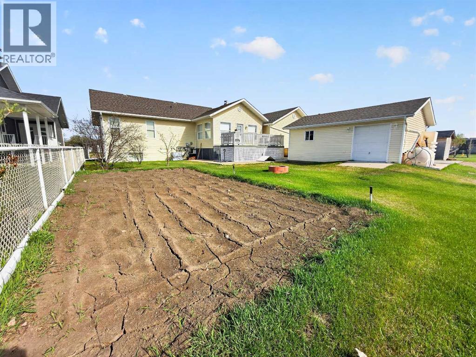
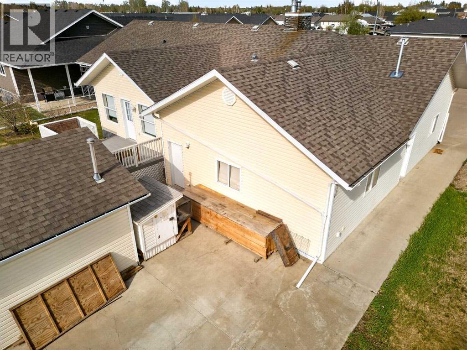
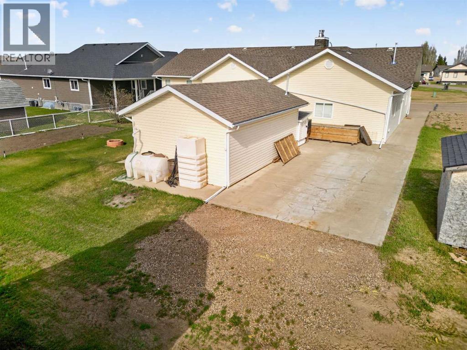
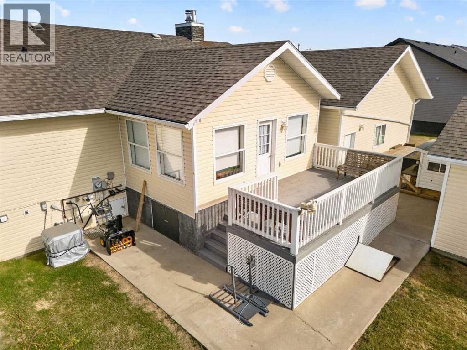
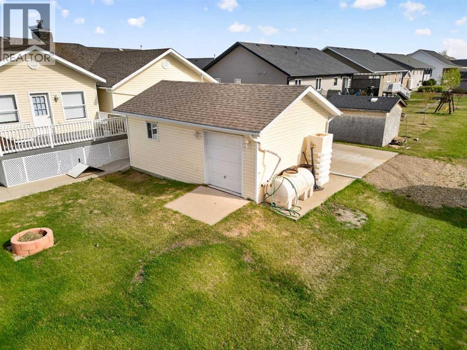
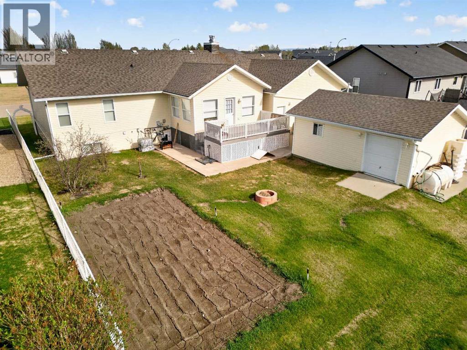
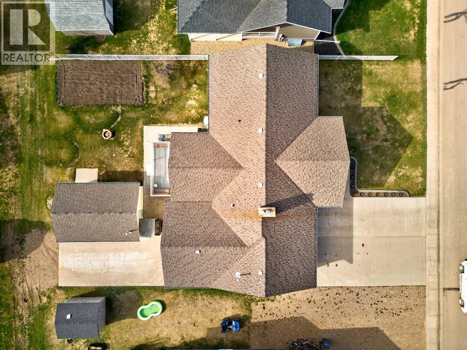
Located on a quiet, low-traffic street, this well-kept 1,682 sq. ft. home offers 4 bedrooms, 3 bathrooms, and plenty of space for the whole family, as well as a cozy wood stove int the basement. The home features an attached double garage with in-floor heating, as well as a heated workshop with in-floor heat, making it comfortable and functional year-round. Outside, you'll find a covered front porch, a spacious back deck, a large garden area, beautiful flower beds, and a wrap-around concrete pad that provides plenty of outdoor space and convenience. With its peaceful location and excellent combination of indoor and outdoor amenities, this property is a great place to call home. (id:61582)
| MLS® Number | A2315625 |
| Property Type | Single Family |
| Parking Space Total | 8 |
| Plan | 0524647 |
| Structure | Workshop, Deck |
| Bathroom Total | 3 |
| Bedrooms Above Ground | 2 |
| Bedrooms Below Ground | 2 |
| Bedrooms Total | 4 |
| Appliances | Refrigerator, Dishwasher, Stove, Washer & Dryer |
| Architectural Style | Bi-level |
| Basement Development | Finished |
| Basement Type | Full (finished) |
| Constructed Date | 2007 |
| Construction Material | Wood Frame |
| Construction Style Attachment | Detached |
| Cooling Type | Central Air Conditioning |
| Fireplace Present | Yes |
| Fireplace Total | 1 |
| Flooring Type | Vinyl, Vinyl Plank |
| Foundation Type | See Remarks |
| Heating Type | Central Heating |
| Stories Total | 1 |
| Size Interior | 1,682 Ft2 |
| Total Finished Area | 1682 Sqft |
| Type | House |
| Attached Garage | 2 |
| Parking Pad |
| Acreage | No |
| Fence Type | Partially Fenced |
| Landscape Features | Landscaped, Lawn |
| Size Frontage | 24.57 M |
| Size Irregular | 9505.00 |
| Size Total | 9505 Sqft|7,251 - 10,889 Sqft |
| Size Total Text | 9505 Sqft|7,251 - 10,889 Sqft |
| Zoning Description | H-r1a |
| Level | Type | Length | Width | Dimensions |
|---|---|---|---|---|
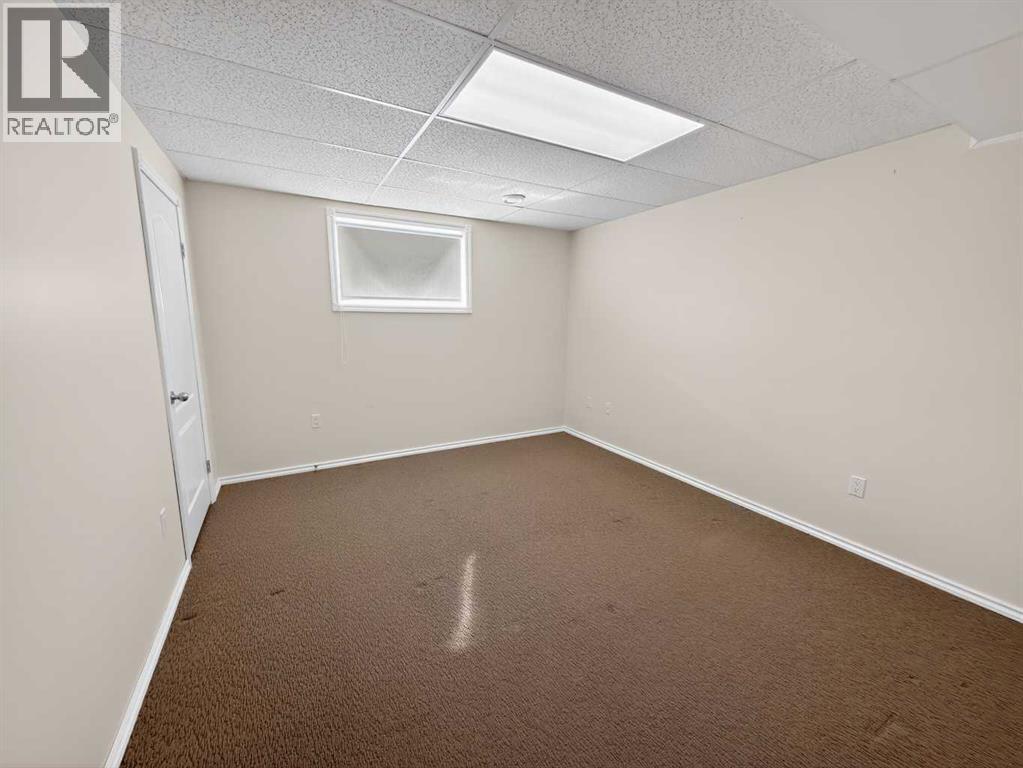
| Basement | Bedroom | 13.00 Ft x 11.33 Ft | ||
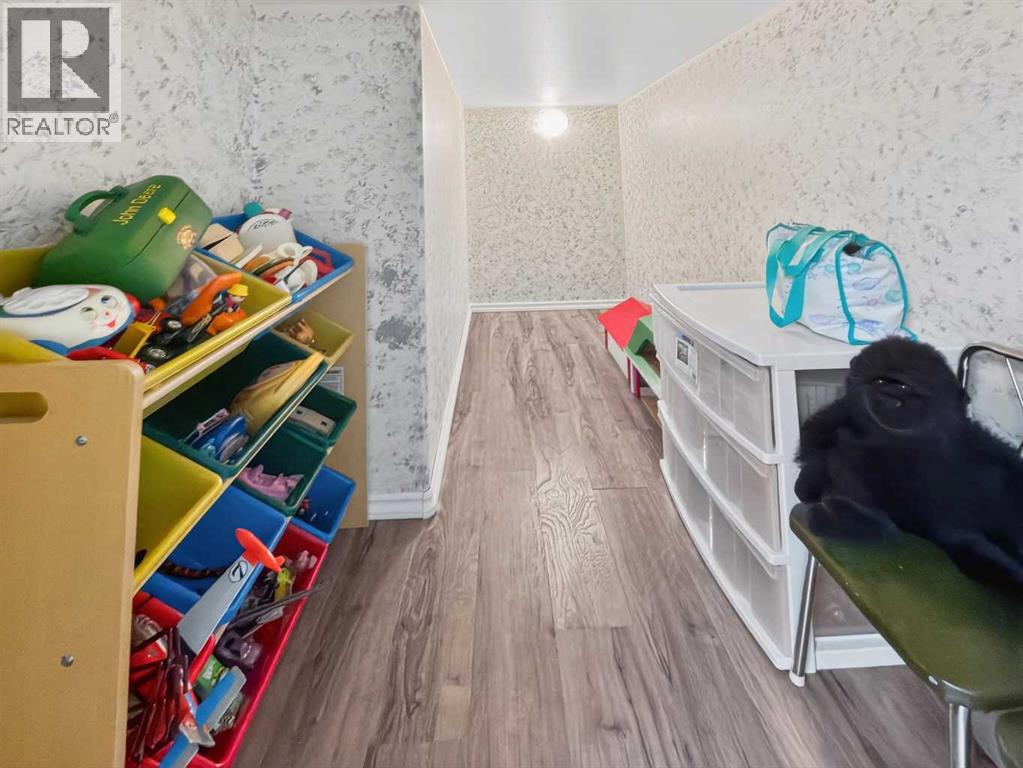
| Basement | Bedroom | 11.00 Ft x 11.00 Ft | ||
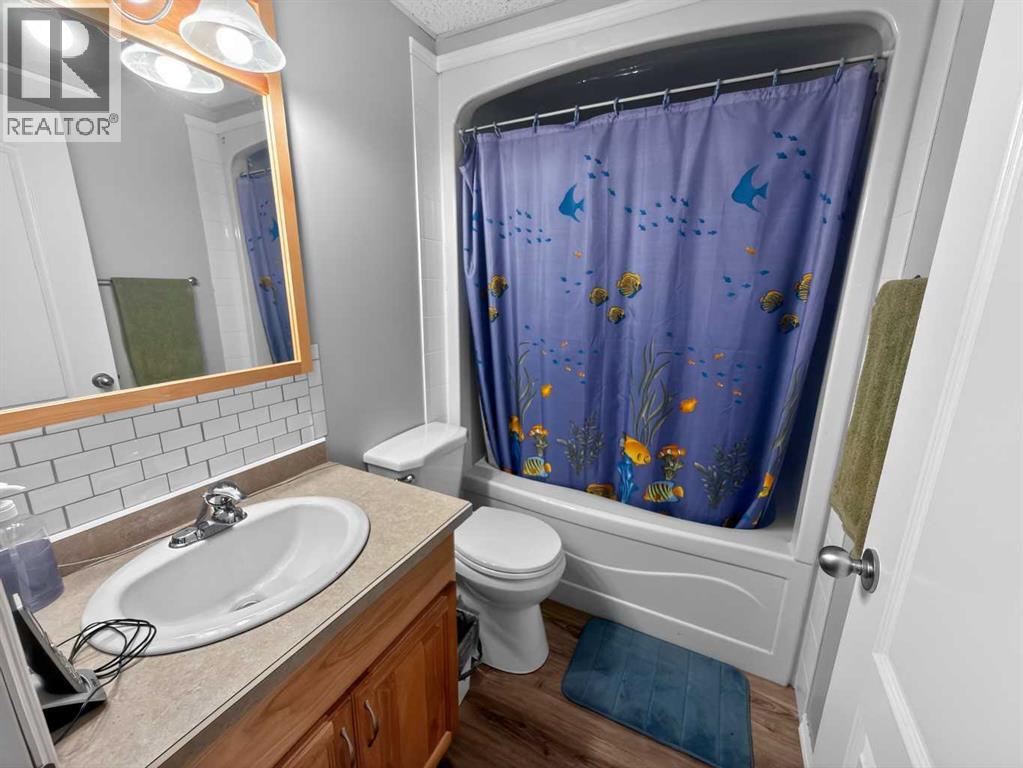
| Basement | 4pc Bathroom | 8.00 Ft x 5.00 Ft | ||
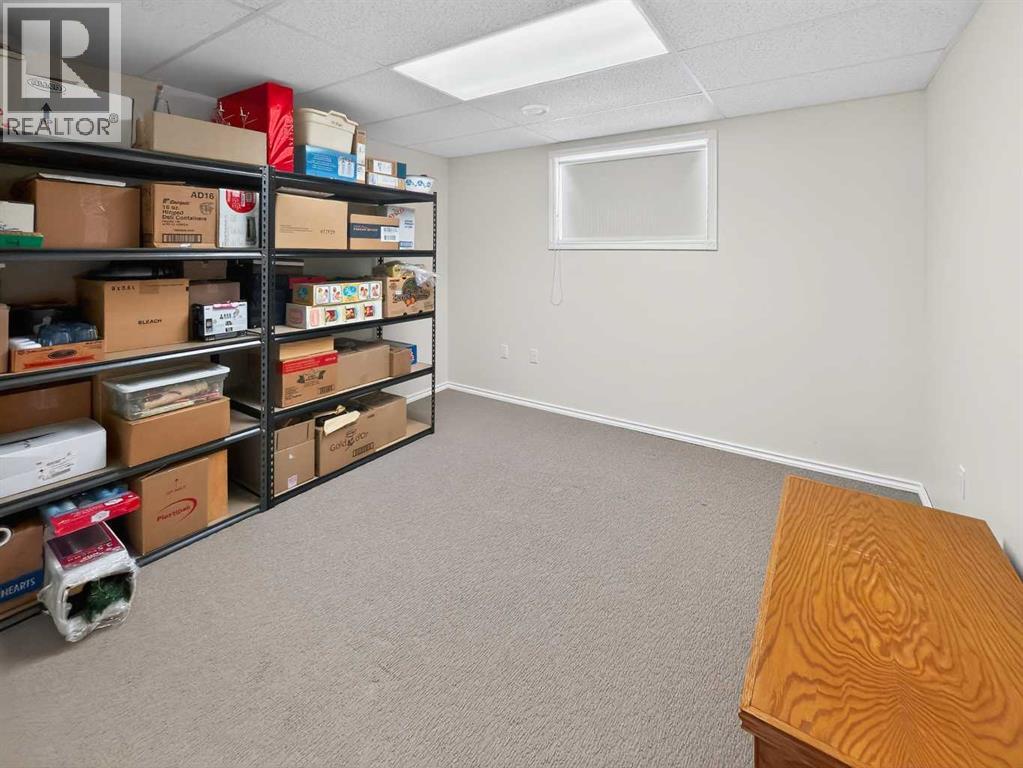
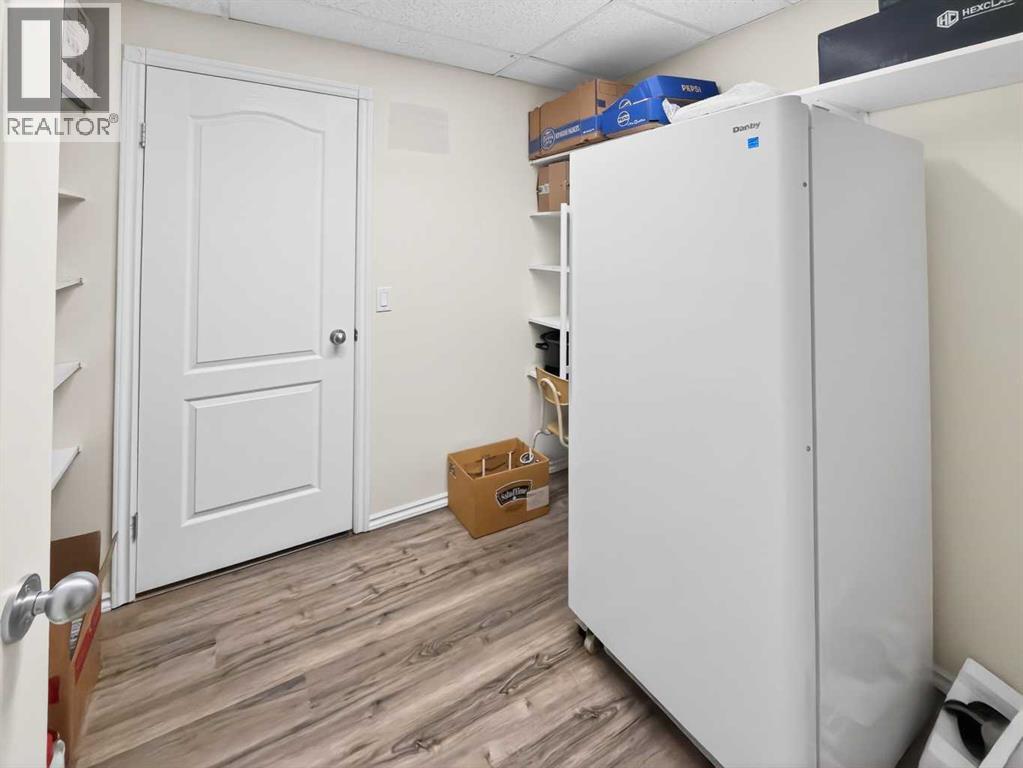
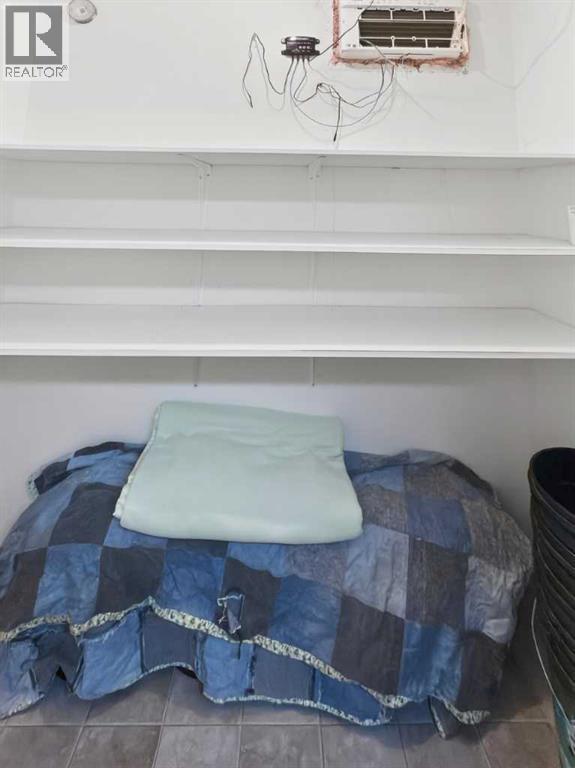
| Basement | Cold Room | 7.00 Ft x 9.00 Ft | ||
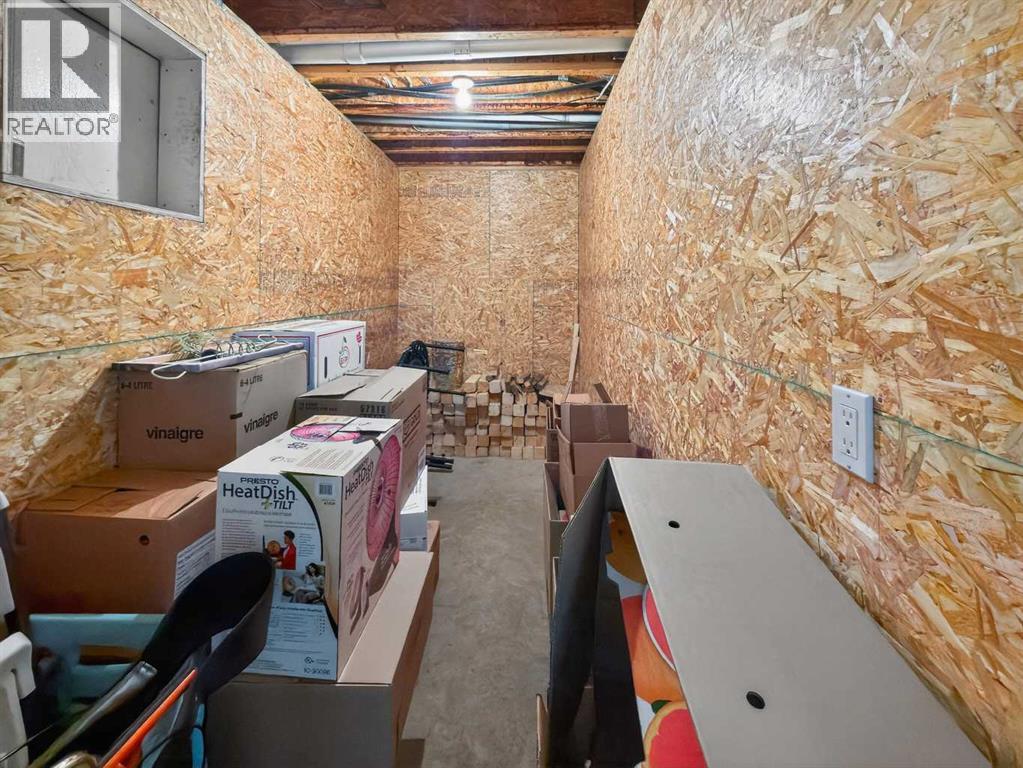
| Basement | Storage | 12.00 Ft x 5.00 Ft | ||
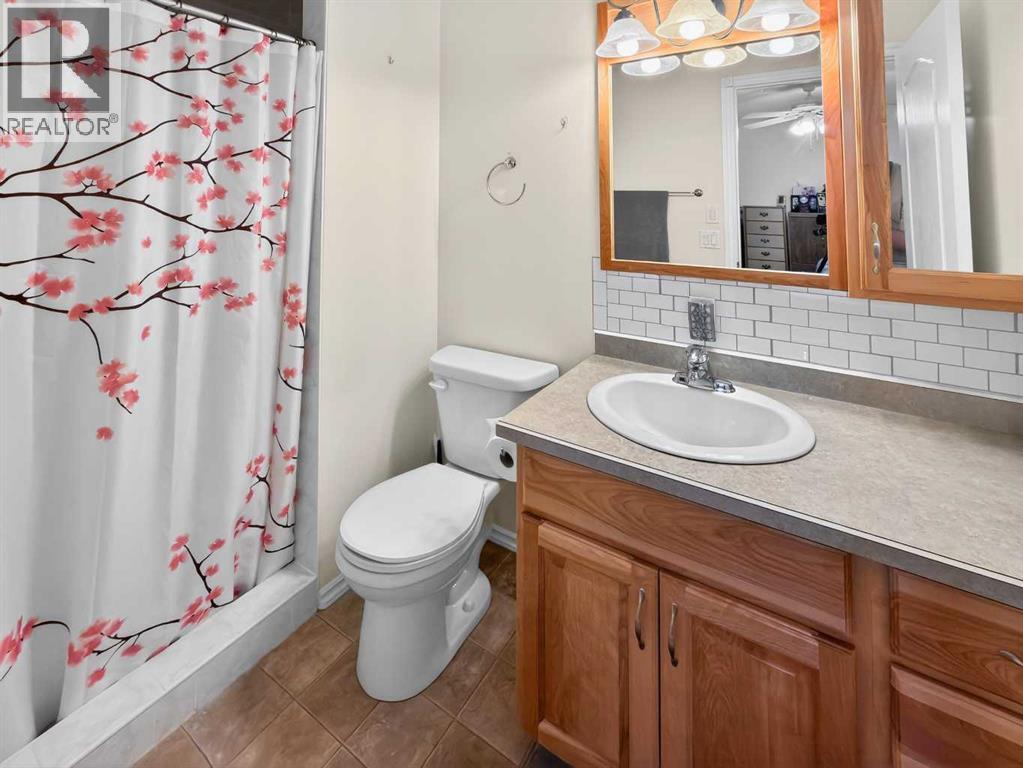
| Main Level | 4pc Bathroom | 8.50 Ft x 5.00 Ft | ||
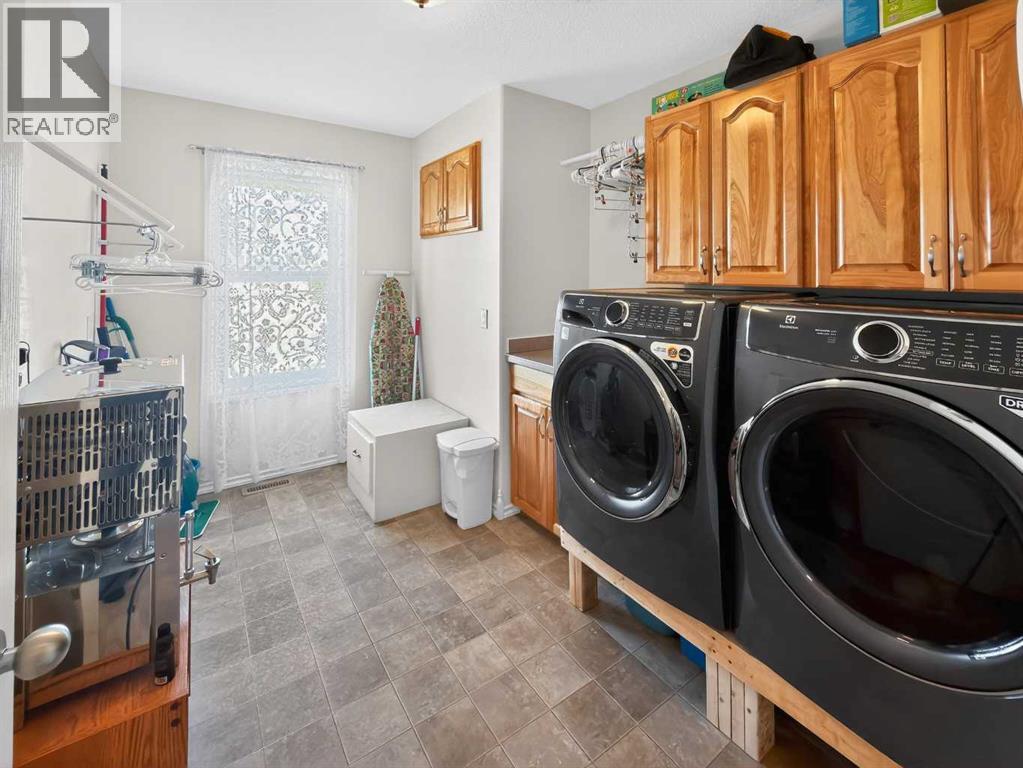
| Main Level | Laundry Room | 11.00 Ft x 8.00 Ft | ||
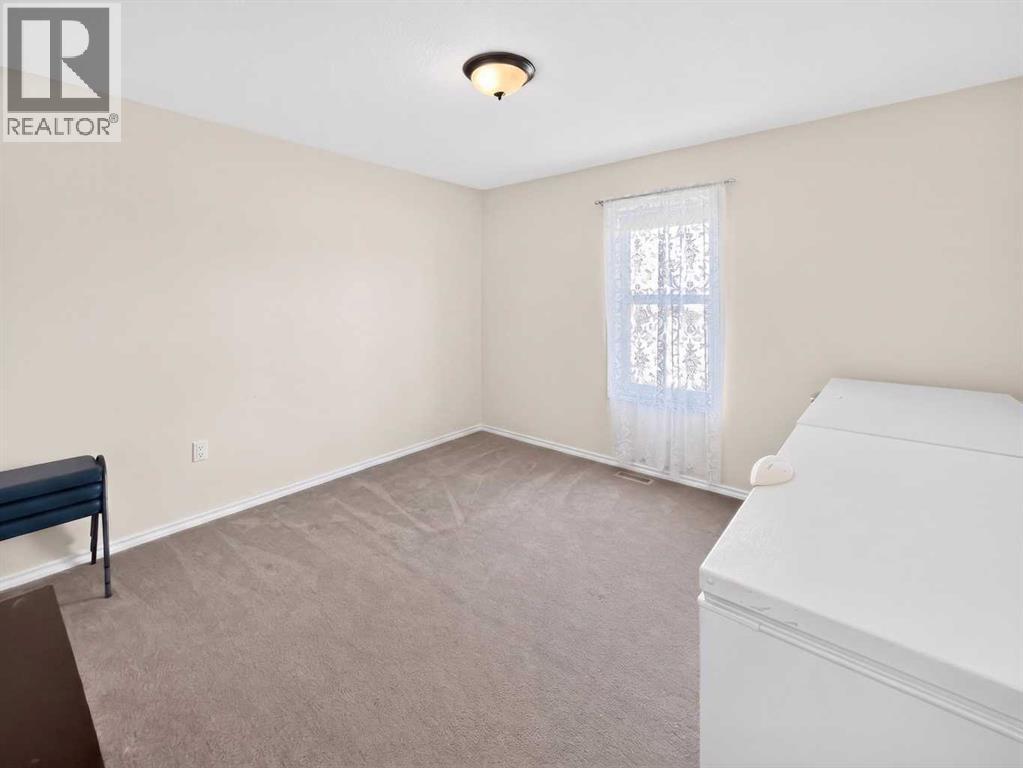
| Main Level | Bedroom | 11.00 Ft x 12.00 Ft | ||
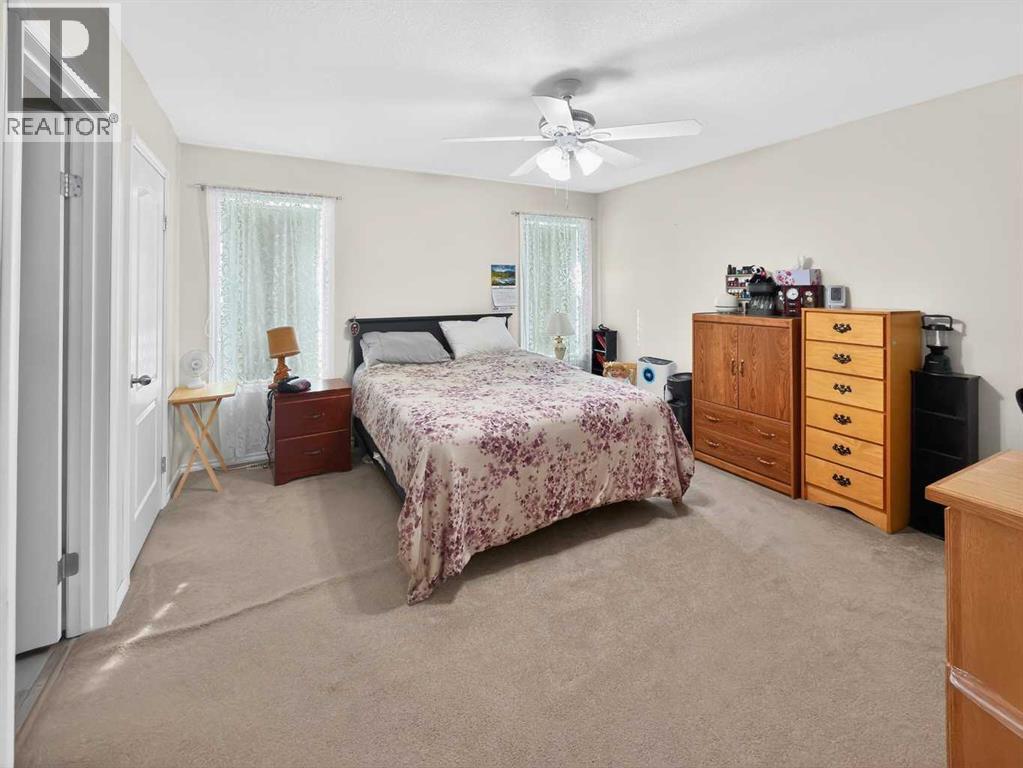
| Main Level | Primary Bedroom | 14.00 Ft x 13.00 Ft | ||
| Main Level | 3pc Bathroom | 5.00 Ft x 9.00 Ft |
Contact us for more information
(833) 477-6687
grassrootsrealtygroup.ca/

The trademarks REALTOR®, REALTORS®, and the REALTOR® logo are controlled by The Canadian Real Estate Association (CREA) and identify real estate professionals who are members of CREA. The trademarks MLS®, Multiple Listing Service® and the associated logos are owned by The Canadian Real Estate Association (CREA) and identify the quality of services provided by real estate professionals who are members of CREA. The trademark DDF® is owned by The Canadian Real Estate Association (CREA) and identifies CREA's Data Distribution Facility (DDF®)
Don't have an account? Sign Up