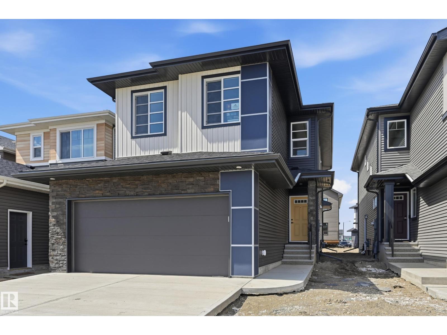
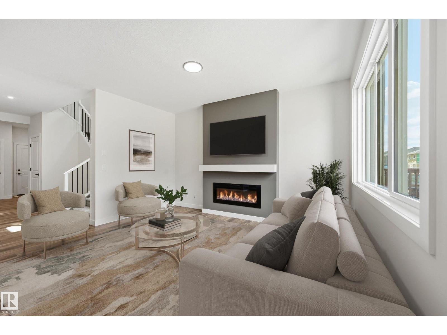
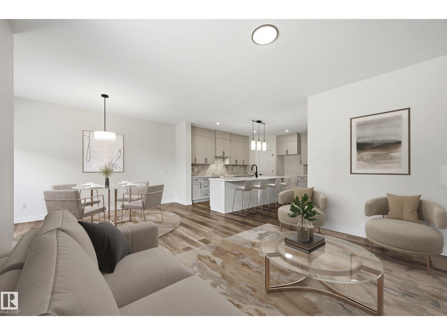
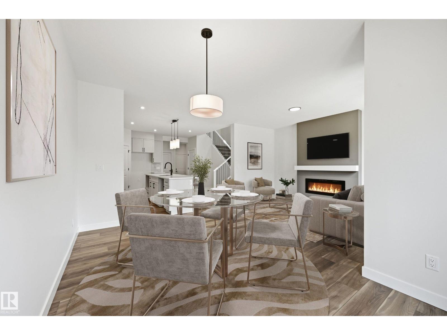
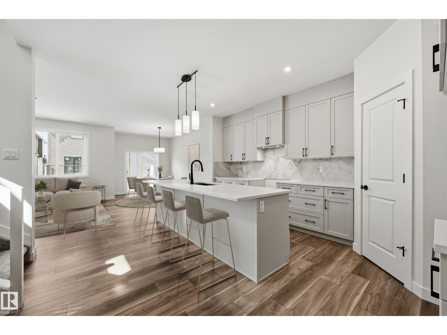
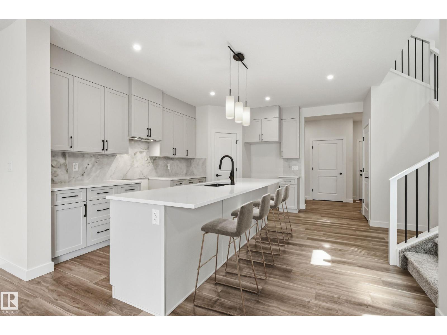
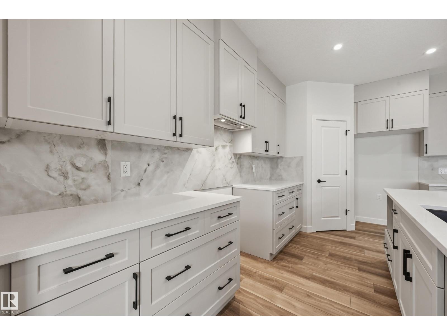
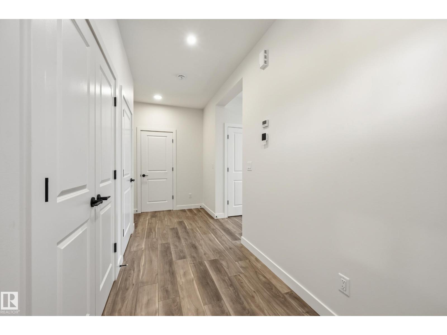
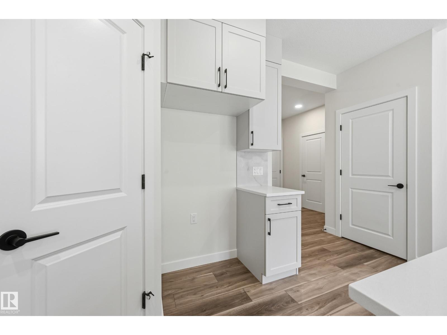
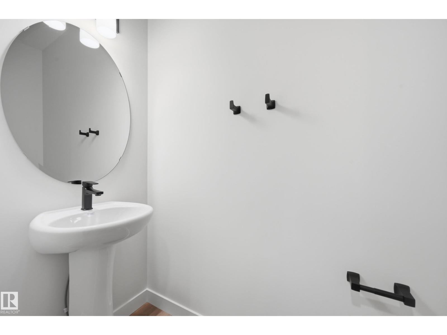
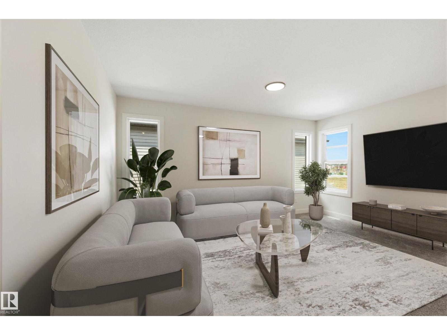
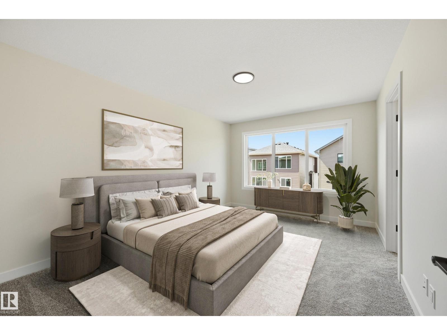
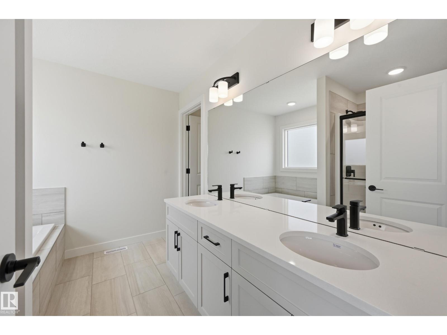
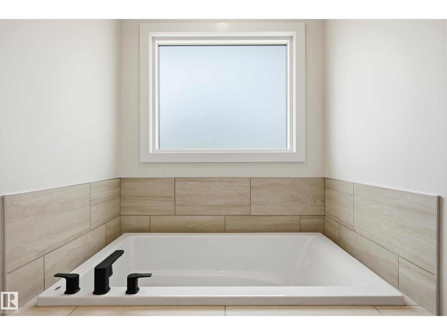
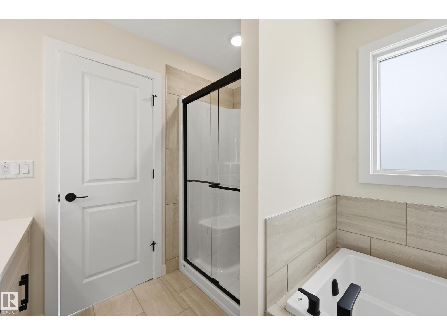
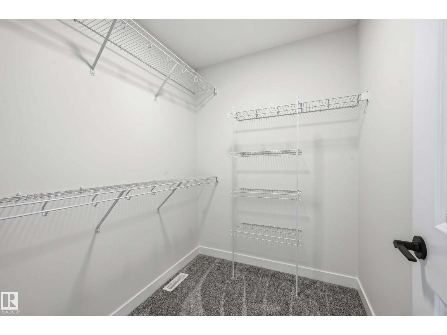
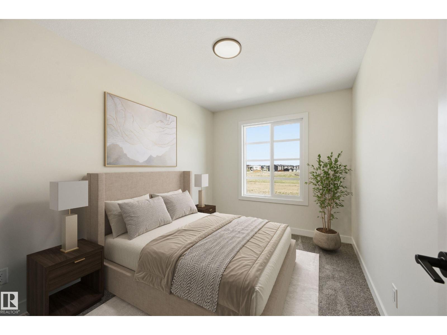
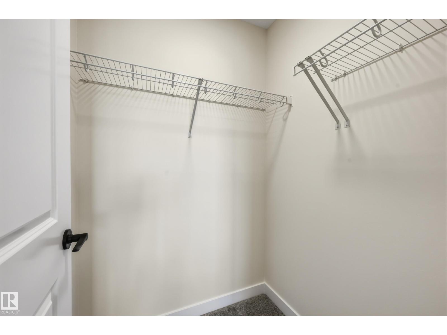
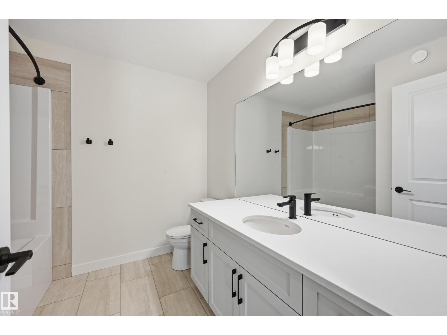
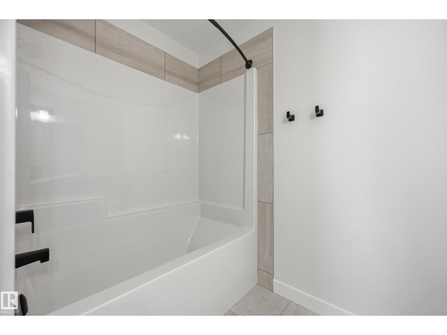
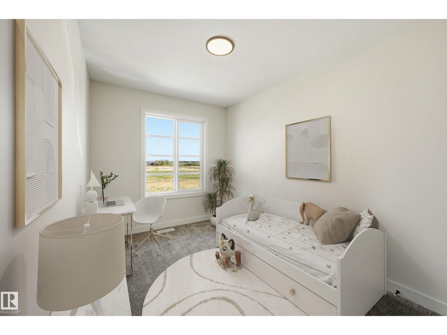
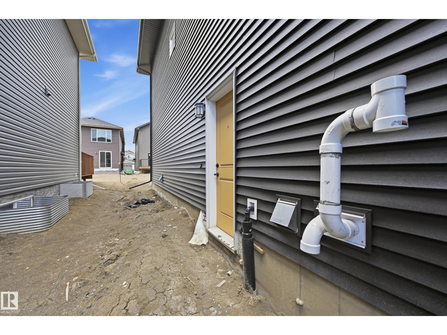
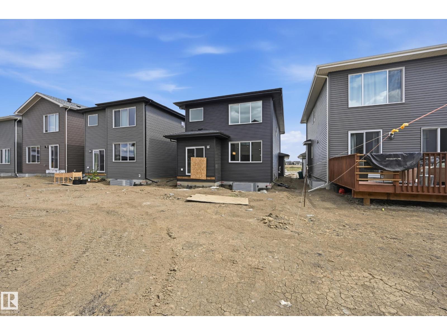
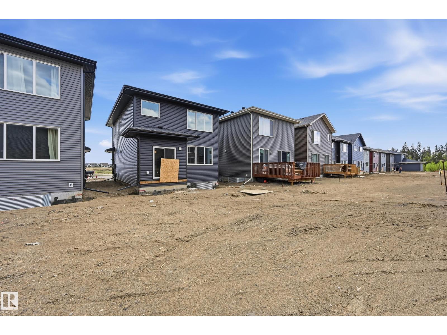
Experience modern family living in the Riverside community of St. Albert with this thoughtfully designed 1950 sqft home by Italian Owner San Rufo Homes. Boasting a striking Modern Prairie elevation, the exterior features additional windows that flood the interior with natural light. Inside, functional layout begins with 9' main floor ceilings & Luxury Vinyl Plank flooring. The central kitchen is a chef’s dream, equipped with 42 upper cabinets with risers to the ceiling, upgraded backsplash, corner pantry, & massive 10'x3' island with flush eating bar. Quartz countertops & fridge waterline rough-in add to the premium feel. The dining area is enhanced by an upgraded 4' extended nook, while the living area is anchored by an electric fireplace with a mantel & feature wall. An open-to-below staircase with railing leads upstairs to a spacious bonus room & 3 bdrms, & Laundry Rm. Primary suite offers a walk-in closet & 5pc ensuite. Upgraded 200-amp service, HRV system, Side Entry, Triple Glaze Windows & more. (id:61582)
| MLS® Number | E4489065 |
| Property Type | Single Family |
| Neigbourhood | Riverside (St. Albert) |
| Amenities Near By | Playground, Public Transit, Schools, Shopping |
| Features | Park/reserve, Closet Organizers, No Animal Home, No Smoking Home |
| Parking Space Total | 4 |
| Bathroom Total | 3 |
| Bedrooms Total | 3 |
| Appliances | Hood Fan |
| Basement Development | Unfinished |
| Basement Type | Full (unfinished) |
| Constructed Date | 2025 |
| Construction Style Attachment | Detached |
| Fireplace Fuel | Electric |
| Fireplace Present | Yes |
| Fireplace Type | Unknown |
| Half Bath Total | 1 |
| Heating Type | Forced Air |
| Stories Total | 2 |
| Size Interior | 1,949 Ft2 |
| Type | House |
| Attached Garage |
| Acreage | No |
| Land Amenities | Playground, Public Transit, Schools, Shopping |
| Size Irregular | 37.13 |
| Size Total | 37.13 M2 |
| Size Total Text | 37.13 M2 |
| Level | Type | Length | Width | Dimensions |
|---|---|---|---|---|
| Main Level | Living Room | 4.36 m | 3.69 m | 4.36 m x 3.69 m |
| Main Level | Dining Room | 4.66 m | 2.71 m | 4.66 m x 2.71 m |
| Main Level | Kitchen | 4.91 m | 2.68 m | 4.91 m x 2.68 m |
| Upper Level | Primary Bedroom | 4.45 m | 3.32 m | 4.45 m x 3.32 m |
| Upper Level | Bedroom 2 | 3.41 m | 2.56 m | 3.41 m x 2.56 m |
| Upper Level | Bedroom 3 | 3.47 m | 2.47 m | 3.47 m x 2.47 m |
| Upper Level | Bonus Room | 4.69 m | 2.74 m | 4.69 m x 2.74 m |
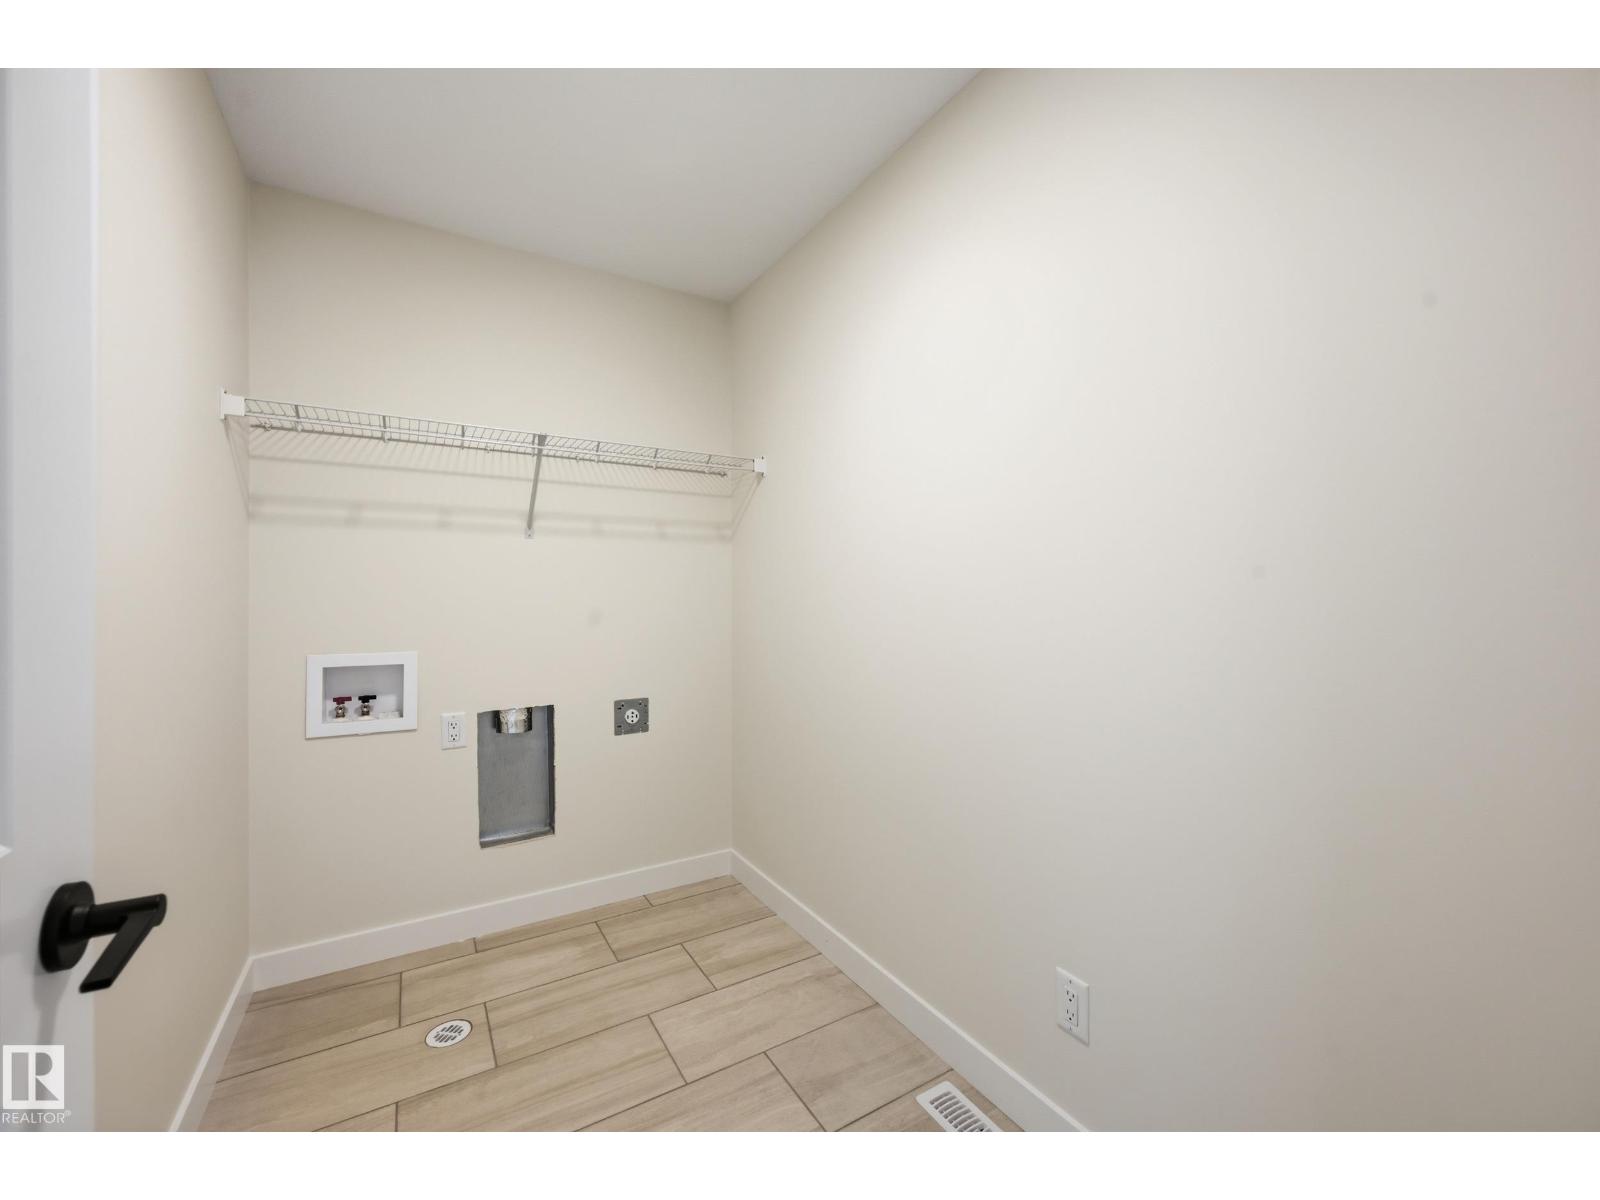
| Upper Level | Laundry Room | 2.53 m | 1.58 m | 2.53 m x 1.58 m |
Contact us for more information
(780) 849-5977
(780) 488-0966
(780) 849-5977
(780) 488-0966

The trademarks REALTOR®, REALTORS®, and the REALTOR® logo are controlled by The Canadian Real Estate Association (CREA) and identify real estate professionals who are members of CREA. The trademarks MLS®, Multiple Listing Service® and the associated logos are owned by The Canadian Real Estate Association (CREA) and identify the quality of services provided by real estate professionals who are members of CREA. The trademark DDF® is owned by The Canadian Real Estate Association (CREA) and identifies CREA's Data Distribution Facility (DDF®)
Don't have an account? Sign Up