Maintenance, Exterior Maintenance, Insurance, Other, See Remarks
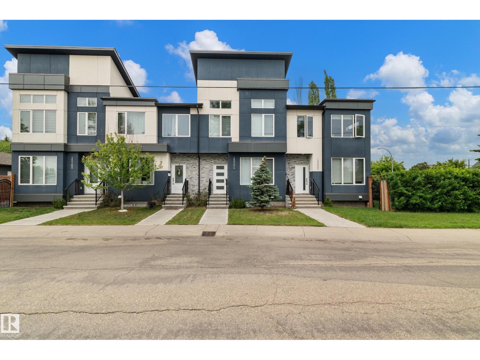
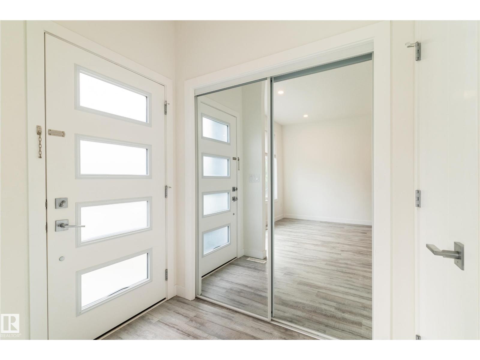
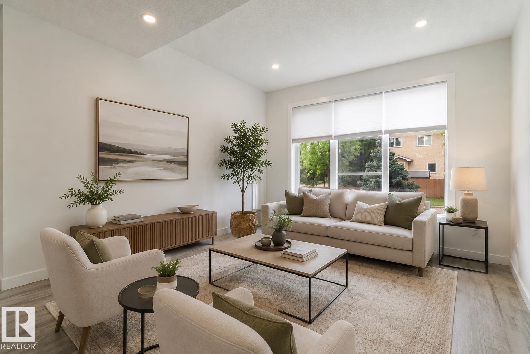
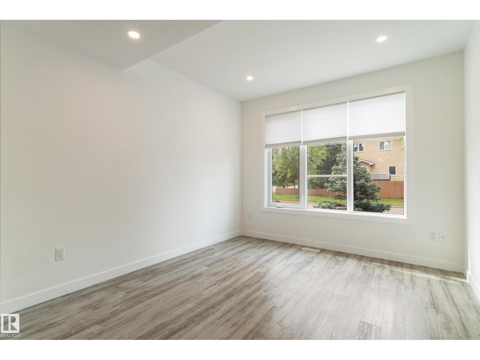
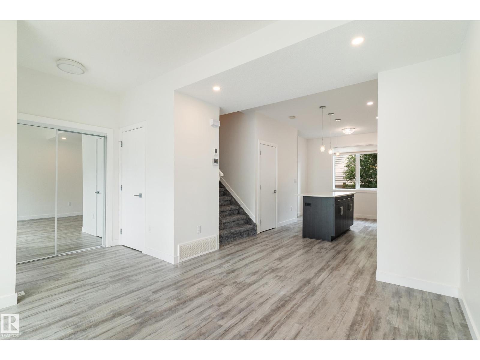
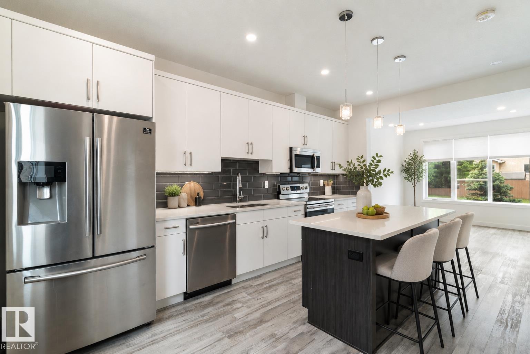
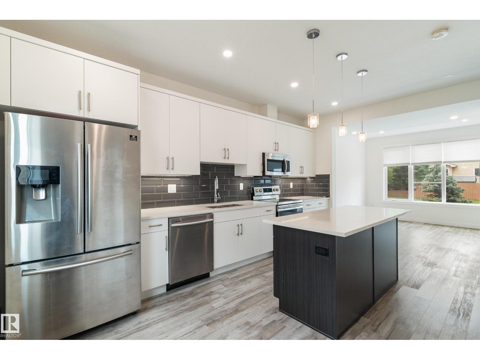
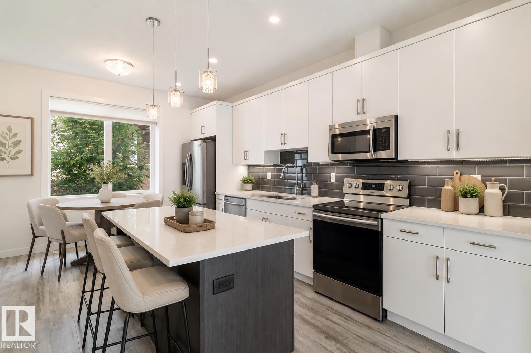
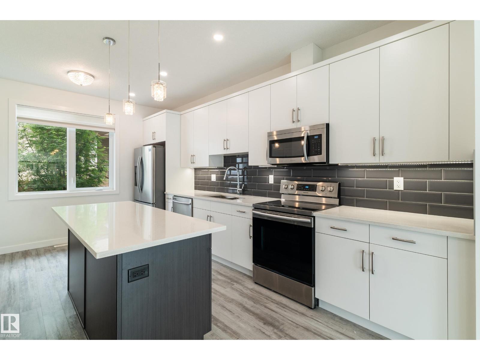
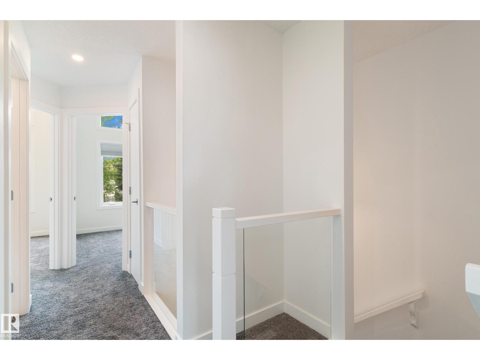
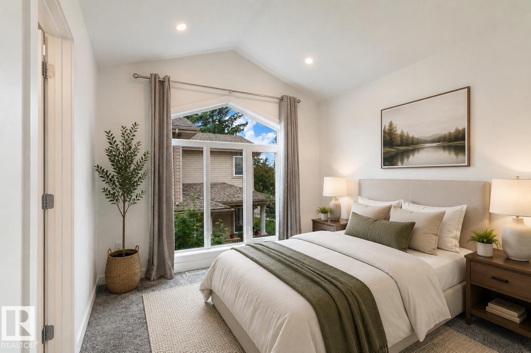
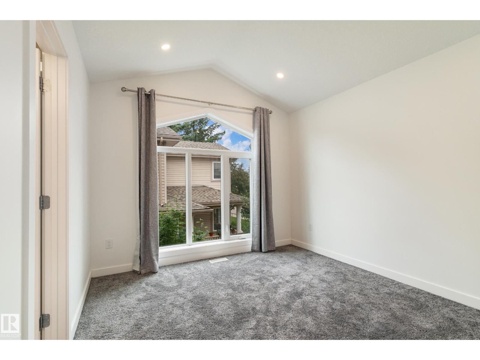
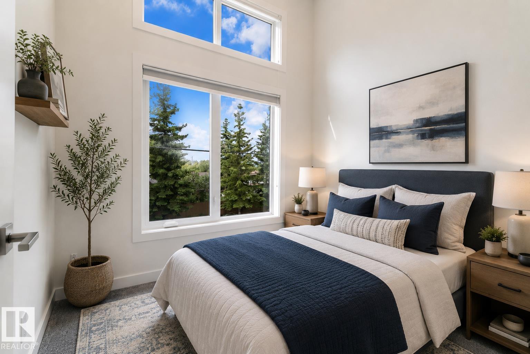
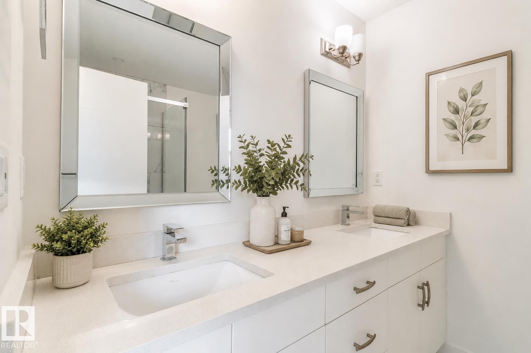
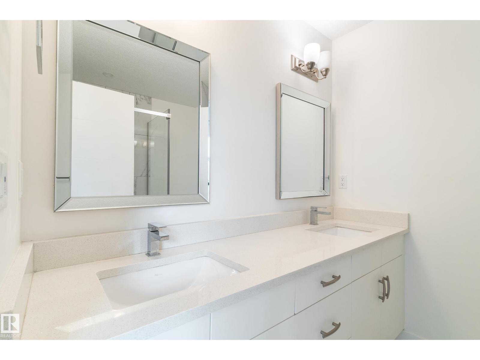
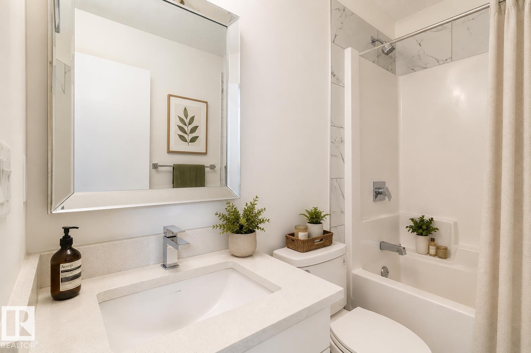
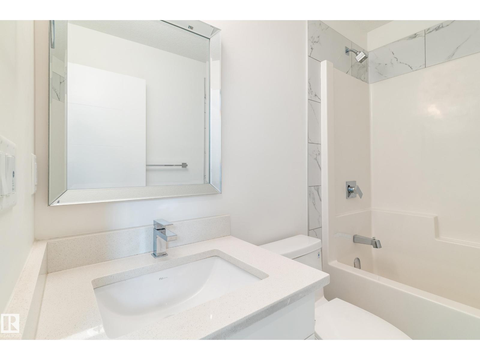
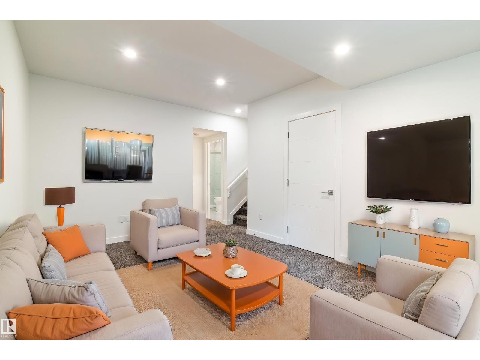
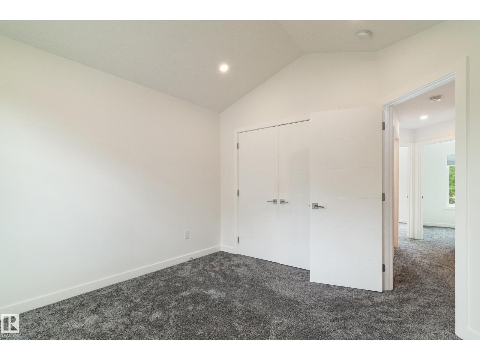
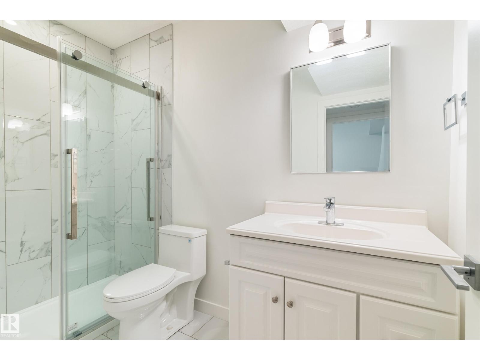
$252.00 MonthlyWelcome to this amazing infill townhouse in the heart of High Park! Offering over 1,700sqft of fully developed living space across 3 levels, this beautifully finished home combines modern style with an unbeatable central location. The bright and open main floor is filled with natural light from large windows and features sleek vinyl plank flooring throughout. The spacious living room flows seamlessly into the gorgeous kitchen complete with quartz countertops, S/S appliances, modern cabinetry and a large eat-up island. A convenient 2pce bath completes the main floor. Upstairs, soaring vaulted ceilings create a bright atmosphere throughout the bedrooms. The primary suite offers a private 4pce ensuite, while two additional spacious bedrooms share another full 4pce bath. The fully finished basement adds even more living space with a large rec room, fourth bedroom and 3pce bath. Located in desirable High Park with quick access to downtown Edmonton, the River Valley, University, excellent schools and amenities. (id:61582)
| MLS® Number | E4489099 |
| Property Type | Single Family |
| Neigbourhood | High Park (Edmonton) |
| Features | See Remarks |
| Bathroom Total | 4 |
| Bedrooms Total | 4 |
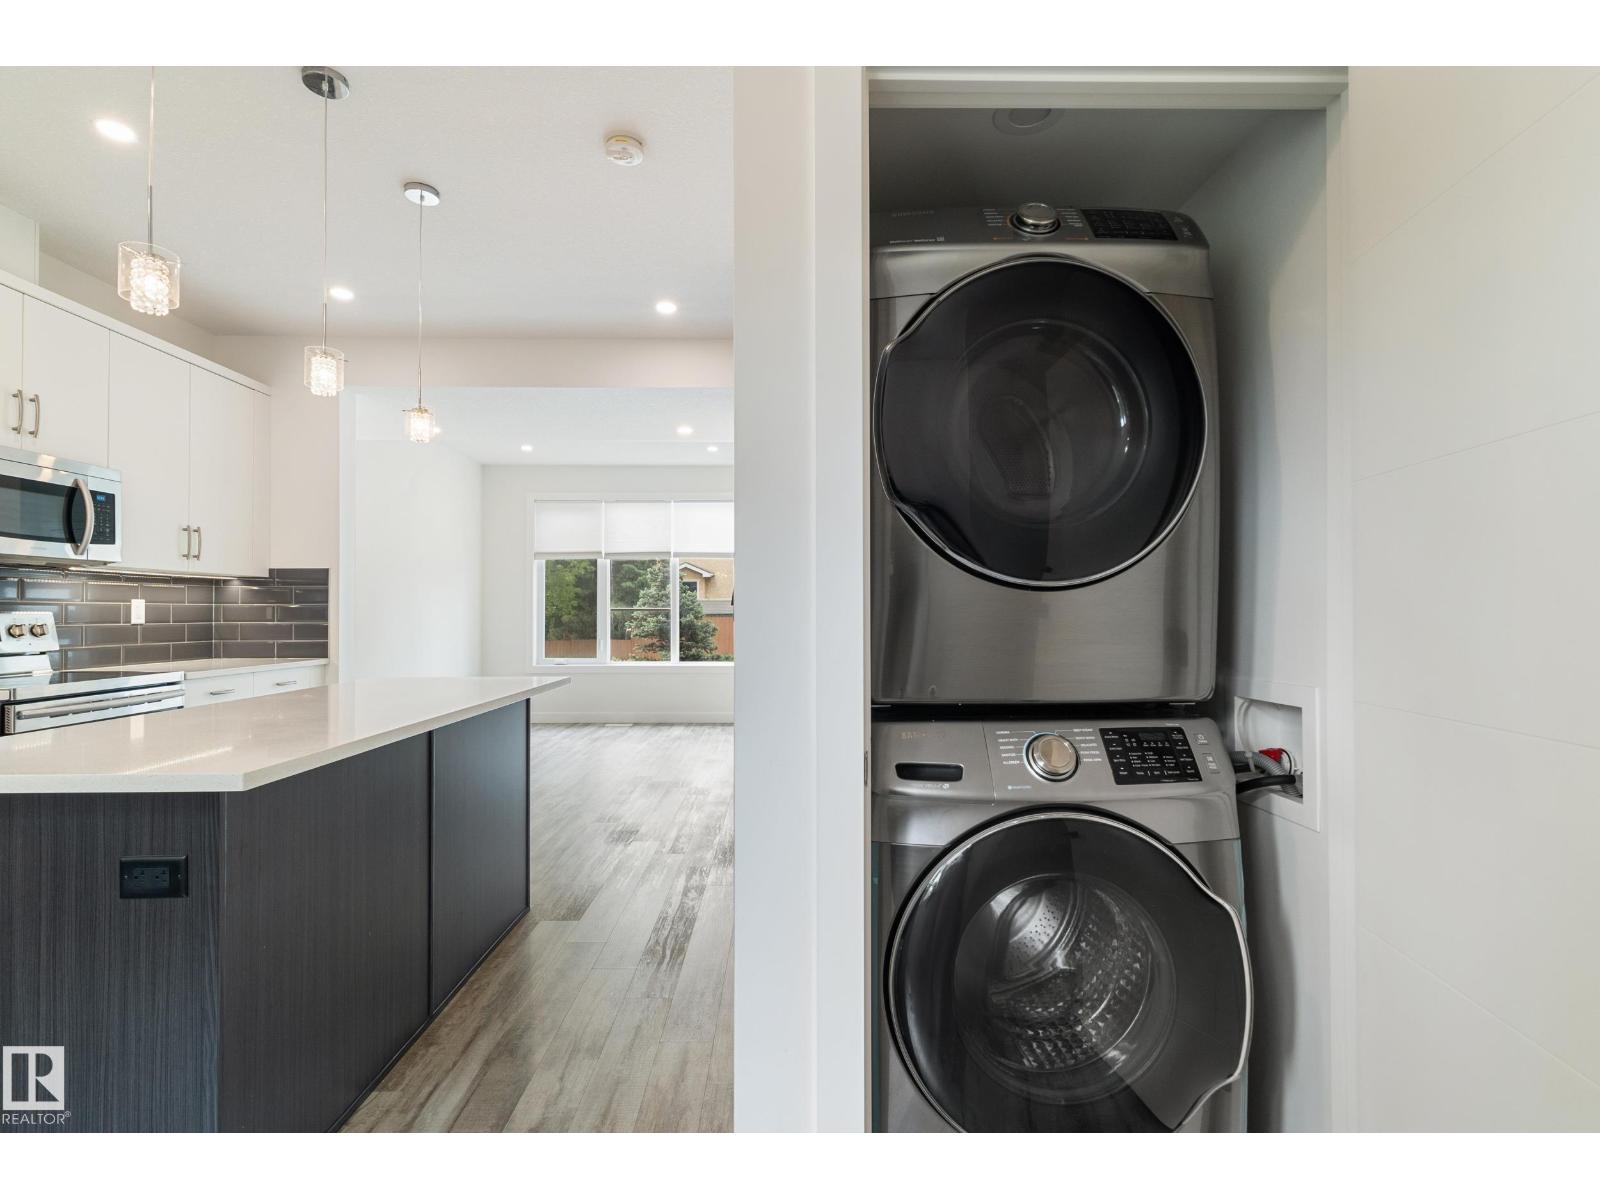
| Appliances | Dishwasher, Dryer, Refrigerator, Stove, Washer, Window Coverings |
| Basement Development | Finished |
| Basement Type | Full (finished) |
| Constructed Date | 2019 |
| Construction Style Attachment | Attached |
| Half Bath Total | 1 |
| Heating Type | Forced Air |
| Stories Total | 2 |
| Size Interior | 1,190 Ft2 |
| Type | Row / Townhouse |
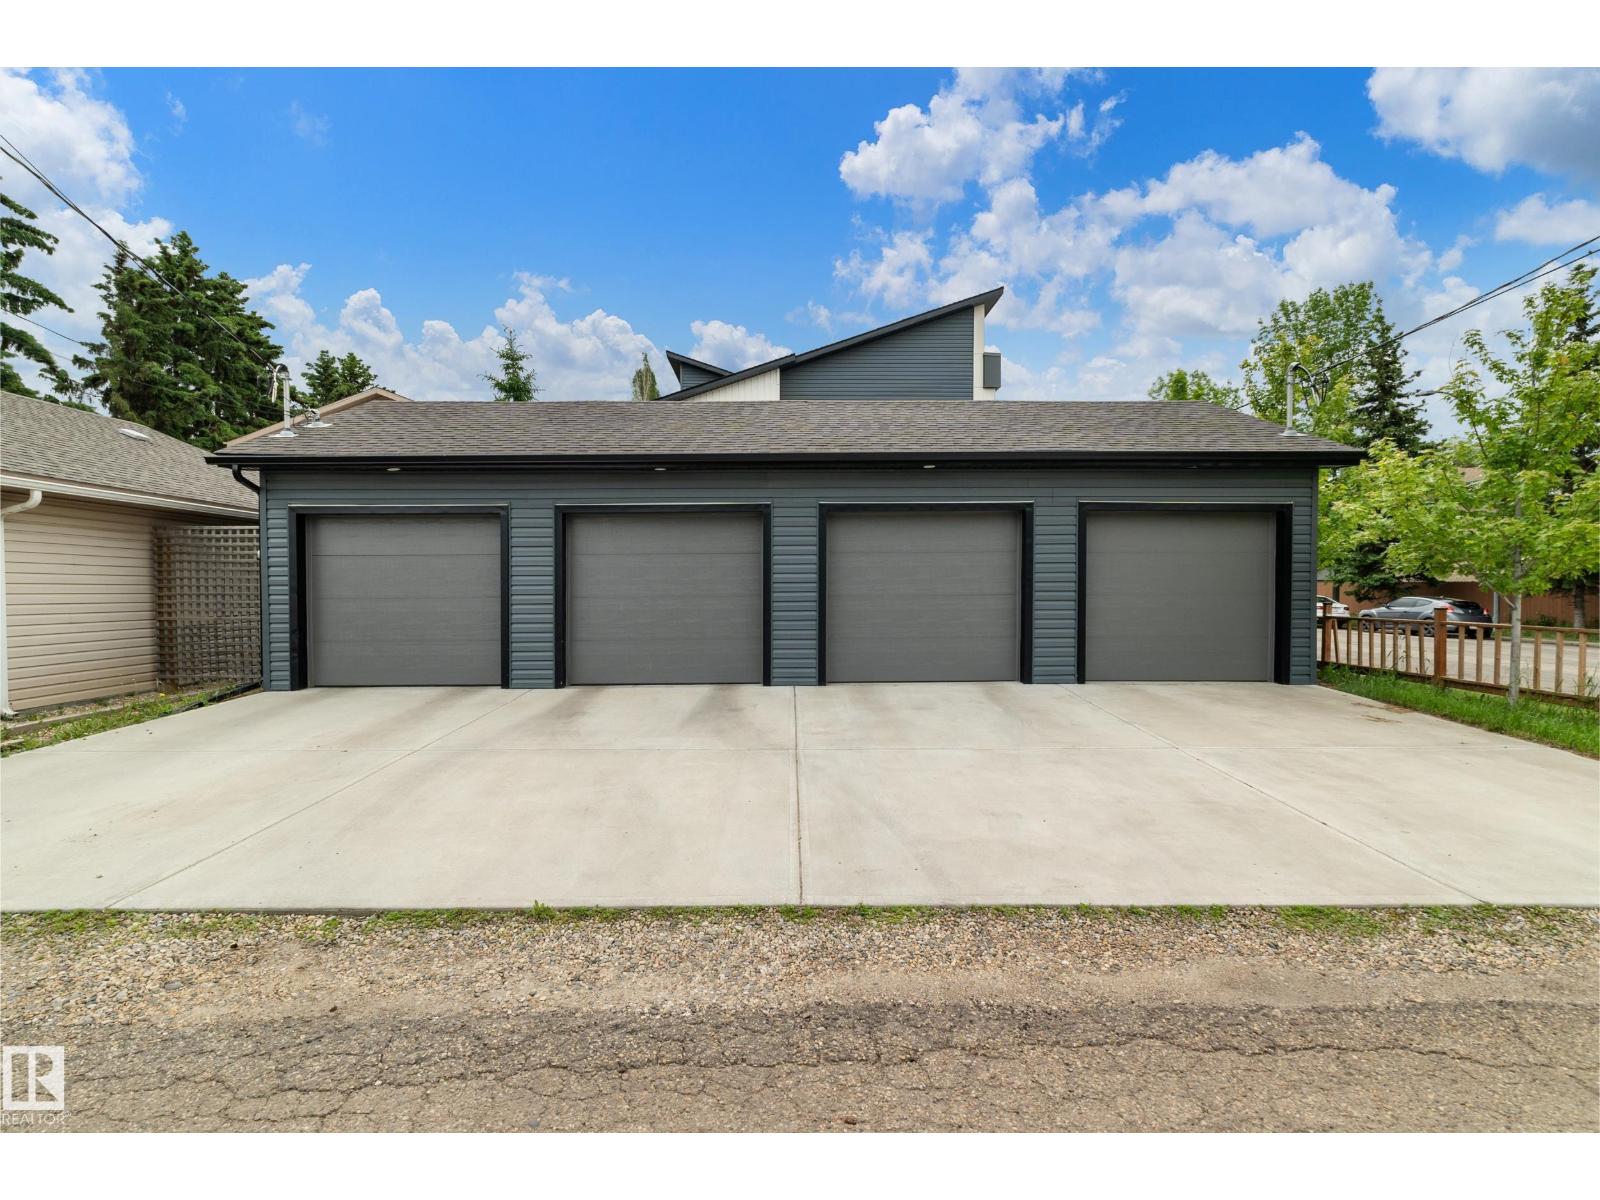
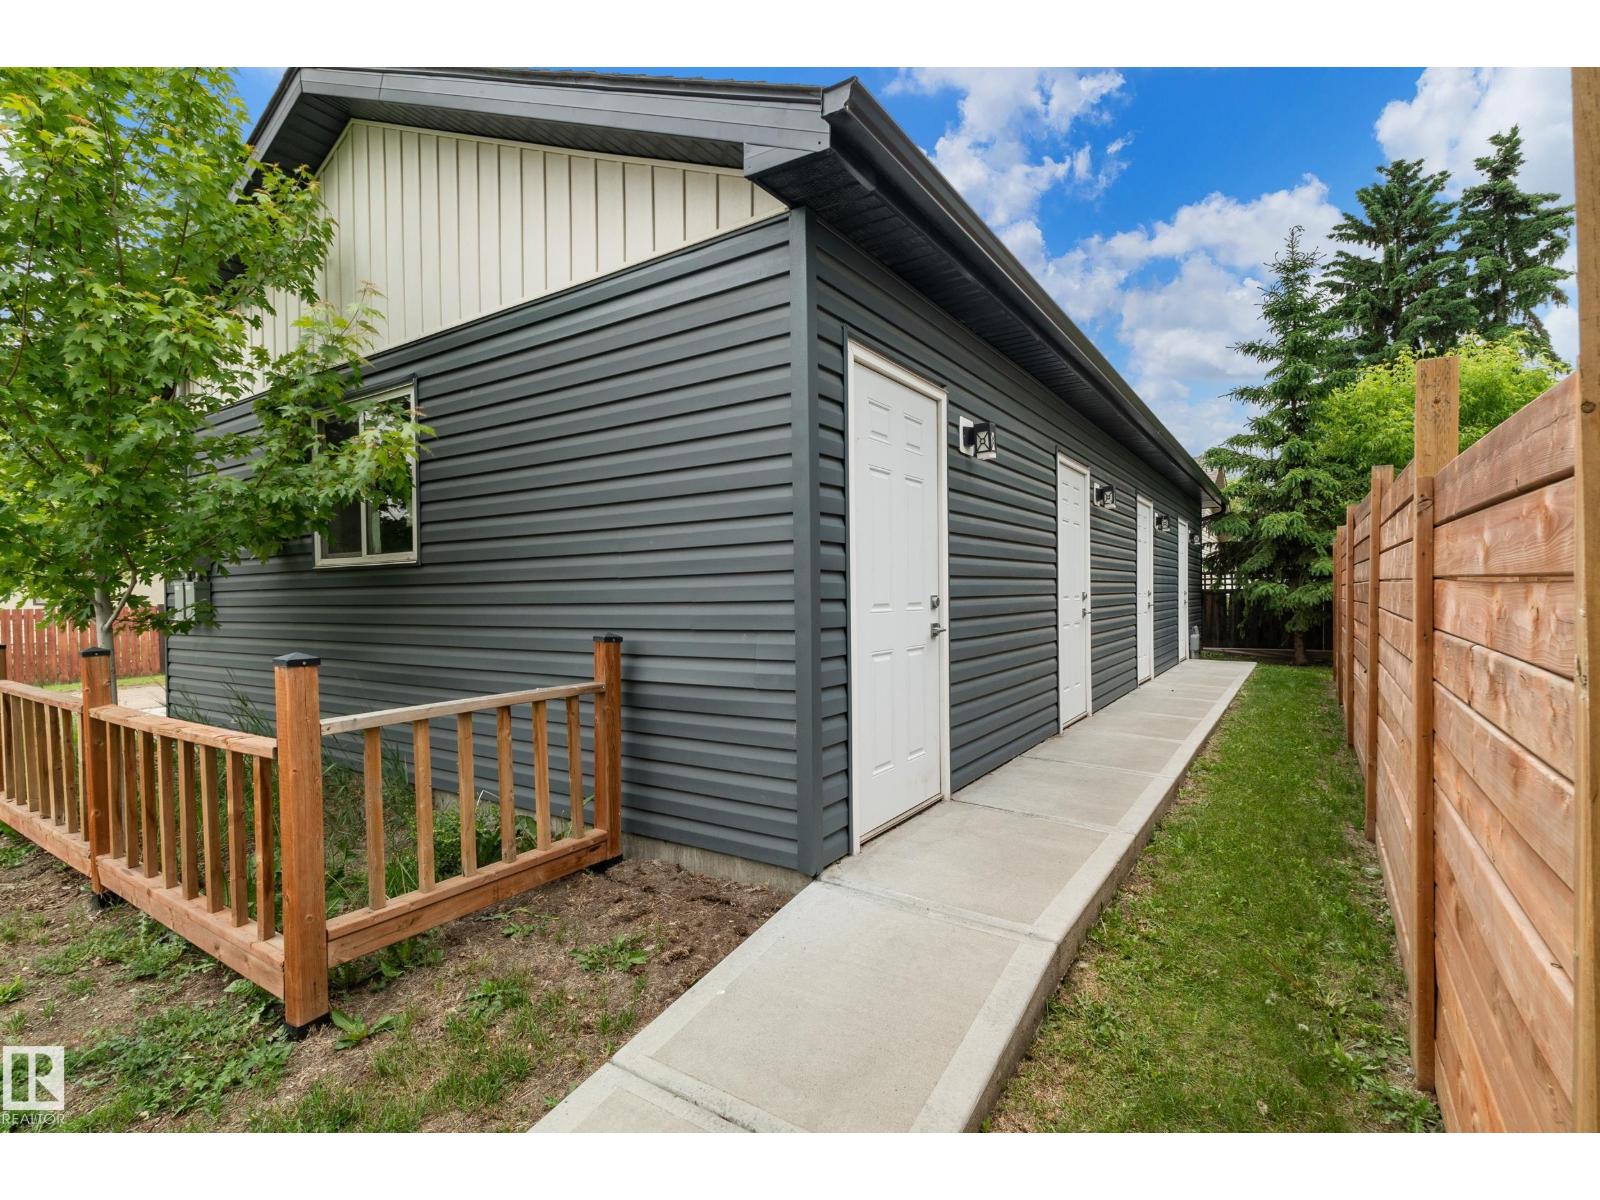
| Detached Garage |
| Acreage | No |
| Size Irregular | 172.5 |
| Size Total | 172.5 M2 |
| Size Total Text | 172.5 M2 |
| Level | Type | Length | Width | Dimensions |
|---|---|---|---|---|
| Basement | Family Room | 3.6 m | 4.9 m | 3.6 m x 4.9 m |
| Basement | Bedroom 4 | 3 m | 3.55 m | 3 m x 3.55 m |
| Main Level | Living Room | 3.44 m | 3.84 m | 3.44 m x 3.84 m |
| Main Level | Dining Room | 4.33 m | 1.89 m | 4.33 m x 1.89 m |
| Main Level | Kitchen | 3.3 m | 3.24 m | 3.3 m x 3.24 m |
| Upper Level | Primary Bedroom | 3.22 m | 3.6 m | 3.22 m x 3.6 m |
| Upper Level | Bedroom 2 | 2.63 m | 3.02 m | 2.63 m x 3.02 m |
| Upper Level | Bedroom 3 | 2.68 m | 3.3 m | 2.68 m x 3.3 m |
Contact us for more information
(780) 760-6424

The trademarks REALTOR®, REALTORS®, and the REALTOR® logo are controlled by The Canadian Real Estate Association (CREA) and identify real estate professionals who are members of CREA. The trademarks MLS®, Multiple Listing Service® and the associated logos are owned by The Canadian Real Estate Association (CREA) and identify the quality of services provided by real estate professionals who are members of CREA. The trademark DDF® is owned by The Canadian Real Estate Association (CREA) and identifies CREA's Data Distribution Facility (DDF®)
Don't have an account? Sign Up