Maintenance, Common Area Maintenance, Insurance, Property Management
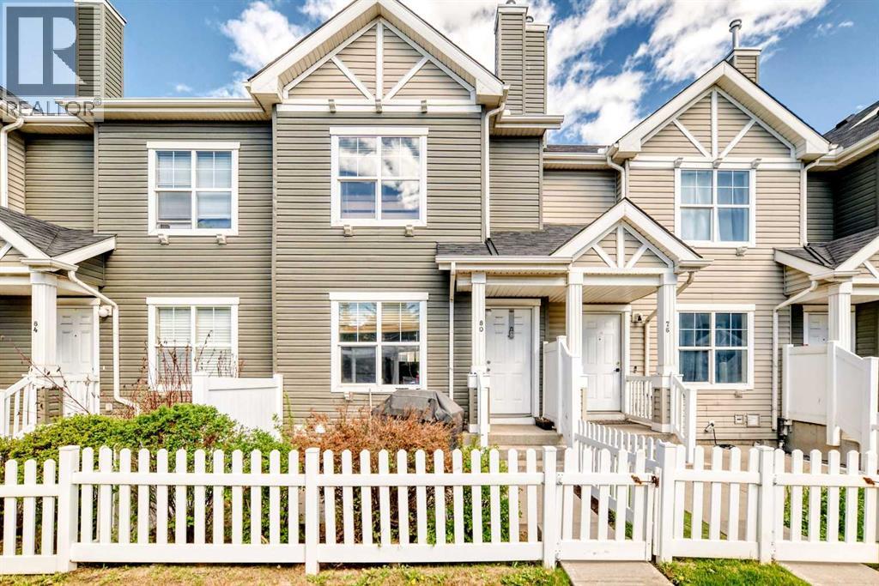
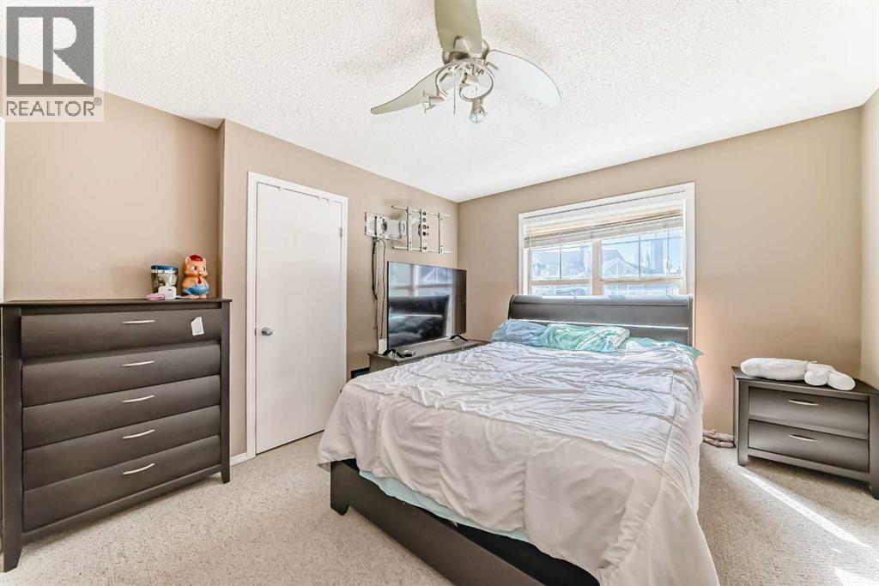
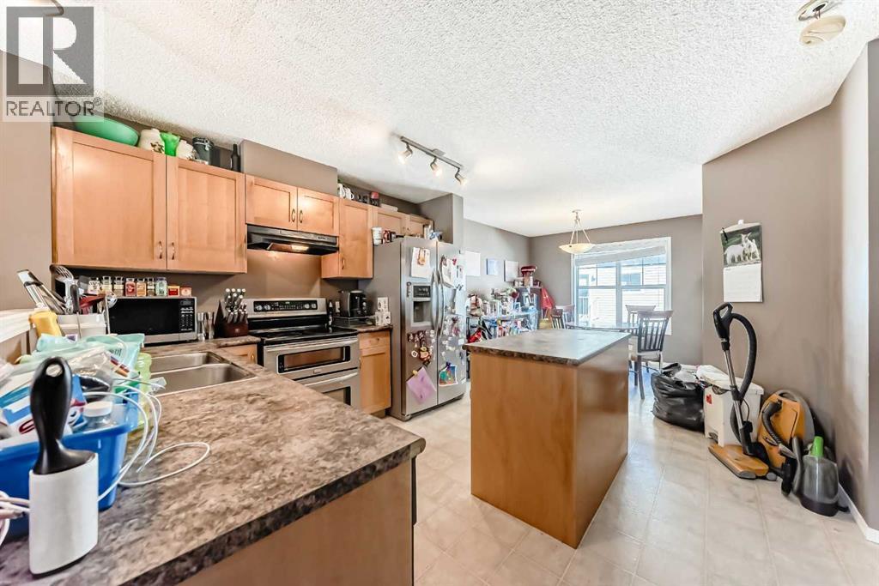
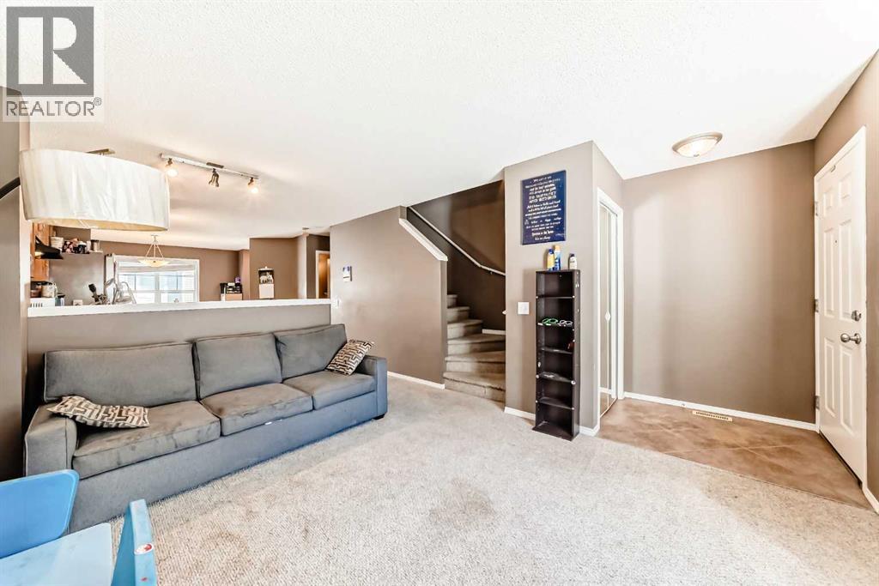
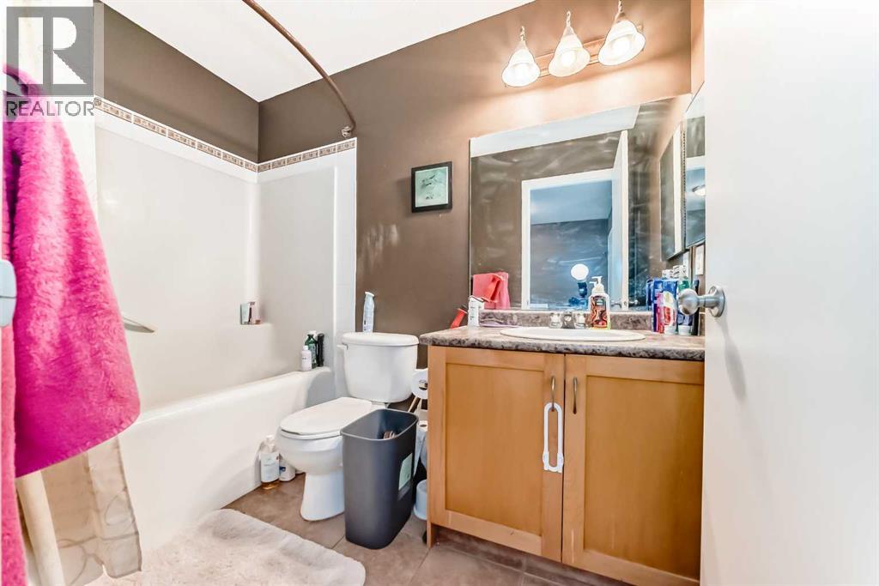
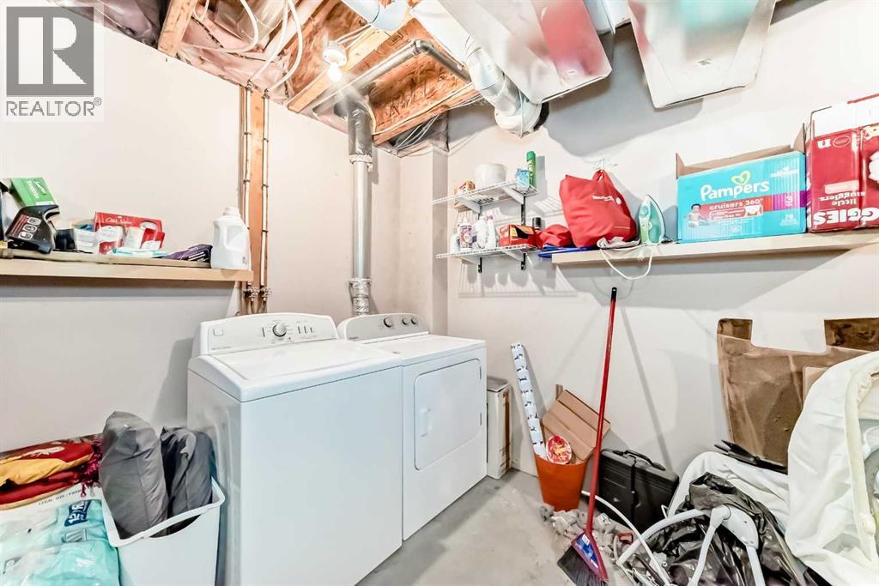
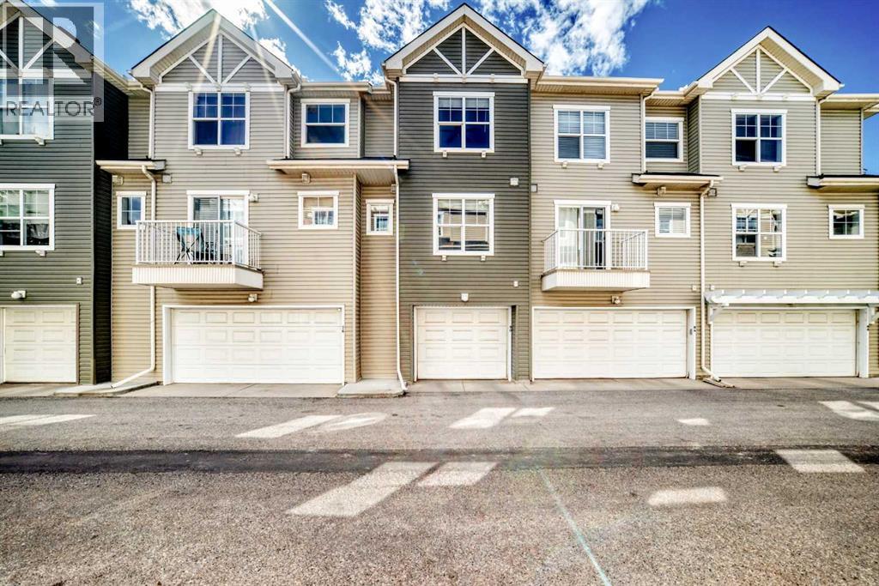
$316.00 MonthlyWelcome to your dream Townhouse! This beautifully maintained 2-bedroom, 2-bathroom property offers the perfect blend of modern upgrades, functional space, and low-maintenance living. Whether you are a first-time home buyer, looking to downsize, or seeking a savvy investment, this home checks all the boxes. Located in the desirable, quiet neighborhood of Mckenzie Towne, just steps away from shopping, parks, and playgrounds. Step into a bright open-concept layout that flows seamlessly from the living room into the kitchen. Outfitted with updated appliances(2025), plenty of counter space, and an island, the kitchen is perfect for both casual morning coffees and hosting friends. Head upstairs to experience the over-sized master bedroom with walk-in closet, second bedroom, and beautiful 4-piece bathroom. The basement features; lots of storage space, an updated furnace(2024) and direct access into the garage. Book your showing today! (id:61582)
| MLS® Number | A2312982 |
| Property Type | Single Family |
| Community Name | McKenzie Towne |
| Amenities Near By | Schools, Shopping |
| Community Features | Pets Allowed |
| Features | Parking |
| Parking Space Total | 1 |
| Plan | 0413560 |
| Structure | None |
| Bathroom Total | 2 |
| Bedrooms Above Ground | 2 |
| Bedrooms Total | 2 |
| Appliances | Refrigerator, Dishwasher, Stove, Garburator, Hood Fan, Window Coverings |
| Basement Development | Unfinished |
| Basement Type | Full (unfinished) |
| Constructed Date | 2004 |
| Construction Material | Wood Frame |
| Construction Style Attachment | Attached |
| Cooling Type | None |
| Exterior Finish | Vinyl Siding |
| Flooring Type | Carpeted, Linoleum |
| Foundation Type | Poured Concrete |
| Half Bath Total | 1 |
| Heating Type | Forced Air |
| Stories Total | 2 |
| Size Interior | 1,043 Ft2 |
| Total Finished Area | 1043 Sqft |
| Type | Row / Townhouse |
| Attached Garage | 1 |
| Acreage | No |
| Fence Type | Fence |
| Land Amenities | Schools, Shopping |
| Size Total Text | Unknown |
| Zoning Description | Dc |
| Level | Type | Length | Width | Dimensions |
|---|---|---|---|---|
| Second Level | Bedroom | 3.60 M x 3.40 M | ||
| Second Level | Primary Bedroom | 4.40 M x 3.40 M | ||
| Second Level | 4pc Bathroom | 2.50 M x 1.30 M | ||
| Main Level | Family Room | 4.40 M x 3.30 M | ||
| Main Level | Dining Room | 4.20 M x 3.10 M | ||
| Main Level | Kitchen | 3.50 M x 3.00 M | ||
| Main Level | 2pc Bathroom | 1.60 M x 1.50 M |
Contact us for more information
(877) 366-2213

The trademarks REALTOR®, REALTORS®, and the REALTOR® logo are controlled by The Canadian Real Estate Association (CREA) and identify real estate professionals who are members of CREA. The trademarks MLS®, Multiple Listing Service® and the associated logos are owned by The Canadian Real Estate Association (CREA) and identify the quality of services provided by real estate professionals who are members of CREA. The trademark DDF® is owned by The Canadian Real Estate Association (CREA) and identifies CREA's Data Distribution Facility (DDF®)
Don't have an account? Sign Up