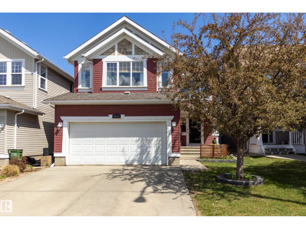
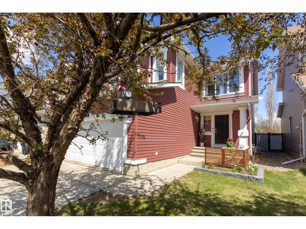
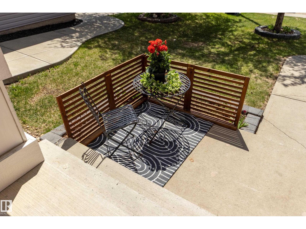
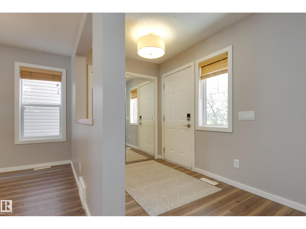
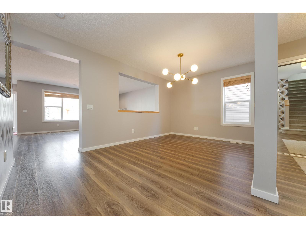
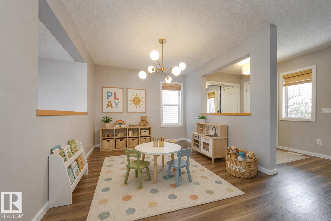
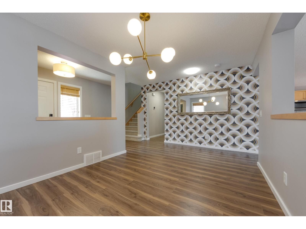
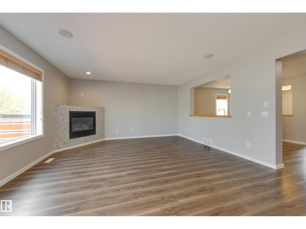
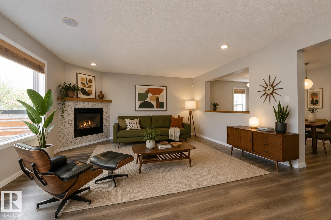
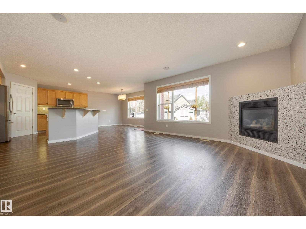
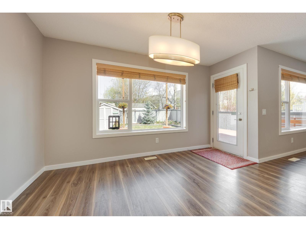
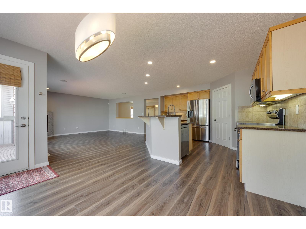
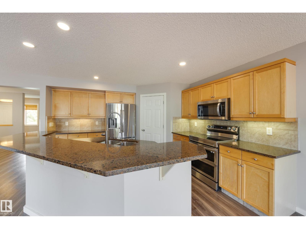
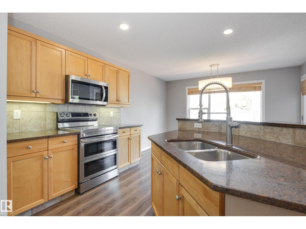
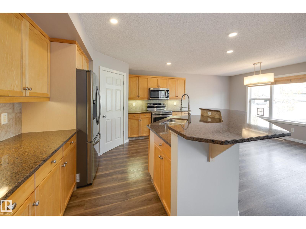
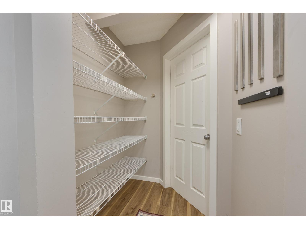
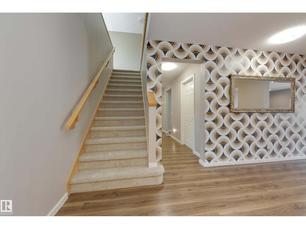
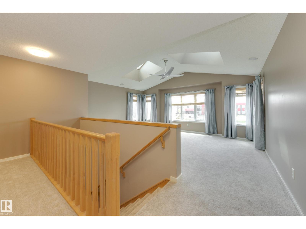
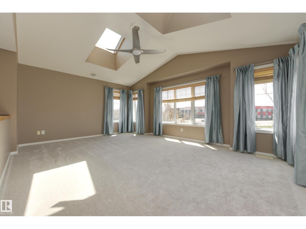
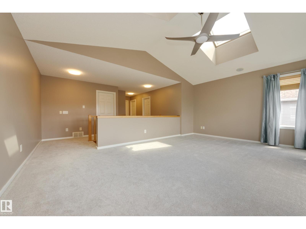
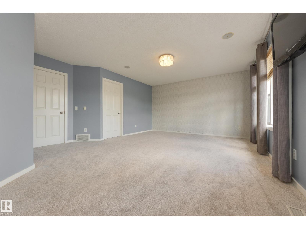
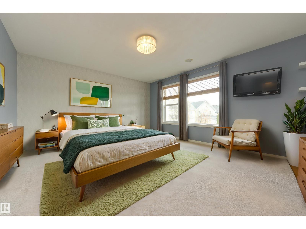
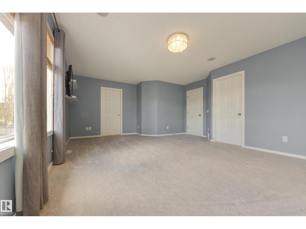
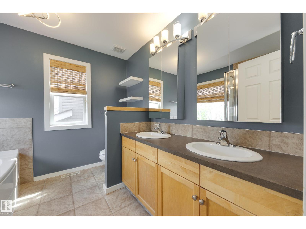
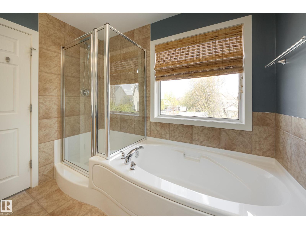
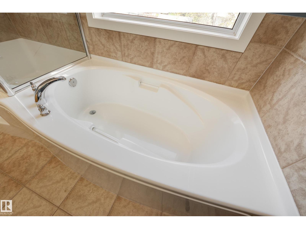
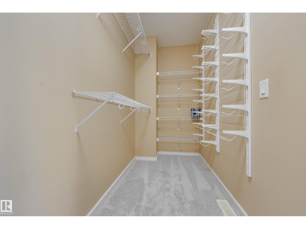
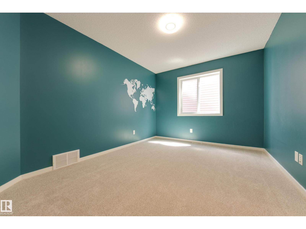
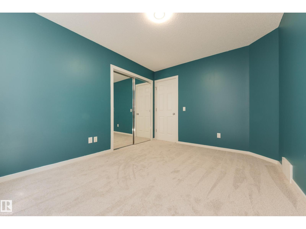
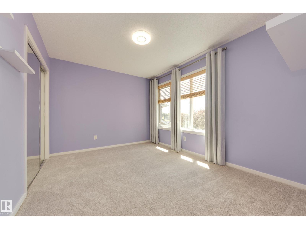
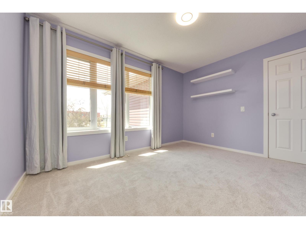
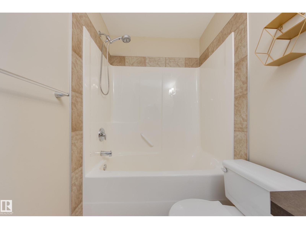
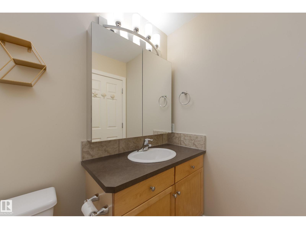
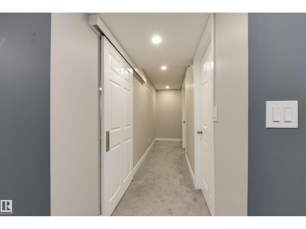
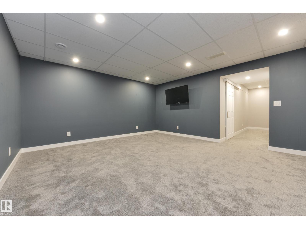
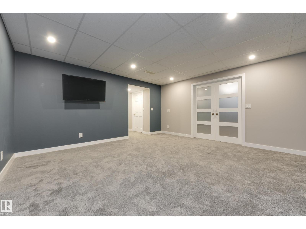
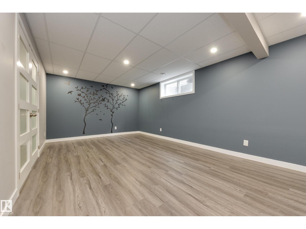
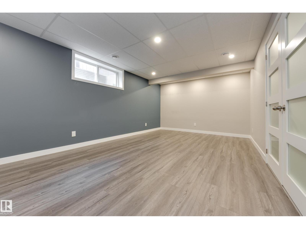
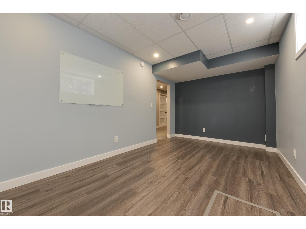
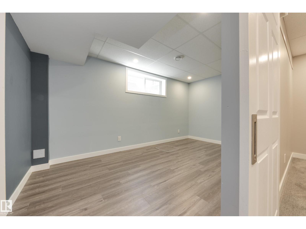
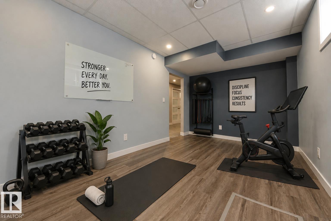
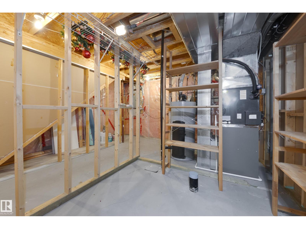
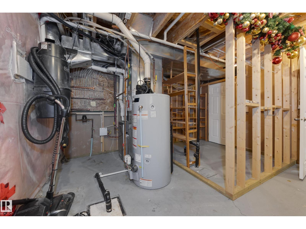
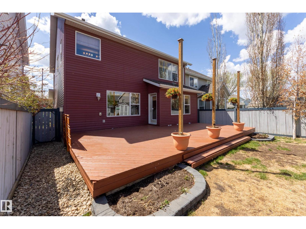
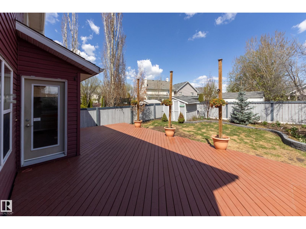
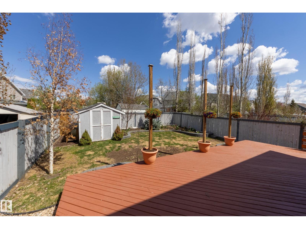
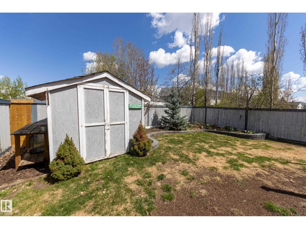
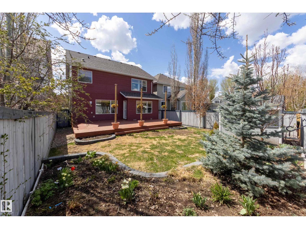
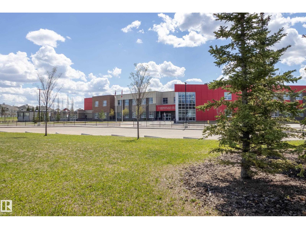
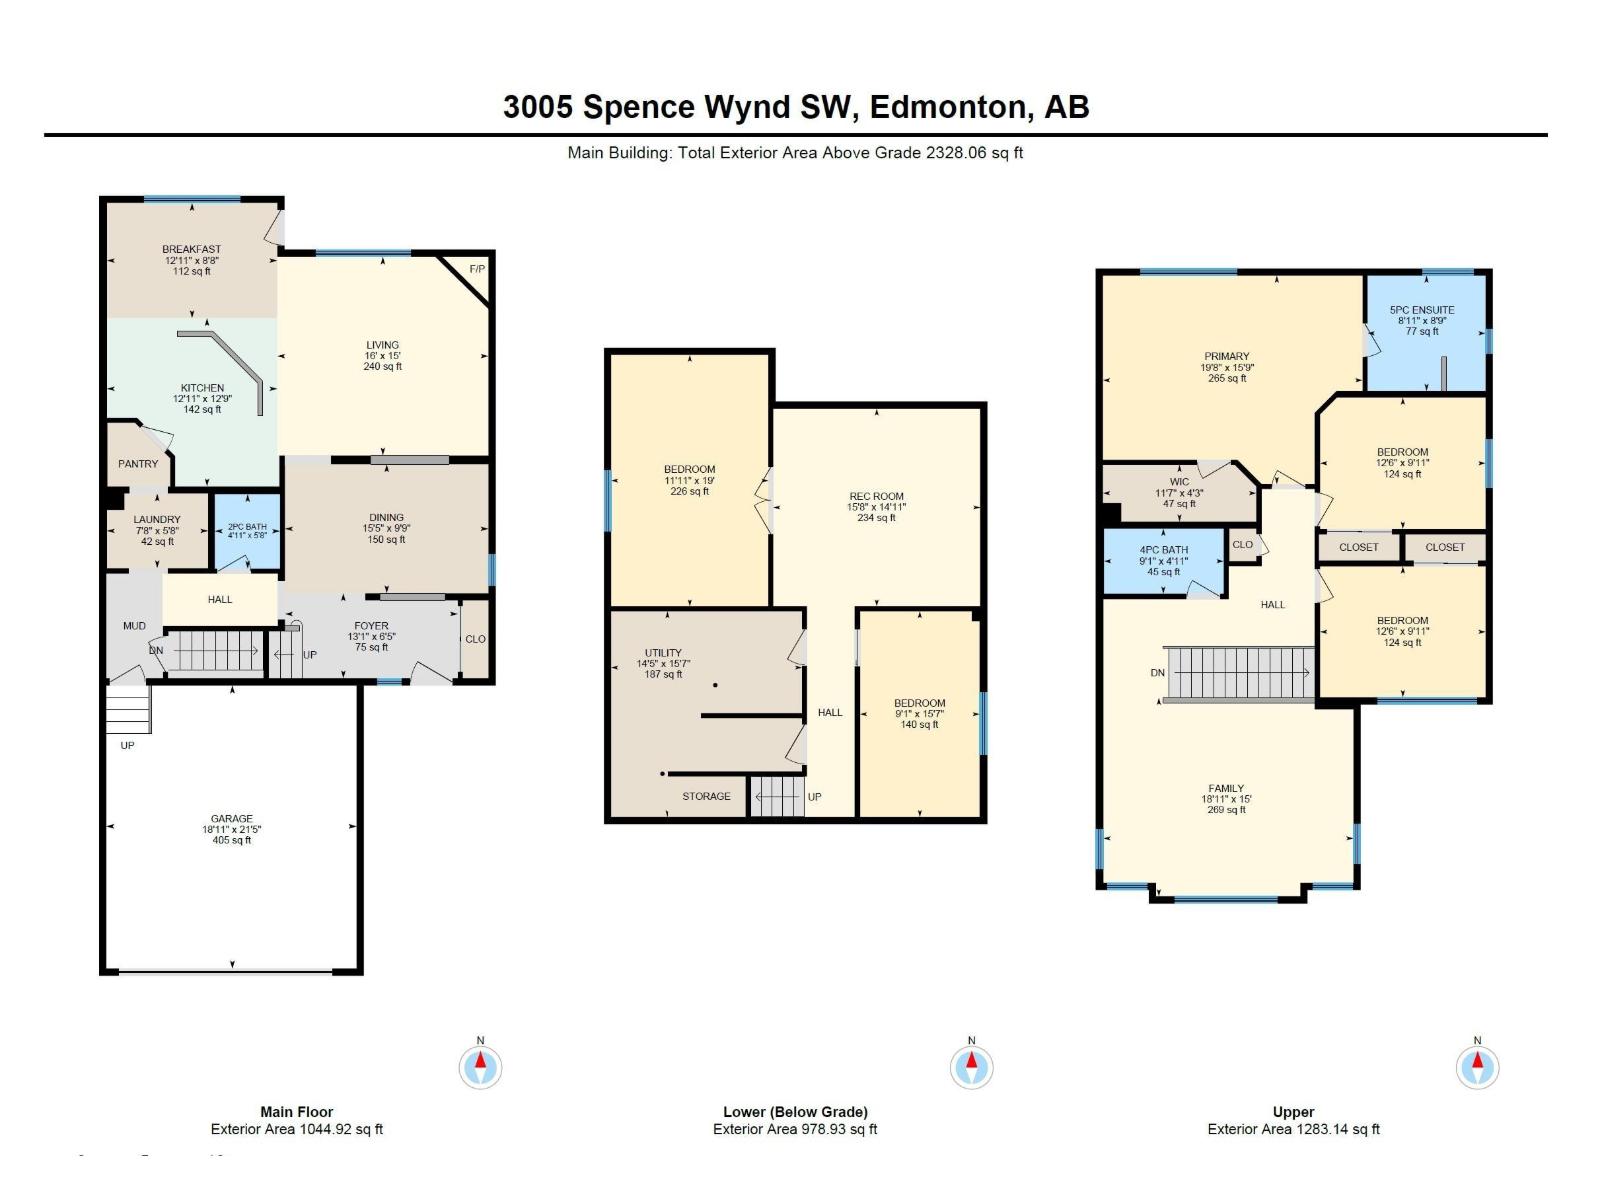
Welcome to this beautifully maintained 2story home nestled in the highly sought after Summerside community, with lake access, and situated directly across the street from a school. Offering the perfect blend of space, comfort, lifestyle, and location. Featuring 5 bedrooms and 2.5 bathrooms, and an open kitchen, living, and dining area this home is designed for growing families and effortless entertaining. Cozy up beside the updated and resurfaced gas fireplace in an inviting main living area. Step outside to the oversized deck and private backyard, ideal for summer BBQ's, relaxing evenings, and outdoor gatherings. The heated garage provides ample room for 2 vehicles, storage, and hobbies year round. With vaulted ceilings, skylights, brand new carpet, and the oversized windows fill this 2nd floor with natural light, creating a bright and airy atmosphere. Enjoy additional living space in the professionally finished basement. This exceptional property offers the lifestyle you have been waiting for. (id:61582)
| MLS® Number | E4489132 |
| Property Type | Single Family |
| Neigbourhood | Summerside |
| Amenities Near By | Playground, Schools |
| Community Features | Lake Privileges |
| Features | Skylight |
| Bathroom Total | 3 |
| Bedrooms Total | 5 |
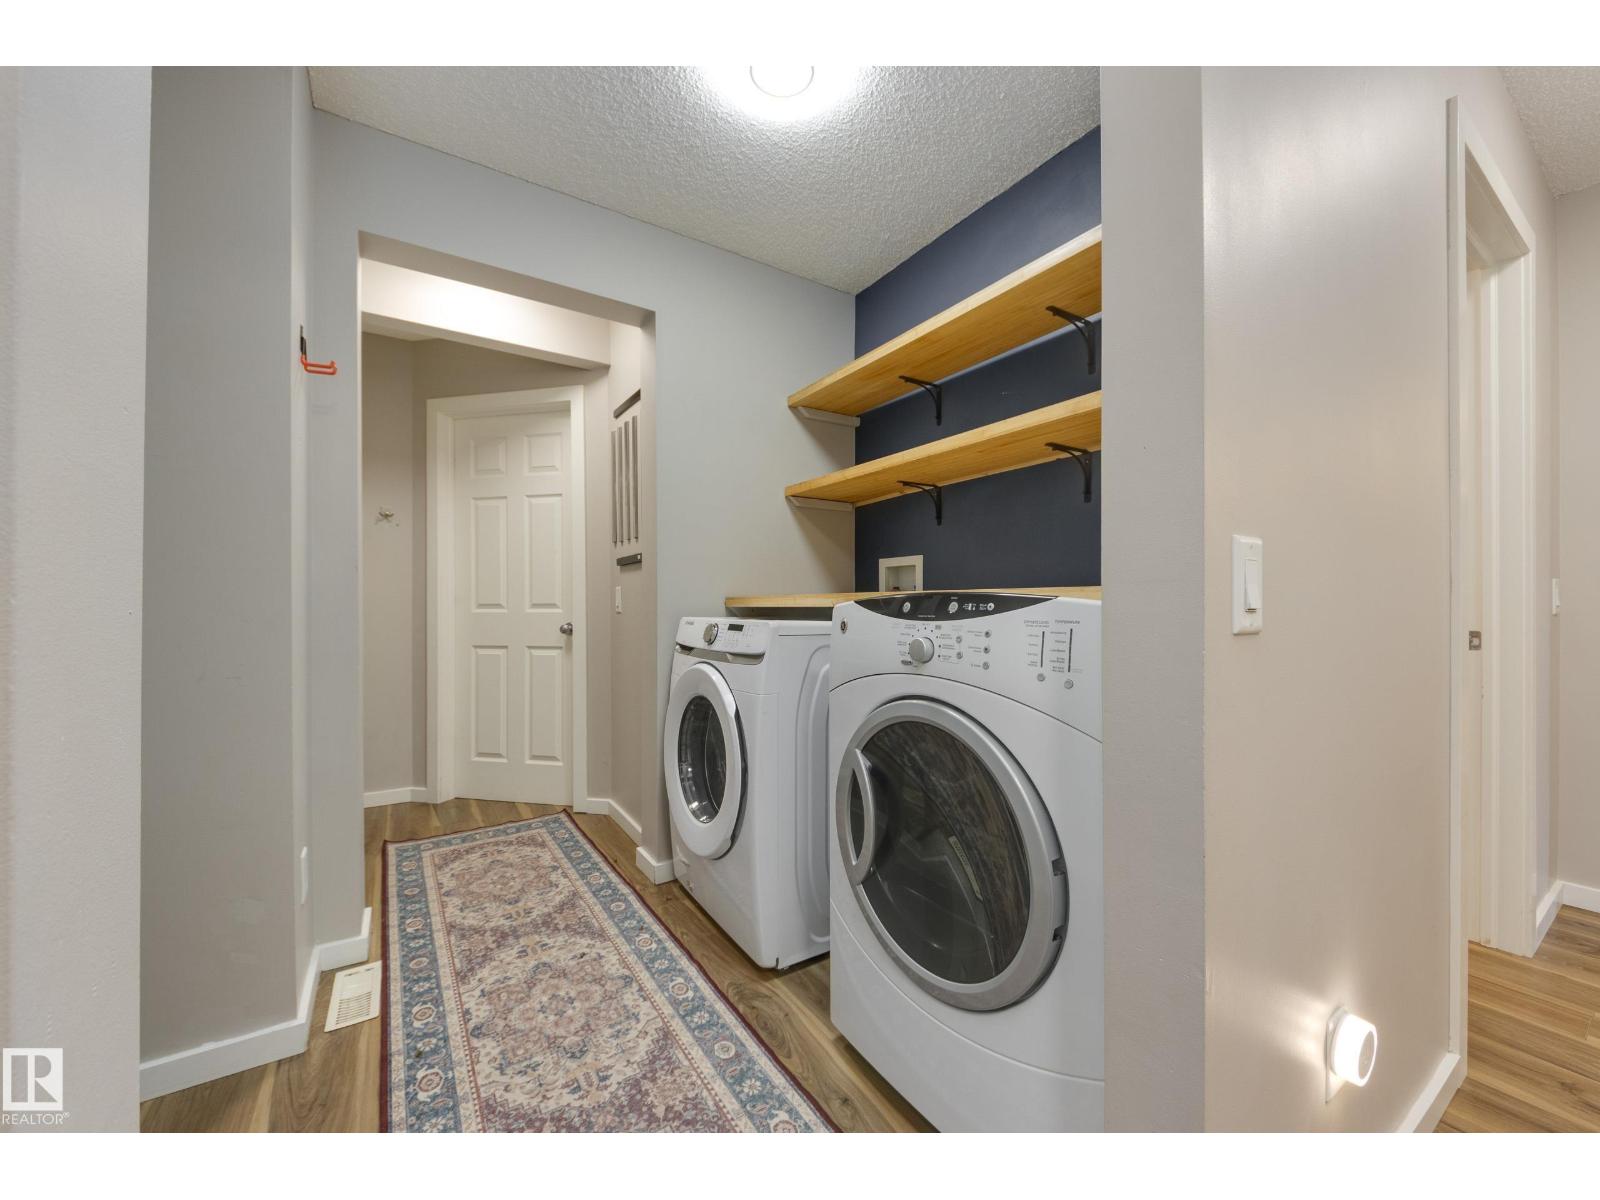
| Appliances | Dishwasher, Dryer, Garage Door Opener Remote(s), Garage Door Opener, Oven - Built-in, Refrigerator, Storage Shed, Stove, Washer, Window Coverings |
| Basement Development | Finished |
| Basement Type | Full (finished) |
| Ceiling Type | Vaulted |
| Constructed Date | 2004 |
| Construction Style Attachment | Detached |
| Cooling Type | Central Air Conditioning |
| Fire Protection | Smoke Detectors |
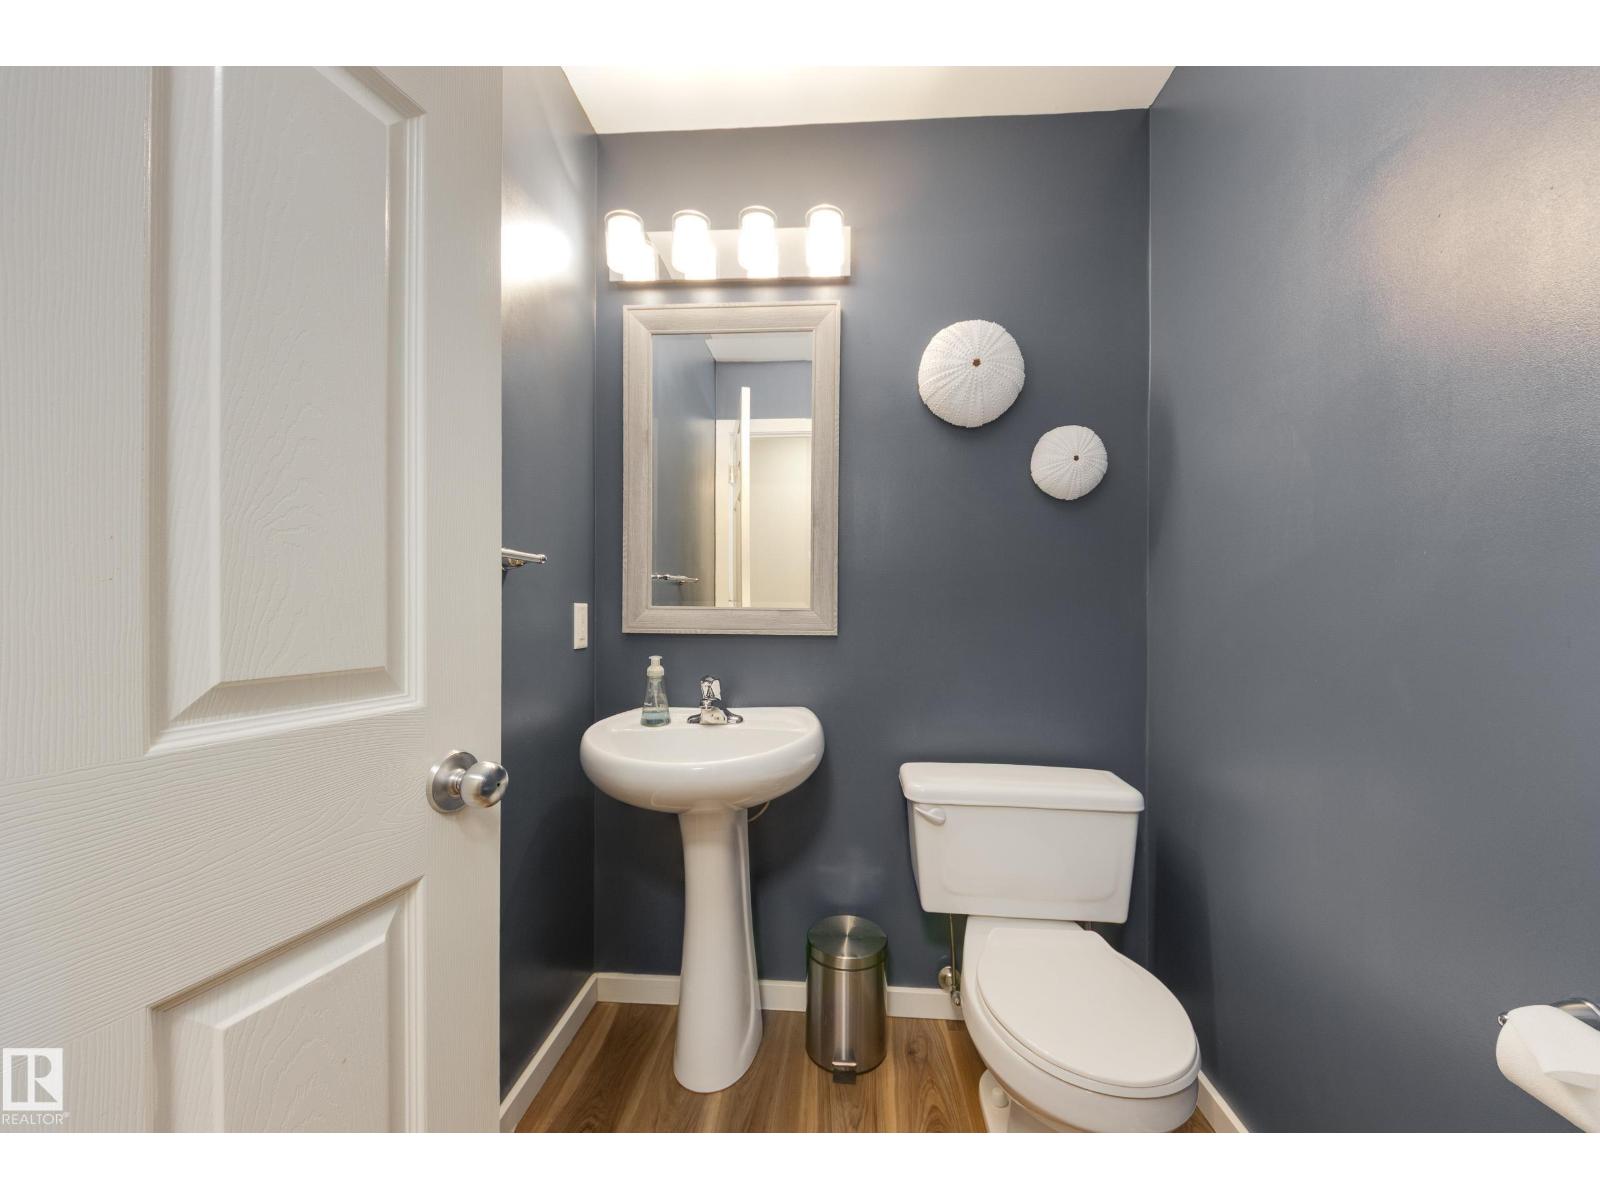
| Half Bath Total | 1 |
| Heating Type | Forced Air |
| Stories Total | 2 |
| Size Interior | 2,325 Ft2 |
| Type | House |
| Attached Garage |
| Acreage | No |
| Fence Type | Fence |
| Land Amenities | Playground, Schools |
| Size Irregular | 416.62 |
| Size Total | 416.62 M2 |
| Size Total Text | 416.62 M2 |
| Surface Water | Lake |
| Level | Type | Length | Width | Dimensions |
|---|---|---|---|---|
| Basement | Bedroom 4 | 9'1" x 15'17" | ||
| Basement | Bedroom 5 | 11'11" x 19' | ||
| Main Level | Living Room | 16' x 15' | ||
| Main Level | Dining Room | 15'5" x 9'9" | ||
| Main Level | Kitchen | 12'11" x 12'9 | ||
| Upper Level | Primary Bedroom | 19'8" x 15'9" | ||
| Upper Level | Bedroom 2 | 12'6" x 9'11" | ||
| Upper Level | Bedroom 3 | 12'6 x 9'11" | ||
| Upper Level | Bonus Room | 18'11" x 15' |
Contact us for more information
(780) 437-2030
(780) 431-1277

The trademarks REALTOR®, REALTORS®, and the REALTOR® logo are controlled by The Canadian Real Estate Association (CREA) and identify real estate professionals who are members of CREA. The trademarks MLS®, Multiple Listing Service® and the associated logos are owned by The Canadian Real Estate Association (CREA) and identify the quality of services provided by real estate professionals who are members of CREA. The trademark DDF® is owned by The Canadian Real Estate Association (CREA) and identifies CREA's Data Distribution Facility (DDF®)
Don't have an account? Sign Up