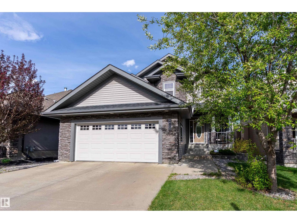
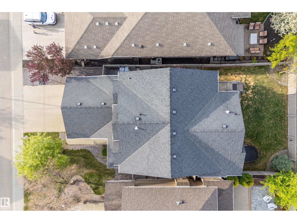
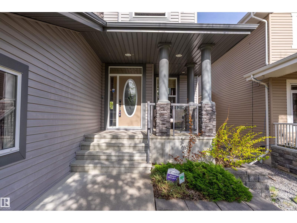
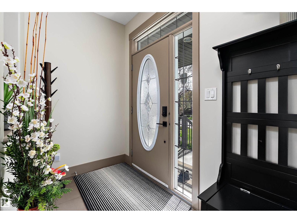
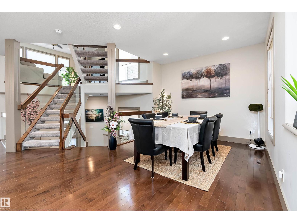
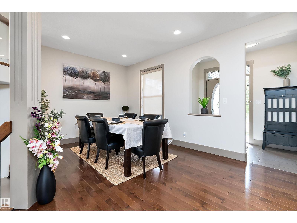
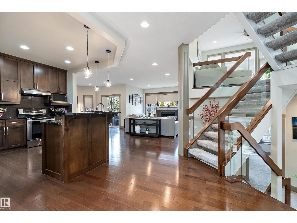
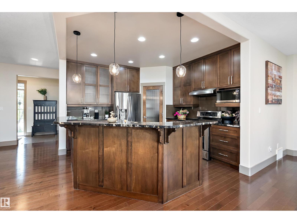
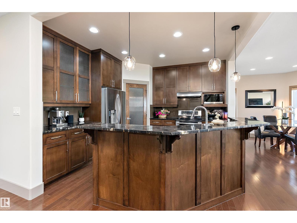
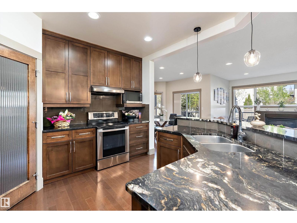
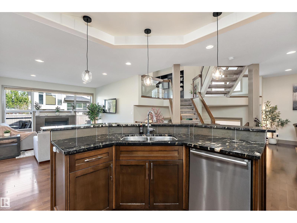
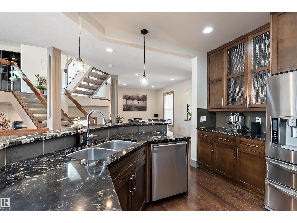
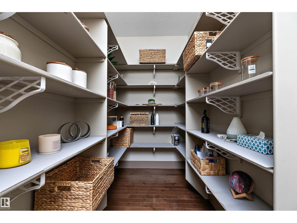
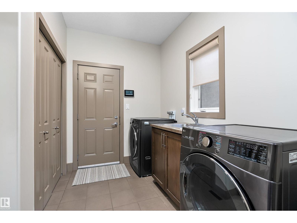
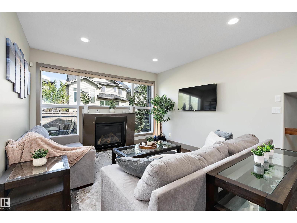
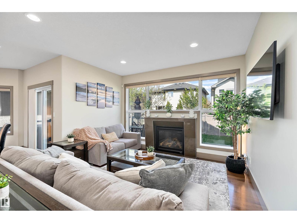
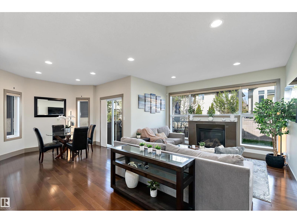
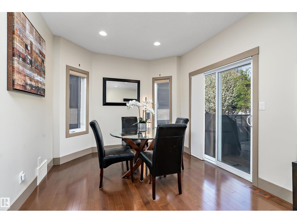
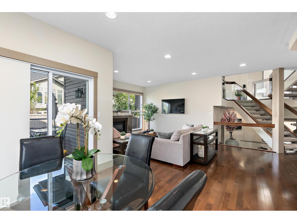
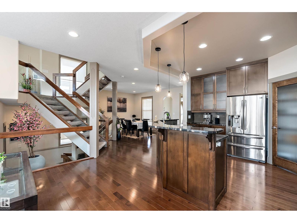
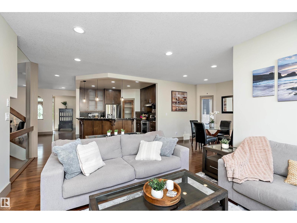
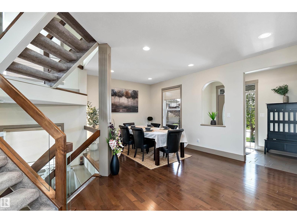
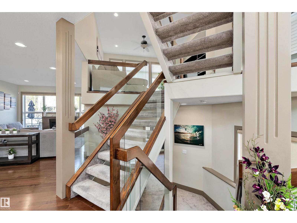
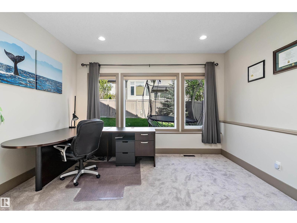
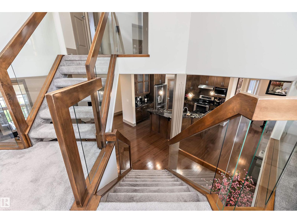
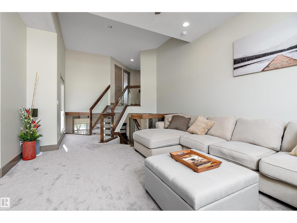
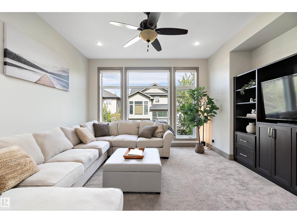
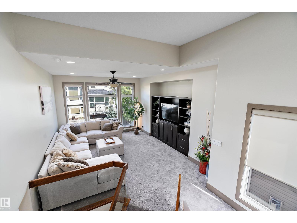
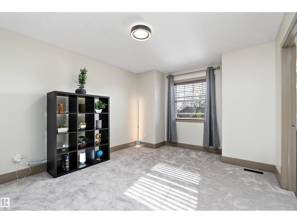
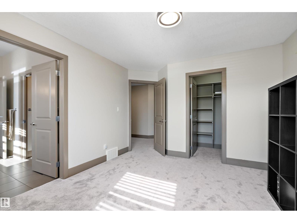
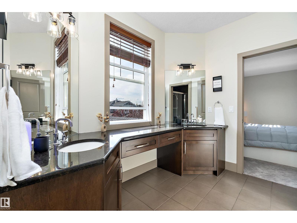
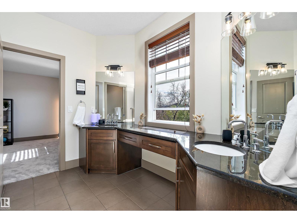
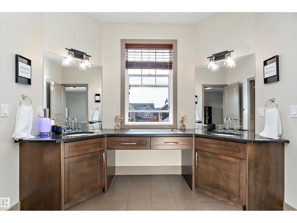
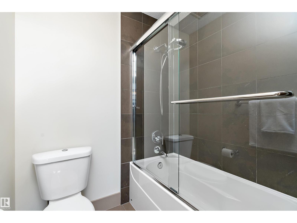
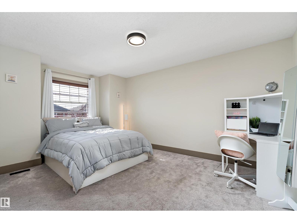
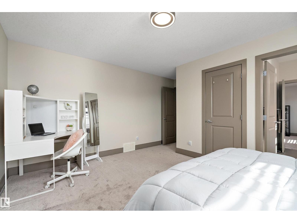
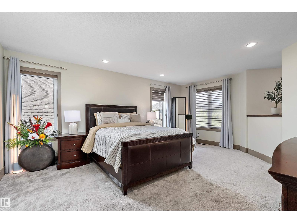
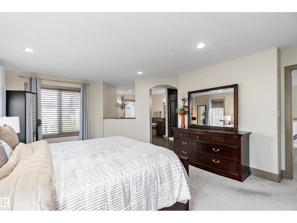
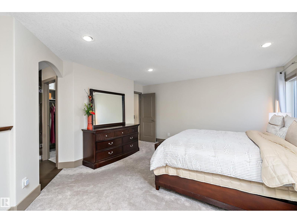
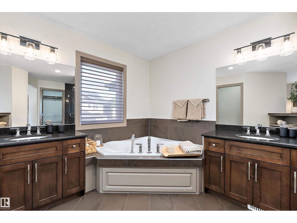
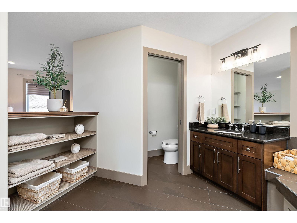
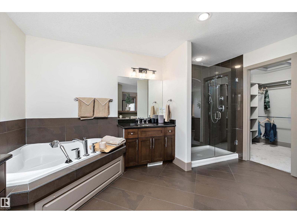
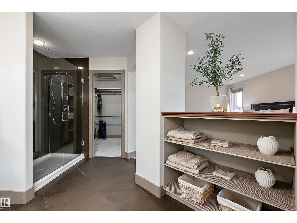
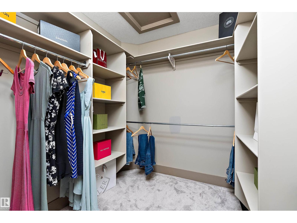
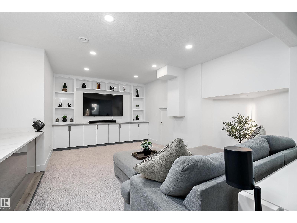
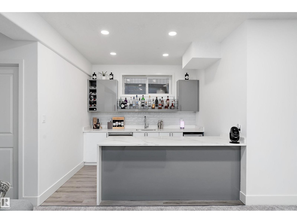
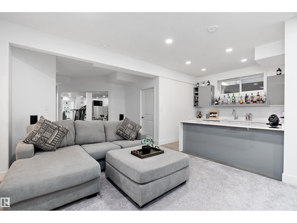
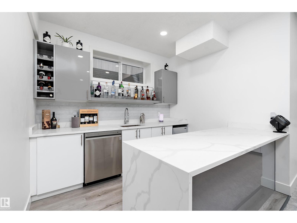
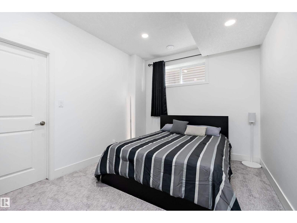
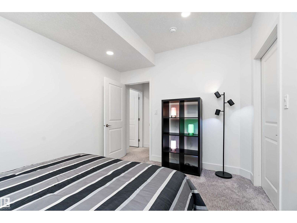
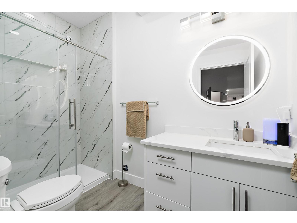
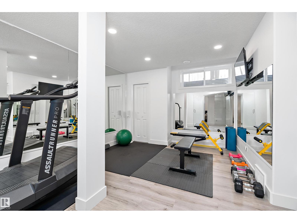
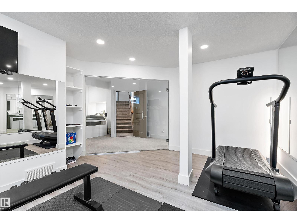
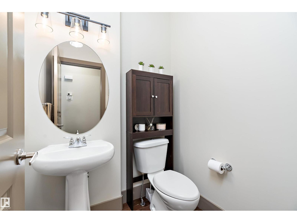
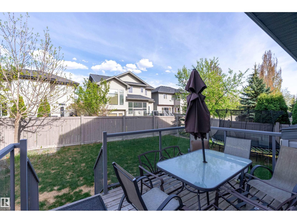
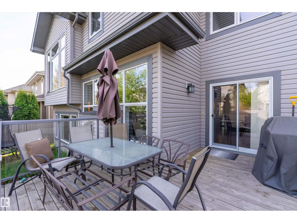
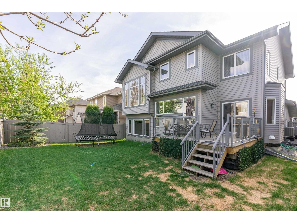
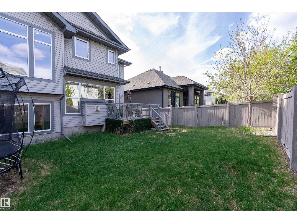
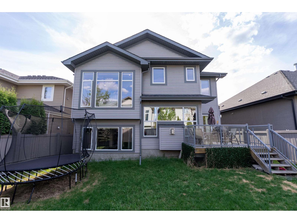
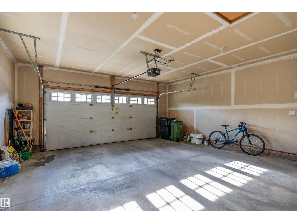
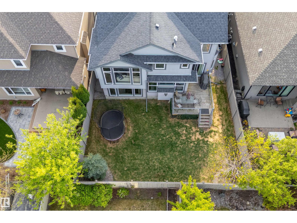
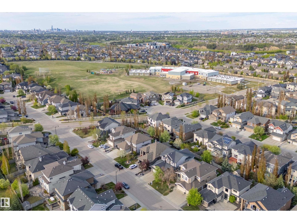
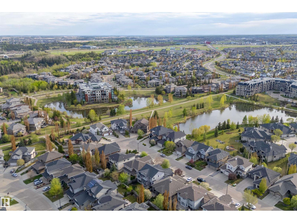
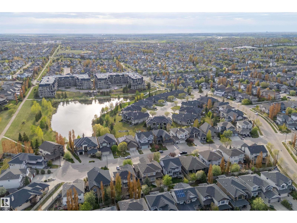
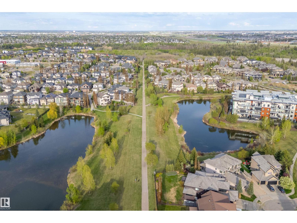
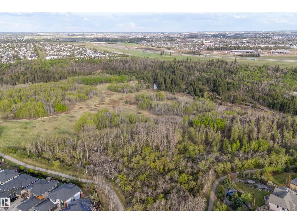
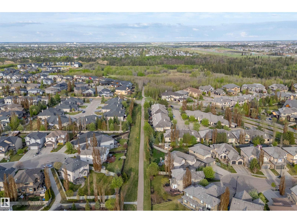
Experience elevated living in prestigious MacTaggart steps from ponds, trails & the Whitemud Ravine. Soaring open-to-above architecture, dramatic glass & wood railings, rich hardwood floors, central A/C & an exceptional family-friendly layout create an elegant atmosphere throughout. The chef’s kitchen showcases granite counters, rich cabinetry, walk-through pantry & spacious dining area flowing into the bright living room with fireplace & built-ins. Upstairs features a luxurious bonus room, spacious secondary bedrooms & an impressive primary retreat with spa-inspired ensuite & walk-in closet. The professionally finished basement is designed for entertaining with a sleek wet bar, gym, bedroom, bathroom & expansive recreation space. Enjoy the sunny west-facing backyard with large deck & mature landscaping. Walking distance to highly regarded Nellie Carlson School, trails, parks, ponds & amenities. Oversized double attached garage. This property is a precious find. Do not hesitate to act on this opportunity! (id:61582)
1:00 pm
Ends at:4:00 pm
| MLS® Number | E4489466 |
| Property Type | Single Family |
| Neigbourhood | MacTaggart |
| Amenities Near By | Playground, Public Transit, Schools, Shopping |
| Features | See Remarks, Closet Organizers, No Smoking Home |
| Structure | Deck |
| Bathroom Total | 4 |
| Bedrooms Total | 4 |
| Appliances | Dishwasher, Dryer, Hood Fan, Refrigerator, Stove, Washer, Window Coverings |
| Basement Development | Finished |
| Basement Type | Full (finished) |
| Constructed Date | 2009 |
| Construction Style Attachment | Detached |
| Cooling Type | Central Air Conditioning |
| Fireplace Fuel | Gas |
| Fireplace Present | Yes |
| Fireplace Type | Unknown |
| Half Bath Total | 1 |
| Heating Type | Forced Air |
| Stories Total | 2 |
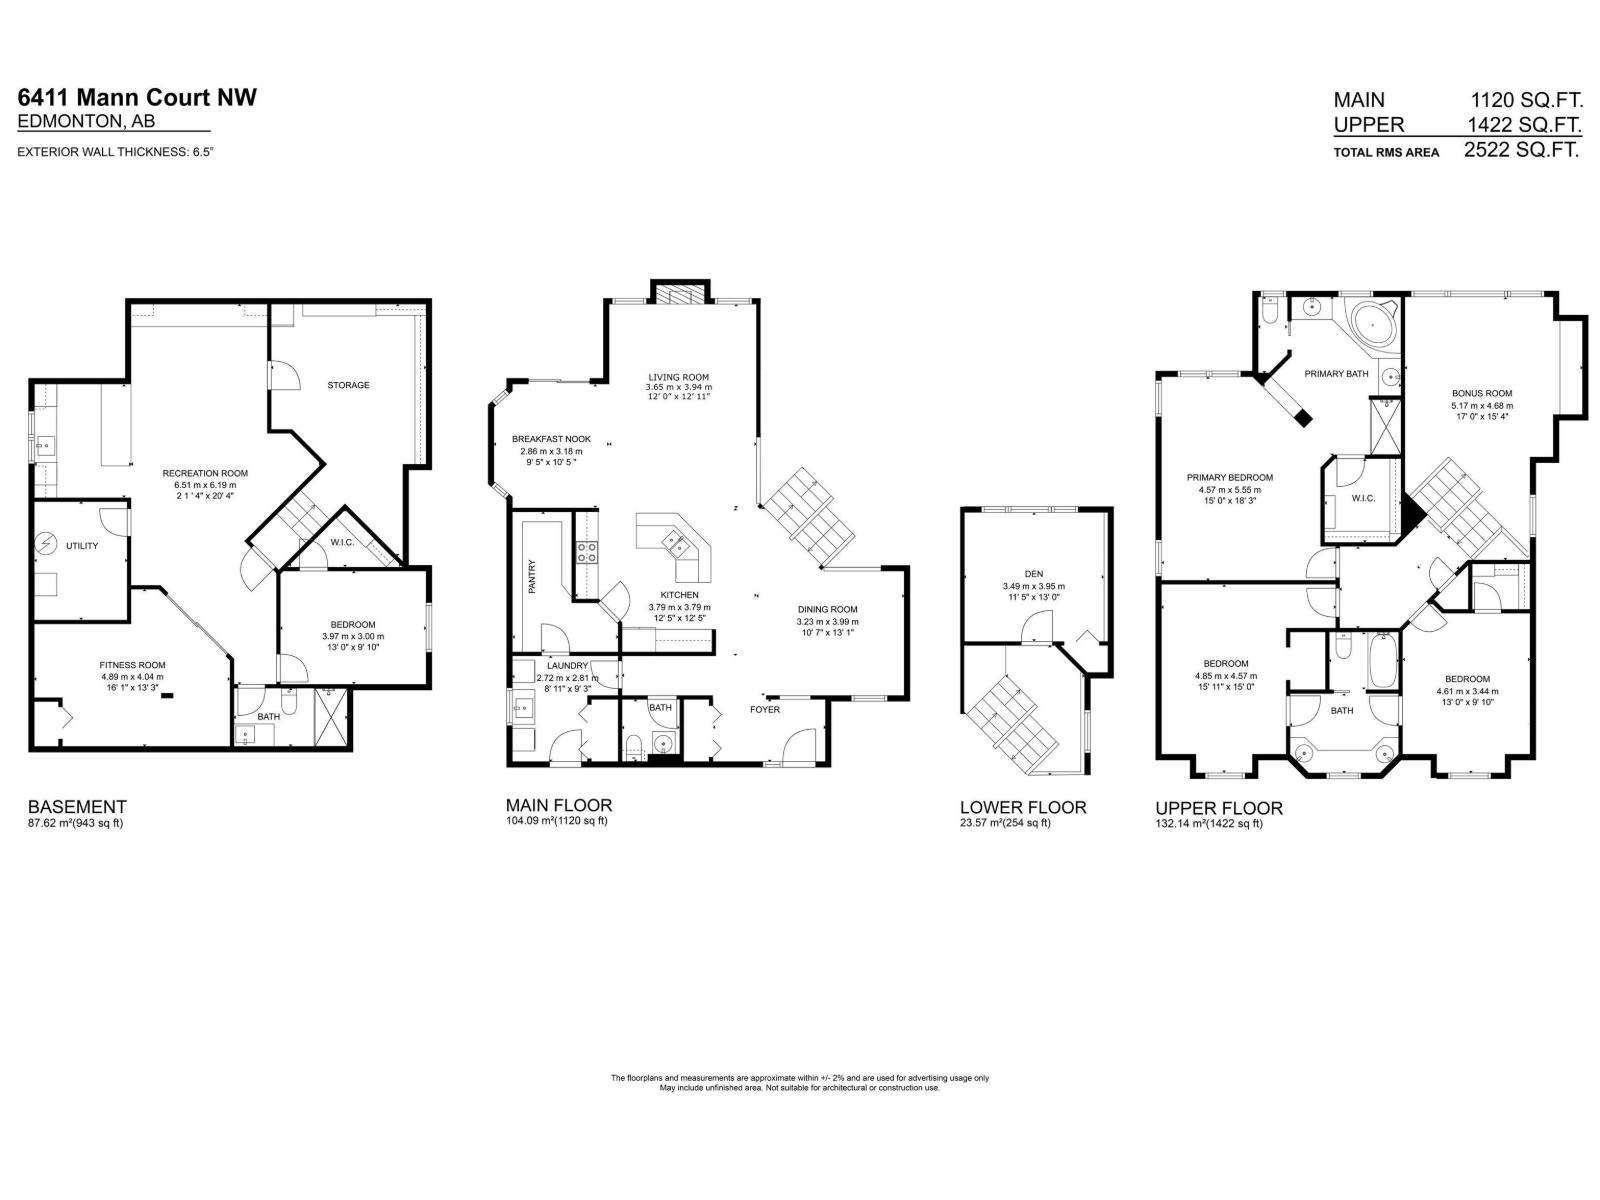
| Size Interior | 2,543 Ft2 |
| Type | House |
| Attached Garage |
| Acreage | No |
| Fence Type | Fence |
| Land Amenities | Playground, Public Transit, Schools, Shopping |
| Size Irregular | 514.37 |
| Size Total | 514.37 M2 |
| Size Total Text | 514.37 M2 |
| Level | Type | Length | Width | Dimensions |
|---|---|---|---|---|
| Basement | Bedroom 4 | 3.97 m | 3 m | 3.97 m x 3 m |
| Basement | Recreation Room | 6.51 m | 6.19 m | 6.51 m x 6.19 m |
| Lower Level | Den | 3.49 m | 3.95 m | 3.49 m x 3.95 m |
| Main Level | Living Room | 3.65 m | 3.94 m | 3.65 m x 3.94 m |
| Main Level | Dining Room | 3.23 m | 3.99 m | 3.23 m x 3.99 m |
| Main Level | Kitchen | 3.79 m | 3.79 m | 3.79 m x 3.79 m |
| Main Level | Breakfast | 2.86 m | 3.18 m | 2.86 m x 3.18 m |
| Main Level | Laundry Room | 2.72 m | 2.81 m | 2.72 m x 2.81 m |
| Upper Level | Primary Bedroom | 4.57 m | 5.55 m | 4.57 m x 5.55 m |
| Upper Level | Bedroom 2 | 4.85 m | 4.57 m | 4.85 m x 4.57 m |
| Upper Level | Bedroom 3 | 4.61 m | 3.44 m | 4.61 m x 3.44 m |
| Upper Level | Bonus Room | 5.17 m | 4.68 m | 5.17 m x 4.68 m |
Contact us for more information
(780) 481-2950
(780) 481-1144

The trademarks REALTOR®, REALTORS®, and the REALTOR® logo are controlled by The Canadian Real Estate Association (CREA) and identify real estate professionals who are members of CREA. The trademarks MLS®, Multiple Listing Service® and the associated logos are owned by The Canadian Real Estate Association (CREA) and identify the quality of services provided by real estate professionals who are members of CREA. The trademark DDF® is owned by The Canadian Real Estate Association (CREA) and identifies CREA's Data Distribution Facility (DDF®)
Don't have an account? Sign Up