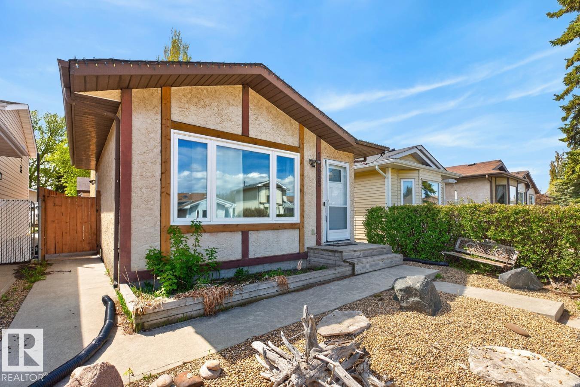
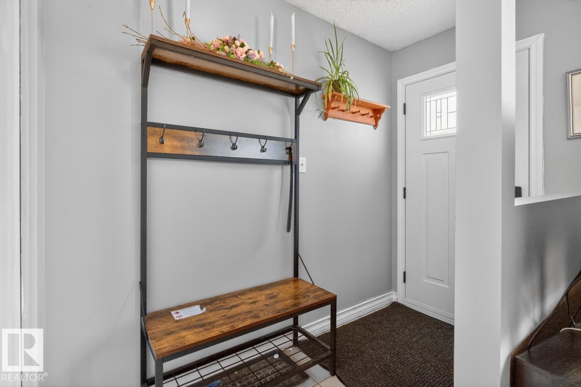
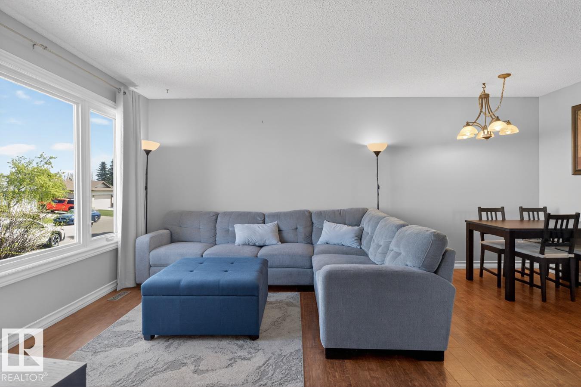
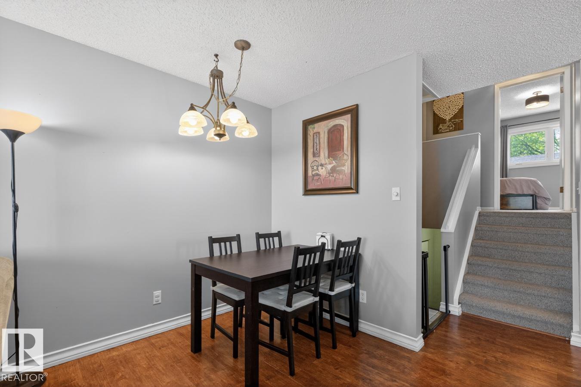
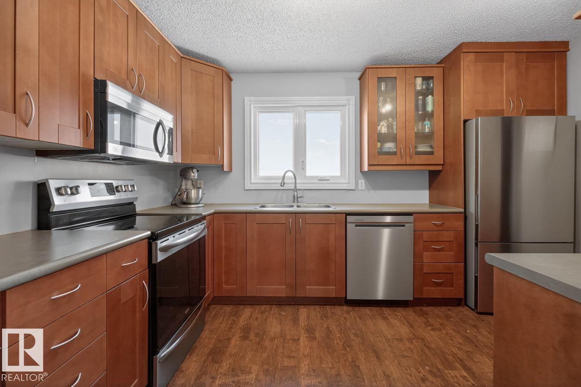
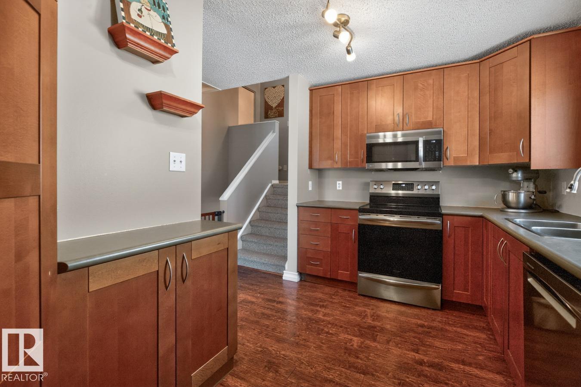
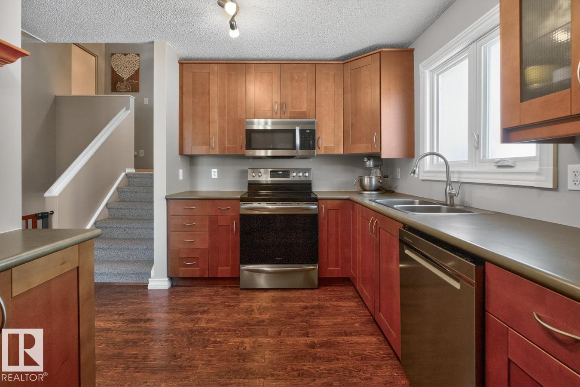
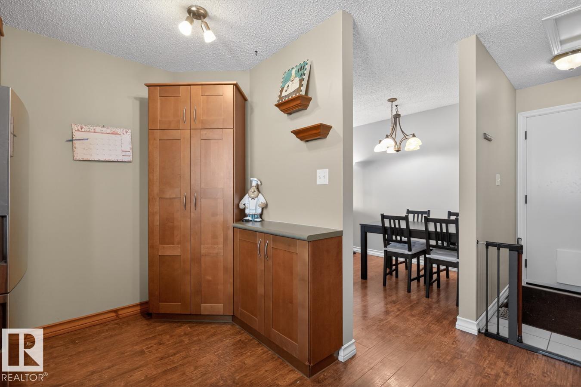
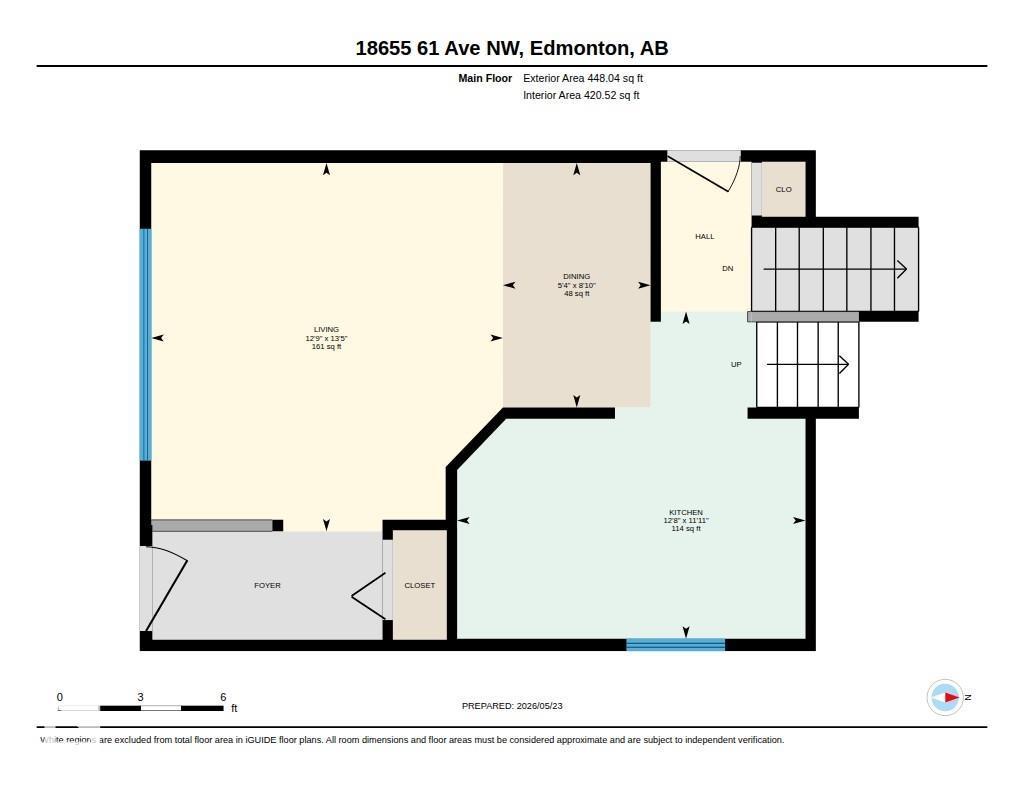
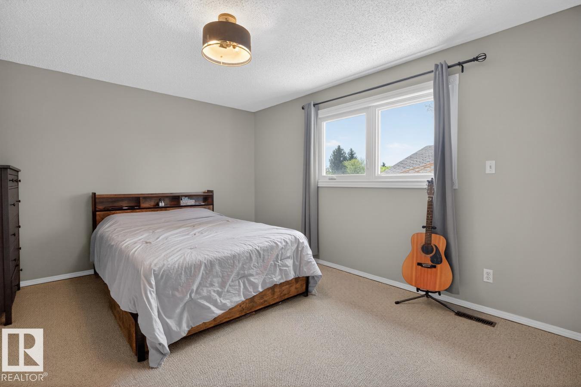
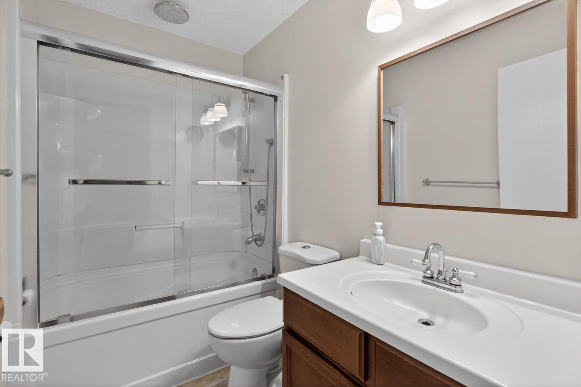
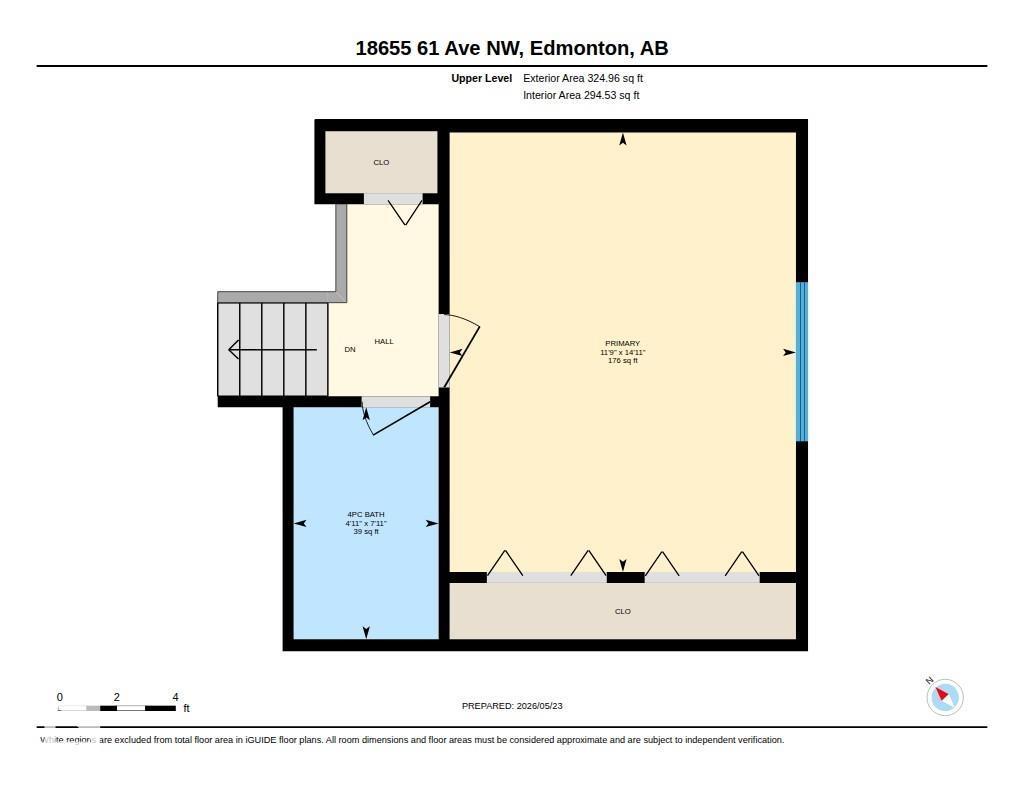
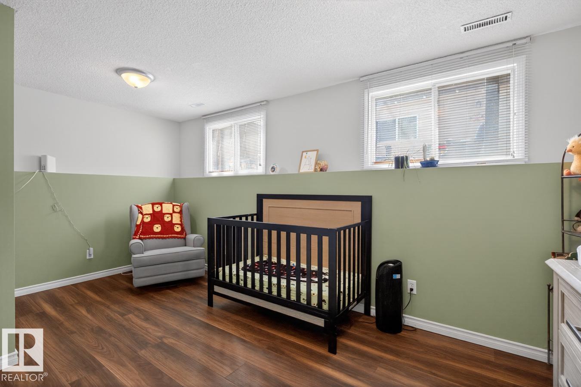
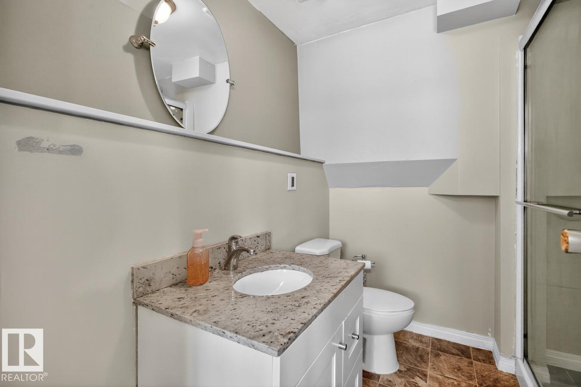
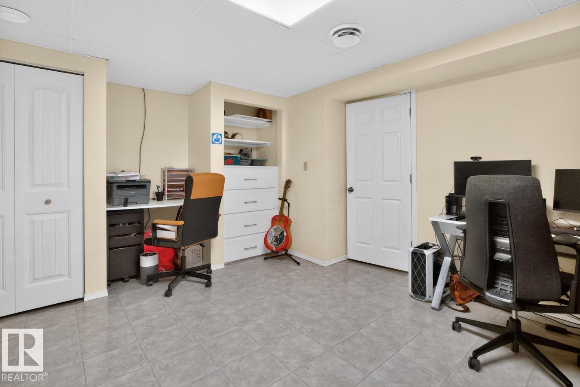
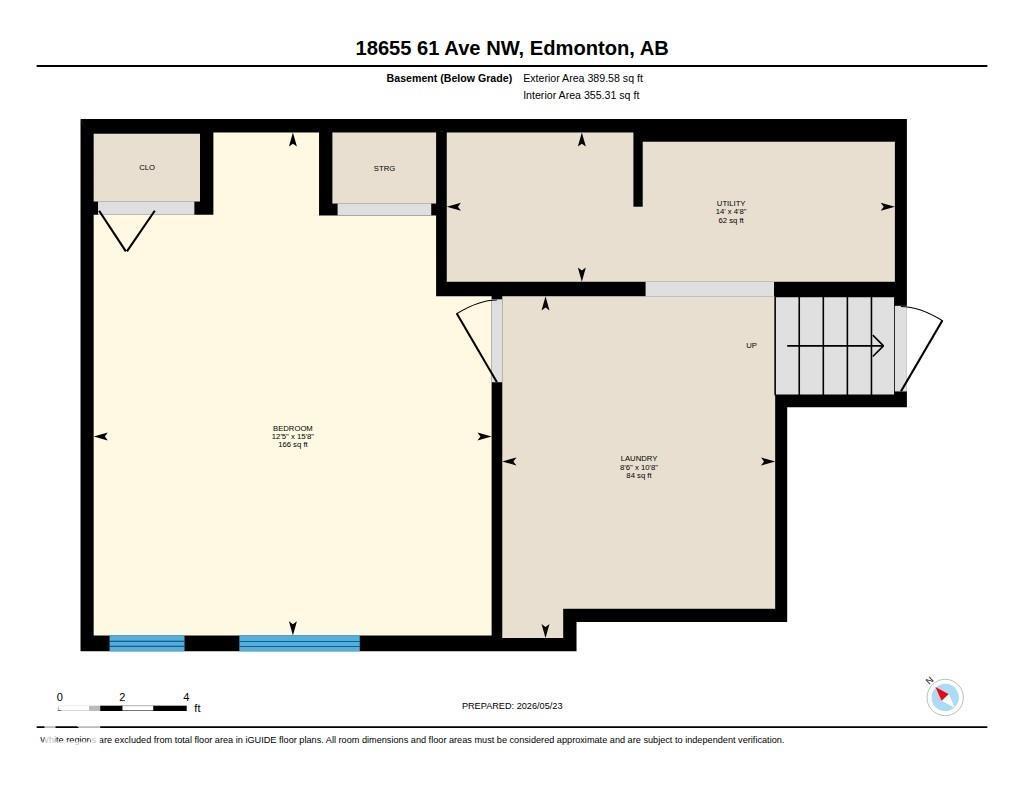
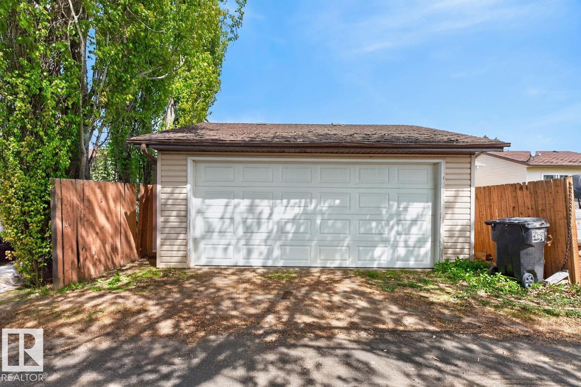
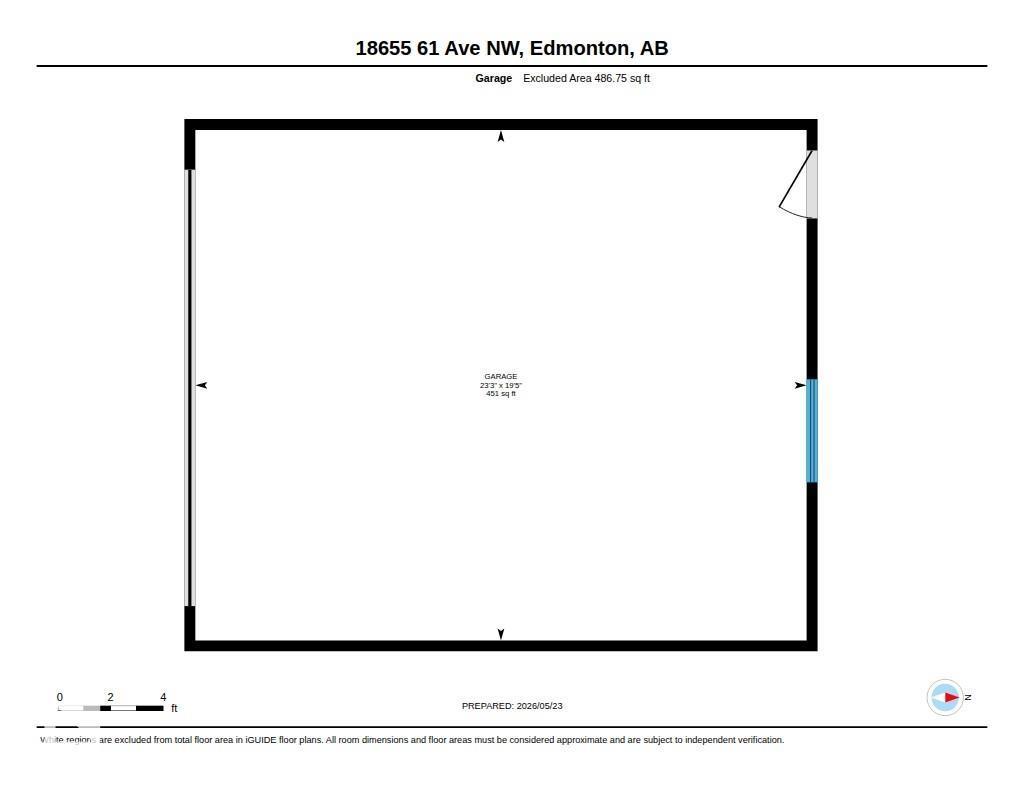
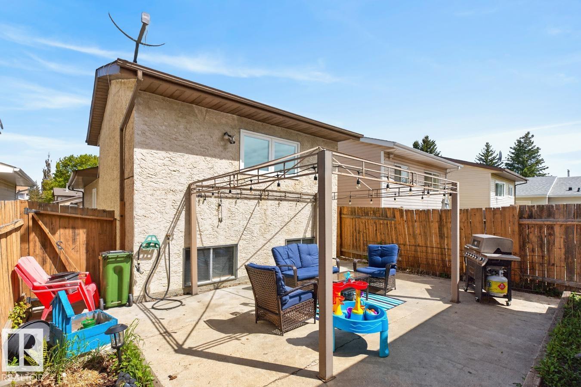
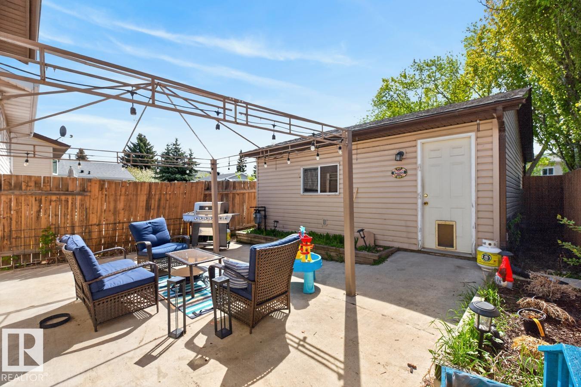
JEWEL IN JAMIESON! 3 Bedroom, 2 Bath, Detached Home w/ over 1,400 sq ft of living space & multiple upgrades now available! Renovated Kitchen offers ample cabinetry & new Stainless Steel Appliances. Both showers are upgraded w/ rain shower heads. The Primary Bedroom is found on the upper level. It is a generous size (large enough for a king-sized bed) & comes with double closets. Spacious laundry room with newer washer & dryer and plenty of storage space. The main & lower levels are Carpet-Free! Bonus Features: NEW WINDOWS & DOORS (2024), NEW FURNACE (2025) & AIR CONDITIONING. Step outside to the low maintenance yards with a sunny, south facing backyard w/ natural gas hookup. OVERSIZED, HEATED GARAGE: 19'5 x 23'3; 451 sq ft. This property is located in a west end neighbourhood surrounded by numerous Parks, Playgrounds and Schools. Quick drive, bike or walk to Groceries, Coffee, Restaurants, Banking, Services, etc. Easy access to Transit, the Whitemud & Henday. Excellent opportunity found here! (id:61582)
| MLS® Number | E4489682 |
| Property Type | Single Family |
| Neigbourhood | Jamieson Place |
| Amenities Near By | Playground, Public Transit, Schools, Shopping |
| Features | See Remarks, Flat Site, Lane, No Smoking Home |
| Structure | Patio(s) |
| Bathroom Total | 2 |
| Bedrooms Total | 3 |
| Appliances | Dishwasher, Dryer, Garage Door Opener Remote(s), Garage Door Opener, Microwave Range Hood Combo, Refrigerator, Stove, Washer, Window Coverings, See Remarks |
| Basement Development | Finished |
| Basement Type | Full (finished) |
| Constructed Date | 1982 |
| Construction Style Attachment | Detached |
| Cooling Type | Central Air Conditioning |
| Heating Type | Forced Air |
| Size Interior | 773 Ft2 |
| Type | House |
| Detached Garage |
| Acreage | No |
| Fence Type | Fence |
| Land Amenities | Playground, Public Transit, Schools, Shopping |
| Size Irregular | 267 |
| Size Total | 267 M2 |
| Size Total Text | 267 M2 |
| Level | Type | Length | Width | Dimensions |
|---|---|---|---|---|
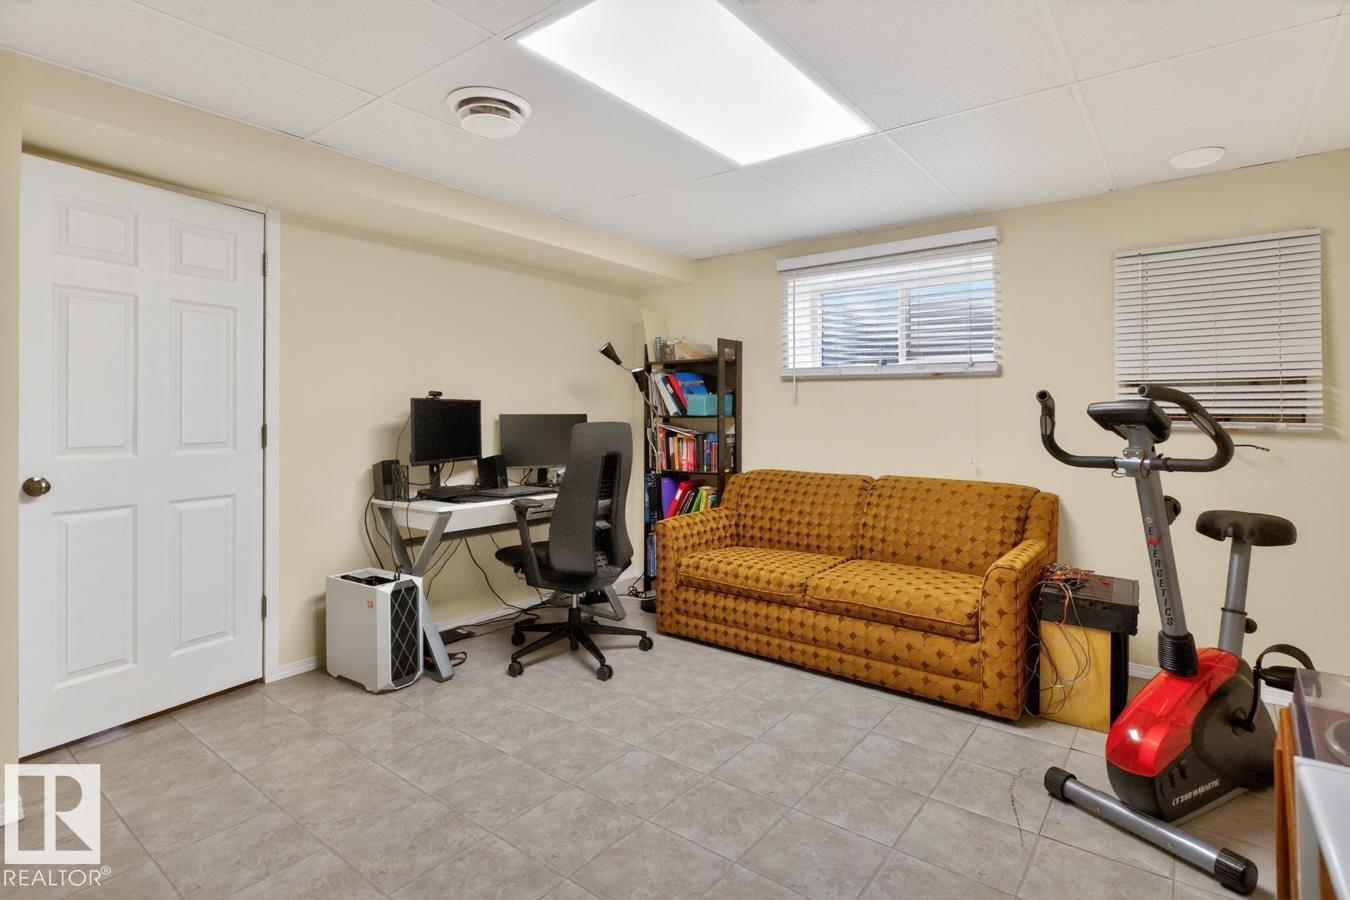
| Basement | Bedroom 3 | 15.7' x 12.4' | ||
| Basement | Laundry Room | 10.6' x 8.5' | ||
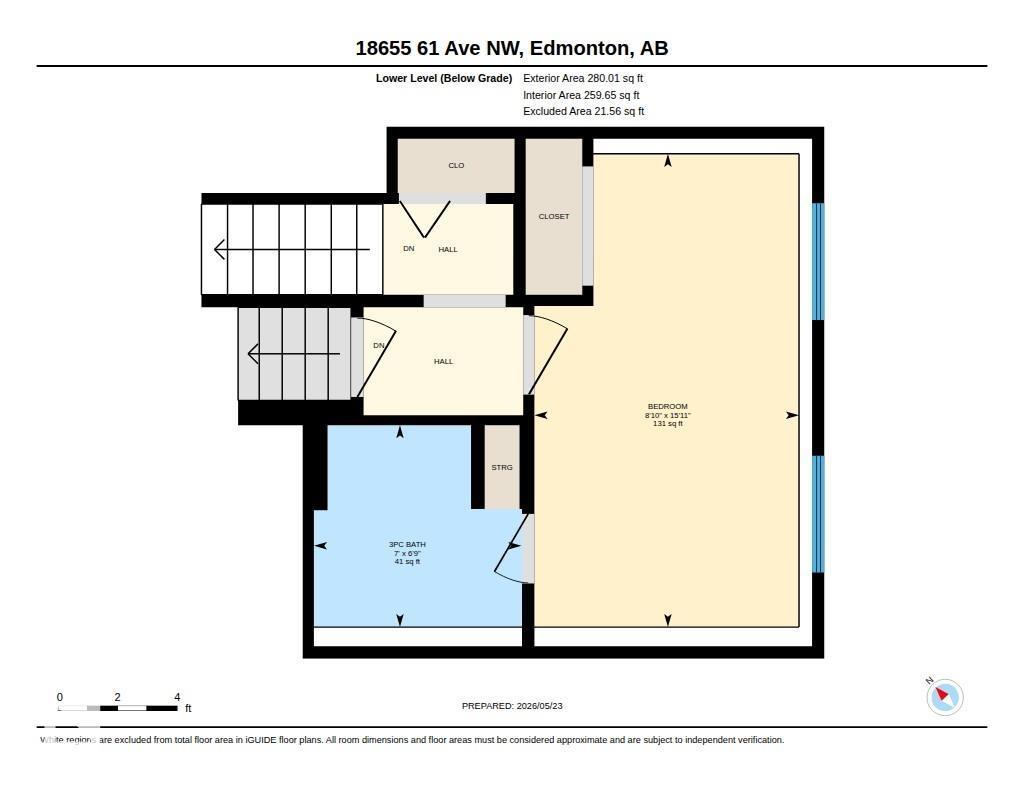
| Lower Level | Bedroom 2 | 15.9' x 8.9' | ||
| Main Level | Living Room | 13.4' x 12.8' | ||
| Main Level | Dining Room | 8.9' x 5.4' | ||
| Main Level | Kitchen | 11.9' x 12.6' | ||
| Upper Level | Primary Bedroom | 15 m | 15 m x Measurements not available |
Contact us for more information
(780) 439-7000
(780) 439-7248

The trademarks REALTOR®, REALTORS®, and the REALTOR® logo are controlled by The Canadian Real Estate Association (CREA) and identify real estate professionals who are members of CREA. The trademarks MLS®, Multiple Listing Service® and the associated logos are owned by The Canadian Real Estate Association (CREA) and identify the quality of services provided by real estate professionals who are members of CREA. The trademark DDF® is owned by The Canadian Real Estate Association (CREA) and identifies CREA's Data Distribution Facility (DDF®)
Don't have an account? Sign Up