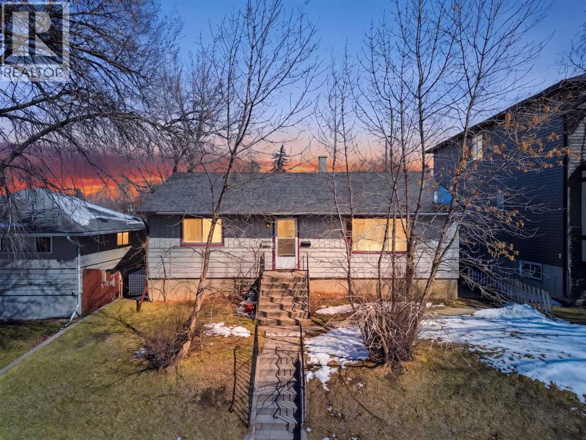
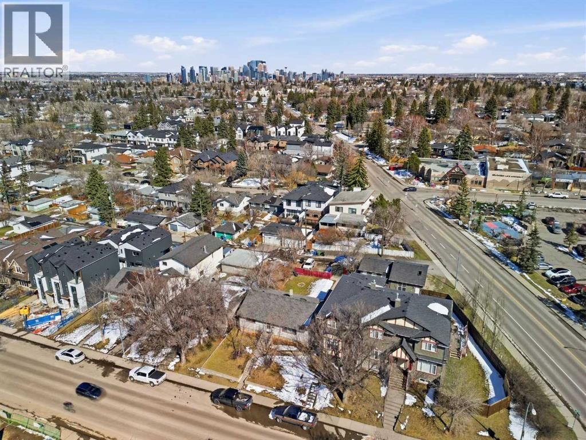
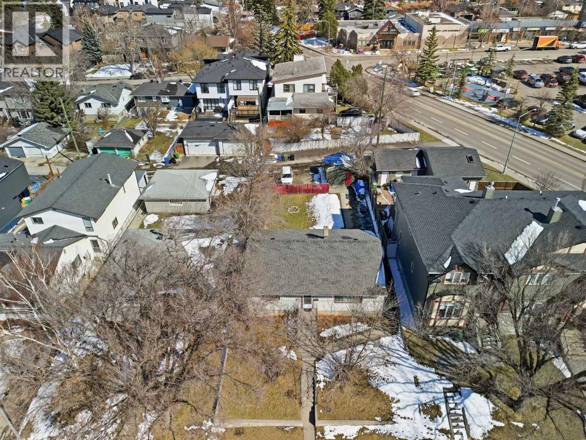
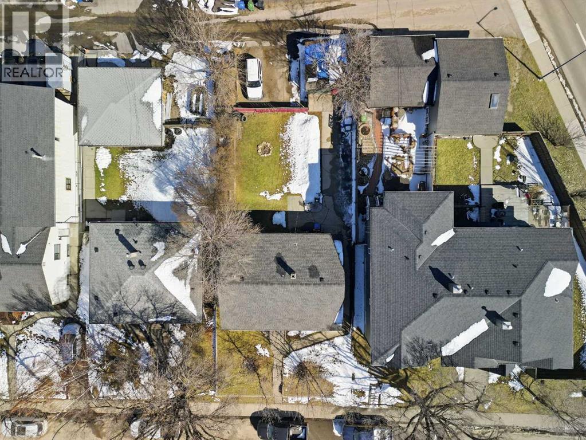
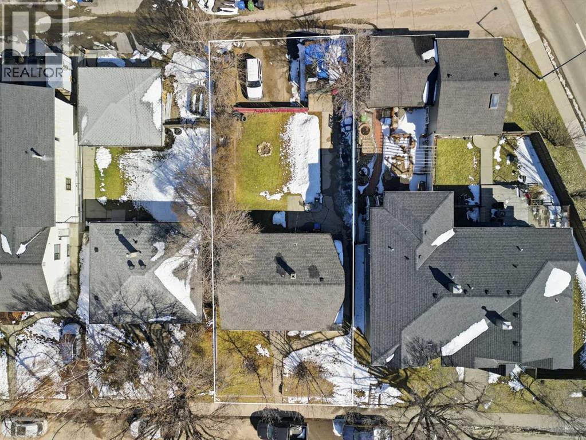
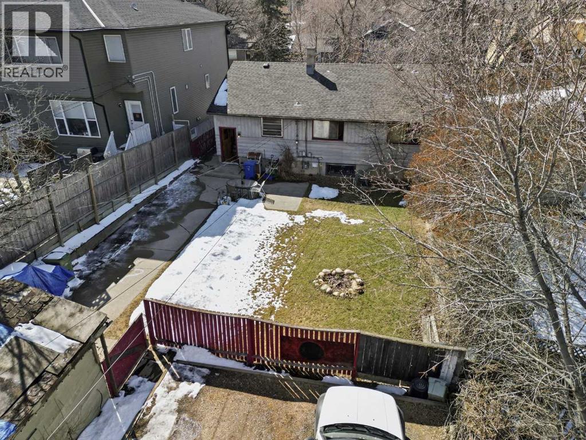
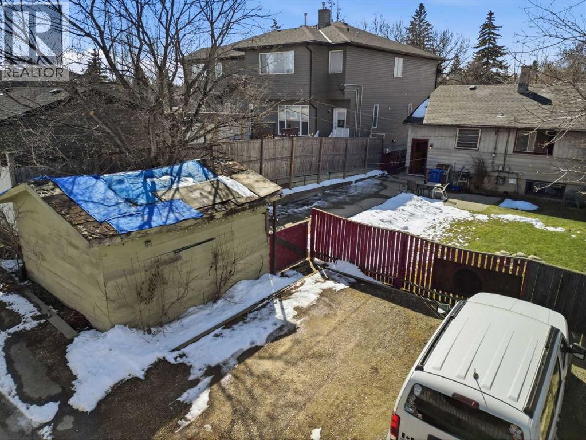
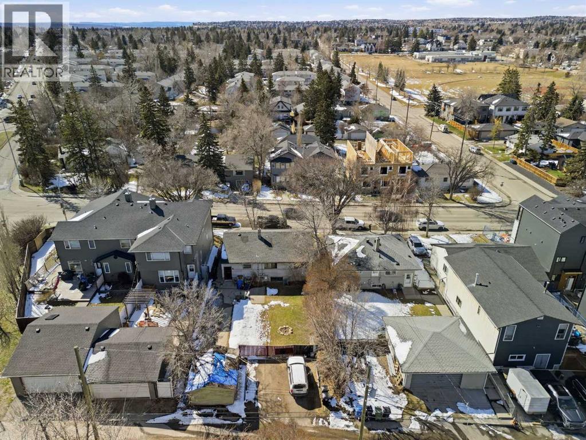
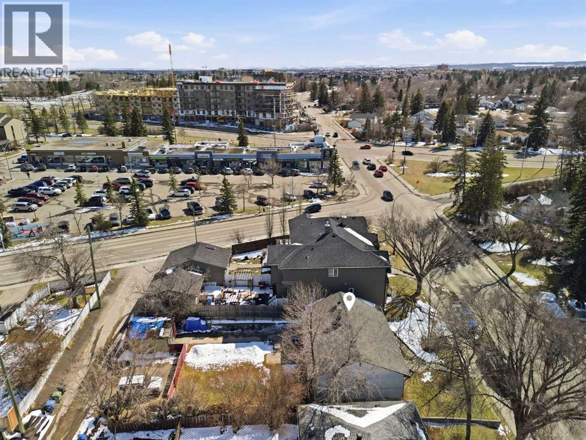
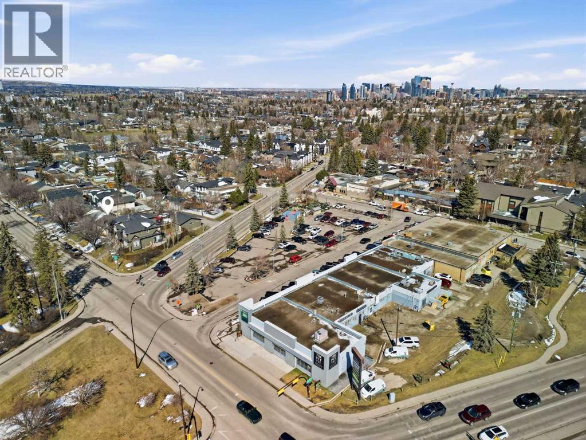
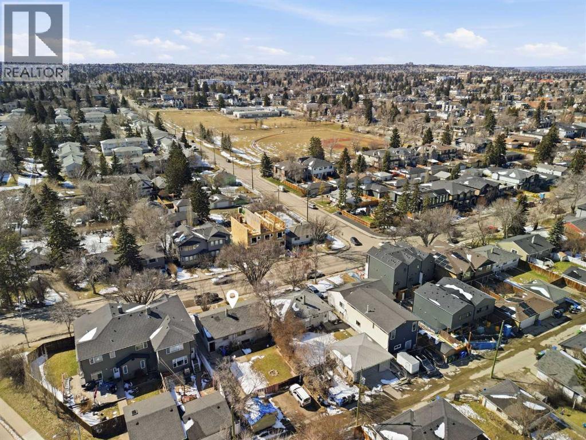
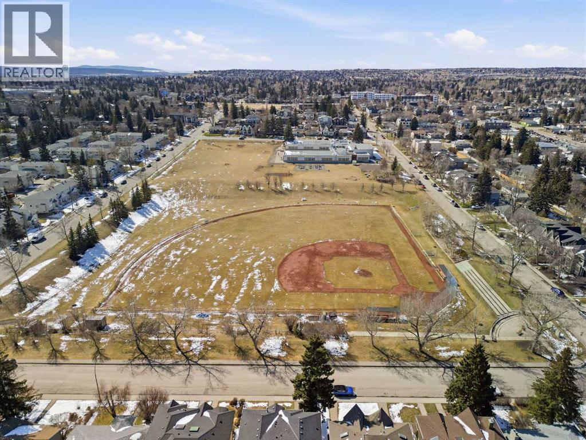
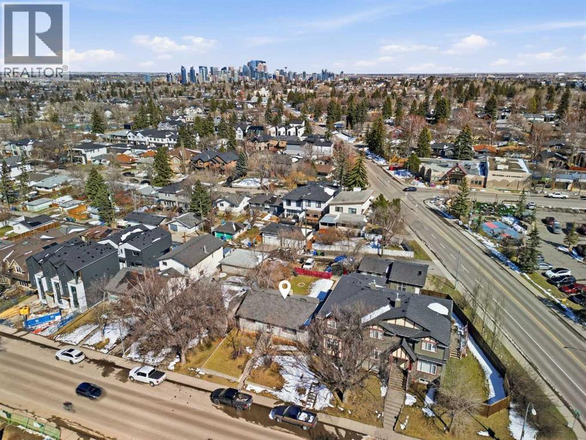
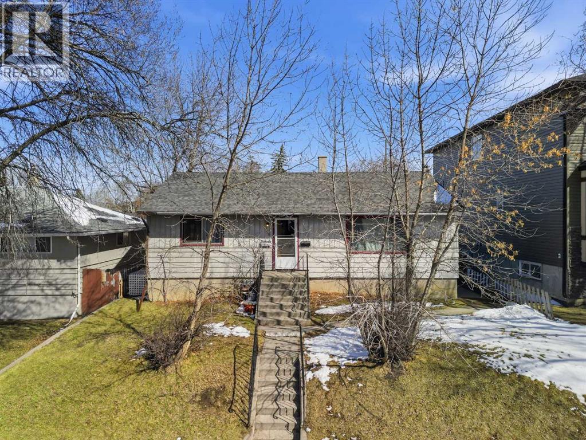
Exceptional opportunity to secure a full-size 50’ x 125’ inner-city lot in the highly sought-after community of Killarney — one of Calgary’s most established and active redevelopment areas.Set on a beautiful tree-lined street with rear lane access, this property offers strong potential for builders and developers looking for their next project in a proven inner-city location. The area is surrounded by quality infills and ongoing redevelopment, making this a compelling site for future planning.The existing legal up/down duplex provides valuable holding income while you work through design, permits, or explore future land use options for higher-density redevelopment.Located just minutes from downtown, with easy access to major routes, schools, parks, transit, and the amenities of 17th Avenue SW, this is a location that continues to attract strong buyer and builder demand.A rare opportunity to secure a full-size inner-city lot in one of Killarney’s most desirable redevelopment pockets. (id:61582)
| MLS® Number | A2305075 |
| Property Type | Single Family |
| Community Name | Killarney/Glengarry |
| Amenities Near By | Golf Course, Park, Playground, Schools, Shopping |
| Community Features | Golf Course Development |
| Features | Treed, See Remarks, Back Lane, Level |
| Parking Space Total | 2 |
| Plan | 5661o |
| Bathroom Total | 2 |
| Bedrooms Above Ground | 3 |
| Bedrooms Below Ground | 2 |
| Bedrooms Total | 5 |
| Appliances | See Remarks |
| Architectural Style | Bungalow |
| Basement Development | Finished |
| Basement Features | Separate Entrance, Suite |
| Basement Type | Full (finished) |
| Constructed Date | 1953 |
| Construction Style Attachment | Detached |
| Cooling Type | None |
| Exterior Finish | Vinyl Siding |
| Flooring Type | Carpeted, Linoleum |
| Foundation Type | Poured Concrete |
| Heating Fuel | Natural Gas |
| Heating Type | Forced Air |
| Stories Total | 1 |
| Size Interior | 1,153 Ft2 |
| Total Finished Area | 1153 Sqft |
| Type | House |
| Street | |
| Parking Pad |
| Acreage | No |
| Fence Type | Fence |
| Land Amenities | Golf Course, Park, Playground, Schools, Shopping |
| Size Depth | 38.1 M |
| Size Frontage | 15.27 M |
| Size Irregular | 580.00 |
| Size Total | 580 M2|4,051 - 7,250 Sqft |
| Size Total Text | 580 M2|4,051 - 7,250 Sqft |
| Zoning Description | Dc |
| Level | Type | Length | Width | Dimensions |
|---|---|---|---|---|
| Basement | 4pc Bathroom | 9.75 Ft x 4.50 Ft | ||
| Basement | Bedroom | 10.08 Ft x 9.92 Ft | ||
| Basement | Bedroom | 12.33 Ft x 14.00 Ft | ||
| Basement | Kitchen | 10.33 Ft x 13.25 Ft | ||
| Basement | Recreational, Games Room | 12.25 Ft x 23.75 Ft | ||
| Basement | Storage | 4.50 Ft x 7.83 Ft | ||
| Basement | Furnace | 13.67 Ft x 5.92 Ft | ||
| Main Level | 4pc Bathroom | 4.92 Ft x 8.75 Ft | ||
| Main Level | Bedroom | 11.25 Ft x 12.42 Ft | ||
| Main Level | Bedroom | 11.25 Ft x 8.83 Ft | ||
| Main Level | Kitchen | 14.67 Ft x 14.92 Ft | ||
| Main Level | Living Room | 12.58 Ft x 23.42 Ft | ||
| Main Level | Primary Bedroom | 10.17 Ft x 13.33 Ft |
Contact us for more information
(403) 294-1500
(403) 266-0941

The trademarks REALTOR®, REALTORS®, and the REALTOR® logo are controlled by The Canadian Real Estate Association (CREA) and identify real estate professionals who are members of CREA. The trademarks MLS®, Multiple Listing Service® and the associated logos are owned by The Canadian Real Estate Association (CREA) and identify the quality of services provided by real estate professionals who are members of CREA. The trademark DDF® is owned by The Canadian Real Estate Association (CREA) and identifies CREA's Data Distribution Facility (DDF®)
Don't have an account? Sign Up