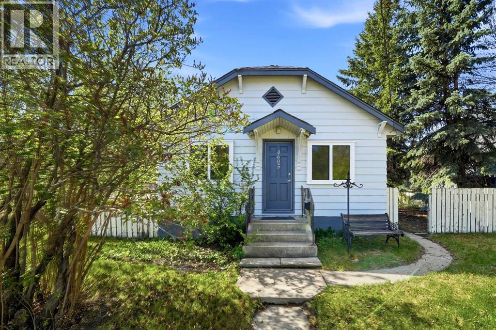
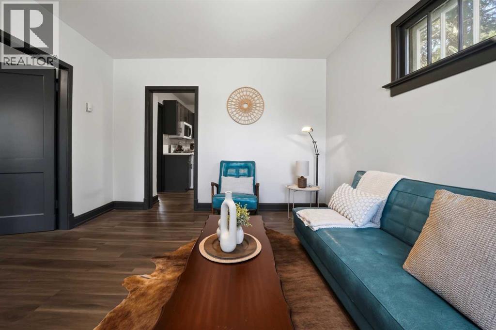
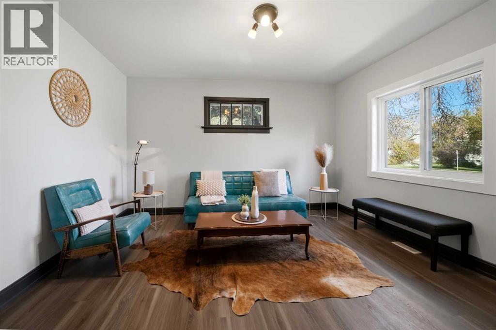
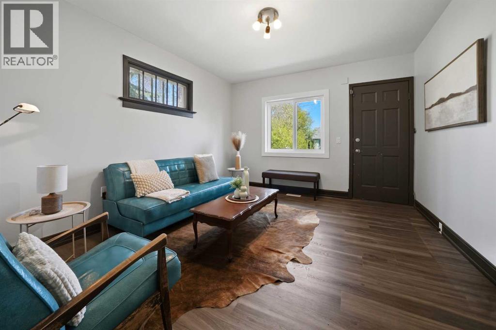
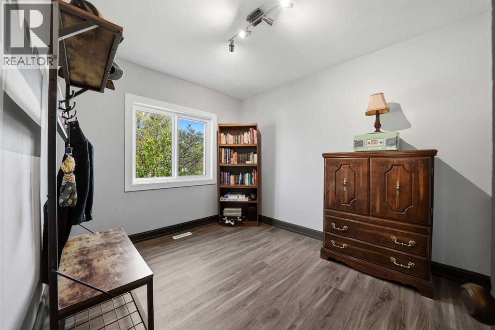
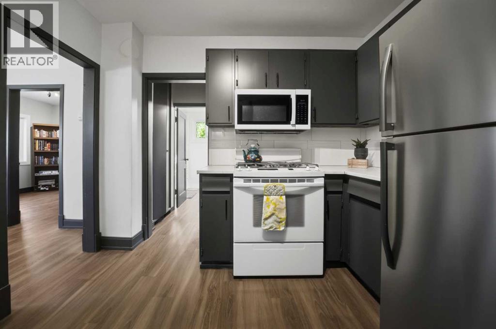
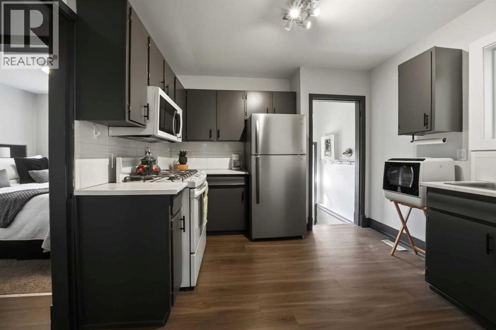
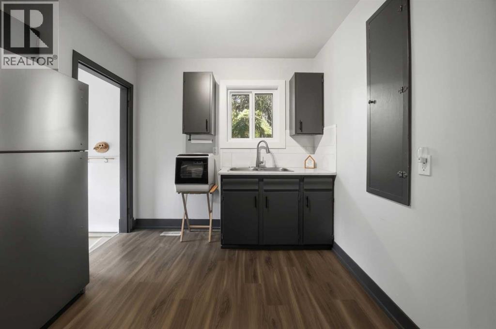
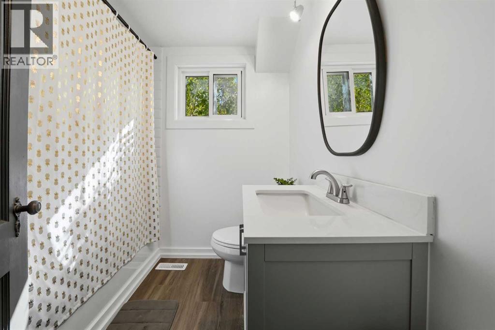
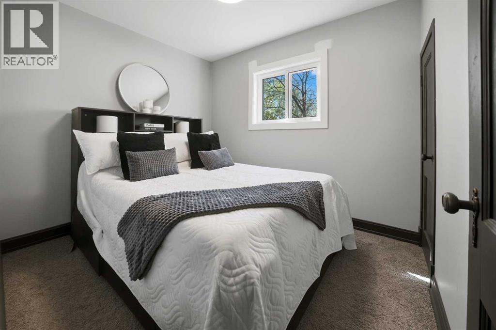
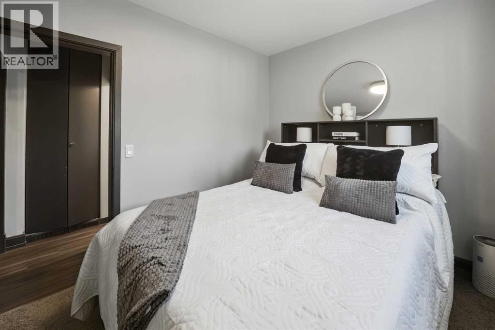
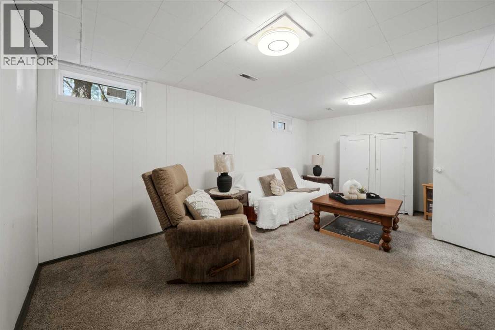
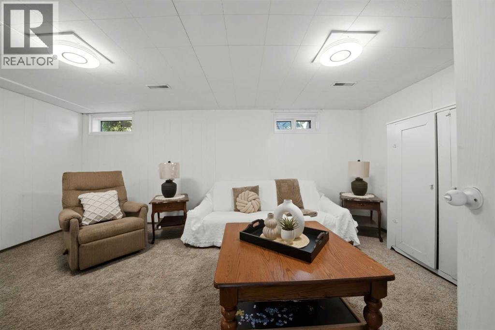
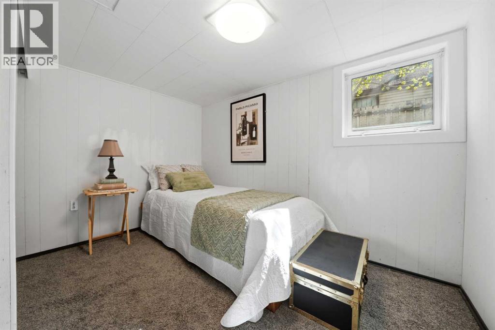
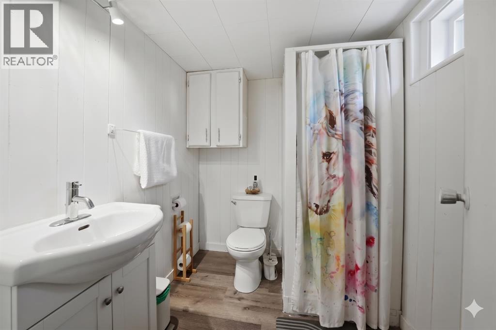
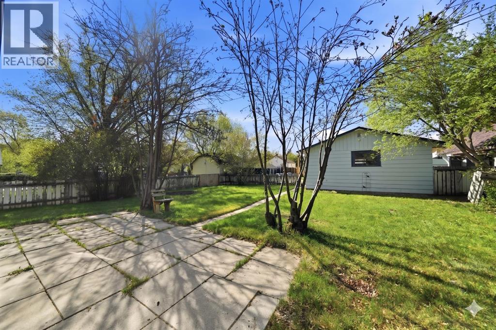
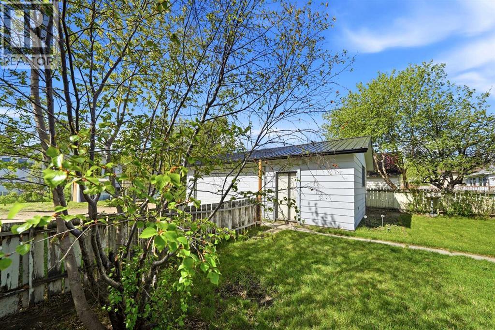
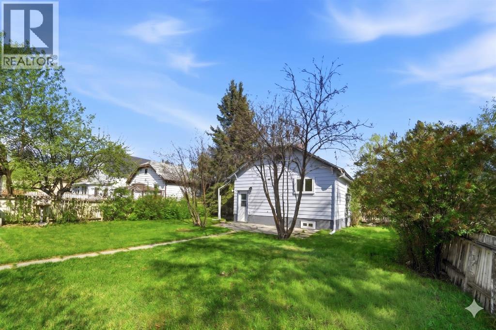
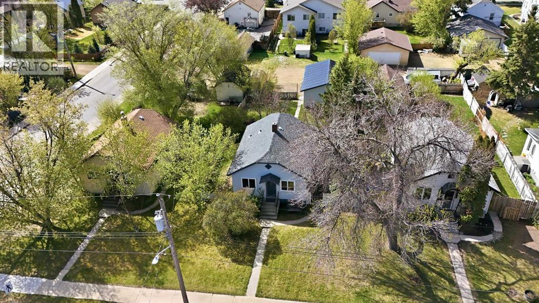
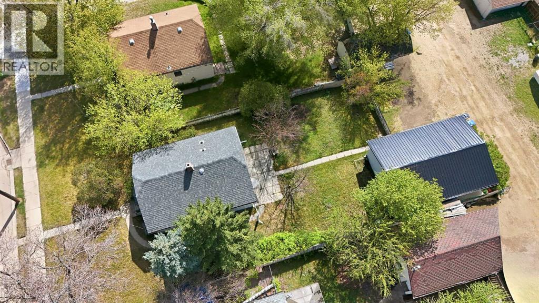
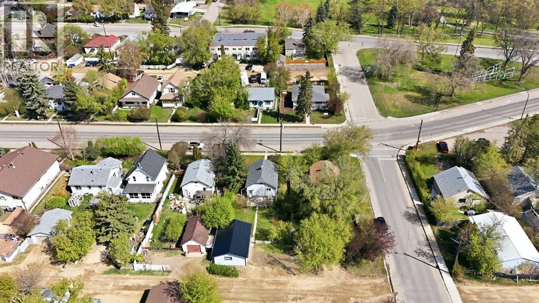
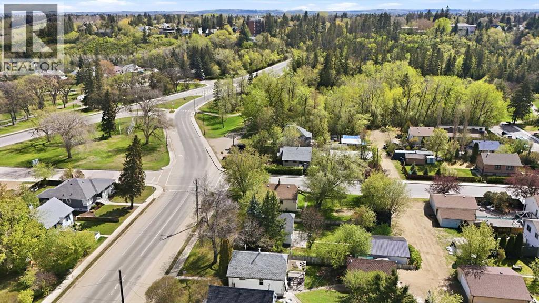
Character homes have a feeling you notice the moment you walk in — and this sweet 1943 bungalow has exactly that. Set on a mature lot close to parks, walking trails, and local amenities, this home has been thoughtfully updated while still keeping the warmth and charm that makes older homes so special. From the natural light to the cozy layout and inviting atmosphere, this is the kind of property that simply feels like home. The main floor offers two bedrooms, an updated bathroom, and comfortable living spaces that feel bright, welcoming, and functional. The kitchen has plenty of storage and workspace while still fitting seamlessly with the character of the home. Downstairs provides additional flexibility with another bedroom, a 3-piece bathroom, laundry, storage, and extra living space perfect for guests, a roommate, or a home office setup. Outside, the detached garage, rear parking, and mature south facing backyard create a space that is equally practical and enjoyable. Whether it’s morning coffee under the trees, evenings around a fire table, or simply enjoying a little more privacy than newer neighbourhoods often offer, the outdoor space adds to the overall charm of the property. The garage has also been upgraded with a new metal roof and new eavestroughs. Important updates have already been recently completed including windows, hot water tank, appliances and the furnace is scheduled to be replaced in June for added peace of mind. Cute, comfortable, and full of personality, this is a home that would work beautifully for anyone looking for something with a little more heart than the average property. (id:61582)
| MLS® Number | A2314100 |
| Property Type | Single Family |
| Community Name | Parkvale |
| Amenities Near By | Park, Schools, Shopping |
| Features | Pvc Window |
| Parking Space Total | 4 |
| Plan | K8 |
| Bathroom Total | 2 |
| Bedrooms Above Ground | 2 |
| Bedrooms Below Ground | 1 |
| Bedrooms Total | 3 |
| Appliances | Refrigerator, Range - Gas, Microwave Range Hood Combo, Window Coverings, Garage Door Opener, Washer & Dryer |
| Architectural Style | Bungalow |
| Basement Development | Finished |
| Basement Type | Full (finished) |
| Constructed Date | 1943 |
| Construction Style Attachment | Detached |
| Cooling Type | None |
| Exterior Finish | Composite Siding |
| Flooring Type | Laminate |
| Foundation Type | Poured Concrete |
| Heating Fuel | Natural Gas |
| Stories Total | 1 |
| Size Interior | 606 Ft2 |
| Total Finished Area | 606 Sqft |
| Type | House |
| Detached Garage | 2 |
| Acreage | No |
| Fence Type | Fence |
| Land Amenities | Park, Schools, Shopping |
| Landscape Features | Lawn |
| Size Depth | 38.96 M |
| Size Frontage | 15.25 M |
| Size Irregular | 6375.00 |
| Size Total | 6375 Sqft|4,051 - 7,250 Sqft |
| Size Total Text | 6375 Sqft|4,051 - 7,250 Sqft |
| Zoning Description | R-d |
| Level | Type | Length | Width | Dimensions |
|---|---|---|---|---|
| Basement | 3pc Bathroom | 6.42 Ft x 5.83 Ft | ||
| Basement | Furnace | 13.42 Ft x 15.33 Ft | ||
| Basement | Bedroom | 8.83 Ft x 10.67 Ft | ||
| Basement | Recreational, Games Room | 10.75 Ft x 16.67 Ft | ||
| Main Level | Living Room | 11.50 Ft x 13.08 Ft | ||
| Main Level | Kitchen | 10.50 Ft x 10.08 Ft | ||
| Main Level | Bedroom | 10.17 Ft x 8.58 Ft | ||
| Main Level | 4pc Bathroom | 6.50 Ft x 7.00 Ft | ||
| Main Level | Primary Bedroom | 9.00 Ft x 10.58 Ft |
Contact us for more information
(403) 343-3020
(403) 340-3085
www.remaxreddeer.com/

The trademarks REALTOR®, REALTORS®, and the REALTOR® logo are controlled by The Canadian Real Estate Association (CREA) and identify real estate professionals who are members of CREA. The trademarks MLS®, Multiple Listing Service® and the associated logos are owned by The Canadian Real Estate Association (CREA) and identify the quality of services provided by real estate professionals who are members of CREA. The trademark DDF® is owned by The Canadian Real Estate Association (CREA) and identifies CREA's Data Distribution Facility (DDF®)
Don't have an account? Sign Up