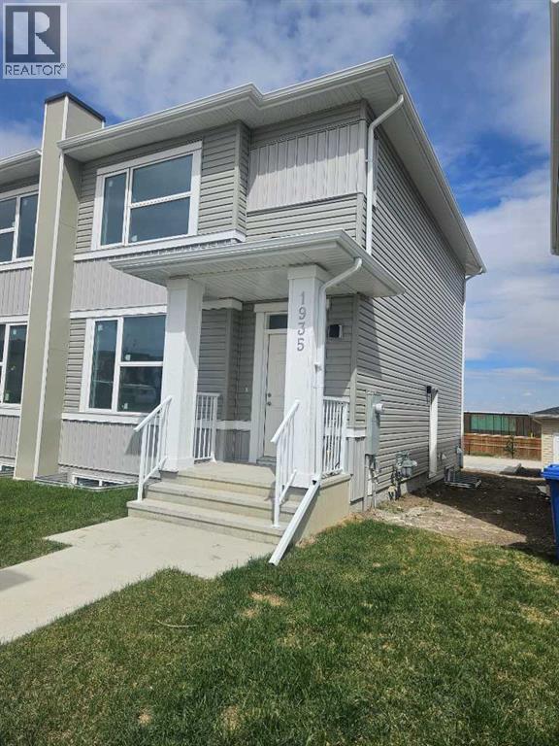
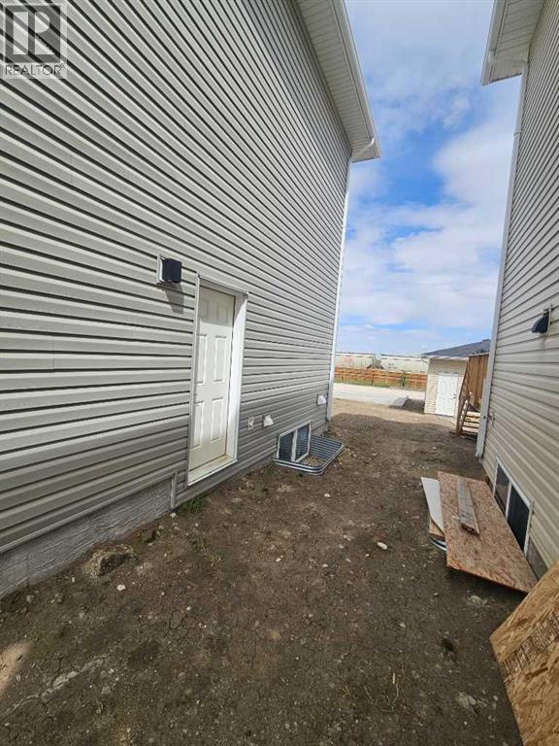
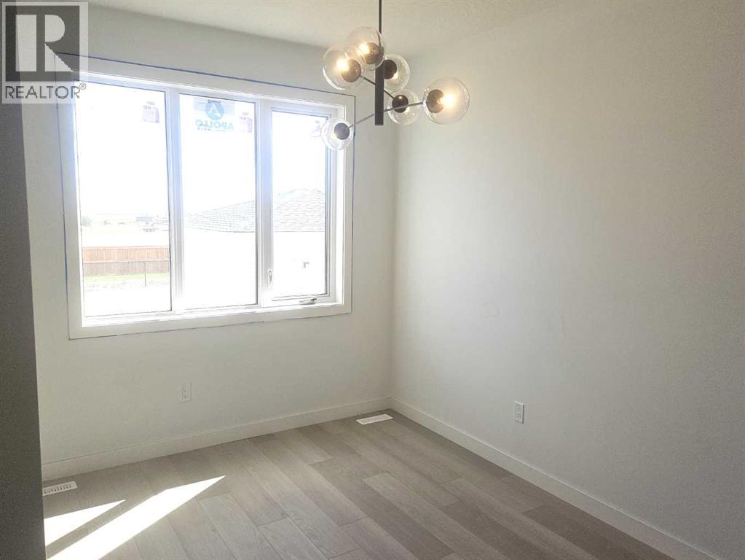
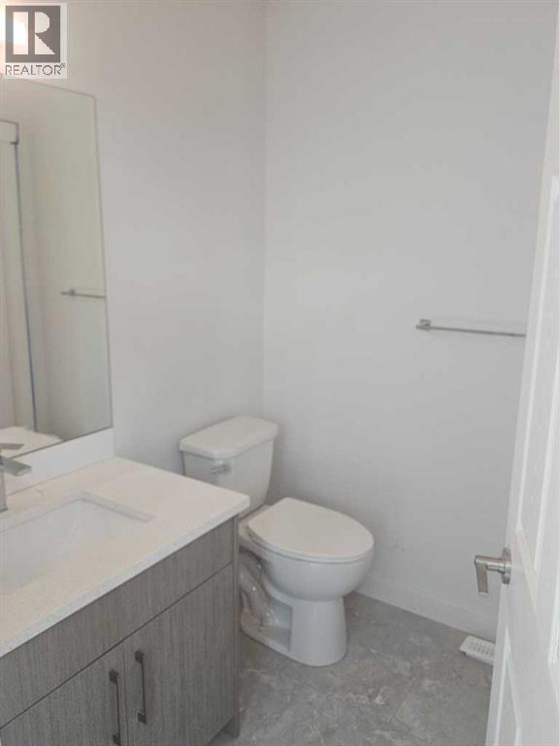
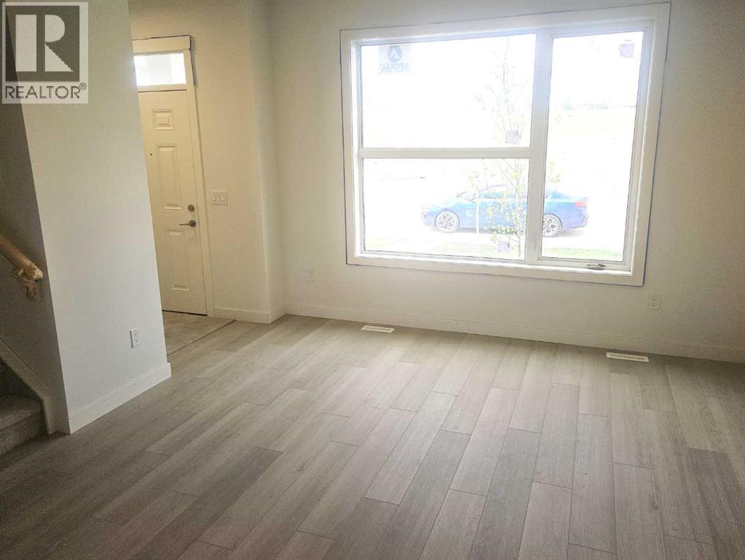
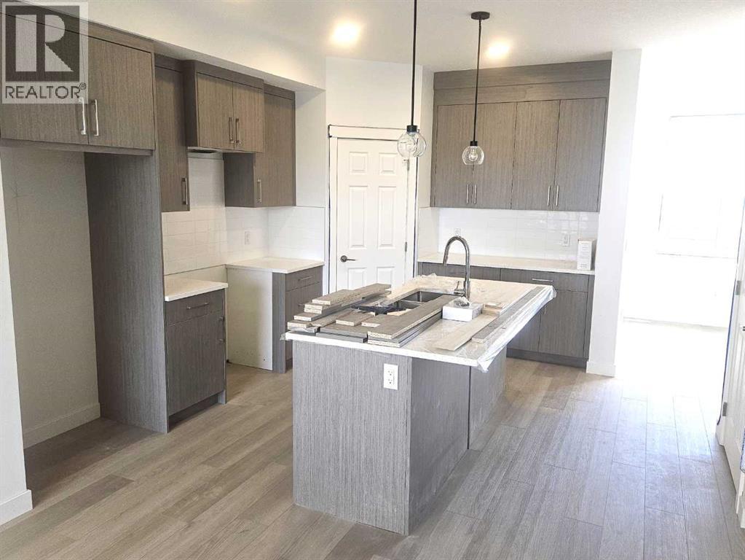
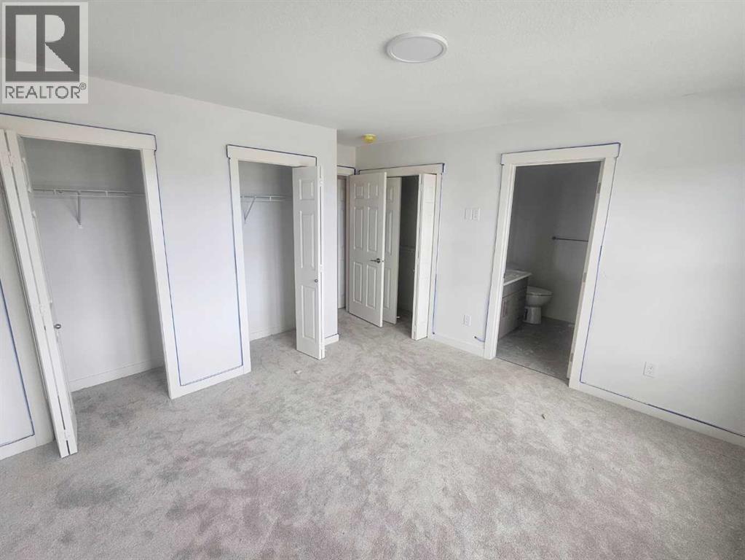
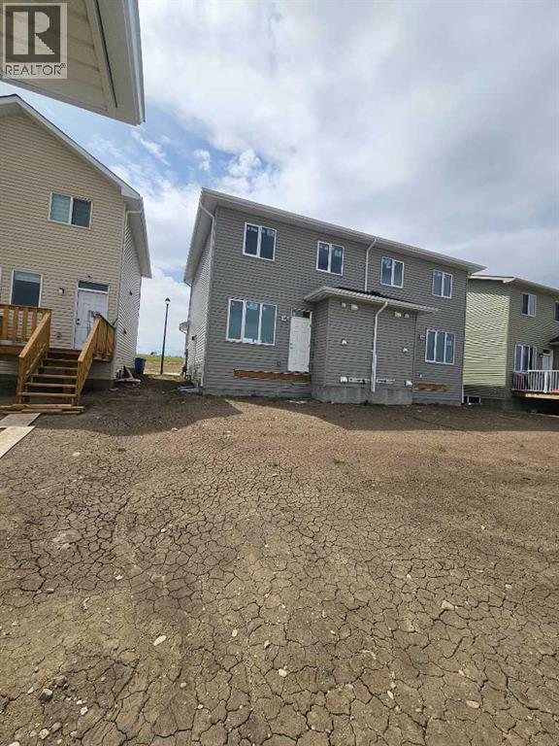
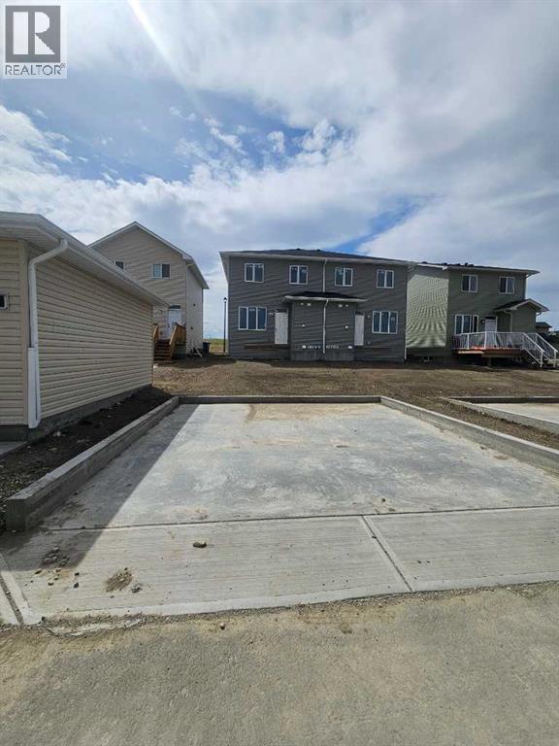
***QUICK POSSESSION*** Crossfield Dream Home Awaits! Remarkably well priced, Featuring 1300+sqFt. Living space. End Unit Duplex with side entrance in the peaceful community of Iron Landing. This home offers the perfect blend of comfort & convenience. Spacious 3 bed, 2.5 bath with modern kitchen, and bright living space. Brought to you by Homes by Creation, developer and builder in Iron Landing. Features 9' ceilings on main floor, open-concept design, modern kitchen! Upper floor features Primary suite with double closets & Ensuite. Perfect for young families or for investment. Steps from parks, playgrounds, schools, & shops and other amenities. Imagine peaceful evenings & family fun in this fast-growing community! Don't wait, beat the spring rush and call your favorite realtor now to view! (id:61582)
| MLS® Number | A2309876 |
| Property Type | Single Family |
| Amenities Near By | Park, Playground, Schools, Shopping |
| Features | Other |
| Parking Space Total | 2 |
| Plan | 2410344 |
| Bathroom Total | 4 |
| Bedrooms Above Ground | 3 |
| Bedrooms Total | 3 |
| Appliances | See Remarks |
| Basement Development | Unfinished |
| Basement Features | Separate Entrance |
| Basement Type | Full (unfinished) |
| Constructed Date | 2025 |
| Construction Material | Wood Frame |
| Construction Style Attachment | Semi-detached |
| Cooling Type | None |
| Flooring Type | Carpeted, Other |
| Foundation Type | Poured Concrete |
| Half Bath Total | 1 |
| Heating Type | Forced Air |
| Stories Total | 2 |
| Size Interior | 1,310 Ft2 |
| Total Finished Area | 1310 Sqft |
| Type | Duplex |
| Other | |
| Parking Pad |
| Acreage | No |
| Fence Type | Not Fenced |
| Land Amenities | Park, Playground, Schools, Shopping |
| Size Depth | 10.36 M |
| Size Frontage | 7.62 M |
| Size Irregular | 2871.00 |
| Size Total | 2871 Sqft|0-4,050 Sqft |
| Size Total Text | 2871 Sqft|0-4,050 Sqft |
| Zoning Description | R-3 |
| Level | Type | Length | Width | Dimensions |
|---|---|---|---|---|
| Main Level | Living Room | 12.50 Ft x 11.83 Ft | ||
| Main Level | Kitchen | 12.17 Ft x 15.17 Ft | ||
| Main Level | Other | 4.58 Ft x 5.83 Ft | ||
| Main Level | Pantry | 4.75 Ft x 3.83 Ft | ||
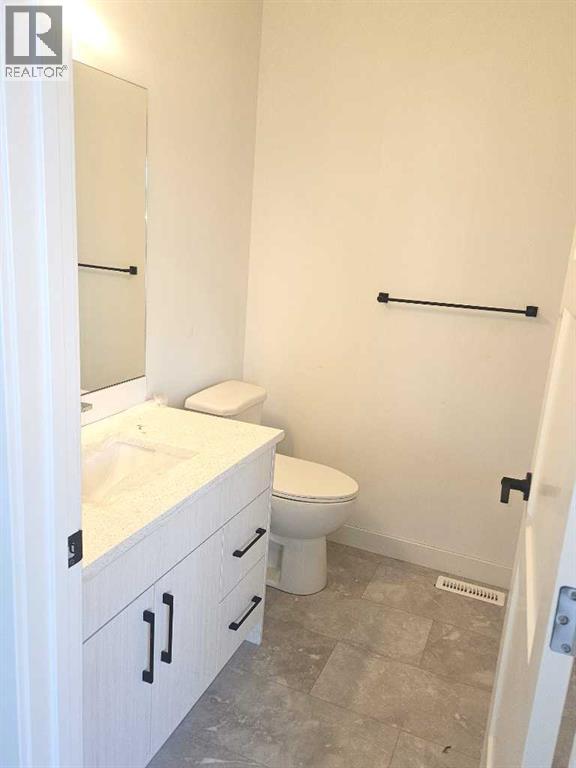
| Main Level | 2pc Bathroom | Measurements not available | ||
| Upper Level | Primary Bedroom | 12.50 Ft x 11.92 Ft | ||
| Upper Level | Bedroom | 9.08 Ft x 10.50 Ft | ||
| Upper Level | Bedroom | 9.75 Ft x 9.42 Ft | ||
| Upper Level | 4pc Bathroom | 6.33 Ft x 8.17 Ft | ||
| Upper Level | 4pc Bathroom | Measurements not available | ||
| Upper Level | 4pc Bathroom | Measurements not available |
Contact us for more information
(403) 247-7770
(403) 247-7727

The trademarks REALTOR®, REALTORS®, and the REALTOR® logo are controlled by The Canadian Real Estate Association (CREA) and identify real estate professionals who are members of CREA. The trademarks MLS®, Multiple Listing Service® and the associated logos are owned by The Canadian Real Estate Association (CREA) and identify the quality of services provided by real estate professionals who are members of CREA. The trademark DDF® is owned by The Canadian Real Estate Association (CREA) and identifies CREA's Data Distribution Facility (DDF®)
Don't have an account? Sign Up