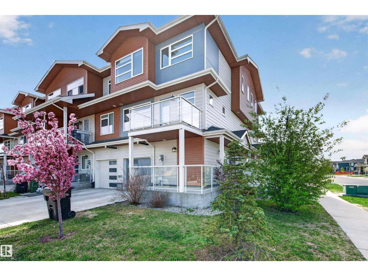
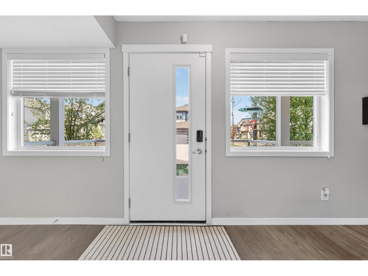
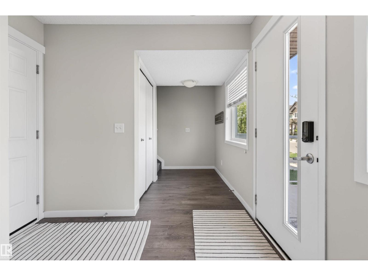
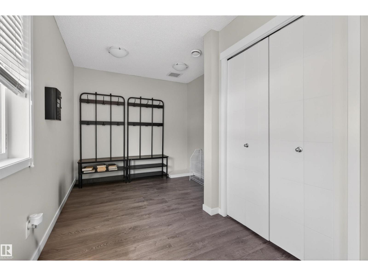
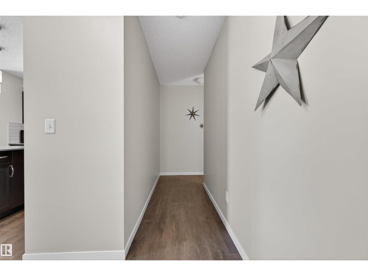
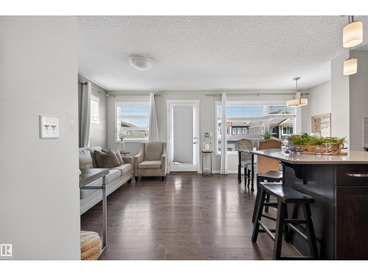
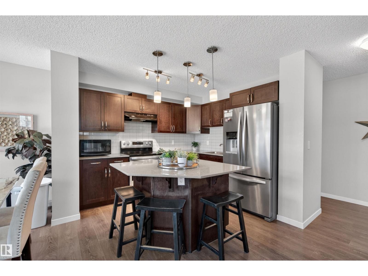
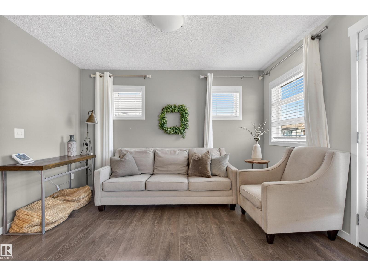
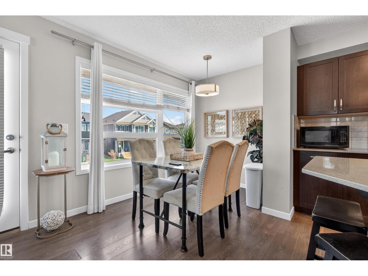
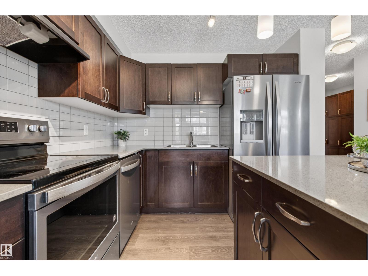
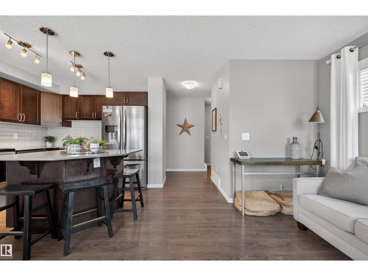
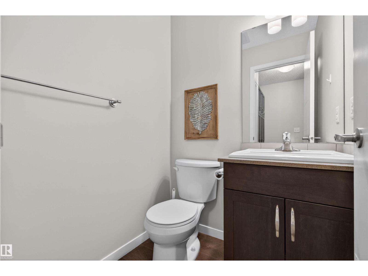
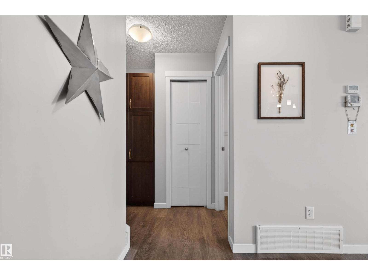
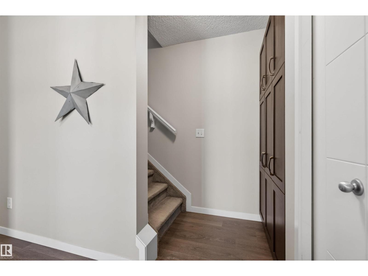
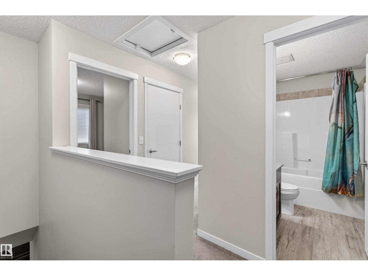
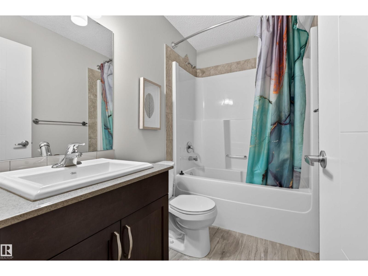
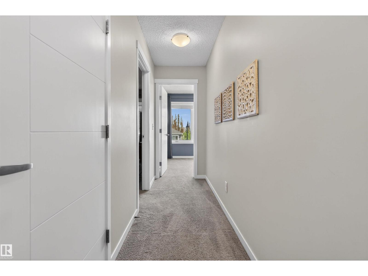
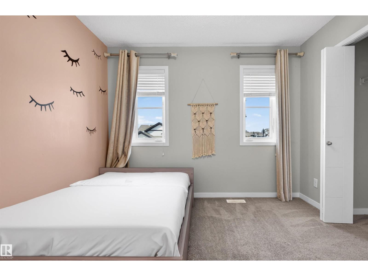
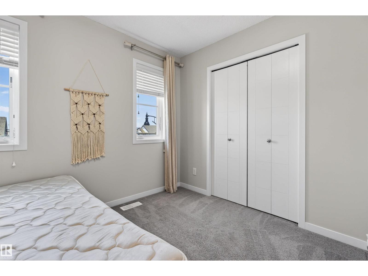
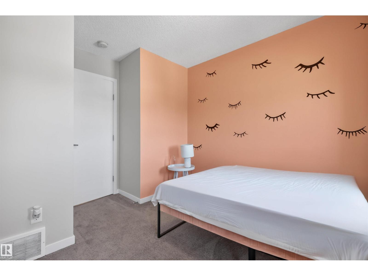
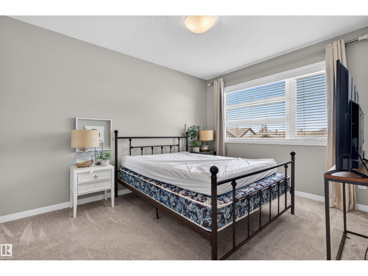
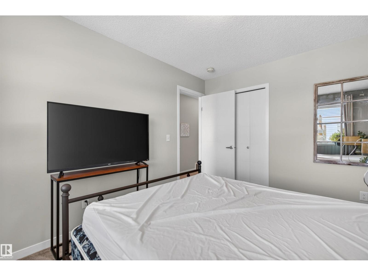
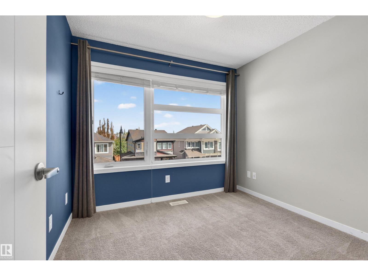
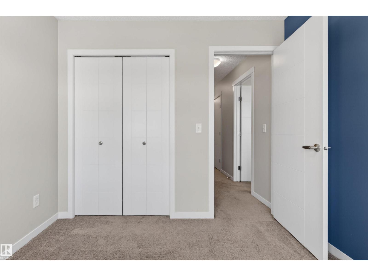
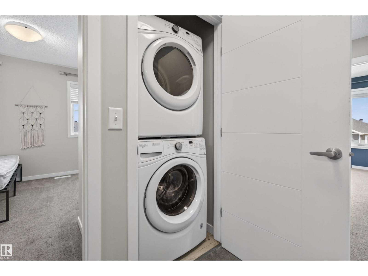
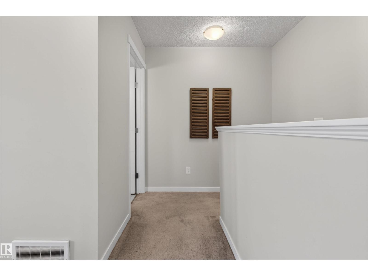
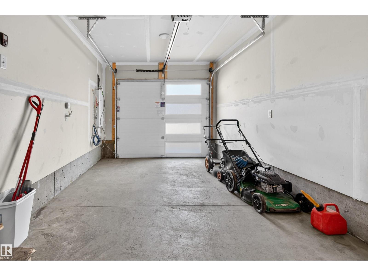
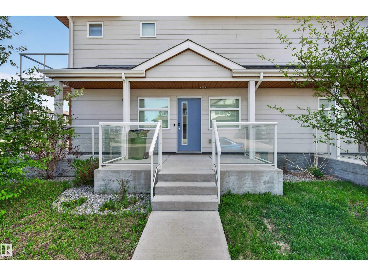
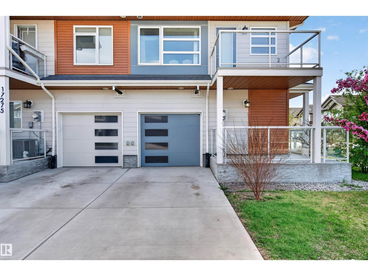
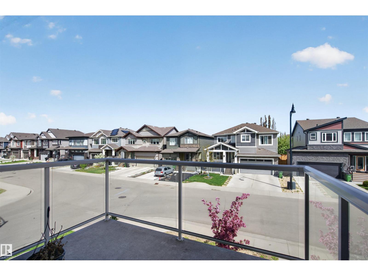
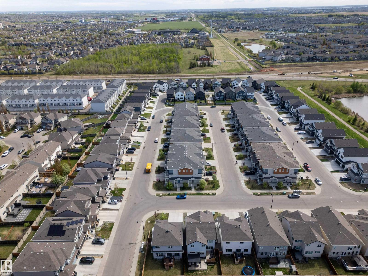
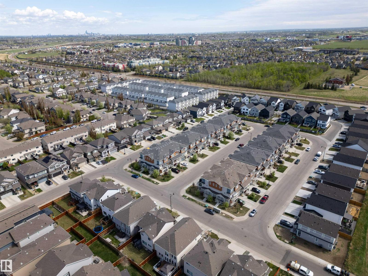
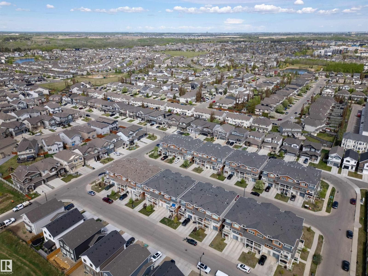
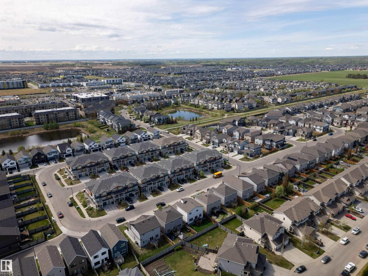
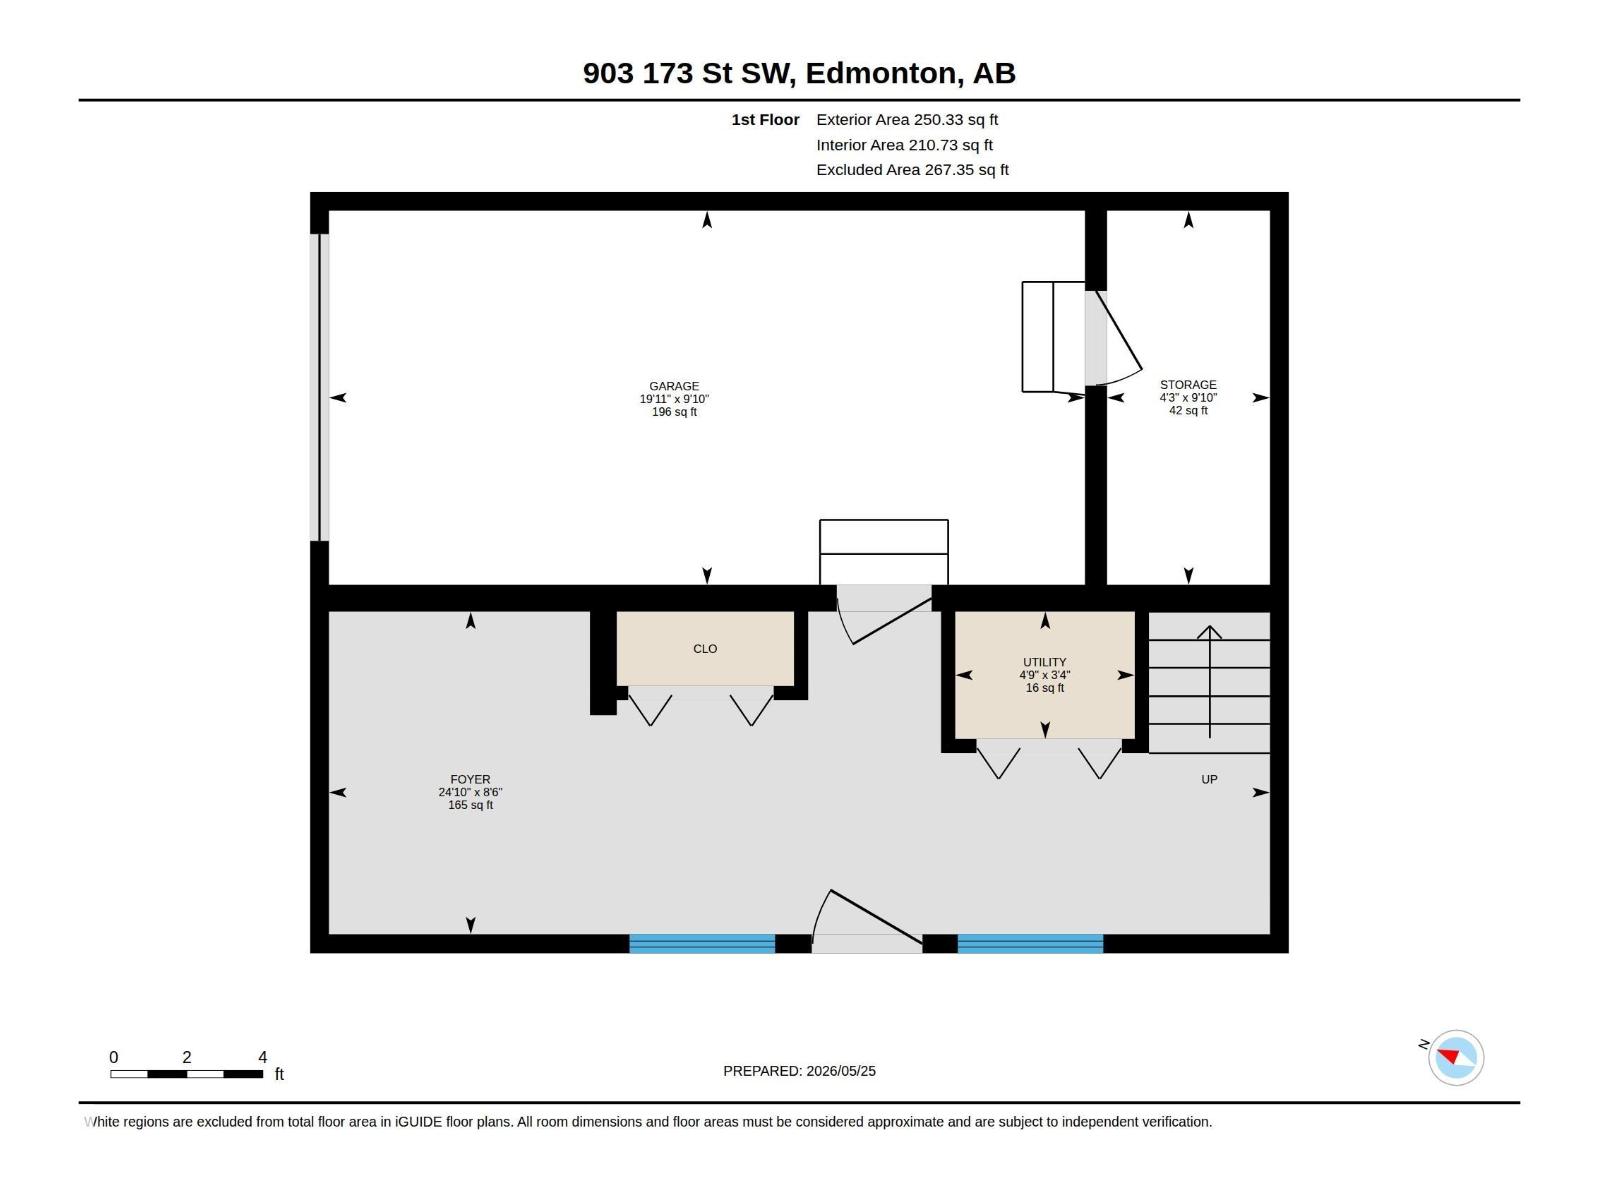
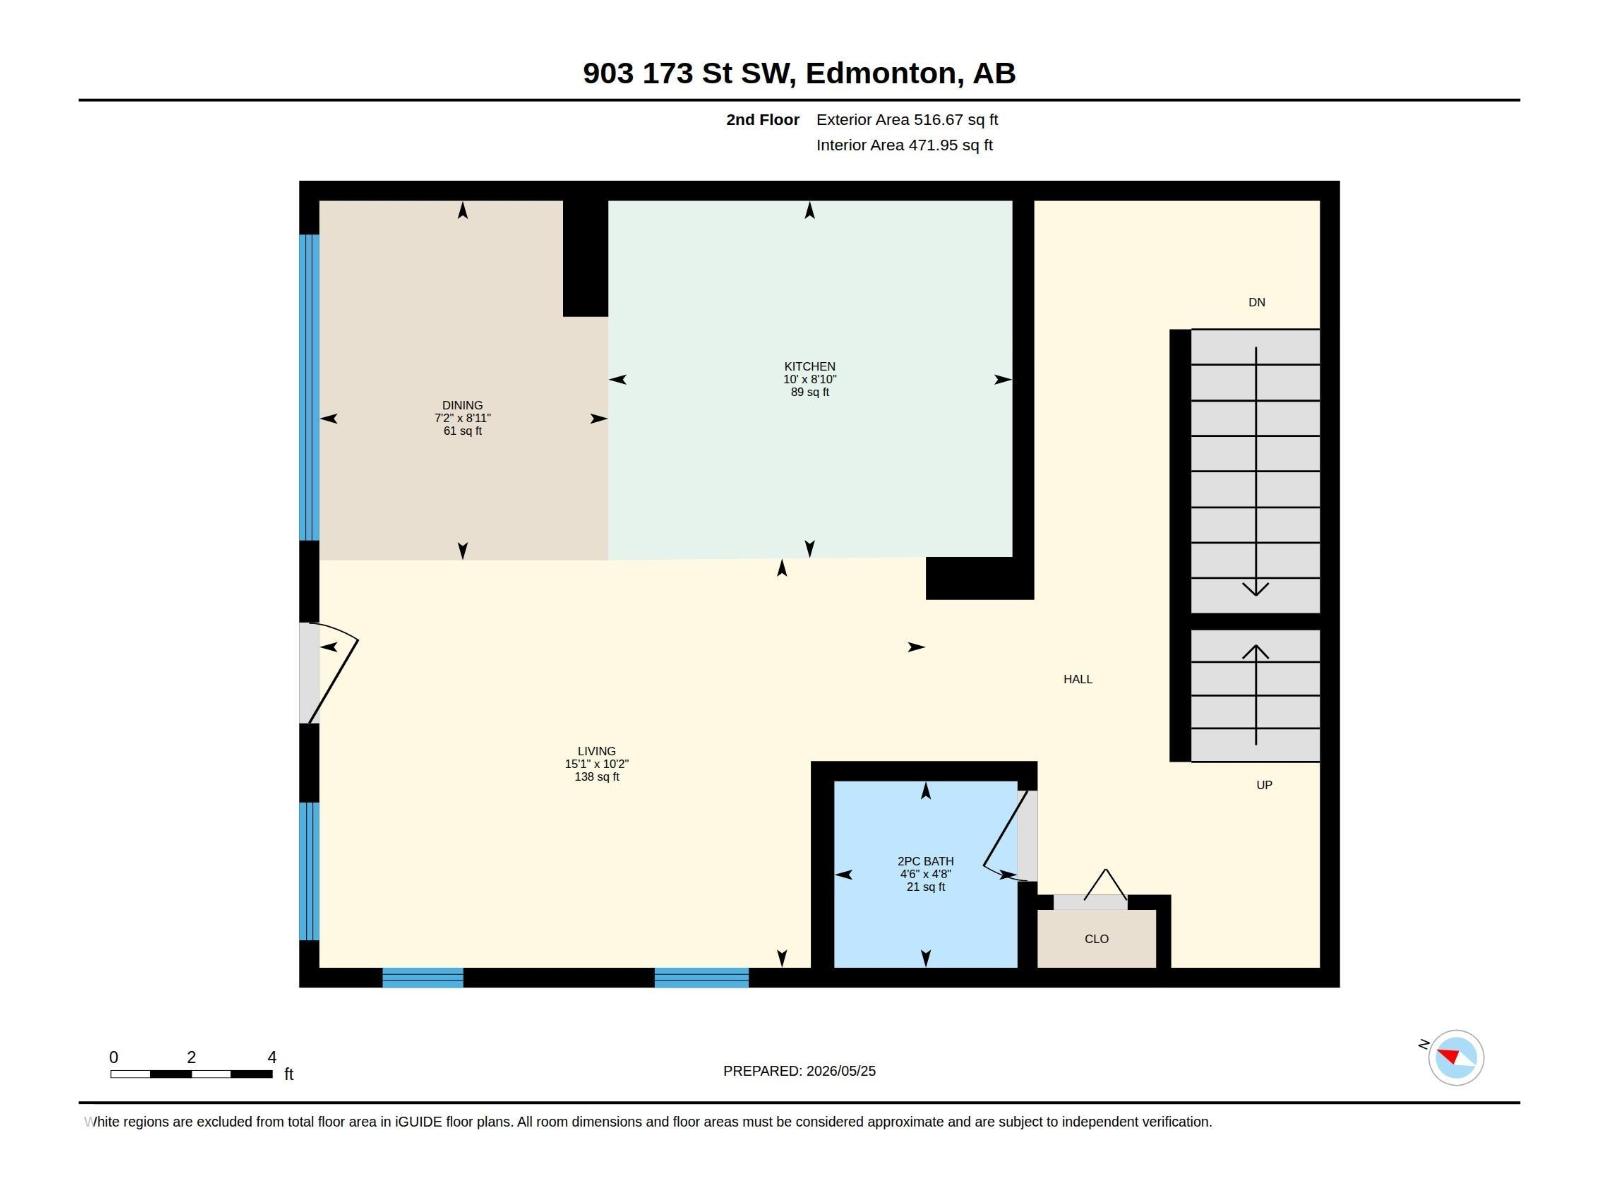
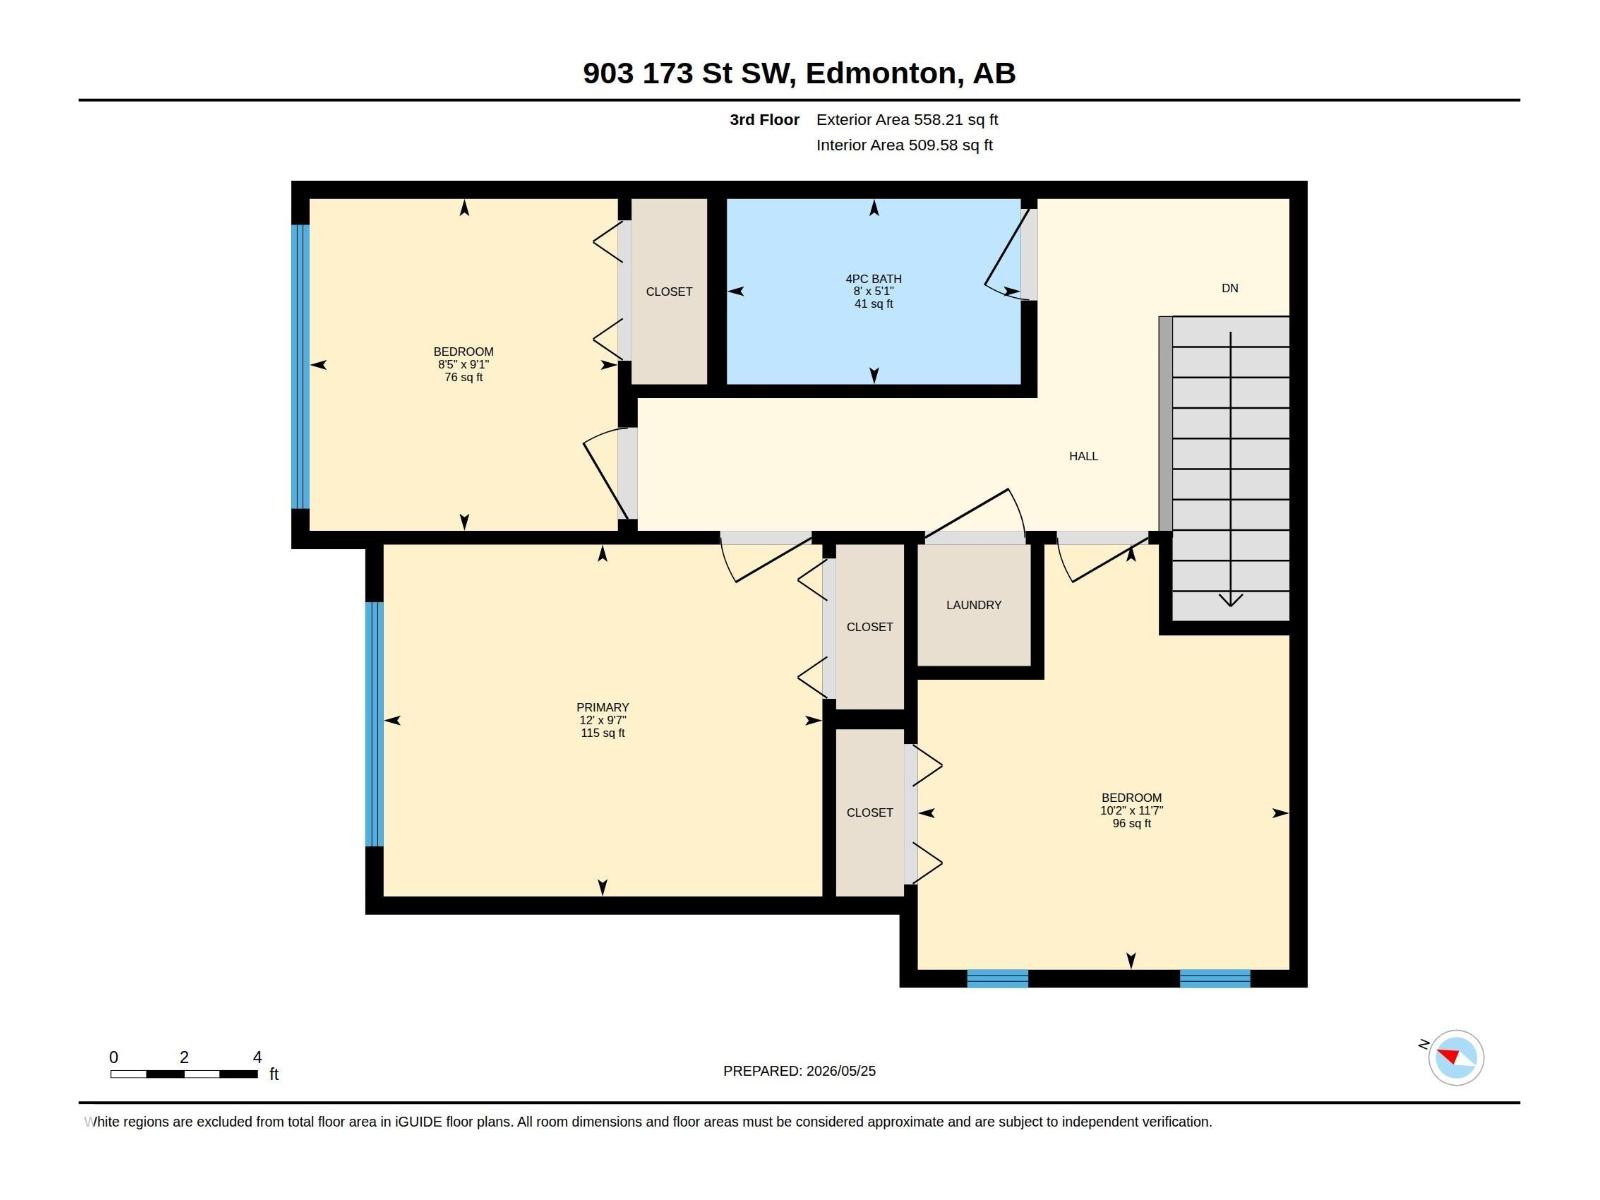
FORMER SHOWHOME! Welcome to this MODERN FREEHOLD CORNER UNIT townhome in a fantastic location in Windermere! This stylish 3-storey home offers a bright, functional layout with extra natural light and LOW-MAINTENANCE living. The OPEN-CONCEPT main living area features large windows, a spacious living room, dedicated dining space, and modern kitchen with ample cabinetry and prep space — perfect for everyday living and entertaining. Step out onto the PRIVATE BALCONY just off the main living space, perfect for enjoying your morning coffee or BBQing on a summer night. Upstairs offers 3 bedrooms, a full 4-piece bath, and convenient upper-floor laundry. The ground level includes a welcoming foyer, additional storage/utility space, and access to the ATTACHED GARAGE for year-round convenience. As a CORNER UNIT, enjoy added privacy and enhanced curb appeal. Close to schools, parks, shopping, restaurants, and quick Anthony Henday access. NO CONDO FEES! (id:61582)
1:00 pm
Ends at:3:00 pm
| MLS® Number | E4489951 |
| Property Type | Single Family |
| Neigbourhood | Windermere |
| Amenities Near By | Golf Course, Playground, Public Transit, Schools, Shopping |
| Features | See Remarks |
| Structure | Patio(s) |
| Bathroom Total | 2 |
| Bedrooms Total | 3 |
| Amenities | Vinyl Windows |
| Appliances | Dishwasher, Dryer, Refrigerator, Stove, Washer, Window Coverings, See Remarks |
| Basement Type | None |
| Constructed Date | 2018 |
| Construction Style Attachment | Attached |
| Fire Protection | Smoke Detectors |
| Half Bath Total | 1 |
| Heating Type | Forced Air |
| Stories Total | 3 |
| Size Interior | 1,325 Ft2 |
| Type | Row / Townhouse |
| Attached Garage |
| Acreage | No |
| Land Amenities | Golf Course, Playground, Public Transit, Schools, Shopping |
| Size Irregular | 127.61 |
| Size Total | 127.61 M2 |
| Size Total Text | 127.61 M2 |
| Level | Type | Length | Width | Dimensions |
|---|---|---|---|---|
| Lower Level | Storage | 1.31 m | 3 m | 1.31 m x 3 m |
| Lower Level | Utility Room | 1.44 m | 1.02 m | 1.44 m x 1.02 m |
| Upper Level | Living Room | 4.59 m | 3.09 m | 4.59 m x 3.09 m |
| Upper Level | Dining Room | 2.18 m | 2.72 m | 2.18 m x 2.72 m |
| Upper Level | Kitchen | 3.05 m | 2.7 m | 3.05 m x 2.7 m |
| Upper Level | Primary Bedroom | 3.65 m | 2.93 m | 3.65 m x 2.93 m |
| Upper Level | Bedroom 2 | 3.09 m | 3.54 m | 3.09 m x 3.54 m |
| Upper Level | Bedroom 3 | 2.57 m | 2.76 m | 2.57 m x 2.76 m |
Contact us for more information
(403) 262-7653

The trademarks REALTOR®, REALTORS®, and the REALTOR® logo are controlled by The Canadian Real Estate Association (CREA) and identify real estate professionals who are members of CREA. The trademarks MLS®, Multiple Listing Service® and the associated logos are owned by The Canadian Real Estate Association (CREA) and identify the quality of services provided by real estate professionals who are members of CREA. The trademark DDF® is owned by The Canadian Real Estate Association (CREA) and identifies CREA's Data Distribution Facility (DDF®)
Don't have an account? Sign Up