Maintenance, Exterior Maintenance, Insurance, Property Management, Other, See Remarks
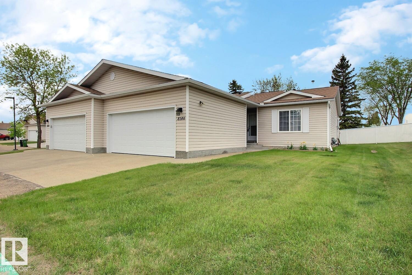
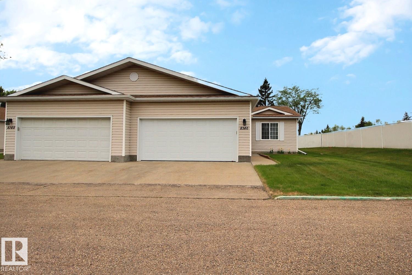
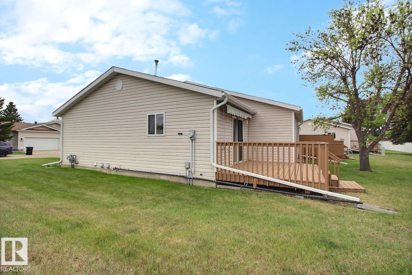
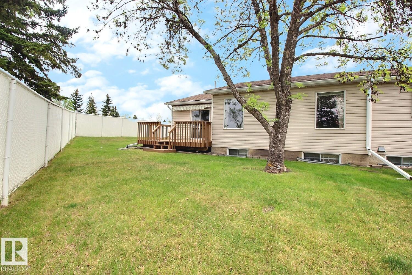
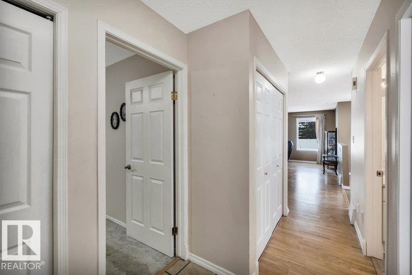
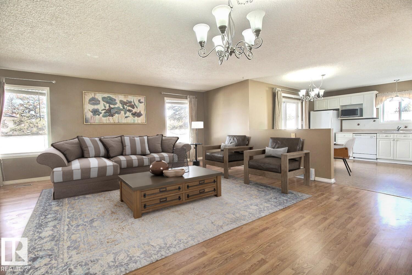
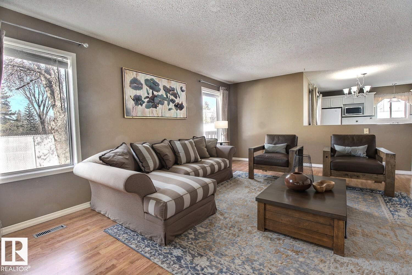
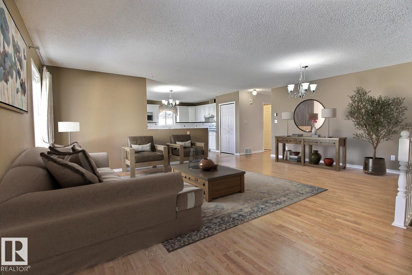
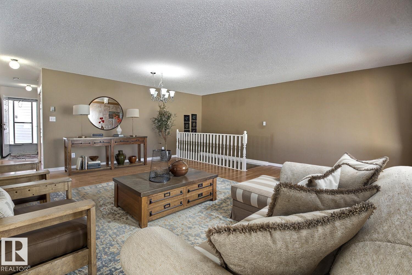
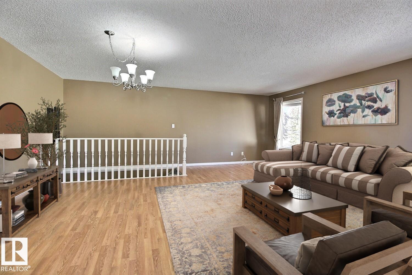
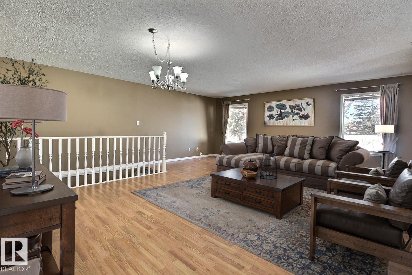
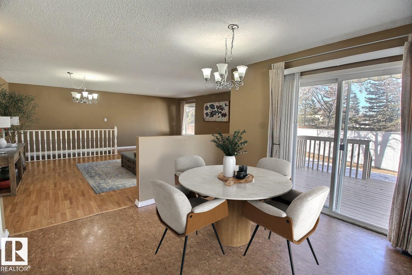
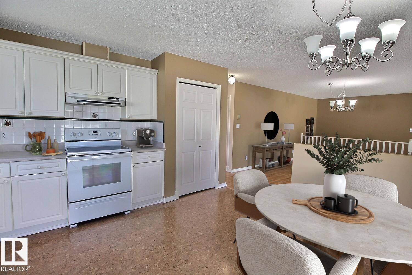
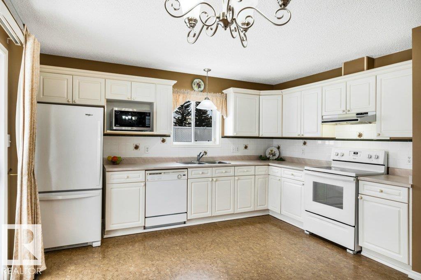
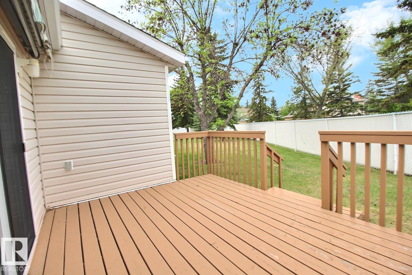
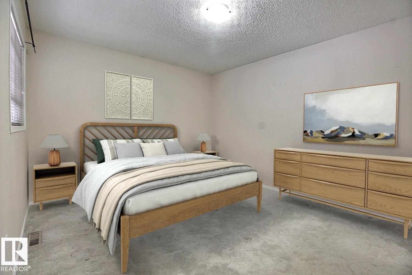
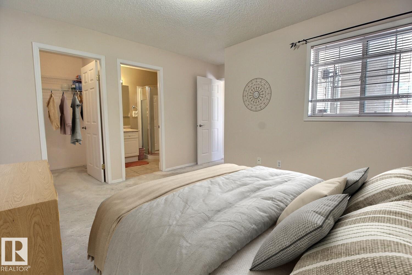
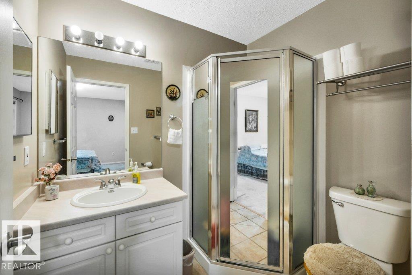
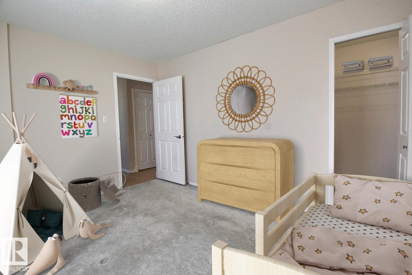
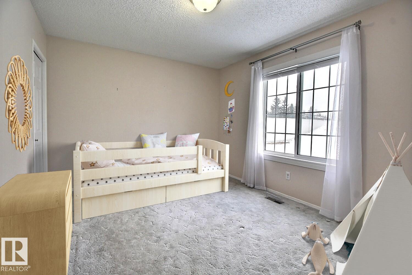
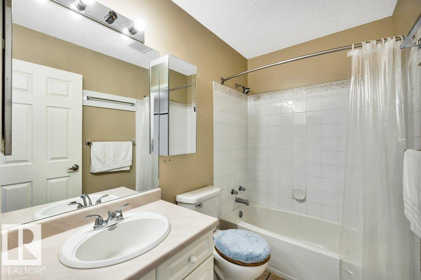
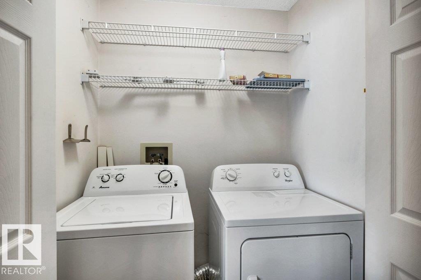
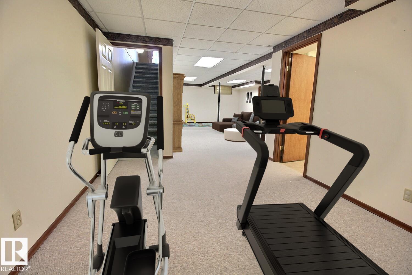
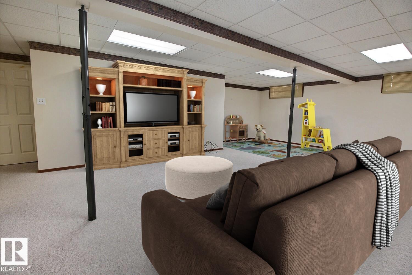
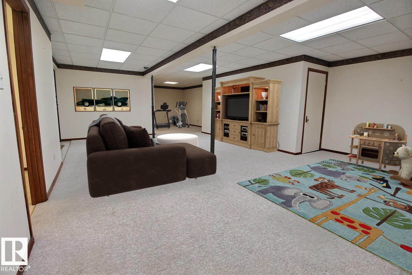
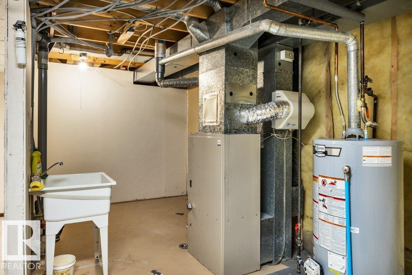
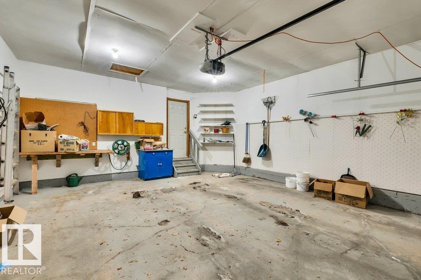
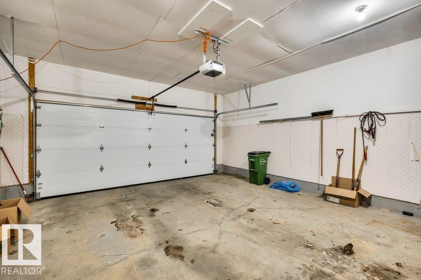
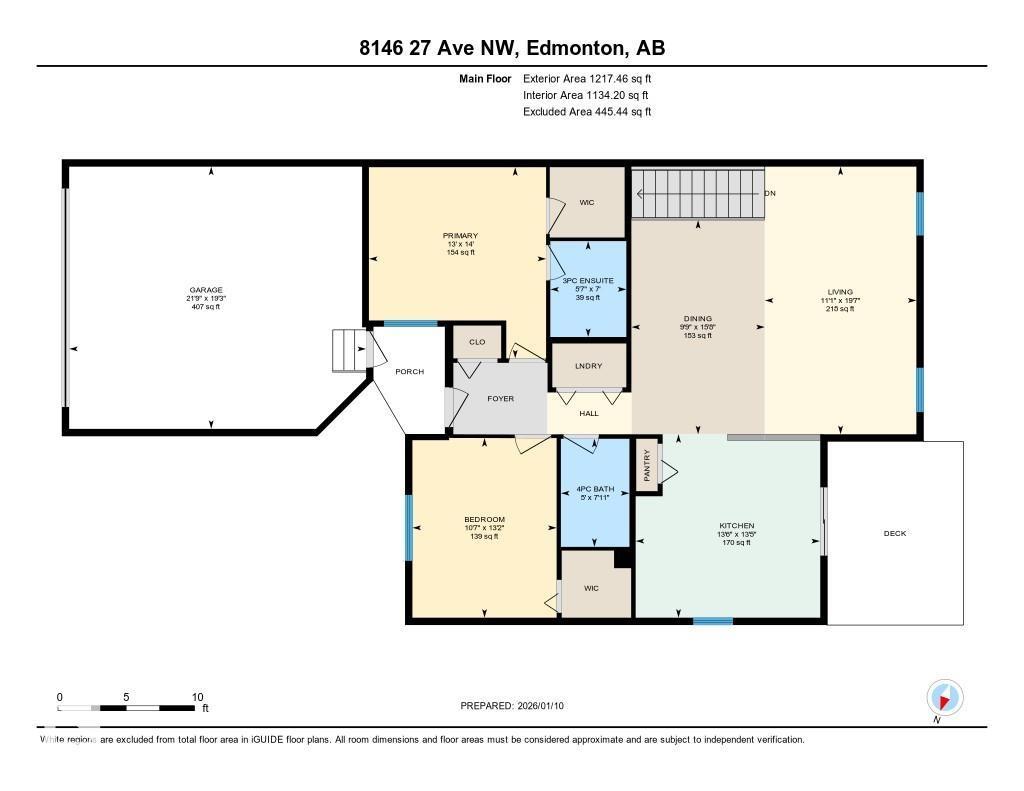
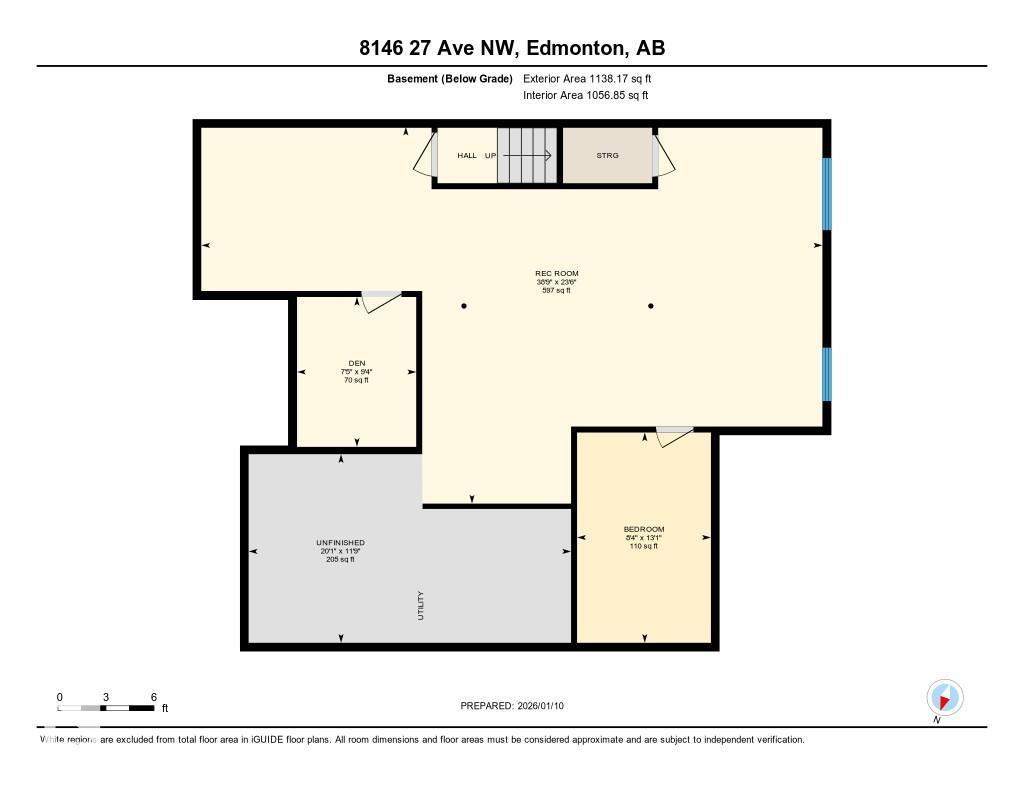
$481.77 MonthlyWelcome to Regency Village a 55+ adult community. What a chance at only $319,900 to own an END UNIT BUNGALOW with a DOUBLE GARAGE and with over 2400sqft on both levels. One of the best locations at a dead-end road with a WEST FACING backyard, ideal for sunlight & a parklike setting backing onto a walkway! The front driveway with double garage can accommodate multiple vehicles + additional visitor parking next to the unit. Inside the home the main level provides a primary suite with a walk-in closet & 3pc ensuite. Good sized 2nd bedroom with a large walk-in closet. MAIN FLOOR LAUNDRY allows for single level living. The expansive open concept floorplan at the rear of the home is amazing with laminate & cork flooring, kitchen with plenty of cabinet & countertops, a pantry, patio doors onto the deck. Huge dining & living area means you can easily accommodate family gathers for special occasions! Beautiful west windows overlooking the backyard. Finished bsmt has a large rec. room & loads of storage space. (id:61582)
| MLS® Number | E4490045 |
| Property Type | Single Family |
| Neigbourhood | Meyonohk |
| Amenities Near By | Golf Course, Public Transit |
| Parking Space Total | 4 |
| Structure | Deck |
| Bathroom Total | 2 |
| Bedrooms Total | 2 |
| Appliances | Dishwasher, Dryer, Garage Door Opener Remote(s), Garage Door Opener, Hood Fan, Microwave, Refrigerator, Stove, Central Vacuum, Washer, Window Coverings |
| Architectural Style | Bungalow |
| Basement Development | Finished |
| Basement Type | Full (finished) |
| Constructed Date | 1992 |
| Construction Style Attachment | Semi-detached |
| Heating Type | Forced Air |
| Stories Total | 1 |
| Size Interior | 1,218 Ft2 |
| Type | Duplex |
| Attached Garage |
| Acreage | No |
| Land Amenities | Golf Course, Public Transit |
| Level | Type | Length | Width | Dimensions |
|---|---|---|---|---|
| Basement | Den | 4 m | 2.5 m | 4 m x 2.5 m |
| Basement | Recreation Room | 7.2 m | 11.8 m | 7.2 m x 11.8 m |
| Main Level | Living Room | 6 m | 3.4 m | 6 m x 3.4 m |
| Main Level | Dining Room | 4.8 m | 3 m | 4.8 m x 3 m |
| Main Level | Kitchen | 4.1 m | 4.1 m | 4.1 m x 4.1 m |
| Main Level | Primary Bedroom | 4.3 m | 4 m | 4.3 m x 4 m |
| Main Level | Bedroom 2 | 4 m | 3.2 m | 4 m x 3.2 m |
Contact us for more information
(780) 660-0000
(780) 401-3463

The trademarks REALTOR®, REALTORS®, and the REALTOR® logo are controlled by The Canadian Real Estate Association (CREA) and identify real estate professionals who are members of CREA. The trademarks MLS®, Multiple Listing Service® and the associated logos are owned by The Canadian Real Estate Association (CREA) and identify the quality of services provided by real estate professionals who are members of CREA. The trademark DDF® is owned by The Canadian Real Estate Association (CREA) and identifies CREA's Data Distribution Facility (DDF®)
Don't have an account? Sign Up