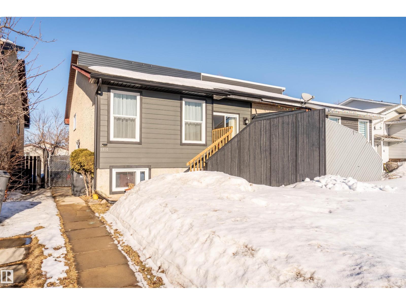
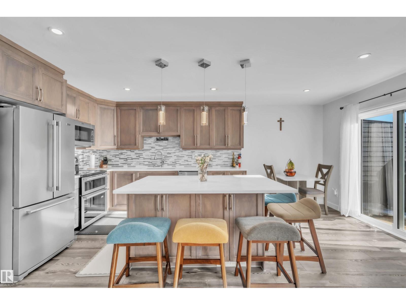
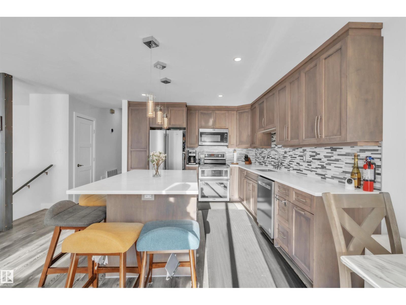
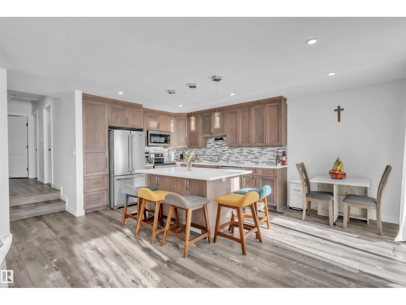
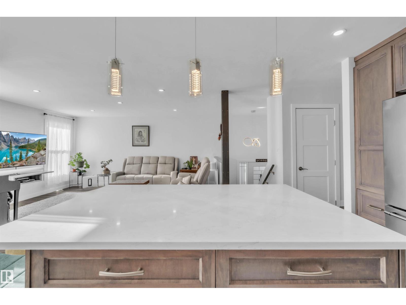
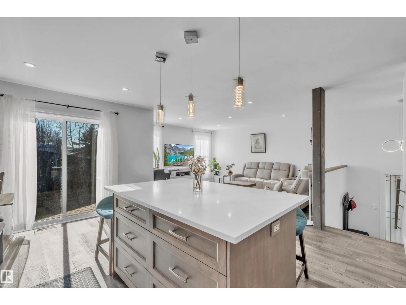
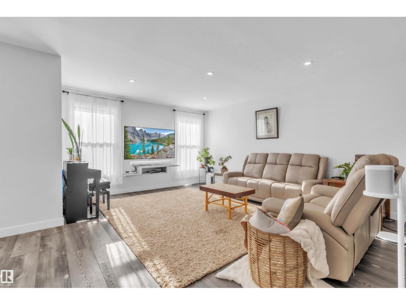
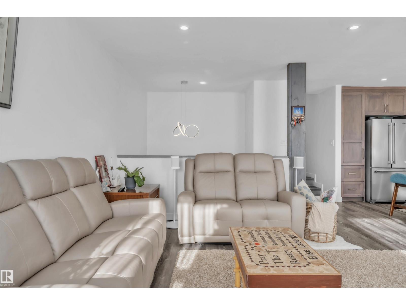
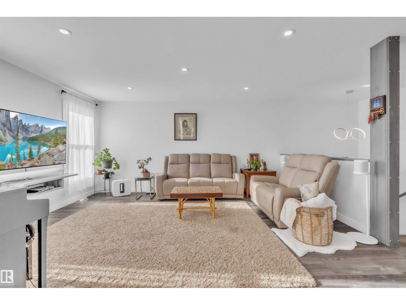
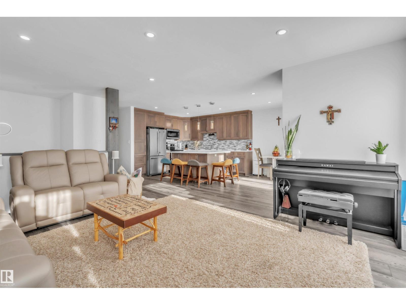
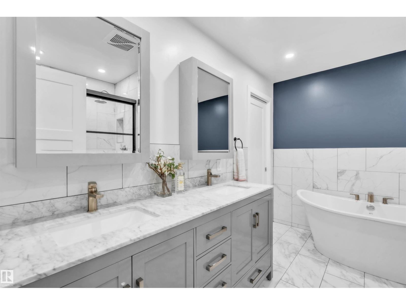
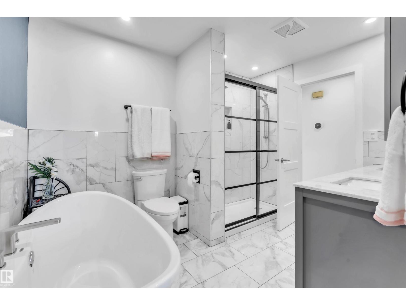
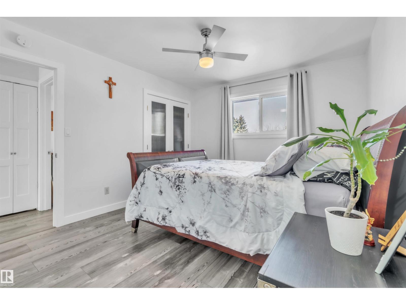
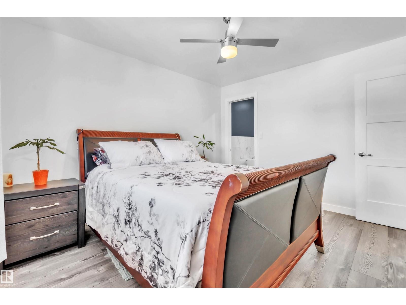
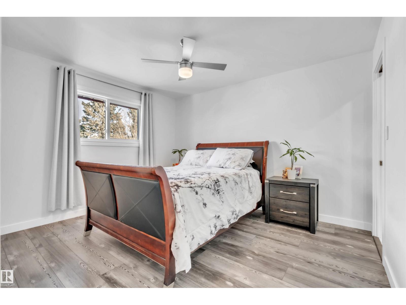
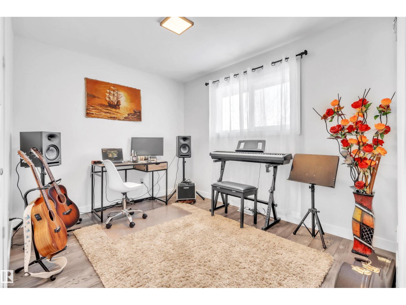
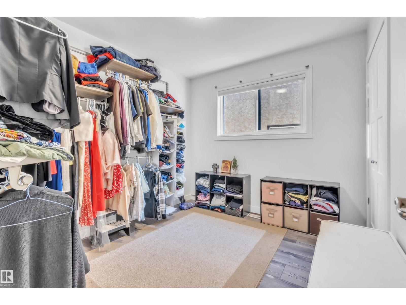
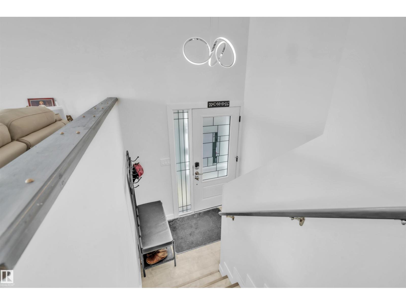
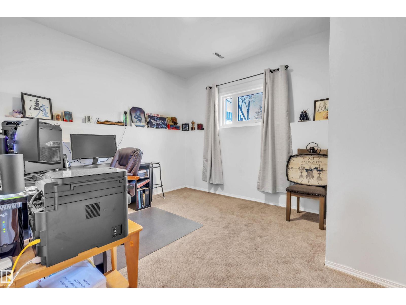
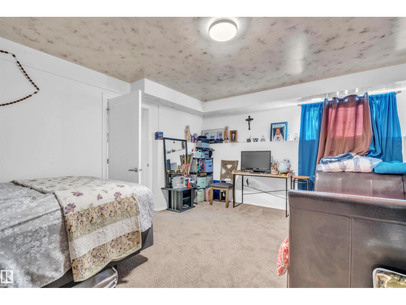
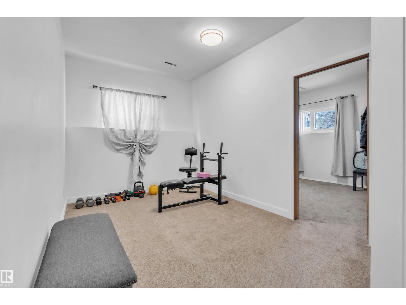
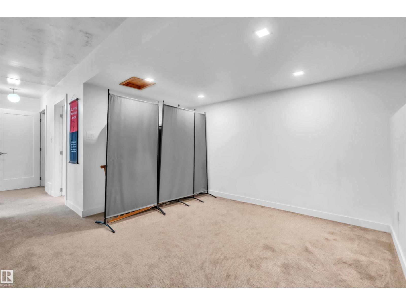
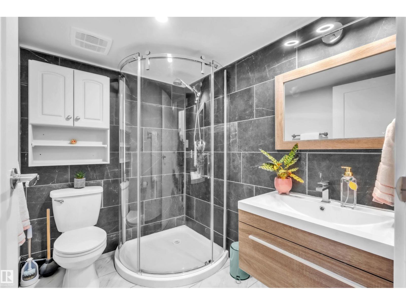
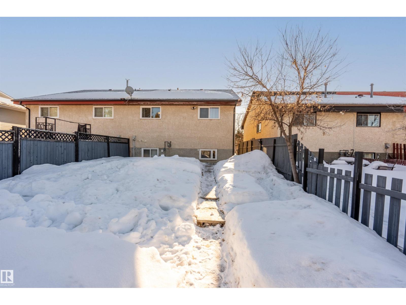
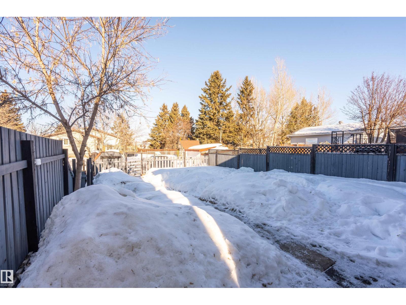
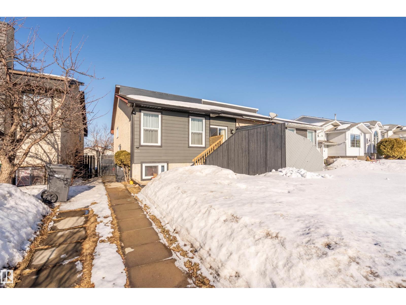
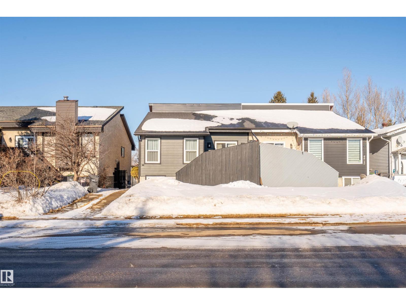
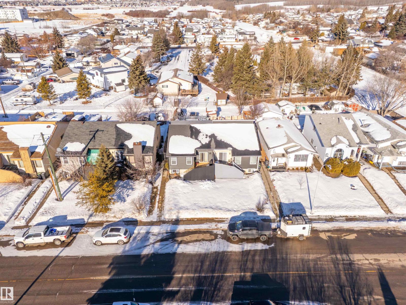
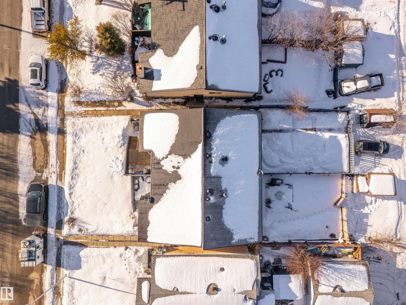
Bright, open-concept living and kitchen spaces showcase an oversized quartz island, modern cabinetry, updated lighting, and luxury vinyl plank flooring—perfect for everyday living and entertaining. The stylish 5-piece bathroom features dual sinks, a glass-enclosed shower, and a relaxing soaker tub. Extensive recent upgrades include all new windows, front deck and side doors, Hardie board siding, shingles, eavestrough, foam and blown-in insulation, modern LED lighting, fresh paint throughout, updated trims and interior doors, a new furnace and hot water tank, PEX plumbing, basement carpeting, and a finished basement bathroom. Fully fenced yard. Nothing to do but move in, relax, and enjoy. Ideally located close to Cold Lake’s business district and 4 Wing Cold Lake. (id:61582)
| MLS® Number | E4473136 |
| Property Type | Single Family |
| Neigbourhood | Brady Heights |
| Amenities Near By | Golf Course, Playground, Schools, Shopping |
| Features | See Remarks, Lane, No Smoking Home |
| Structure | Deck |
| Bathroom Total | 2 |
| Bedrooms Total | 5 |
| Amenities | Vinyl Windows |
| Appliances | Dishwasher, Dryer, Microwave Range Hood Combo, Refrigerator, Stove, Washer, Window Coverings |
| Architectural Style | Bi-level |
| Basement Development | Finished |
| Basement Type | Full (finished) |
| Constructed Date | 1984 |
| Construction Status | Insulation Upgraded |
| Construction Style Attachment | Semi-detached |
| Heating Type | Forced Air |
| Size Interior | 1,117 Ft2 |
| Type | Duplex |
| See Remarks |
| Acreage | No |
| Fence Type | Fence |
| Land Amenities | Golf Course, Playground, Schools, Shopping |
| Level | Type | Length | Width | Dimensions |
|---|---|---|---|---|
| Basement | Den | 3.37 m | 3.32 m | 3.37 m x 3.32 m |
| Basement | Bedroom 4 | 4.84 m | 3.93 m | 4.84 m x 3.93 m |
| Basement | Bedroom 5 | 3.91 m | 3.3 m | 3.91 m x 3.3 m |
| Main Level | Living Room | 4.99 m | 4.06 m | 4.99 m x 4.06 m |
| Main Level | Kitchen | 5.55 m | 3.5 m | 5.55 m x 3.5 m |
| Main Level | Primary Bedroom | 3.79 m | 3.32 m | 3.79 m x 3.32 m |
| Main Level | Bedroom 2 | 3.35 m | 2.74 m | 3.35 m x 2.74 m |
| Main Level | Bedroom 3 | 2.99 m | 2.75 m | 2.99 m x 2.75 m |
Contact us for more information
(780) 661-2313

The trademarks REALTOR®, REALTORS®, and the REALTOR® logo are controlled by The Canadian Real Estate Association (CREA) and identify real estate professionals who are members of CREA. The trademarks MLS®, Multiple Listing Service® and the associated logos are owned by The Canadian Real Estate Association (CREA) and identify the quality of services provided by real estate professionals who are members of CREA. The trademark DDF® is owned by The Canadian Real Estate Association (CREA) and identifies CREA's Data Distribution Facility (DDF®)
Don't have an account? Sign Up