Maintenance, Heat, Parking, Property Management, Reserve Fund Contributions, Sewer, Water
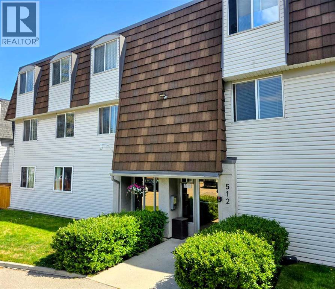
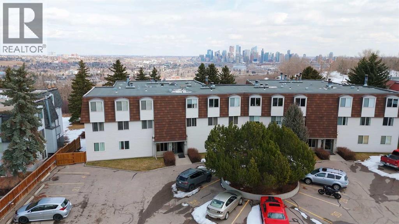
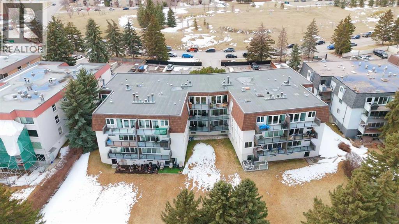
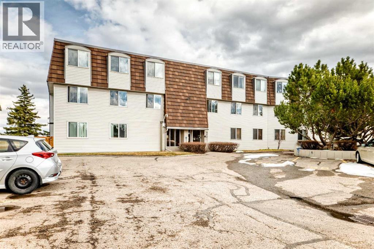
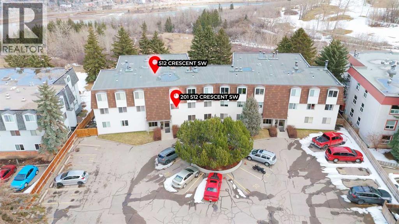
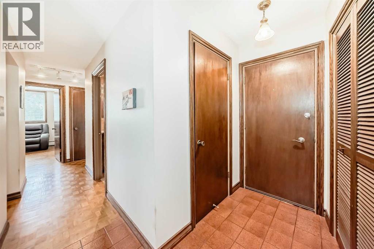
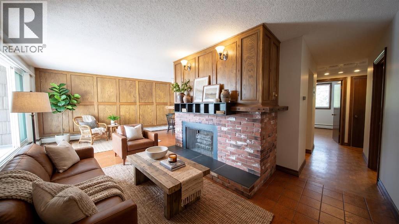
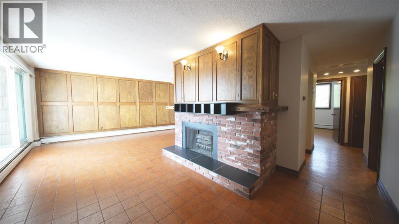
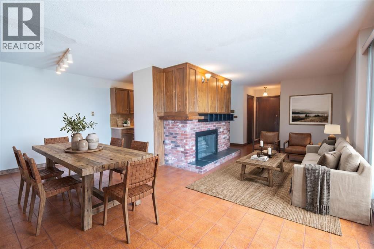
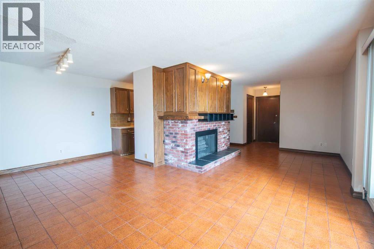
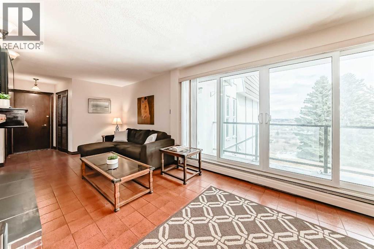
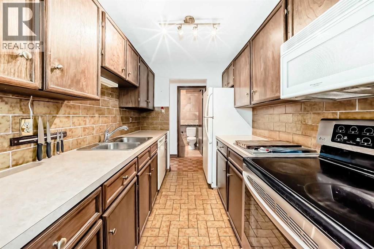
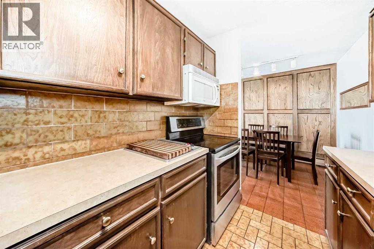
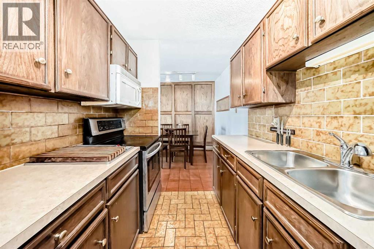
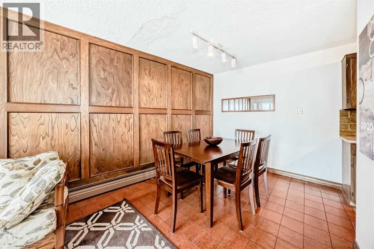
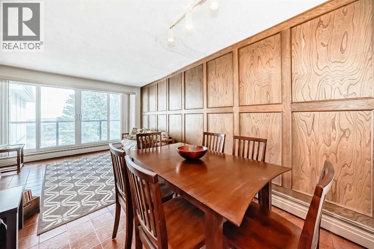
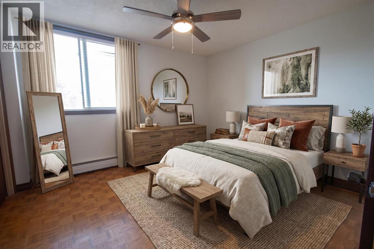
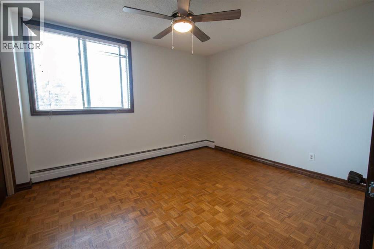
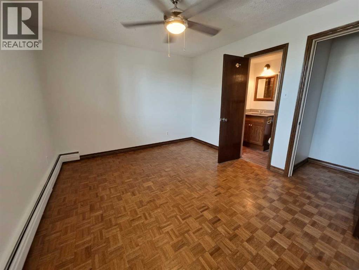
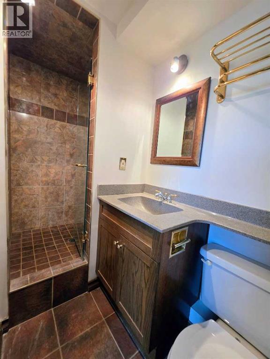
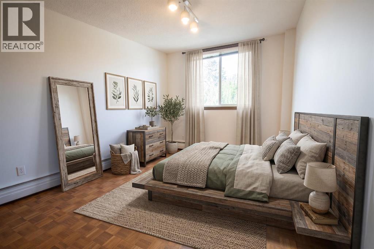
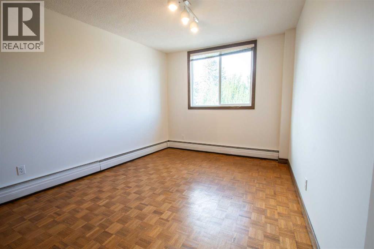
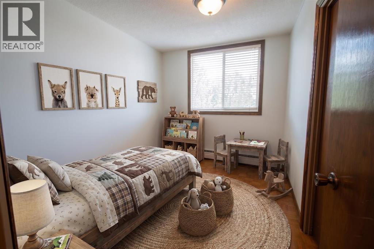
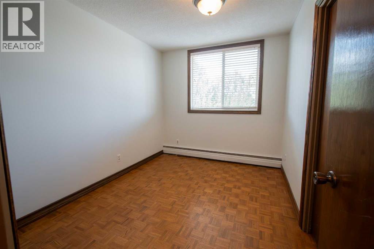
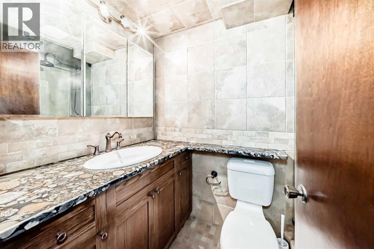
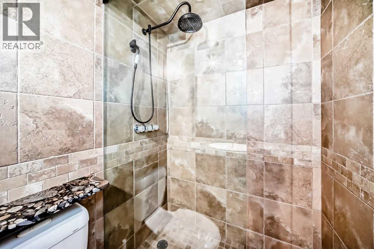
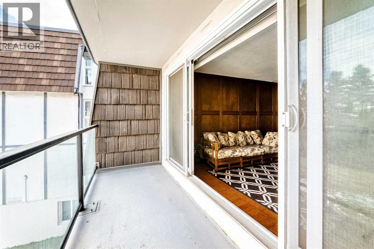
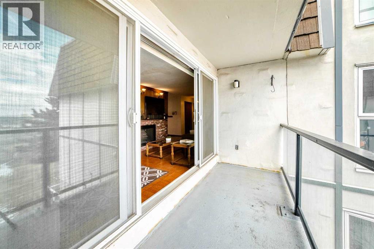
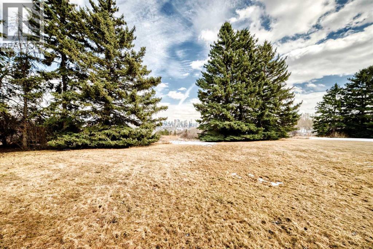
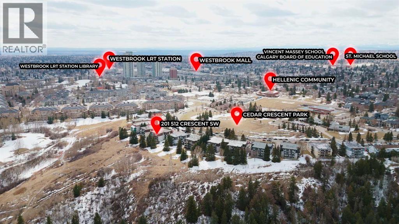
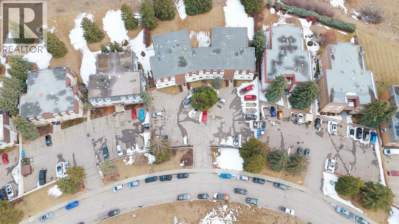
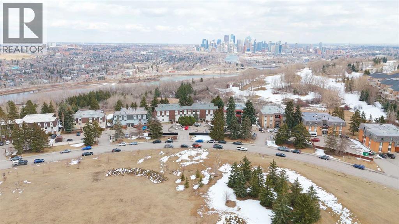
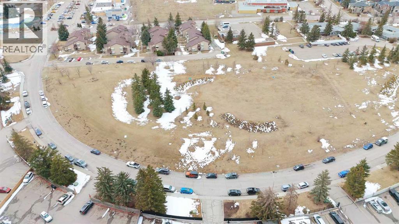
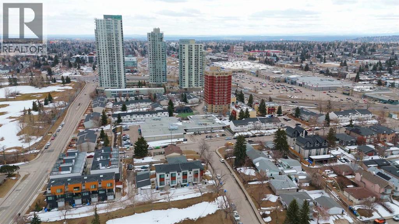
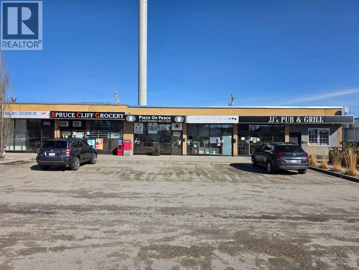
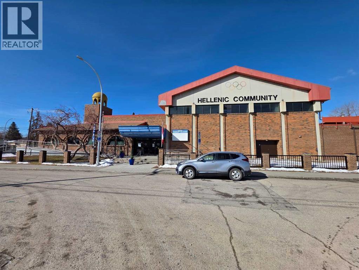
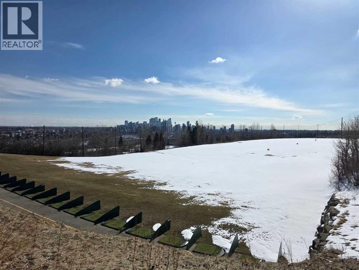
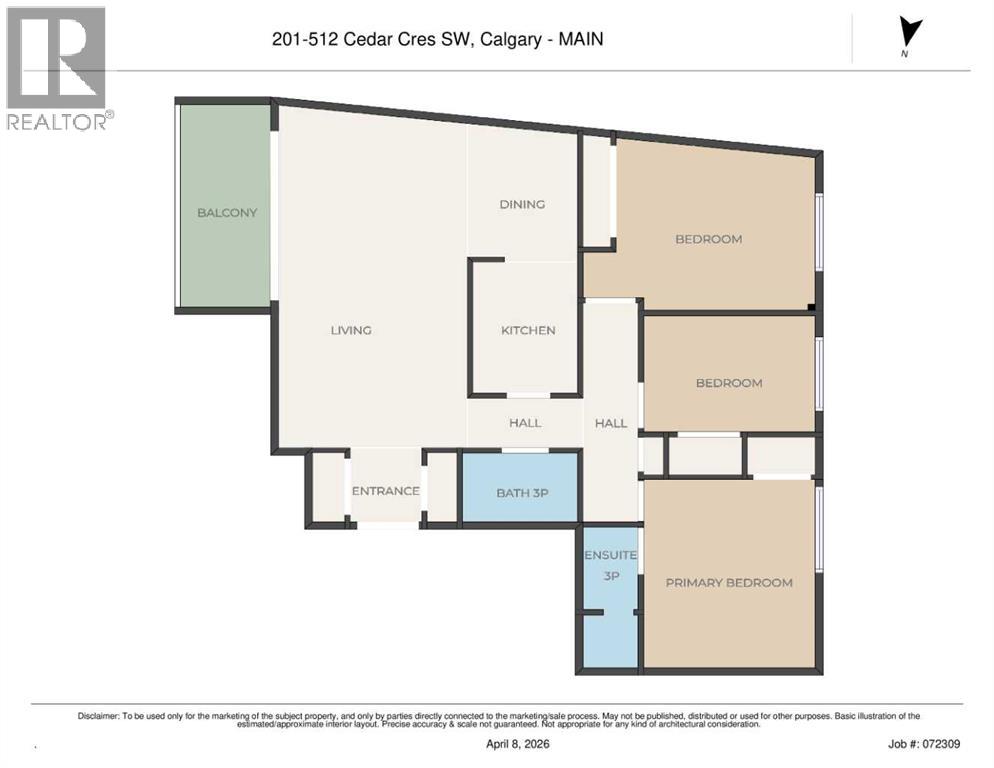
$780.00 Monthly*** Price Improvement!*** Experience the perfect blend of vibrant city living and quiet natural surroundings. Welcome home to 201 - 512 Cedar Crescent SW! Boasting a prime location in the peaceful community of Spruce Cliff, this home offers breathtaking, unobstructed views of the Downtown Calgary skyline, the Shaganappi Golf Course, and the river valley. This spacious 3-bedroom, 2-bathroom condo showcases over 1,000 square feet of versatile living space. Stepping inside, you'll be greeted by a freshly repainted interior, custom wood detailing, and updated windows that flood the home with natural light. The heart of the space is the living area, anchored by an impressive wood-burning fireplace with a custom mantel. From here, oversized sliding patio doors invite you out onto a private balcony to take in the views. The galley-style kitchen offers ample storage and newer appliances, ready for your culinary adventures. The primary bedroom serves as a quiet retreat, featuring a 3-piece ensuite bathroom with a walk-in shower. Two additional bedrooms and a main 3-piece bathroom (also with a walk-in shower) complete the layout. The amazing Spruce Cliff location makes getting around the city a breeze! You are just a 5-minute drive to downtown, have quick access to the mountains, and are only blocks away from Westbrook Mall, the C-Train, and great local amenities. Nature lovers will appreciate being just steps from the Edworthy Park pathways and the Bow River. Book your viewing today! (id:61582)
| MLS® Number | A2304899 |
| Property Type | Single Family |
| Community Name | Spruce Cliff |
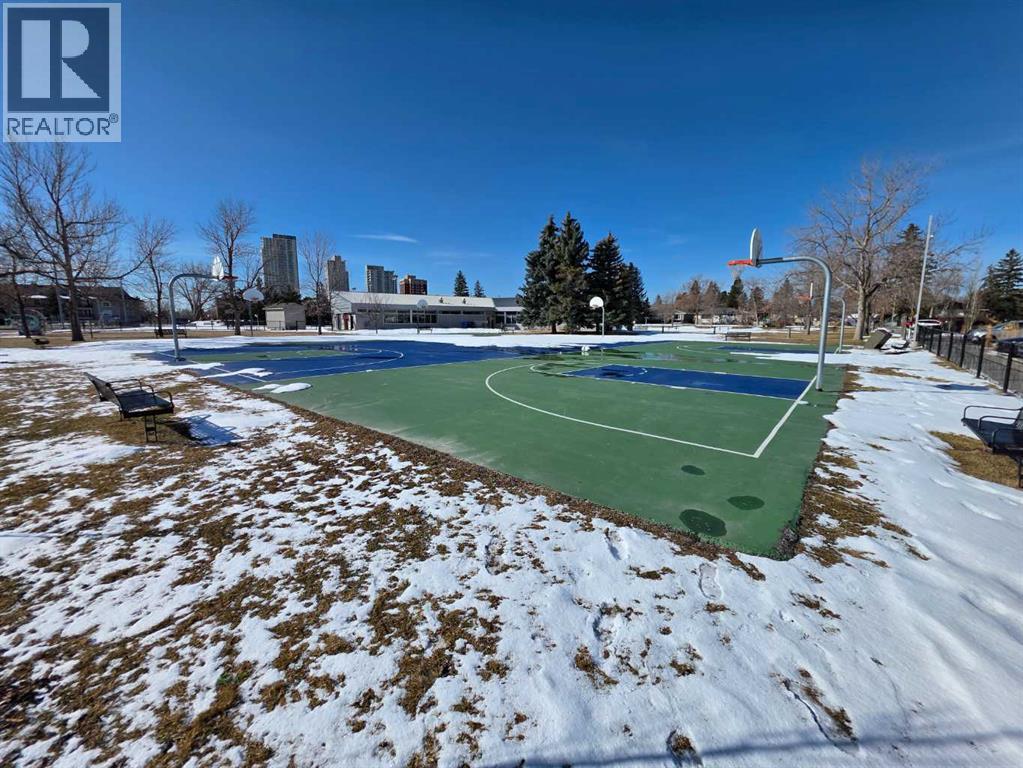
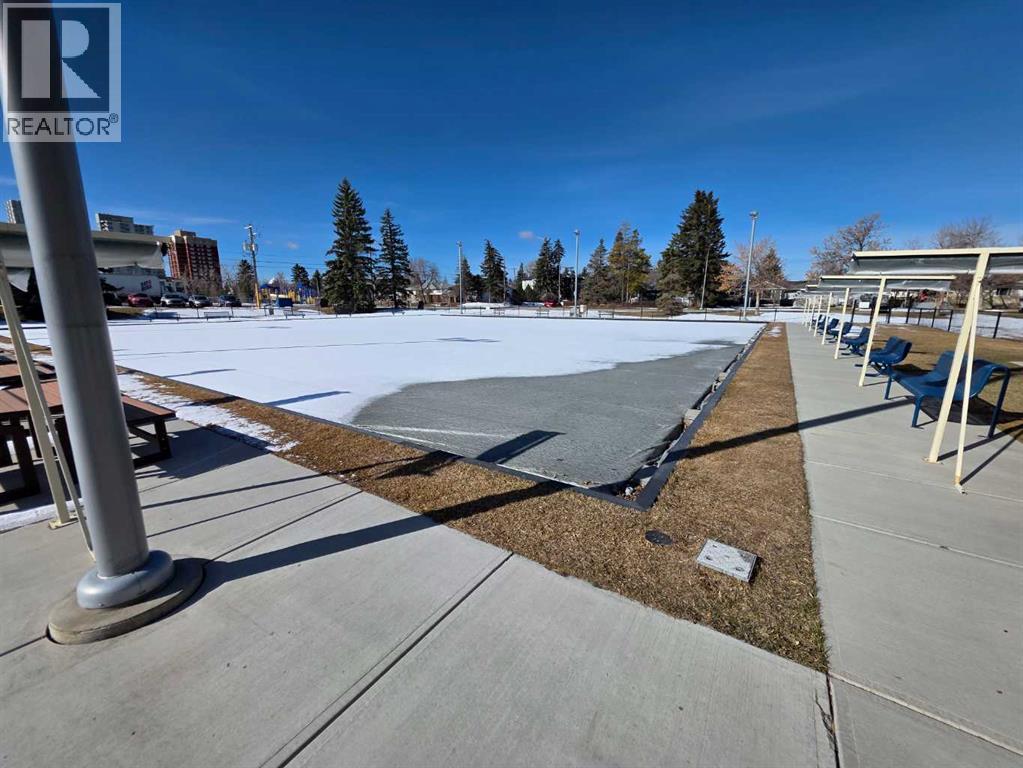
| Amenities Near By | Golf Course, Park, Playground, Schools, Shopping |
| Community Features | Golf Course Development, Pets Allowed With Restrictions |
| Features | Parking |
| Parking Space Total | 1 |
| Plan | 7510479 |
| Bathroom Total | 2 |
| Bedrooms Above Ground | 3 |
| Bedrooms Total | 3 |
| Amenities | Laundry Facility |
| Appliances | Refrigerator, Cooktop - Electric, Dishwasher, Stove, Garburator, Window Coverings |
| Constructed Date | 1967 |
| Construction Material | Poured Concrete |
| Construction Style Attachment | Attached |
| Cooling Type | None |
| Exterior Finish | Concrete, Stucco |
| Fireplace Present | Yes |
| Fireplace Total | 1 |
| Flooring Type | Hardwood, Tile |
| Heating Fuel | Natural Gas |
| Heating Type | Hot Water |
| Stories Total | 3 |
| Size Interior | 1,029 Ft2 |
| Total Finished Area | 1029.1 Sqft |
| Type | Apartment |
| Acreage | No |
| Land Amenities | Golf Course, Park, Playground, Schools, Shopping |
| Size Total Text | Unknown |
| Zoning Description | M-c1 |
| Level | Type | Length | Width | Dimensions |
|---|---|---|---|---|
| Main Level | Other | 4.25 Ft x 5.58 Ft | ||
| Main Level | Living Room | 11.92 Ft x 22.67 Ft | ||
| Main Level | Dining Room | 10.75 Ft x 10.17 Ft | ||
| Main Level | Kitchen | 7.17 Ft x 9.00 Ft | ||
| Main Level | 3pc Bathroom | 7.75 Ft x 4.75 Ft | ||
| Main Level | Primary Bedroom | 11.00 Ft x 12.33 Ft | ||
| Main Level | 3pc Bathroom | 3.92 Ft x 8.08 Ft | ||
| Main Level | Bedroom | 11.08 Ft x 8.42 Ft | ||
| Main Level | Bedroom | 12.08 Ft x 10.33 Ft | ||
| Main Level | Other | 4.67 Ft x 13.33 Ft |
Contact us for more information
(403) 278-2900
(403) 255-8606
(403) 278-2900
(403) 255-8606

The trademarks REALTOR®, REALTORS®, and the REALTOR® logo are controlled by The Canadian Real Estate Association (CREA) and identify real estate professionals who are members of CREA. The trademarks MLS®, Multiple Listing Service® and the associated logos are owned by The Canadian Real Estate Association (CREA) and identify the quality of services provided by real estate professionals who are members of CREA. The trademark DDF® is owned by The Canadian Real Estate Association (CREA) and identifies CREA's Data Distribution Facility (DDF®)
Don't have an account? Sign Up