7 Bedroom
5 Bathroom
2,902 ft2
Fireplace
None
Forced Air
$975,000.00
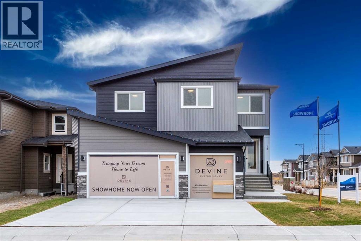
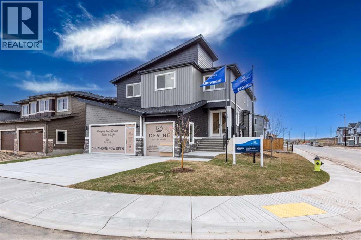
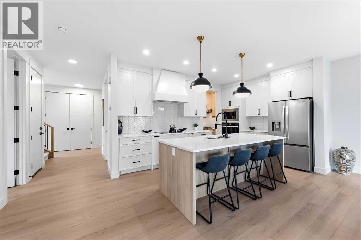
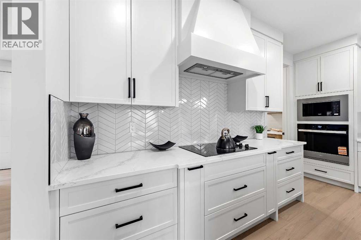
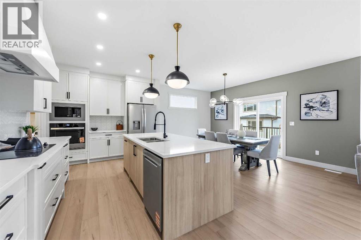
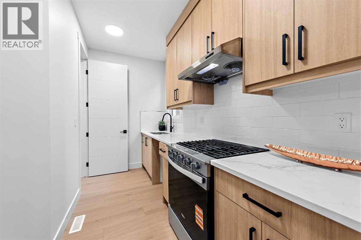
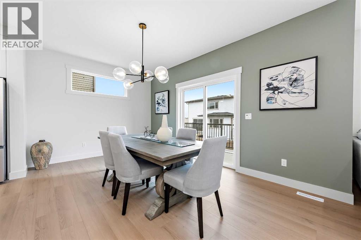
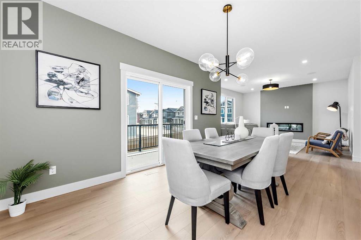
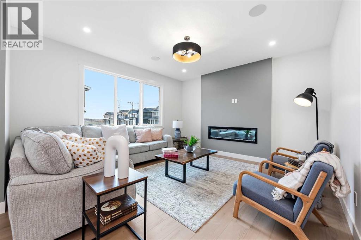
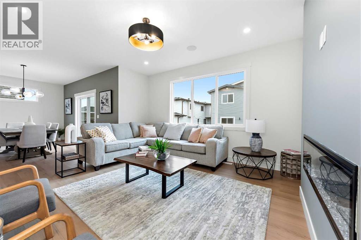
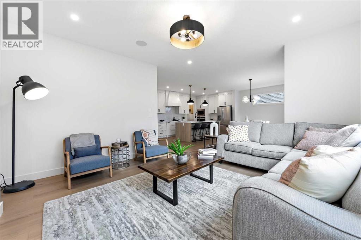
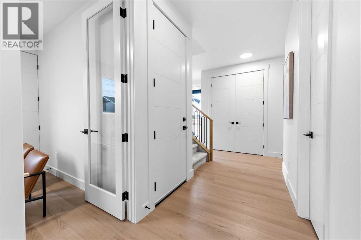
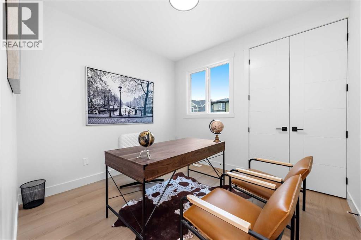
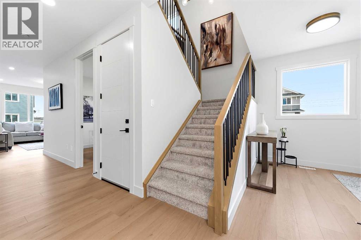
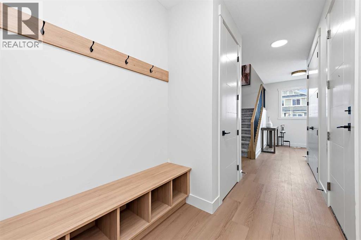
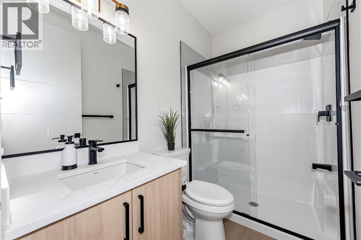
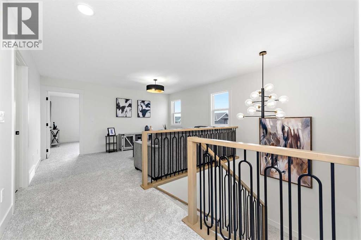
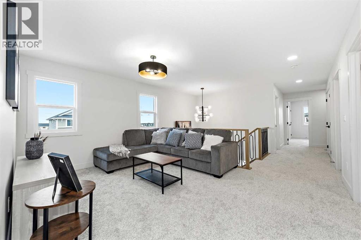
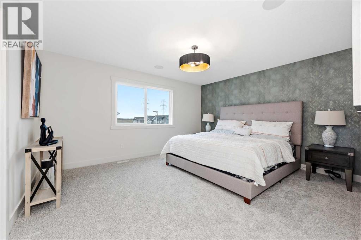
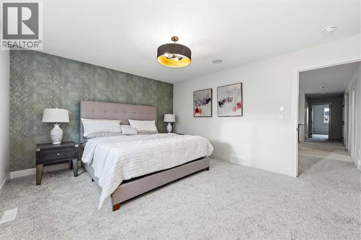
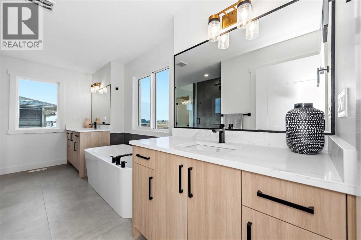
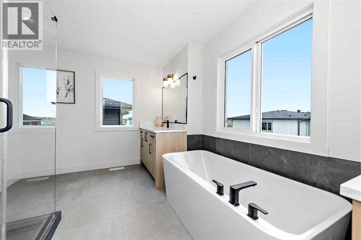
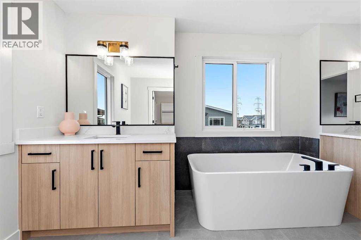
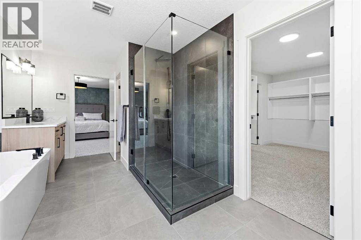
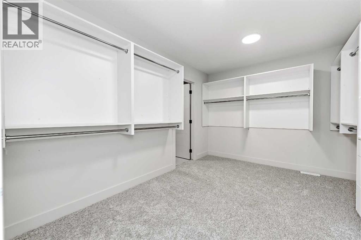
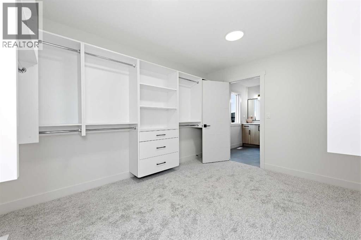
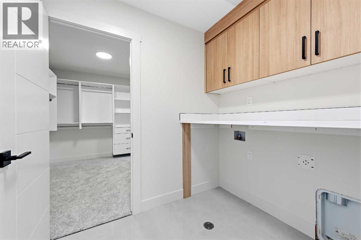
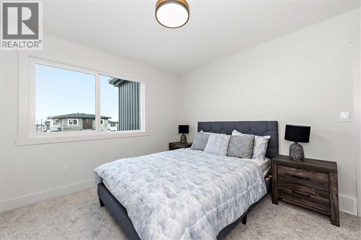
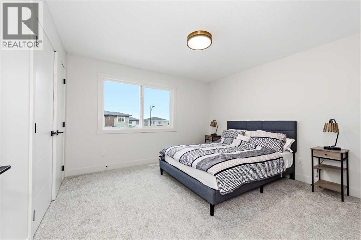
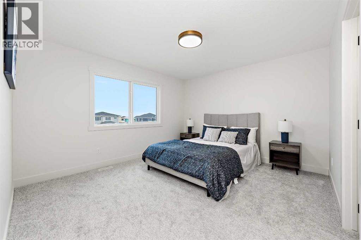
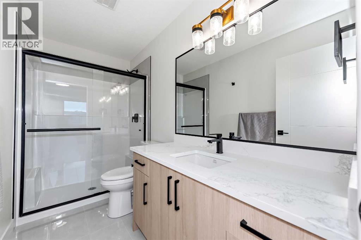
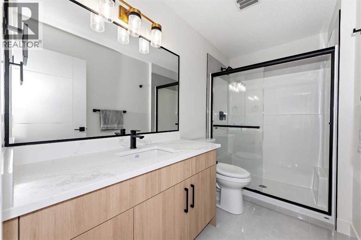
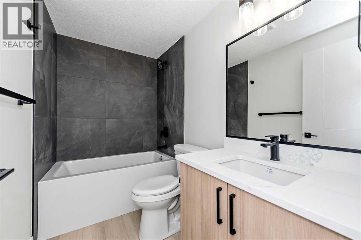
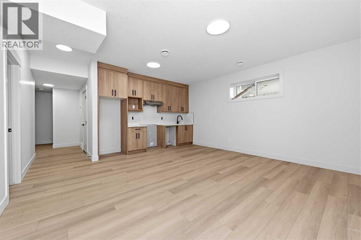
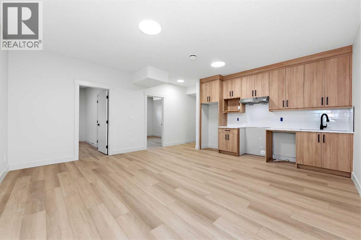
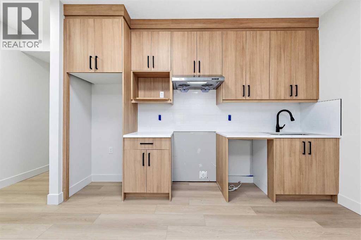
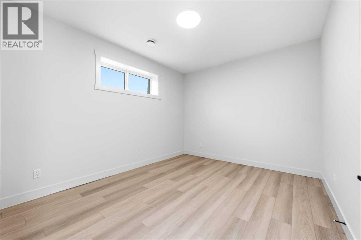
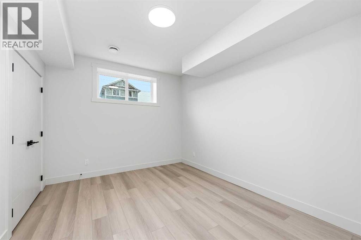
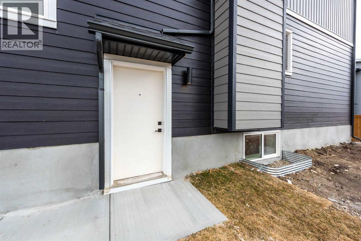
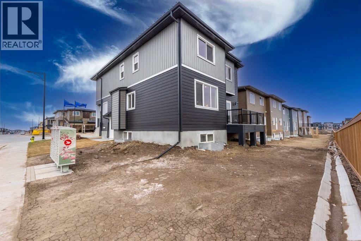
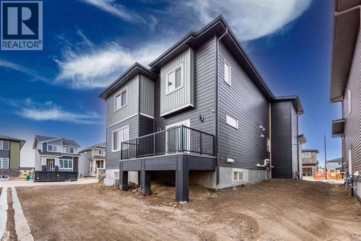
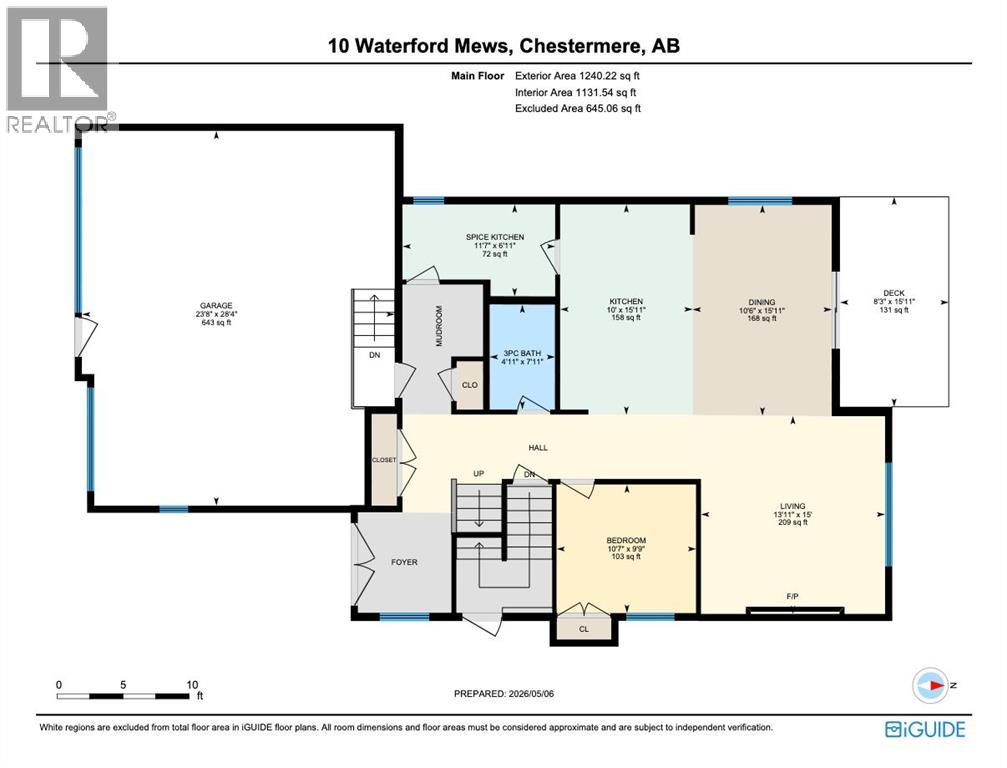
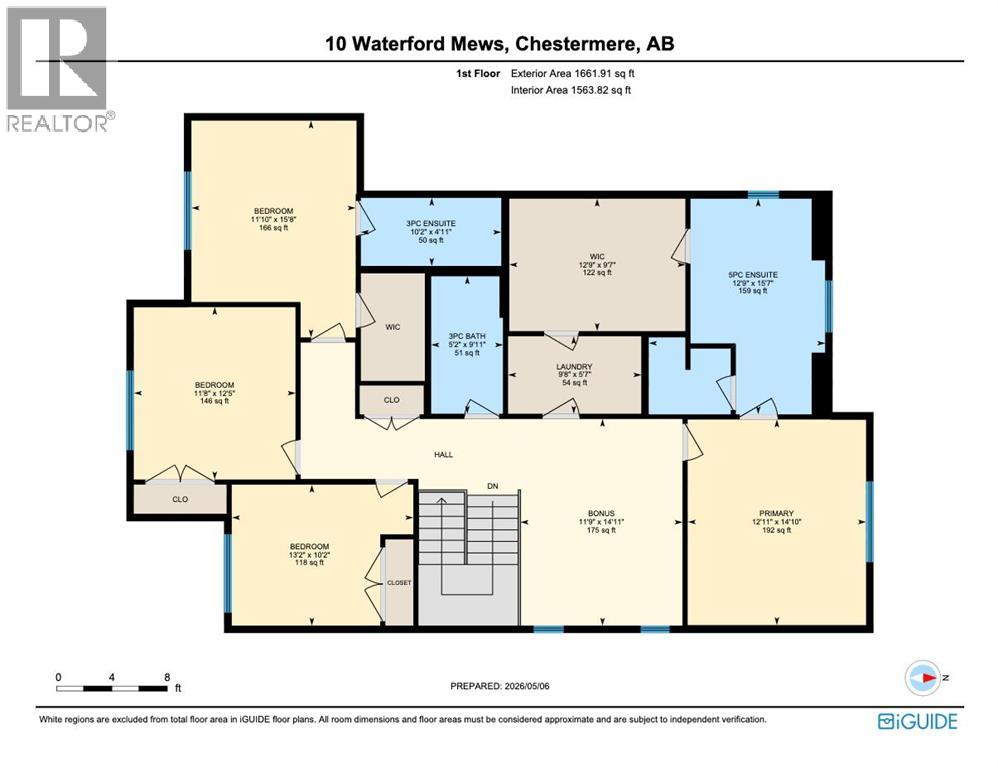
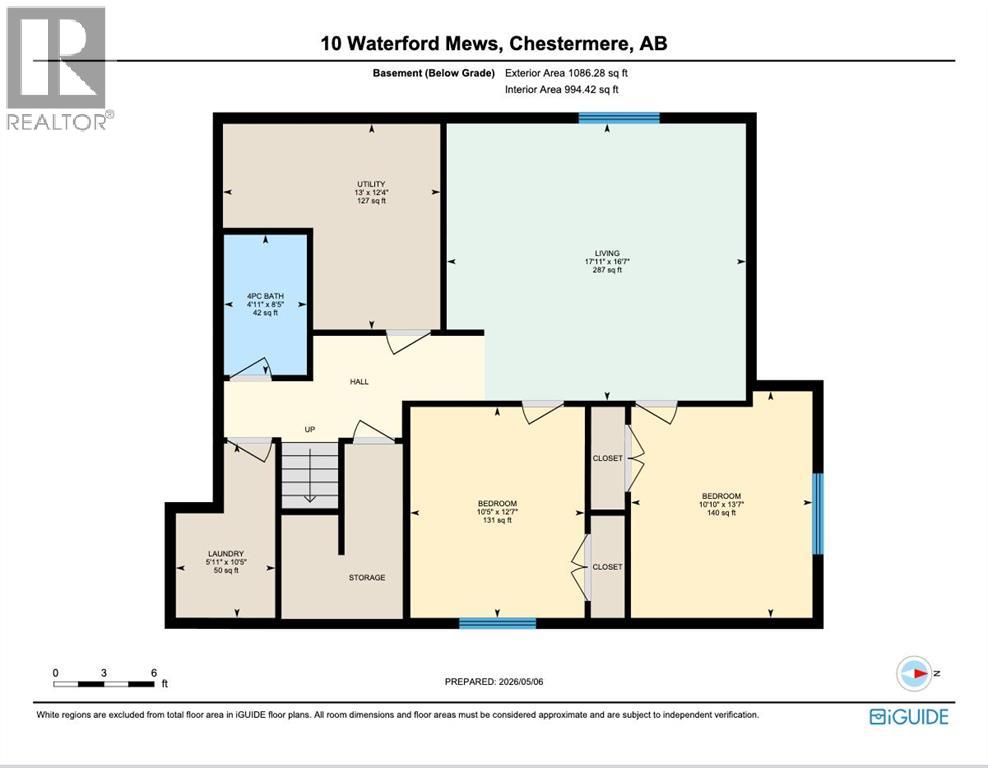
Rare opportunity to own an exceptional Showhome in the sought-after Waterford community of Chestermere. Situated on a premium corner lot, this impressive property offers over 3,900 sq. ft. of meticulously designed living space, including a fully legal 2-bedroom basement suite ideal for extended family or Rental Income. The main floor is thoughtfully designed for both comfort and functionality, featuring a spacious bedroom and full bathroom, perfect for guests or multi-generational living. A fully equipped spice kitchen complements the beautifully appointed main kitchen, making this home ideal for families who love to cook and entertain. The upper level boasts 4 generously sized bedrooms, including a luxurious primary retreat and a second master bedroom with its own ensuite, providing exceptional flexibility for large or extended families. A spacious bonus room completes the upper floor and offers the perfect setting for relaxation or entertainment. Showcasing upscale finishes, refined design, and outstanding attention to detail throughout, this home presents a rare opportunity to own a truly remarkable property in one of Chestermere’s premier new communities. (id:61582)
Property Details
|
MLS® Number
|
A2309295 |
|
Property Type
|
Single Family |
|
Community Name
|
Waterford |
|
Amenities Near By
|
Park, Playground, Schools, Shopping |
|
Features
|
Level, Gas Bbq Hookup |
|
Parking Space Total
|
6 |
|
Plan
|
2510363 |
|
Structure
|
Deck |
Building
|
Bathroom Total
|
5 |
|
Bedrooms Above Ground
|
5 |
|
Bedrooms Below Ground
|
2 |
|
Bedrooms Total
|
7 |
|
Appliances
|
Refrigerator, Cooktop - Electric, Range - Gas, Dishwasher, Oven, Microwave, Hood Fan |
|
Basement Development
|
Finished |
|
Basement Features
|
Separate Entrance, Suite |
|
Basement Type
|
Full (finished) |
|
Constructed Date
|
2025 |
|
Construction Material
|
Poured Concrete, Wood Frame |
|
Construction Style Attachment
|
Detached |
|
Cooling Type
|
None |
|
Exterior Finish
|
Composite Siding, Concrete, Vinyl Siding |
|
Fireplace Present
|
Yes |
|
Fireplace Total
|
1 |
|
Flooring Type
|
Carpeted, Tile, Vinyl Plank |
|
Foundation Type
|
Poured Concrete |
|
Heating Type
|
Forced Air |
|
Stories Total
|
2 |
|
Size Interior
|
2,902 Ft2 |
|
Total Finished Area
|
2902.13 Sqft |
|
Type
|
House |
Parking
Land
|
Acreage
|
No |
|
Fence Type
|
Partially Fenced |
|
Land Amenities
|
Park, Playground, Schools, Shopping |
|
Size Depth
|
31 M |
|
Size Frontage
|
16.25 M |
|
Size Irregular
|
520.59 |
|
Size Total
|
520.59 M2|4,051 - 7,250 Sqft |
|
Size Total Text
|
520.59 M2|4,051 - 7,250 Sqft |
|
Zoning Description
|
Rc-1 |
Rooms
| Level |
Type |
Length |
Width |
Dimensions |
|
Second Level |
3pc Bathroom |
|
|
9.92 Ft x 5.17 Ft |
|
Second Level |
3pc Bathroom |
|
|
4.92 Ft x 10.17 Ft |
|
Second Level |
5pc Bathroom |
|
|
15.58 Ft x 12.75 Ft |
|
Second Level |
Bedroom |
|
|
15.67 Ft x 11.83 Ft |
|
Second Level |
Bedroom |
|
|
12.42 Ft x 11.67 Ft |
|
Second Level |
Bedroom |
|
|
10.17 Ft x 13.17 Ft |
|
Second Level |
Bonus Room |
|
|
14.92 Ft x 11.75 Ft |
|
Second Level |
Laundry Room |
|
|
5.58 Ft x 9.67 Ft |
|
Second Level |
Primary Bedroom |
|
|
14.83 Ft x 12.92 Ft |
|
Second Level |
Other |
|
|
9.58 Ft x 12.75 Ft |
|
Basement |
4pc Bathroom |
|
|
8.42 Ft x 4.92 Ft |
|
Basement |
Bedroom |
|
|
13.58 Ft x 10.83 Ft |
|
Basement |
Bedroom |
|
|
12.58 Ft x 10.42 Ft |
|
Basement |
Living Room |
|
|
16.58 Ft x 17.92 Ft |
|
Main Level |
3pc Bathroom |
|
|
7.92 Ft x 4.92 Ft |
|
Main Level |
Bedroom |
|
|
9.75 Ft x 10.58 Ft |
|
Main Level |
Dining Room |
|
|
15.92 Ft x 10.50 Ft |
|
Main Level |
Kitchen |
|
|
15.92 Ft x 10.00 Ft |
|
Main Level |
Living Room |
|
|
15.00 Ft x 13.92 Ft |
|
Main Level |
Other |
|
|
6.92 Ft x 11.58 Ft |