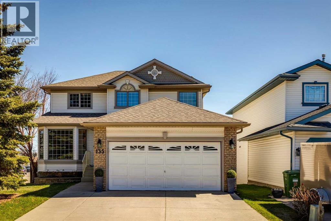
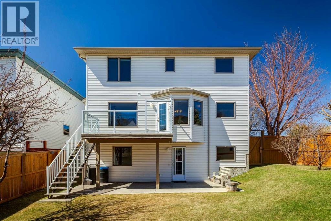
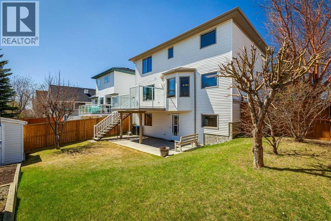
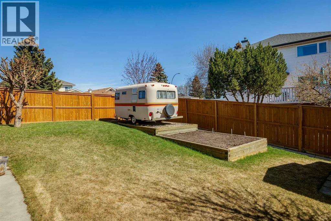
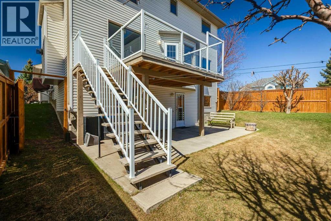
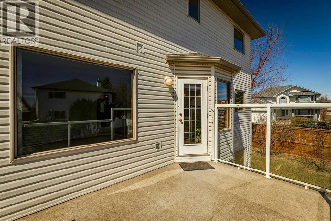
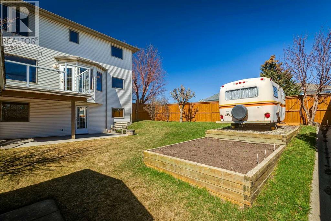
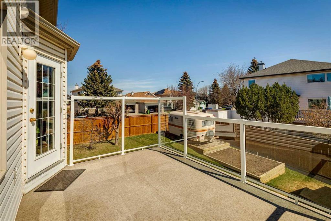
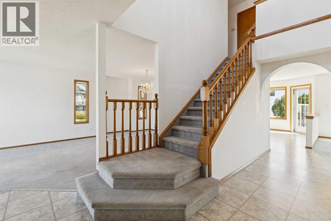
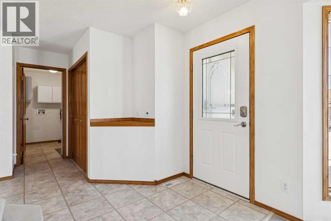
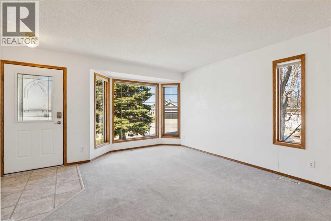
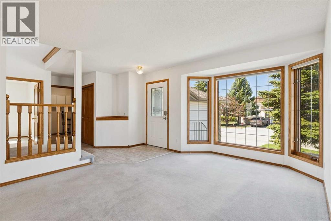
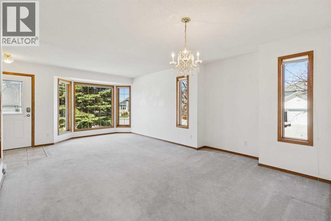
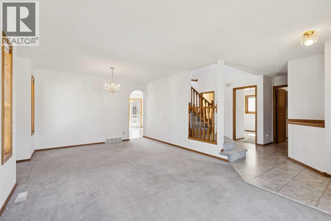
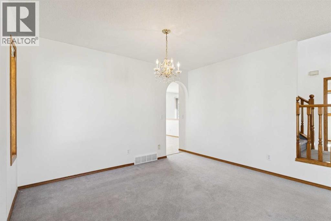
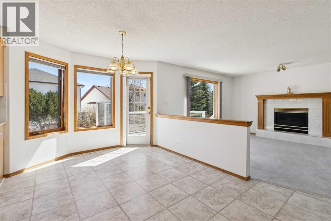
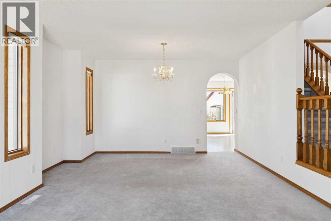
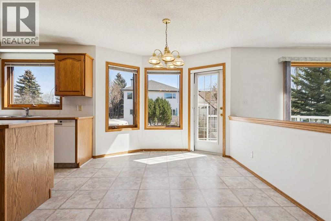
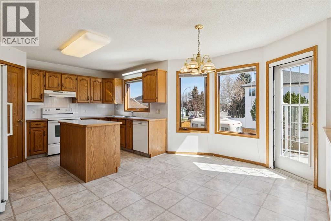
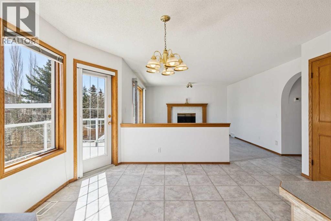
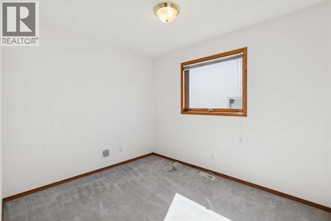
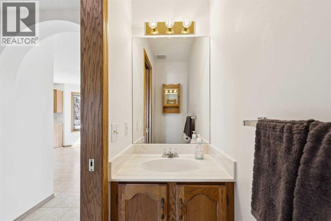
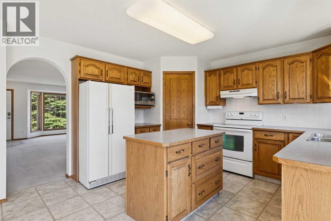
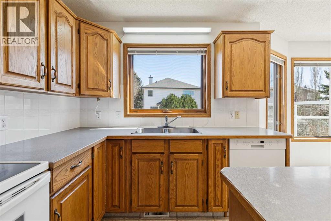
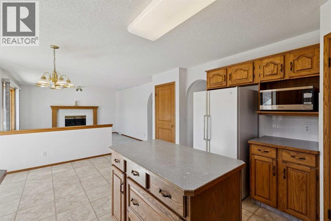
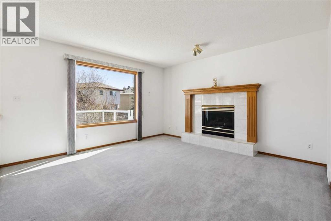
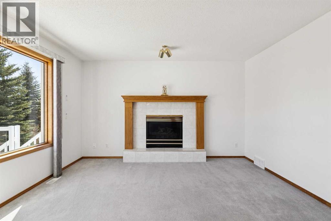
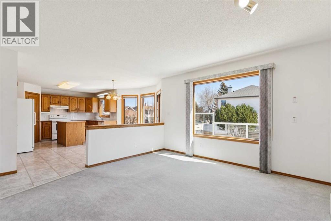
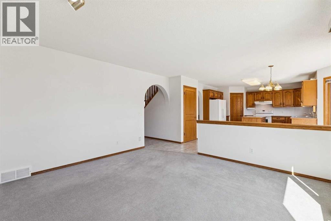
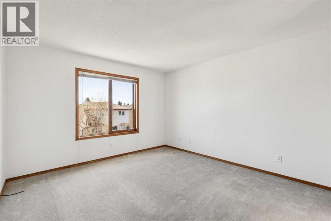
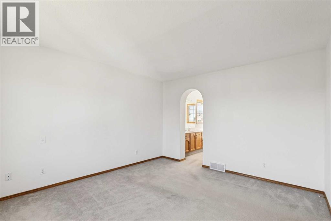
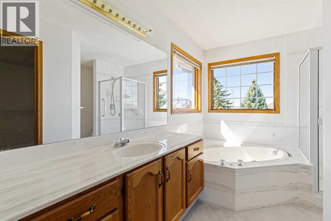
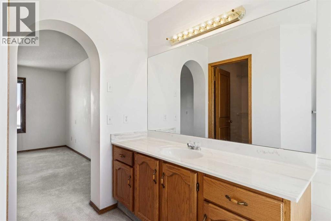
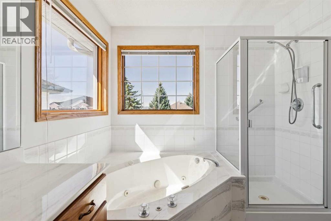
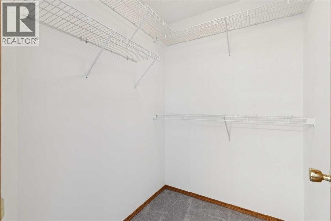
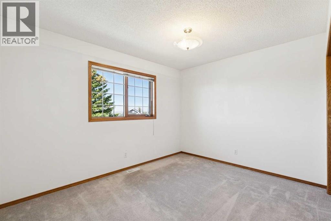
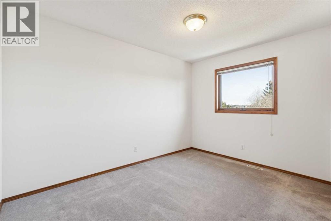
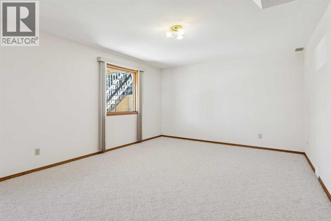
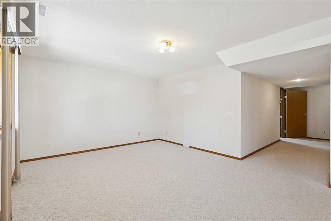
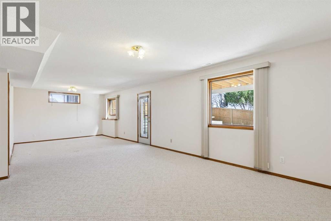
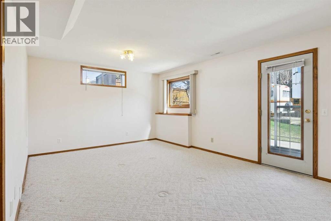
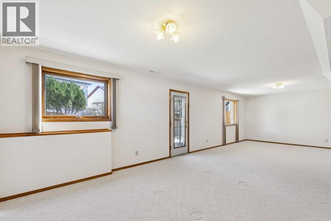
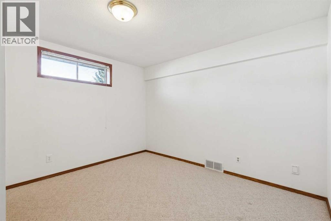
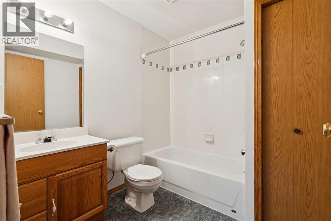
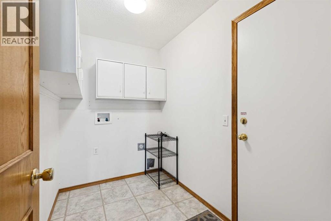
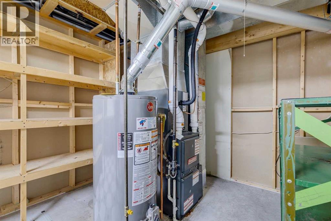
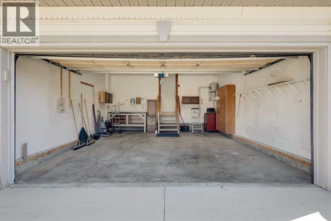
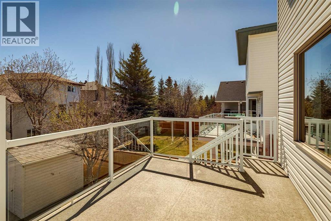
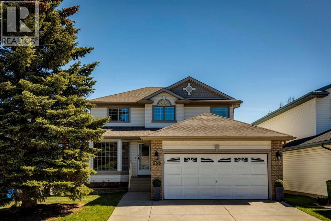
Welcome to Sceptre Pointe in Scenic Acres. First time being offered on the market. This well maintained custom built 2 storey features 4-bedrooms, 3.5-bathrooms, a large main floor office & builder fully developed walkout level. Property offers +2830 sq. ft. of versatile living space. Large lot (5834 sq. ft.) with RV parking, two useful sheds, covered concrete lower patio, garden and a meticulously landscaped yard with shrubs, fruit bearing trees with entertaining in mind. Updated waterproof decking and glass panels. Primary Bedroom has space for king sized furniture, oversized walk in closet, 5 piece en-suite & views of the Rocky mountains! New furnace & Central A/C in 2021 and a new Roof in 2014. You'll love ridge walks the off leash dog park, great neighbours and preferred street this property is located on. All levels of schools, close to UofC & SAIT. Convenient for C-Train station and Crowfoot Crossing Shopping Centre has numerous amenities & services. Ideal commuting access to Crowchild & Stoney Trails. Convenient to Airport ~19 km's and Canmore close for when the mountains are calling. Immediate possession is possible. Call to view today! (id:61582)
| MLS® Number | A2288565 |
| Property Type | Single Family |
| Community Name | Scenic Acres |
| Amenities Near By | Park, Playground, Recreation Nearby, Schools, Shopping |
| Features | No Animal Home, No Smoking Home, Level |
| Parking Space Total | 5 |
| Plan | 9311591 |
| Structure | Deck |
| Bathroom Total | 4 |
| Bedrooms Above Ground | 3 |
| Bedrooms Below Ground | 1 |
| Bedrooms Total | 4 |
| Appliances | Refrigerator, Dishwasher, Stove, Microwave, Freezer, Window Coverings |
| Basement Development | Finished |
| Basement Features | Separate Entrance, Walk Out |
| Basement Type | Full (finished) |
| Constructed Date | 1994 |
| Construction Material | Wood Frame |
| Construction Style Attachment | Detached |
| Cooling Type | Central Air Conditioning |
| Exterior Finish | Brick, Vinyl Siding |
| Fire Protection | Smoke Detectors |
| Fireplace Present | Yes |
| Fireplace Total | 1 |
| Flooring Type | Carpeted, Linoleum |
| Foundation Type | Poured Concrete |
| Half Bath Total | 1 |
| Heating Fuel | Natural Gas |
| Heating Type | Other, Forced Air |
| Stories Total | 2 |
| Size Interior | 1,922 Ft2 |
| Total Finished Area | 1922.15 Sqft |
| Type | House |
| Concrete | |
| Attached Garage | 2 |
| Other | |
| R V | |
| See Remarks |
| Acreage | No |
| Fence Type | Fence |
| Land Amenities | Park, Playground, Recreation Nearby, Schools, Shopping |
| Landscape Features | Fruit Trees |
| Size Depth | 35.2 M |
| Size Frontage | 20.7 M |
| Size Irregular | 542.00 |
| Size Total | 542 M2|4,051 - 7,250 Sqft |
| Size Total Text | 542 M2|4,051 - 7,250 Sqft |
| Zoning Description | R-cg |
| Level | Type | Length | Width | Dimensions |
|---|---|---|---|---|
| Second Level | Primary Bedroom | 13.58 Ft x 12.00 Ft | ||
| Second Level | Bedroom | 12.25 Ft x 12.00 Ft | ||
| Second Level | Bedroom | 12.08 Ft x 8.92 Ft | ||
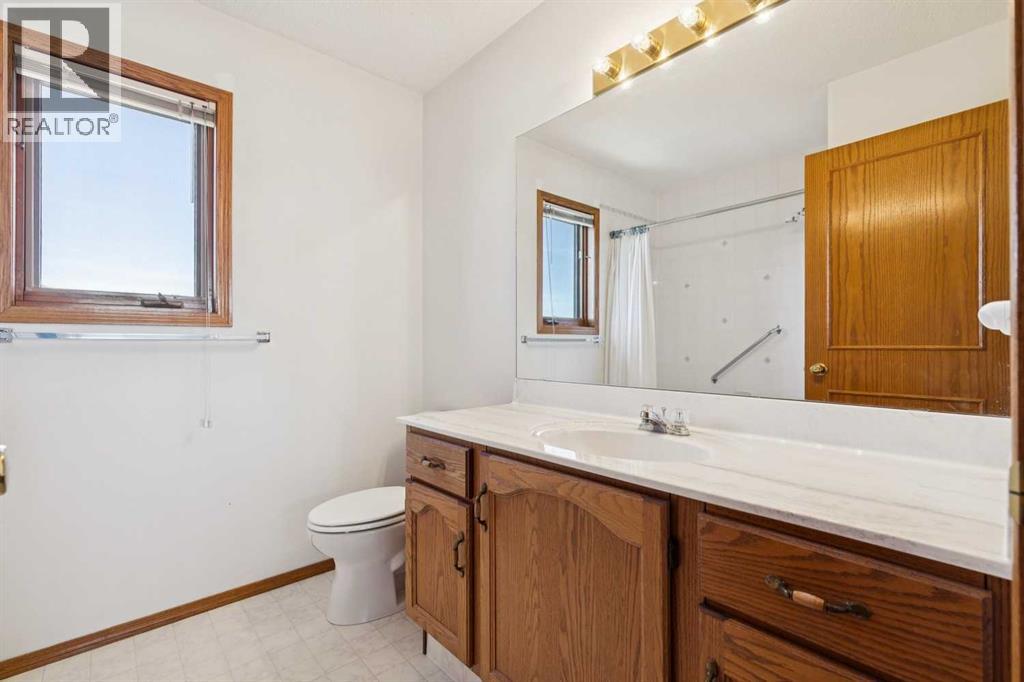
| Second Level | 4pc Bathroom | 7.92 Ft x 7.25 Ft | ||
| Second Level | 5pc Bathroom | 11.25 Ft x 10.92 Ft | ||
| Basement | Recreational, Games Room | 30.83 Ft x 13.17 Ft | ||
| Basement | Bedroom | 11.75 Ft x 11.67 Ft | ||
| Basement | 4pc Bathroom | 7.75 Ft x 6.83 Ft | ||
| Main Level | Other | 12.42 Ft x 8.75 Ft | ||
| Main Level | Dining Room | 13.58 Ft x 8.17 Ft | ||
| Main Level | Living Room | 13.50 Ft x 12.33 Ft | ||
| Main Level | Family Room | 13.25 Ft x 6.92 Ft | ||
| Main Level | Foyer | 12.67 Ft x 7.42 Ft | ||
| Main Level | Other | 8.75 Ft x 5.50 Ft | ||
| Main Level | Office | 10.08 Ft x 8.42 Ft | ||
| Main Level | 2pc Bathroom | 6.92 Ft x 2.42 Ft |
Contact us for more information
(403) 271-0600
(403) 271-5909

The trademarks REALTOR®, REALTORS®, and the REALTOR® logo are controlled by The Canadian Real Estate Association (CREA) and identify real estate professionals who are members of CREA. The trademarks MLS®, Multiple Listing Service® and the associated logos are owned by The Canadian Real Estate Association (CREA) and identify the quality of services provided by real estate professionals who are members of CREA. The trademark DDF® is owned by The Canadian Real Estate Association (CREA) and identifies CREA's Data Distribution Facility (DDF®)
Don't have an account? Sign Up