4 Bedroom
4 Bathroom
2,356 ft2
Fireplace
None
Forced Air
$765,000.00
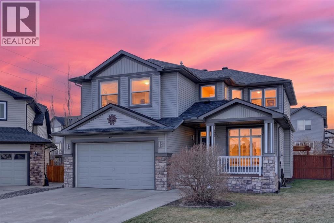
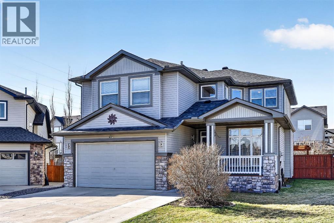
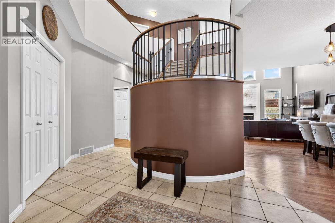
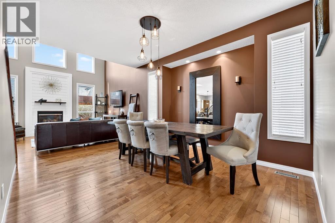
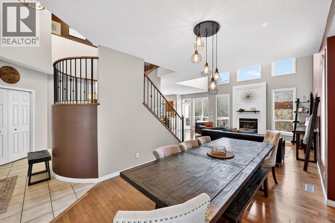
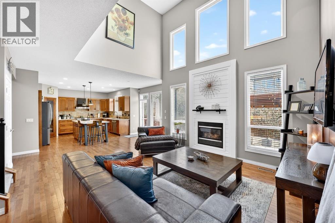
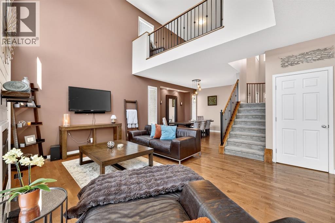
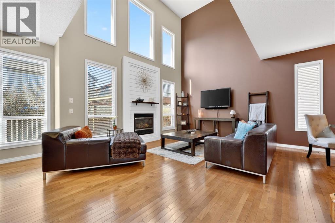
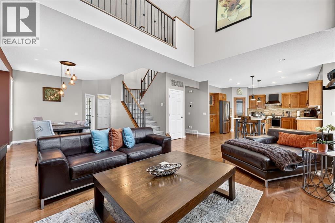
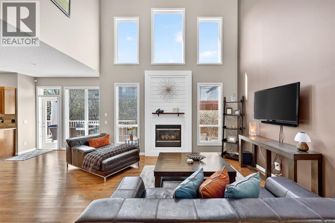
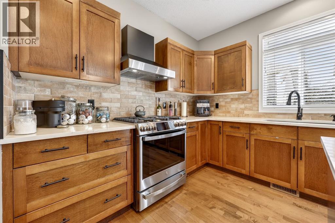
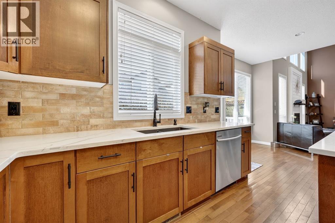
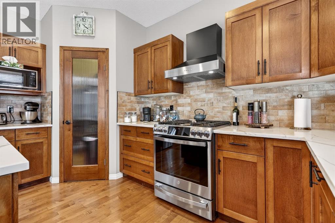
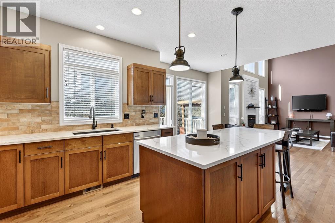
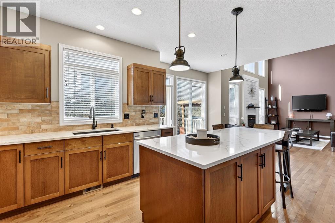
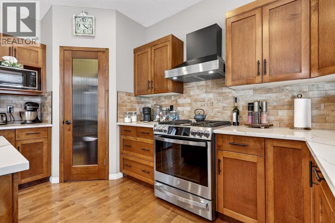
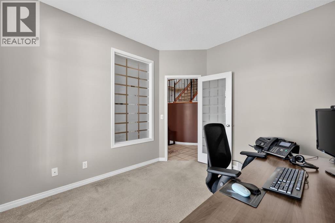
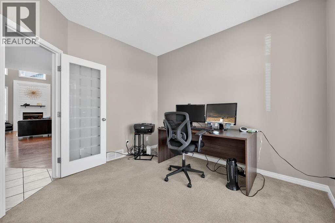
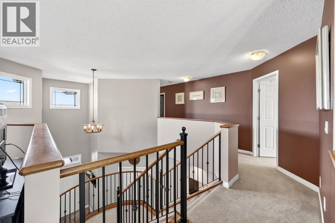
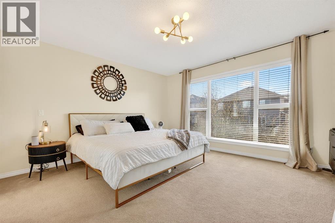
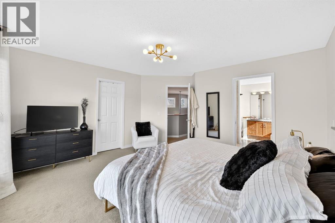
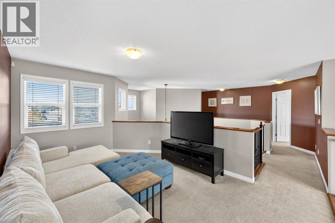
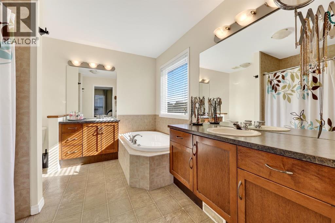
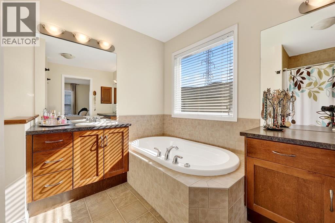
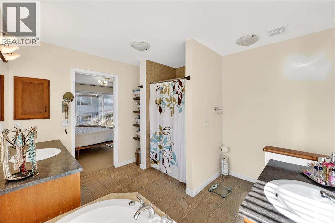
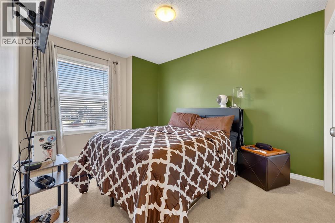
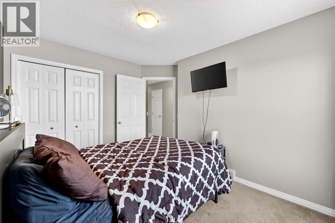
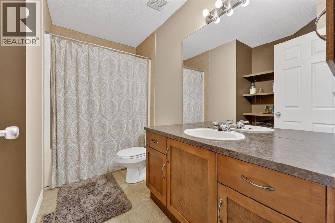
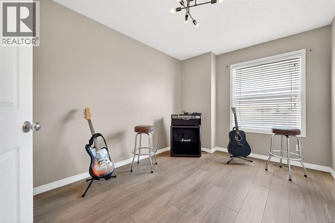
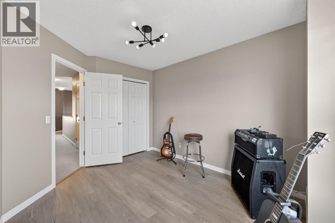
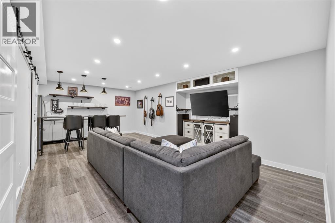
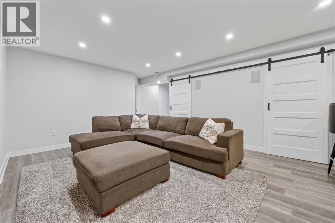
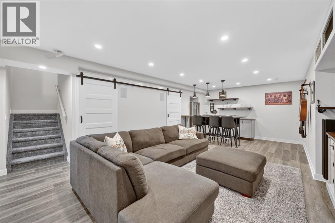
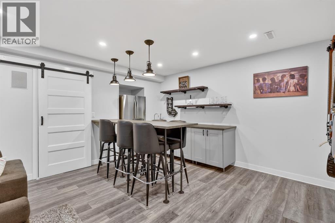
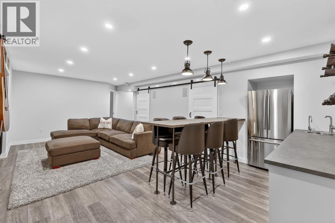
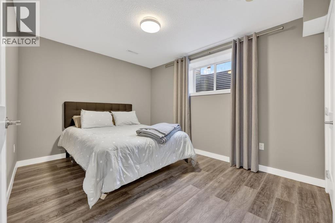
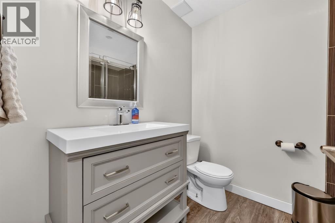
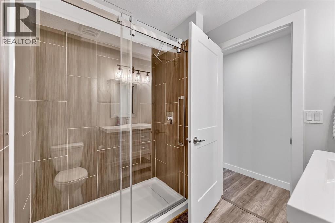
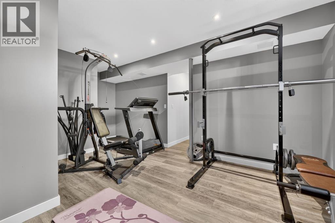
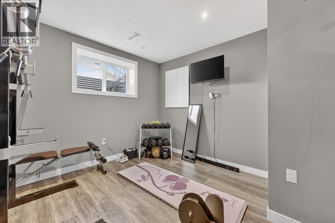
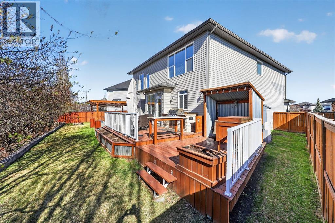
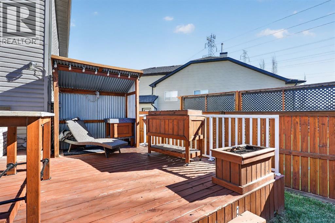
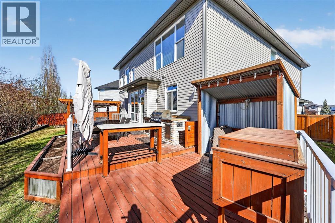
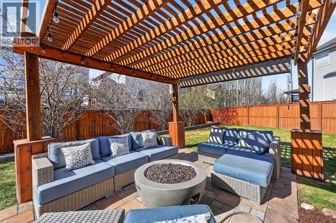
welcome to this stunning 2-storey home that checks every box! From the moment you arrive, the charming covered front porch sets the tone for the quality and craftsmanship found throughout.Step inside to soaring 18-foot ceilings on the main floor and a show-stopping open-concept kitchen featuring high-end stainless steel appliances, a gas range, microwave/hood fan combo, and gorgeous hardwood floors that flow throughout the main level. Modern updated lighting adds the perfect finishing touch. A main floor flex room is ideal as a home office or play . The convenience of main floor laundry rounds out this level beautifully.Upstairs, the open to below bonus room offers a spacious second living area perfect for the whole family. The oversized primary bedroom is a true retreat, complete with a walk-in closet and a luxurious ensuite featuring dual sinks, a stand-up shower, and a relaxing soaker tub.The fully developed basement extends your living space with an additional bedroom, 3 pice bathroom and a stylish entertainment area compete with a wet bar, extra refrigerator and more strorage cabinets , a dedicated workout space, and ample storage.Outside, the backyard is an entertainer’s dream! Host in style with a built-in BBQ and bar area, a wooden deck with low-maintenance aluminum railings, a paved lower patio complete with gazebo, all framed by mature trees within a fully fenced yard. A home this special won’t last long — book your showing today (id:61582)
Property Details
|
MLS® Number
|
A2309554 |
|
Property Type
|
Single Family |
|
Community Name
|
West Creek |
|
Amenities Near By
|
Golf Course, Park, Playground, Schools, Shopping, Water Nearby |
|
Community Features
|
Golf Course Development, Lake Privileges |
|
Features
|
Cul-de-sac, Wet Bar, No Smoking Home, Gas Bbq Hookup |
|
Parking Space Total
|
4 |
|
Plan
|
04103996 |
|
Structure
|
Deck |
Building
|
Bathroom Total
|
4 |
|
Bedrooms Above Ground
|
3 |
|
Bedrooms Below Ground
|
1 |
|
Bedrooms Total
|
4 |
|
Appliances
|
Washer, Oven - Gas, Dishwasher, Dryer, Microwave Range Hood Combo, Garage Door Opener |
|
Basement Development
|
Finished |
|
Basement Type
|
Full (finished) |
|
Constructed Date
|
2005 |
|
Construction Material
|
Poured Concrete, Wood Frame |
|
Construction Style Attachment
|
Detached |
|
Cooling Type
|
None |
|
Exterior Finish
|
Concrete, Vinyl Siding |
|
Fireplace Present
|
Yes |
|
Fireplace Total
|
1 |
|
Flooring Type
|
Carpeted, Ceramic Tile, Hardwood, Vinyl |
|
Foundation Type
|
Poured Concrete |
|
Half Bath Total
|
1 |
|
Heating Fuel
|
Natural Gas |
|
Heating Type
|
Forced Air |
|
Stories Total
|
2 |
|
Size Interior
|
2,356 Ft2 |
|
Total Finished Area
|
2356 Sqft |
|
Type
|
House |
Parking
Land
|
Acreage
|
No |
|
Fence Type
|
Fence |
|
Land Amenities
|
Golf Course, Park, Playground, Schools, Shopping, Water Nearby |
|
Size Depth
|
11.06 M |
|
Size Frontage
|
2.72 M |
|
Size Irregular
|
6492.49 |
|
Size Total
|
6492.49 Sqft|4,051 - 7,250 Sqft |
|
Size Total Text
|
6492.49 Sqft|4,051 - 7,250 Sqft |
|
Zoning Description
|
R1 |
Rooms
| Level |
Type |
Length |
Width |
Dimensions |
|
Second Level |
Family Room |
|
|
15.42 Ft x 10.33 Ft |
|
Second Level |
Family Room |
|
|
14.42 Ft x 13.33 Ft |
|
Second Level |
5pc Bathroom |
|
|
11.83 Ft x 9.92 Ft |
|
Second Level |
Bedroom |
|
|
11.92 Ft x 9.25 Ft |
|
Second Level |
Bedroom |
|
|
12.00 Ft x 9.25 Ft |
|
Second Level |
4pc Bathroom |
|
|
9.83 Ft x 4.83 Ft |
|
Second Level |
Primary Bedroom |
|
|
14.42 Ft x 13.33 Ft |
|
Second Level |
Other |
|
|
10.50 Ft x 4.83 Ft |
|
Lower Level |
Bedroom |
|
|
12.50 Ft x 9.67 Ft |
|
Lower Level |
Other |
|
|
14.42 Ft x 11.92 Ft |
|
Lower Level |
3pc Bathroom |
|
|
7.58 Ft x 6.33 Ft |
|
Lower Level |
Recreational, Games Room |
|
|
23.67 Ft x 13.17 Ft |
|
Main Level |
Living Room/dining Room |
|
|
13.92 Ft x 13.67 Ft |
|
Main Level |
Kitchen |
|
|
14.25 Ft x 14.08 Ft |
|
Main Level |
Pantry |
|
|
8.83 Ft x 4.00 Ft |
|
Main Level |
Laundry Room |
|
|
6.92 Ft x 6.25 Ft |
|
Main Level |
Office |
|
|
10.92 Ft x 9.92 Ft |
|
Main Level |
2pc Bathroom |
|
|
5.33 Ft x 4.83 Ft |
|
Main Level |
Other |
|
|
10.67 Ft x 5.58 Ft |