Maintenance, Other, See Remarks
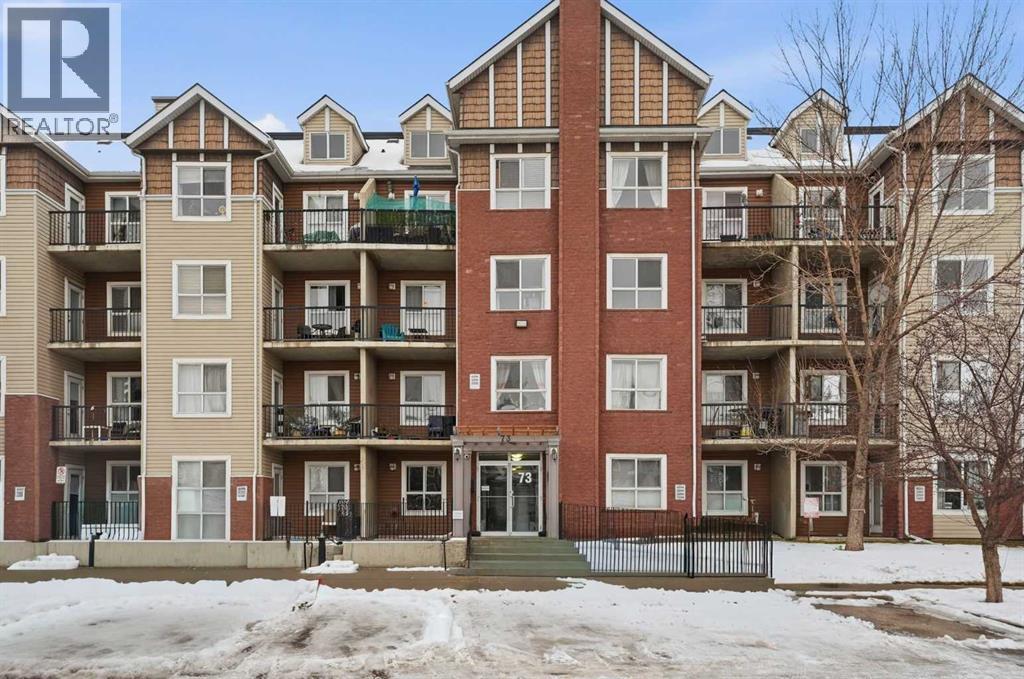
$479.93 MonthlyWelcome to a unique opportunity in the quiet, family friendly neighbourhood of Erin Woods. This main floor property is a COURT ORDERED SALE and presents a unit with solid potential, ideal for buyers with vision. With some care and creativity, this property could be beautifully transformed, making it a wonderful investment for those eager to bring new life to a well situated residence with effortless access to downtown Calgary and all major routes including Deerfoot, Stoney, Glenmore and Peigan Trail. (id:61582)
| MLS® Number | A2304313 |
| Property Type | Single Family |
| Community Name | Erin Woods |
| Community Features | Pets Allowed With Restrictions |
| Features | See Remarks, Other |
| Parking Space Total | 1 |
| Plan | 0611635 |
| Bathroom Total | 1 |
| Bedrooms Above Ground | 1 |
| Bedrooms Total | 1 |
| Amenities | Other |
| Appliances | None |
| Constructed Date | 2006 |
| Construction Style Attachment | Attached |
| Cooling Type | None |
| Exterior Finish | Vinyl Siding |
| Flooring Type | Carpeted, Laminate |
| Heating Type | In Floor Heating |
| Stories Total | 3 |
| Size Interior | 557 Ft2 |
| Total Finished Area | 556.52 Sqft |
| Type | Apartment |
| Underground |
| Acreage | No |
| Size Total Text | Unknown |
| Zoning Description | M-c2 D204 |
| Level | Type | Length | Width | Dimensions |
|---|---|---|---|---|
| Main Level | Kitchen | 13.17 Ft x 12.58 Ft | ||
| Main Level | Living Room | 10.08 Ft x 11.00 Ft | ||
| Main Level | Dining Room | 11.50 Ft x 8.58 Ft | ||
| Main Level | Bedroom | 10.92 Ft x 15.33 Ft | ||
| Main Level | 4pc Bathroom | .00 Ft x .00 Ft |
Contact us for more information
(403) 254-5315
(403) 244-5315

The trademarks REALTOR®, REALTORS®, and the REALTOR® logo are controlled by The Canadian Real Estate Association (CREA) and identify real estate professionals who are members of CREA. The trademarks MLS®, Multiple Listing Service® and the associated logos are owned by The Canadian Real Estate Association (CREA) and identify the quality of services provided by real estate professionals who are members of CREA. The trademark DDF® is owned by The Canadian Real Estate Association (CREA) and identifies CREA's Data Distribution Facility (DDF®)
Don't have an account? Sign Up