Maintenance, Waste Removal, Water
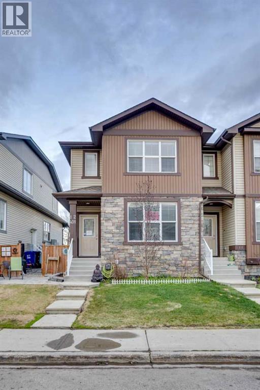
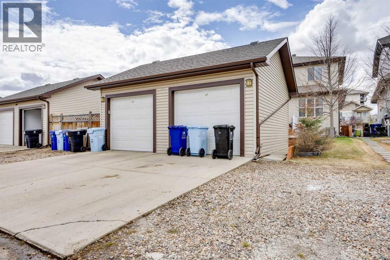
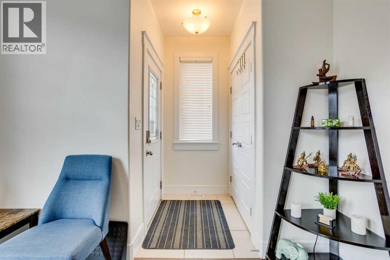
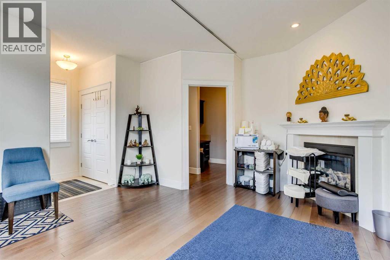
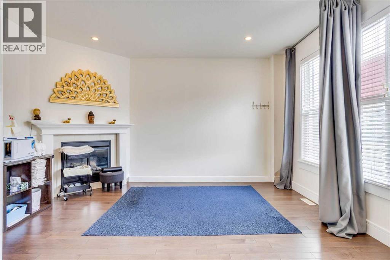
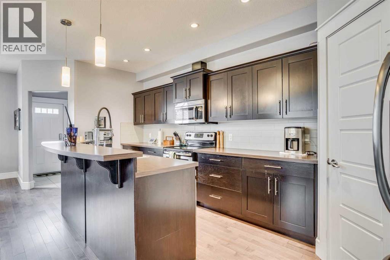
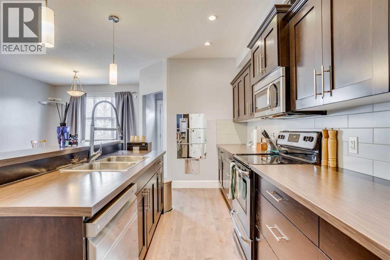
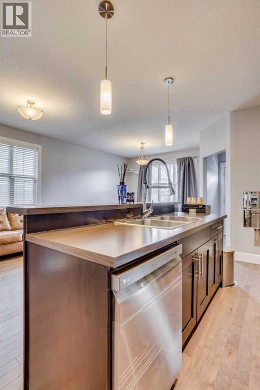
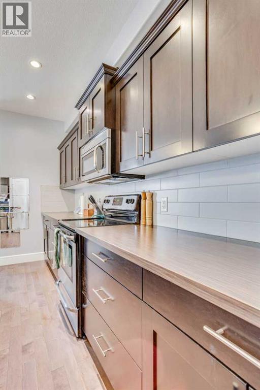
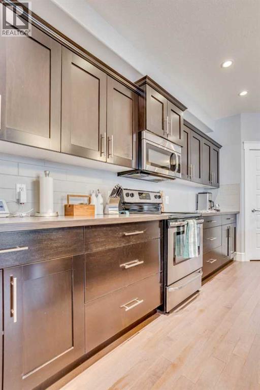
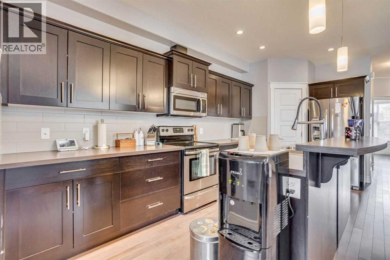
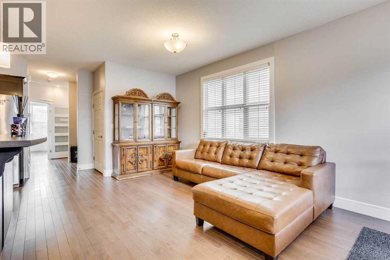
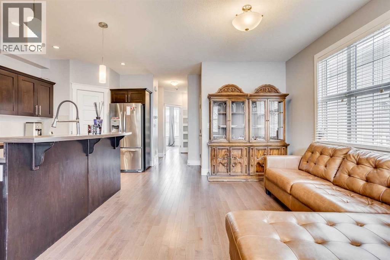
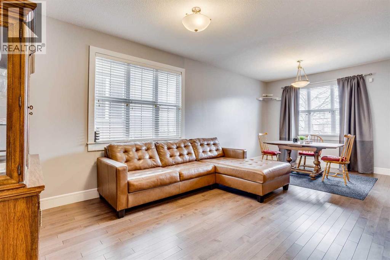
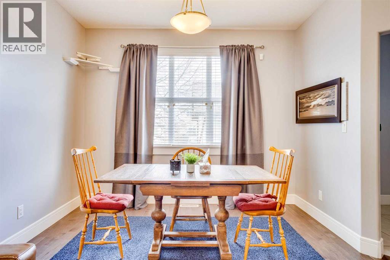
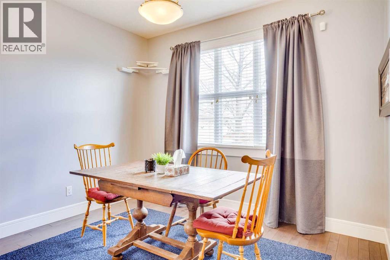
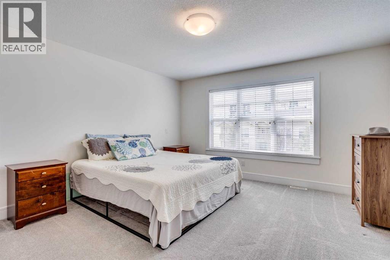
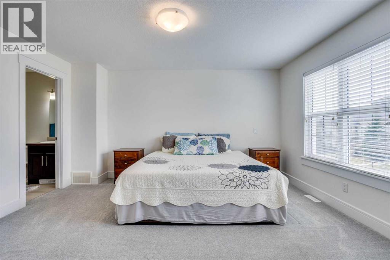
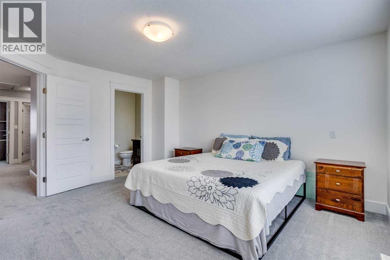
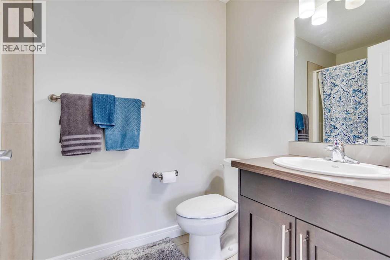
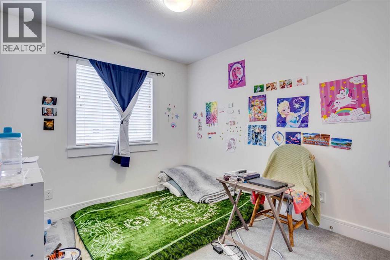
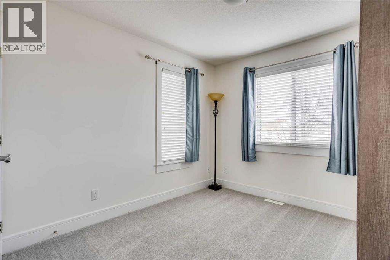
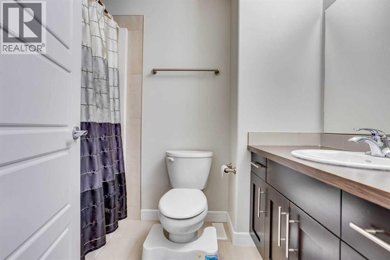
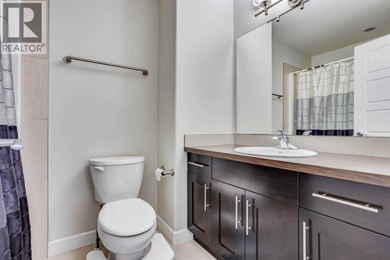
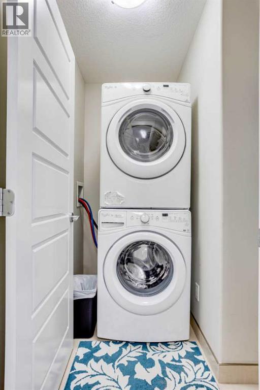
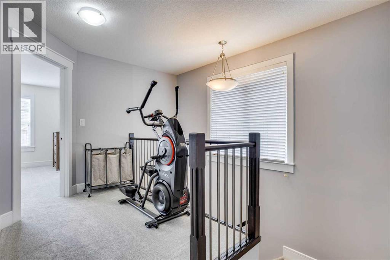
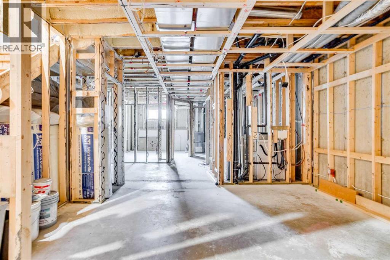
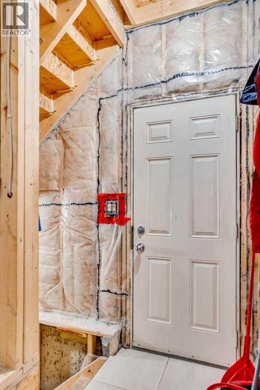
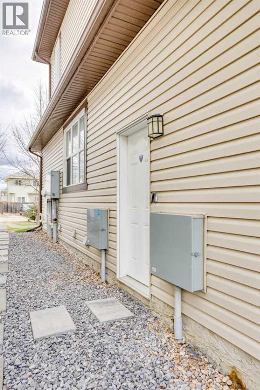
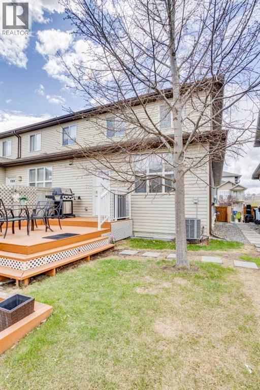
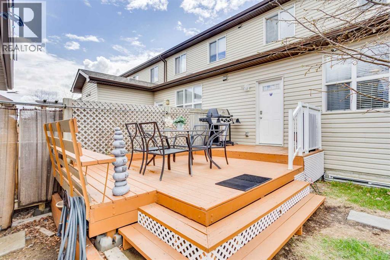
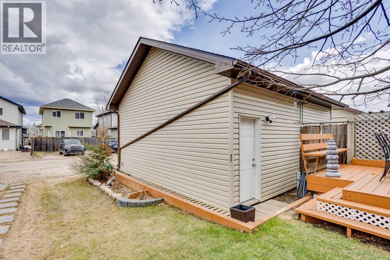
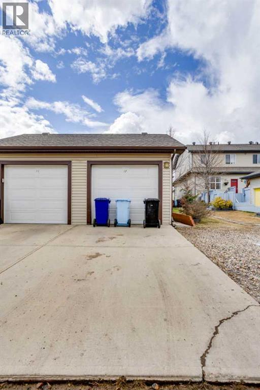
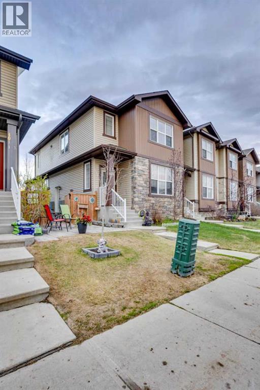
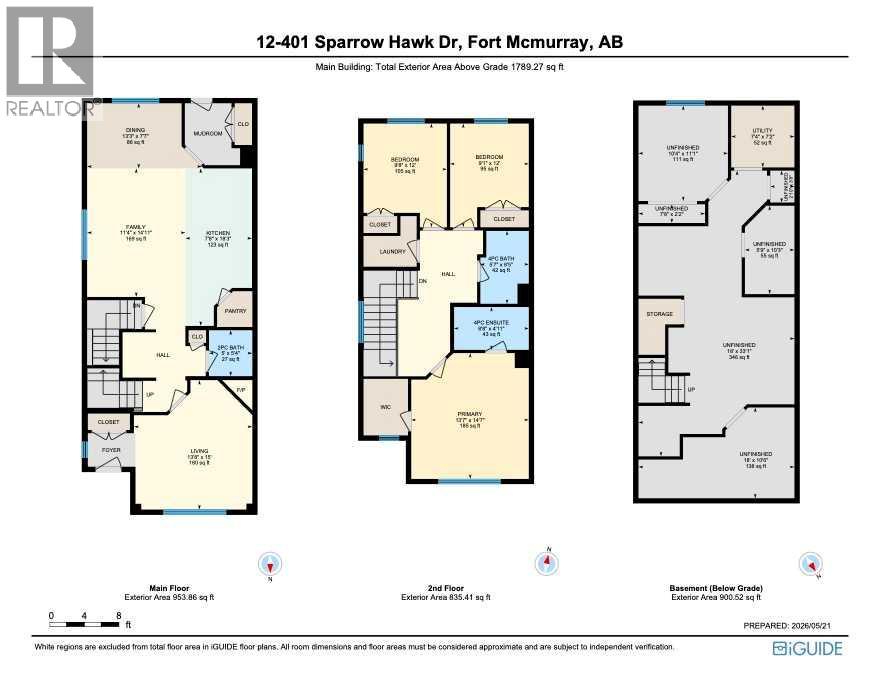
$285.02 MonthlyEND UNIT! DETACHED HEATED GARAGE WITH ADDITIONAL PARKING! SEPARATE ENTRANCE TO BASEMENT! IMMACULATE CONDITION! Welcome to 401 Sparrow Hawk Drive #12—this beautifully maintained home offers incredible value and versatility. The main floor greets you with a cozy family room featuring a gas fireplace and the added bonus of a door to separate it from the open-concept kitchen and dining area. The kitchen is well-appointed with stainless steel appliances, a pantry, ample cabinetry and countertop space, plus a functional island. The dining area is spacious with room for an additional sitting area if desired, and there is even a built-in desk space on the main level for a perfect home office or homework station. Off the back entrance, step out onto the deck complete with a gas line—ideal for BBQ season. Upstairs you’ll find 3 generous bedrooms, including a primary bedroom with a walk-in closet and a 4-piece ensuite. The second level also features two additional bedrooms, another 4-piece bathroom, and the convenience of SECOND FLOOR LAUNDRY. The basement offers a separate entrance and is already framed for a 2-bedroom, 1-bathroom layout, with laundry units already in place. Completing this property is a detached single heated garage, ample driveway parking, and an additional parking space beside the driveway. Don’t miss this opportunity—call today to book your personal showing! (id:61582)
| MLS® Number | A2313809 |
| Property Type | Single Family |
| Community Name | Eagle Ridge |
| Amenities Near By | Playground, Schools, Shopping |
| Community Features | Pets Allowed |
| Features | Back Lane, No Animal Home, No Smoking Home |
| Parking Space Total | 2 |
| Plan | 1422217 |
| Structure | Deck |
| Bathroom Total | 3 |
| Bedrooms Above Ground | 3 |
| Bedrooms Total | 3 |
| Appliances | Refrigerator, Range - Electric, Dishwasher, Microwave, Washer & Dryer |
| Basement Development | Unfinished |
| Basement Features | Separate Entrance |
| Basement Type | Full (unfinished) |
| Constructed Date | 2014 |
| Construction Material | Poured Concrete |
| Construction Style Attachment | Attached |
| Cooling Type | Central Air Conditioning |
| Exterior Finish | Concrete, Vinyl Siding |
| Fireplace Present | Yes |
| Fireplace Total | 1 |
| Flooring Type | Carpeted, Tile |
| Foundation Type | Poured Concrete |
| Half Bath Total | 1 |
| Heating Fuel | Natural Gas |
| Heating Type | Forced Air |
| Stories Total | 2 |
| Size Interior | 1,789 Ft2 |
| Total Finished Area | 1789 Sqft |
| Type | Row / Townhouse |
| Detached Garage | 1 |
| Acreage | No |
| Fence Type | Partially Fenced |
| Land Amenities | Playground, Schools, Shopping |
| Size Depth | 1.22 M |
| Size Frontage | 0.61 M |
| Size Irregular | 3074.00 |
| Size Total | 3074 Sqft|0-4,050 Sqft |
| Size Total Text | 3074 Sqft|0-4,050 Sqft |
| Zoning Description | R3 |
| Level | Type | Length | Width | Dimensions |
|---|---|---|---|---|
| Second Level | 4pc Bathroom | 5.58 Ft x 8.42 Ft | ||
| Second Level | 4pc Bathroom | 8.67 Ft x 8.42 Ft | ||
| Second Level | Bedroom | 9.67 Ft x 12.00 Ft | ||
| Second Level | Bedroom | 9.08 Ft x 12.00 Ft | ||
| Second Level | Primary Bedroom | 13.58 Ft x 14.58 Ft | ||
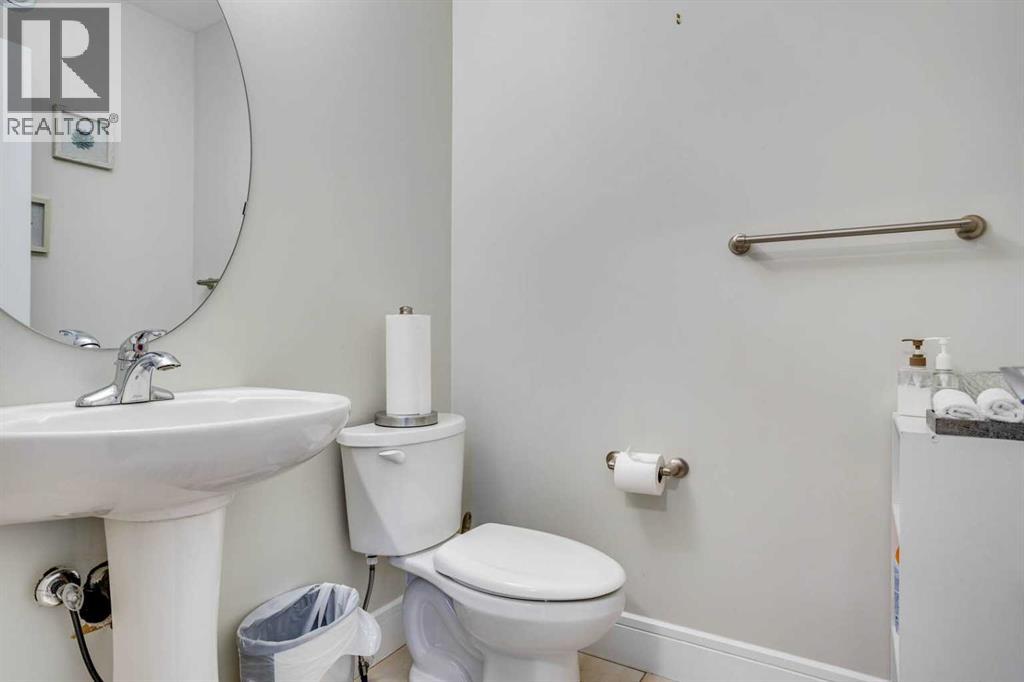
| Main Level | 2pc Bathroom | 5.00 Ft x 5.33 Ft | ||
| Main Level | Dining Room | 13.25 Ft x 7.58 Ft | ||
| Main Level | Family Room | 11.33 Ft x 14.92 Ft | ||
| Main Level | Kitchen | 7.67 Ft x 18.25 Ft | ||
| Main Level | Living Room | 13.67 Ft x 15.00 Ft |
Contact us for more information
(780) 743-1137

The trademarks REALTOR®, REALTORS®, and the REALTOR® logo are controlled by The Canadian Real Estate Association (CREA) and identify real estate professionals who are members of CREA. The trademarks MLS®, Multiple Listing Service® and the associated logos are owned by The Canadian Real Estate Association (CREA) and identify the quality of services provided by real estate professionals who are members of CREA. The trademark DDF® is owned by The Canadian Real Estate Association (CREA) and identifies CREA's Data Distribution Facility (DDF®)
Don't have an account? Sign Up