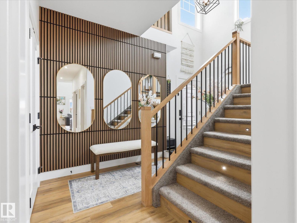
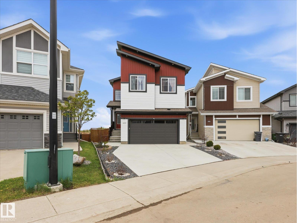
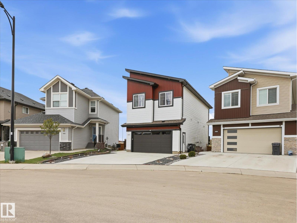
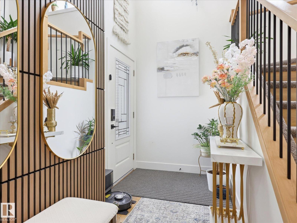
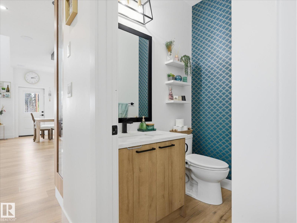
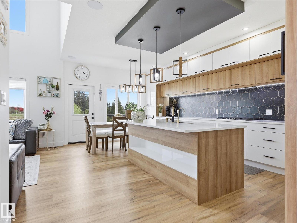
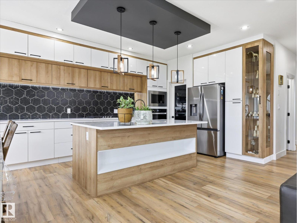
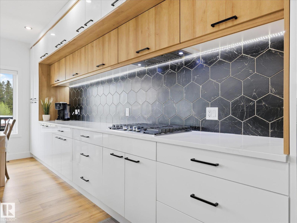
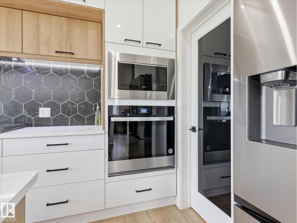
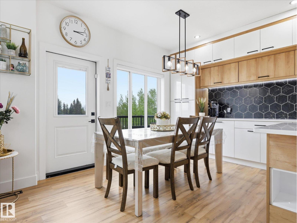
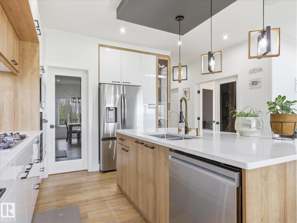
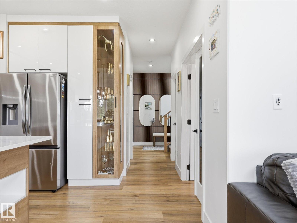
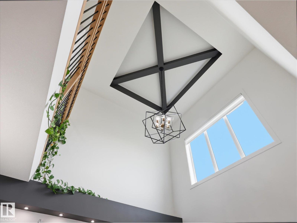
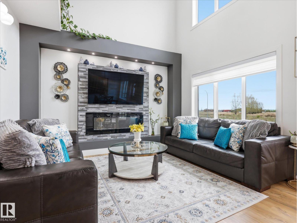
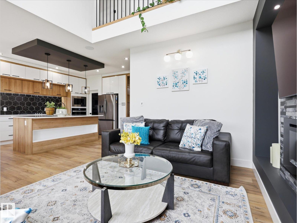
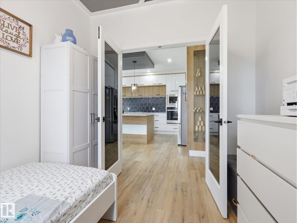
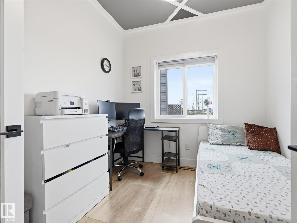
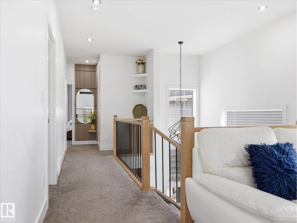
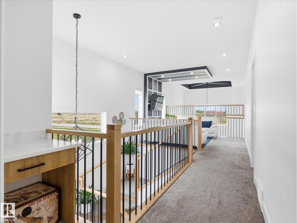
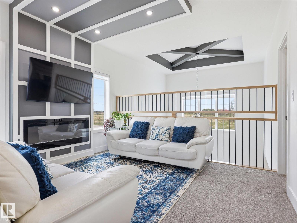
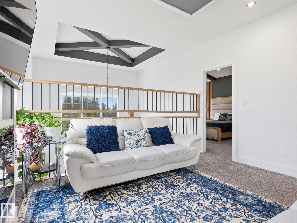
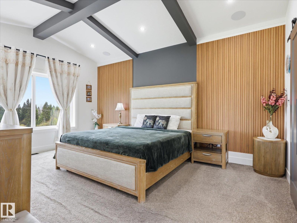
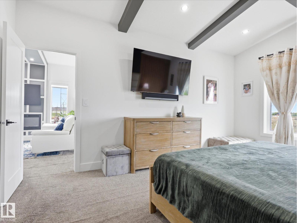
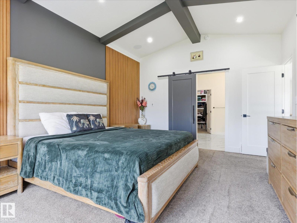
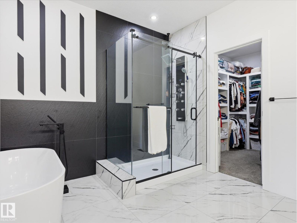
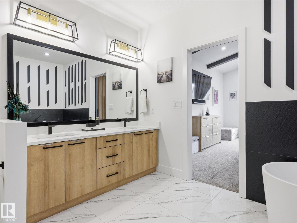
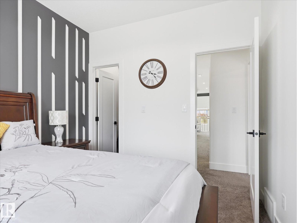
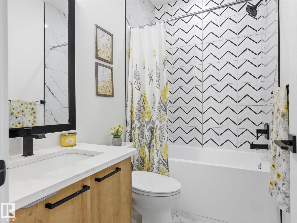
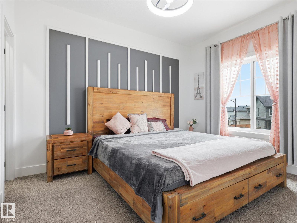
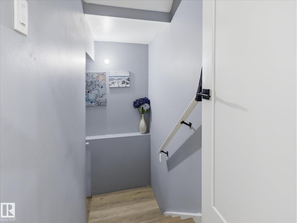
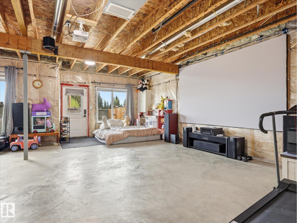
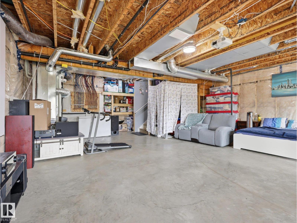
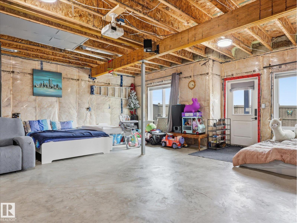
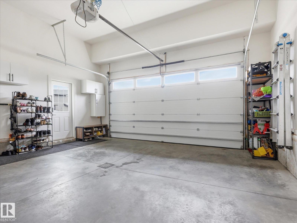
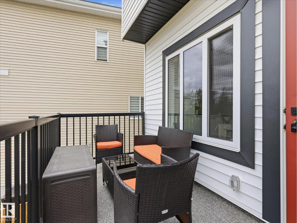
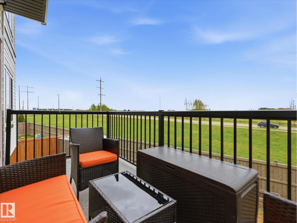
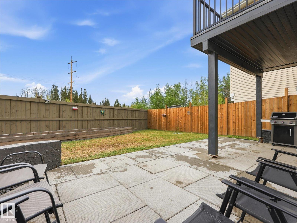
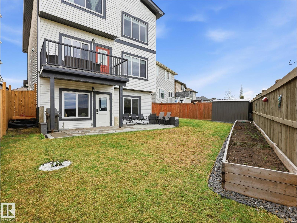
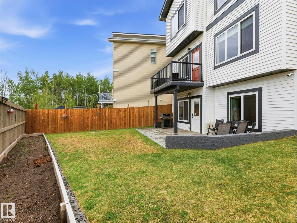
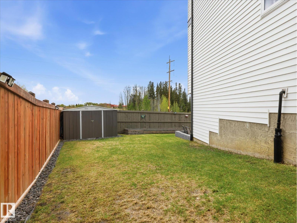
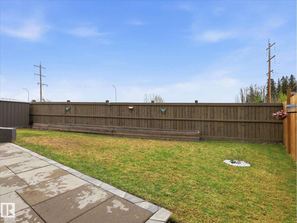
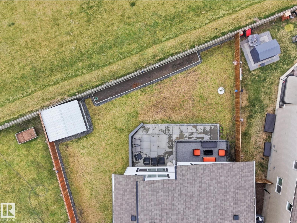
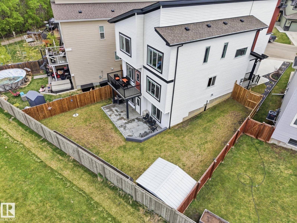
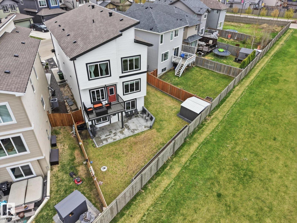
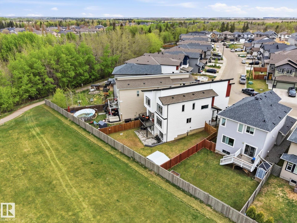
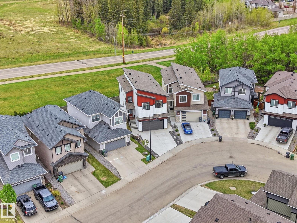
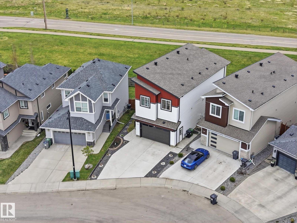
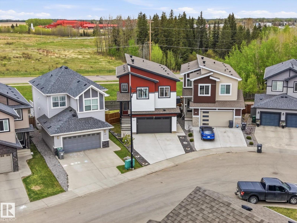
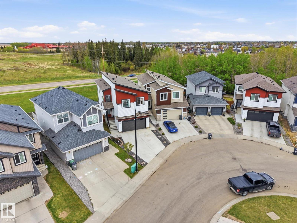
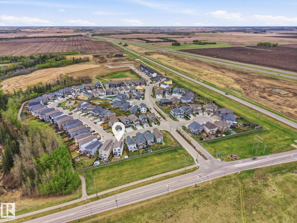
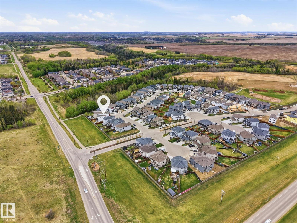
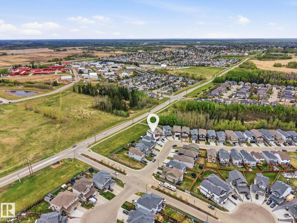
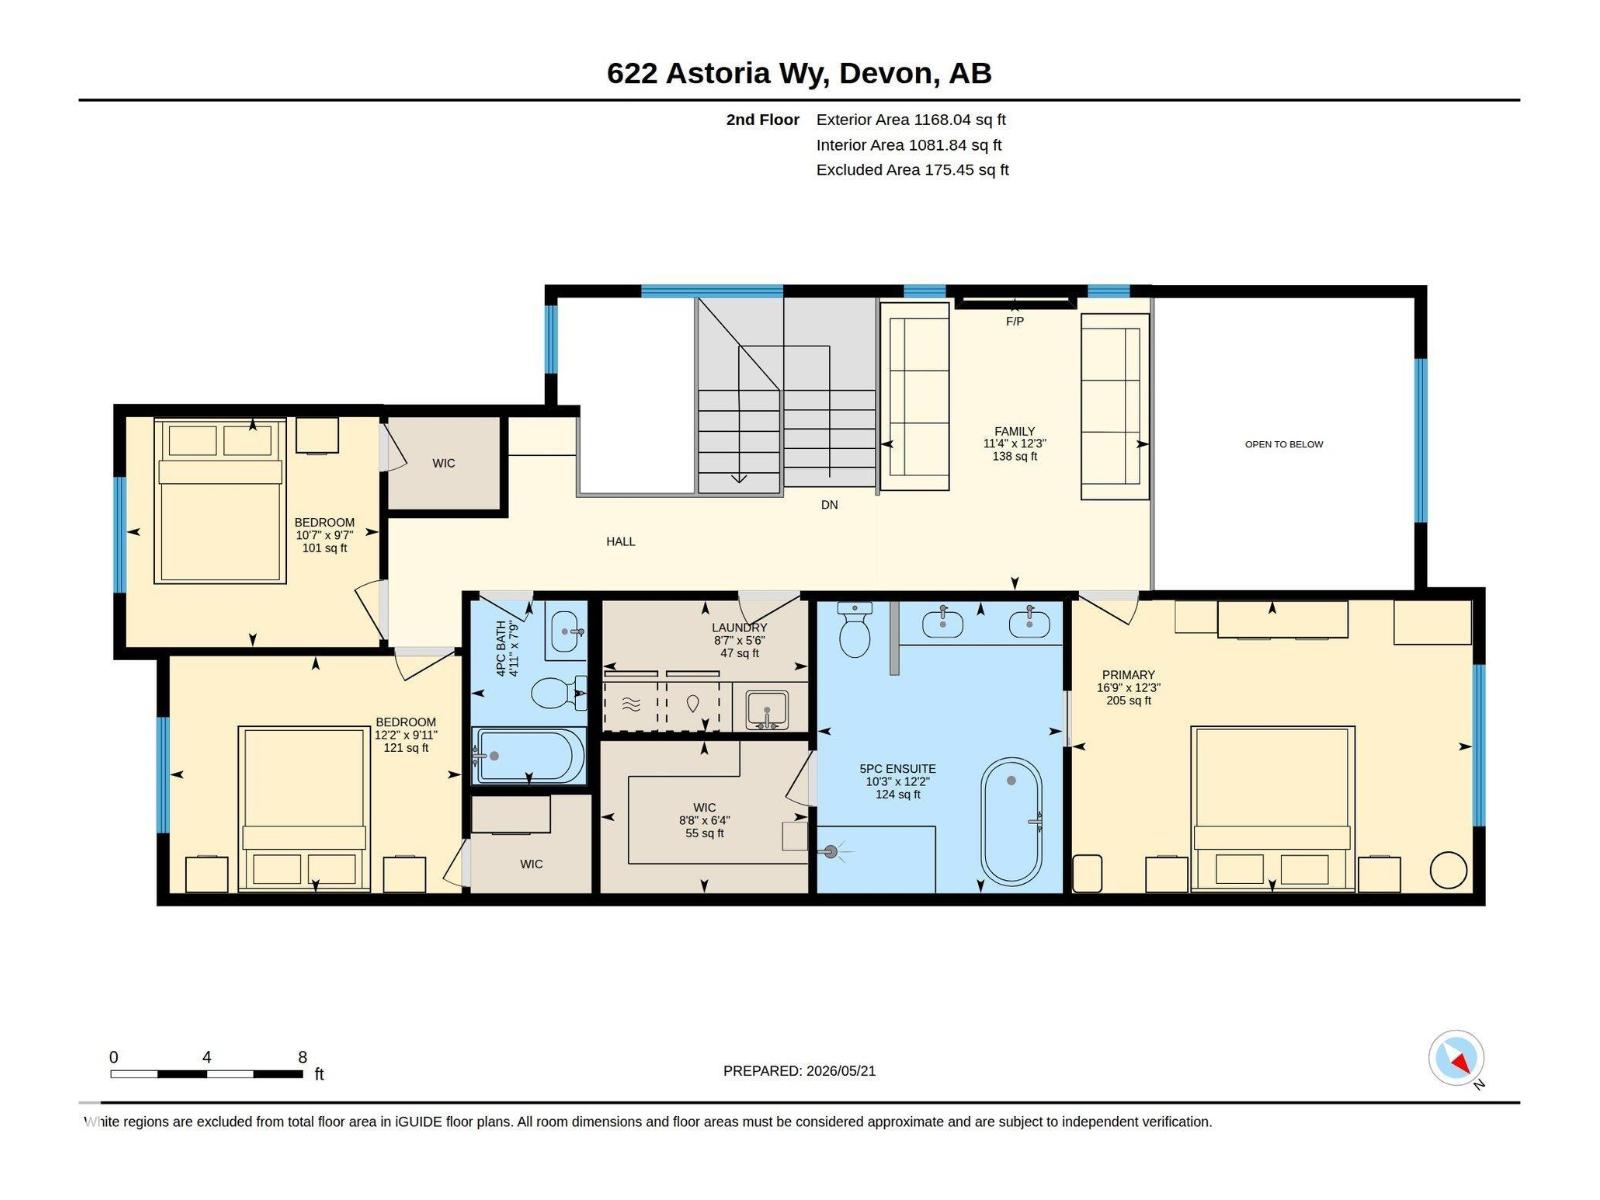
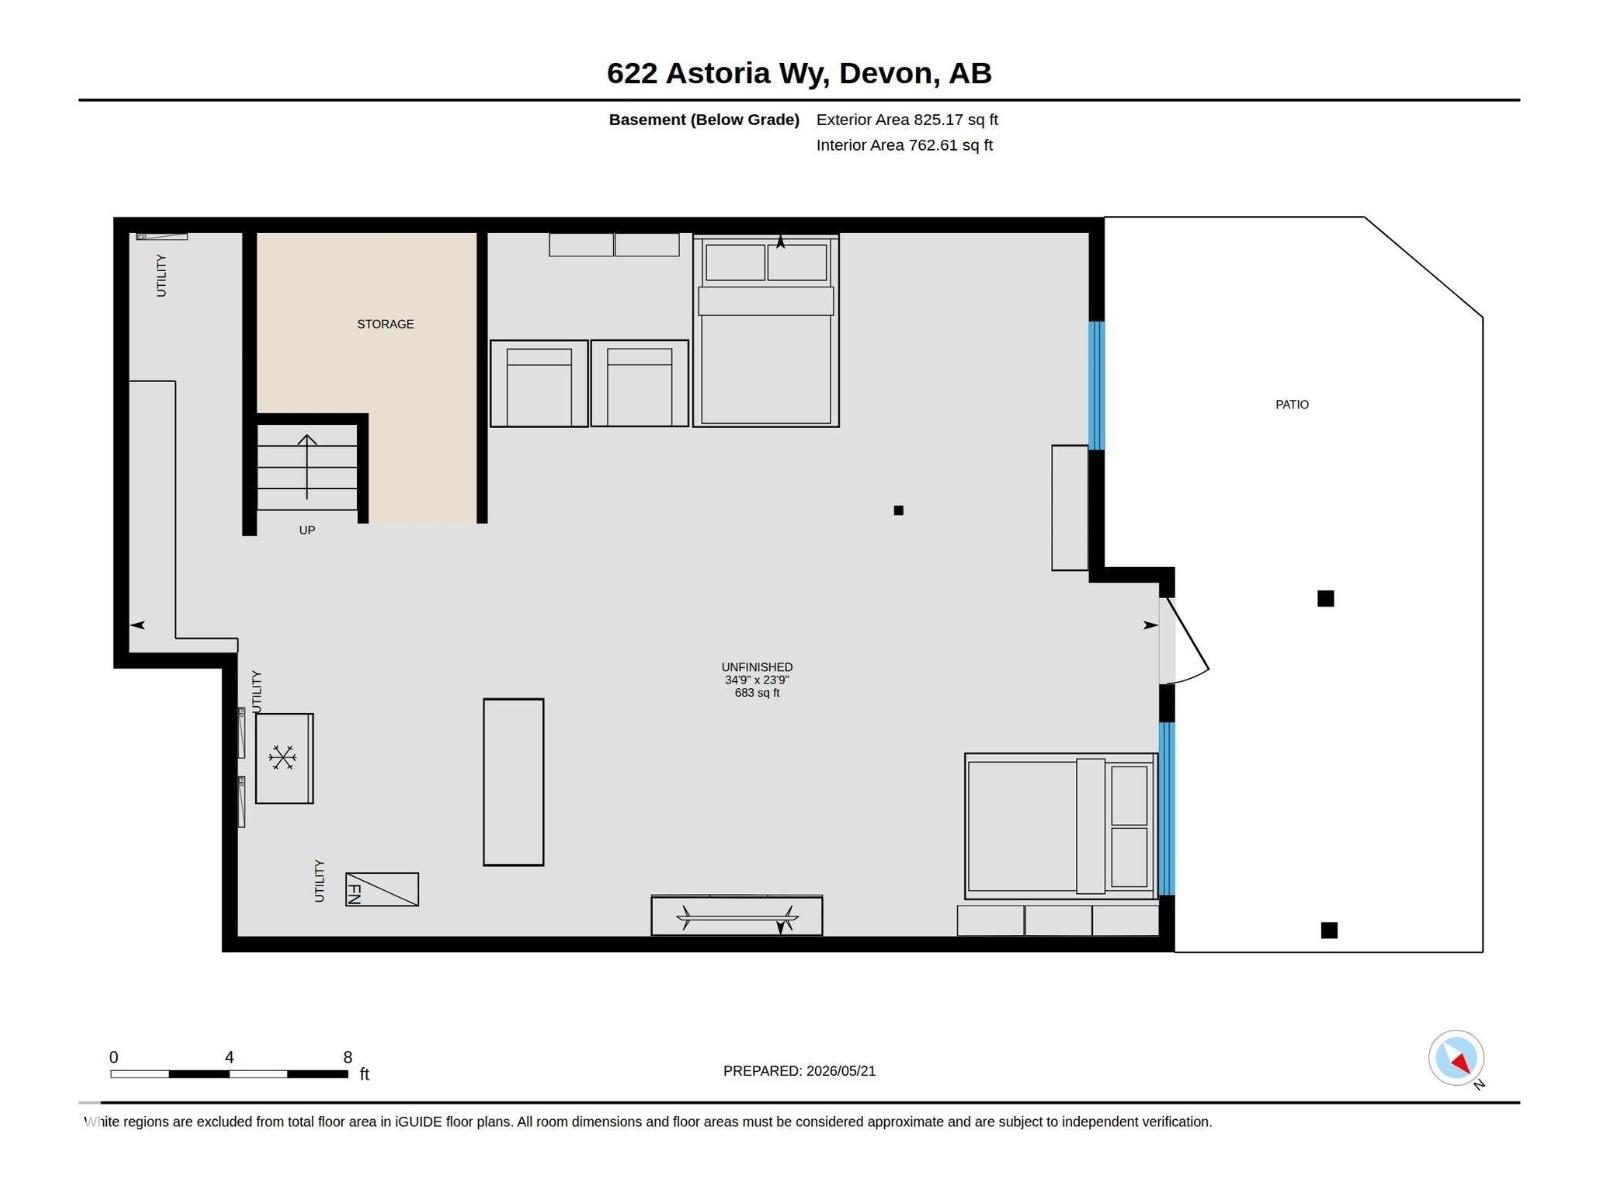
Welcome to this stunning 2-storey walkout home, where luxury, space, and modern design come together beautifully. Featuring 9-ft ceilings on all three levels and a breathtaking open-to-below concept, this home offers a bright, airy feel throughout. The chef-inspired kitchen is designed to impress with a gas cooktop, built-in wall oven and microwave, oversized island, and convenient walk-through pantry. Two elegant electric fireplaces create warm and inviting spaces perfect for relaxing or entertaining. Upstairs, the spacious primary retreat offers the ultimate escape with a spa-like 5-piece ensuite and a large walk-in closet. Generous additional bedrooms and thoughtfully designed living areas provide comfort for the whole family. The walkout basement offers endless possibilities for future development, home entertainment, or multi-generational living. Outside, enjoy a large backyard with plenty of room for kids, pets, and summer gatherings. Located in a desirable community close to everything! Shows 10/10 (id:61582)
| MLS® Number | E4489462 |
| Property Type | Single Family |
| Neigbourhood | Devon |
| Amenities Near By | Airport, Golf Course, Playground, Schools, Shopping, Ski Hill |
| Features | Closet Organizers, No Animal Home, No Smoking Home |
| Structure | Deck |
| Bathroom Total | 3 |
| Bedrooms Total | 4 |
| Amenities | Ceiling - 9ft |
| Appliances | Dishwasher, Dryer, Garage Door Opener Remote(s), Garage Door Opener, Hood Fan, Oven - Built-in, Microwave, Refrigerator, Storage Shed, Stove, Washer, Water Softener |
| Basement Development | Unfinished |
| Basement Type | Full (unfinished) |
| Constructed Date | 2023 |
| Construction Style Attachment | Detached |
| Fireplace Fuel | Electric |
| Fireplace Present | Yes |
| Fireplace Type | Insert |
| Half Bath Total | 1 |
| Heating Type | Forced Air |
| Stories Total | 2 |
| Size Interior | 2,082 Ft2 |
| Type | House |
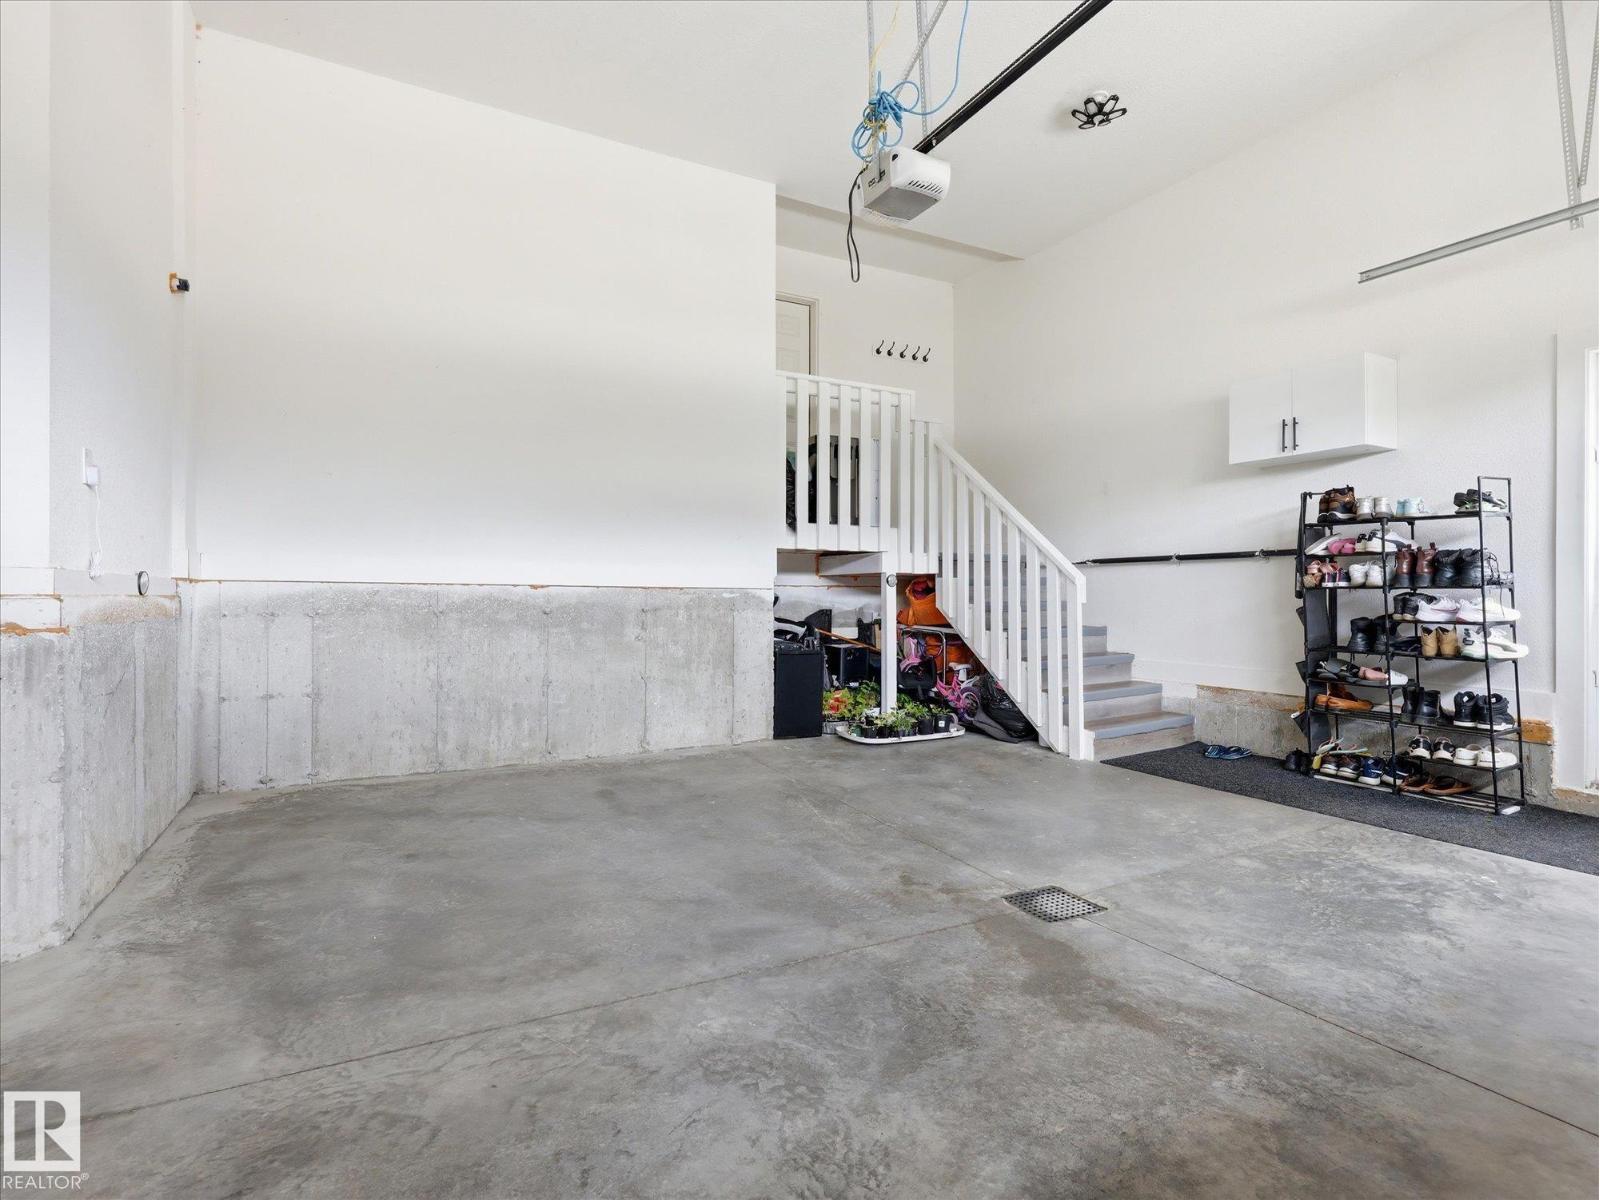
| Attached Garage |
| Acreage | No |
| Fence Type | Fence |
| Land Amenities | Airport, Golf Course, Playground, Schools, Shopping, Ski Hill |
| Size Irregular | 420.58 |
| Size Total | 420.58 M2 |
| Size Total Text | 420.58 M2 |
| Level | Type | Length | Width | Dimensions |
|---|---|---|---|---|
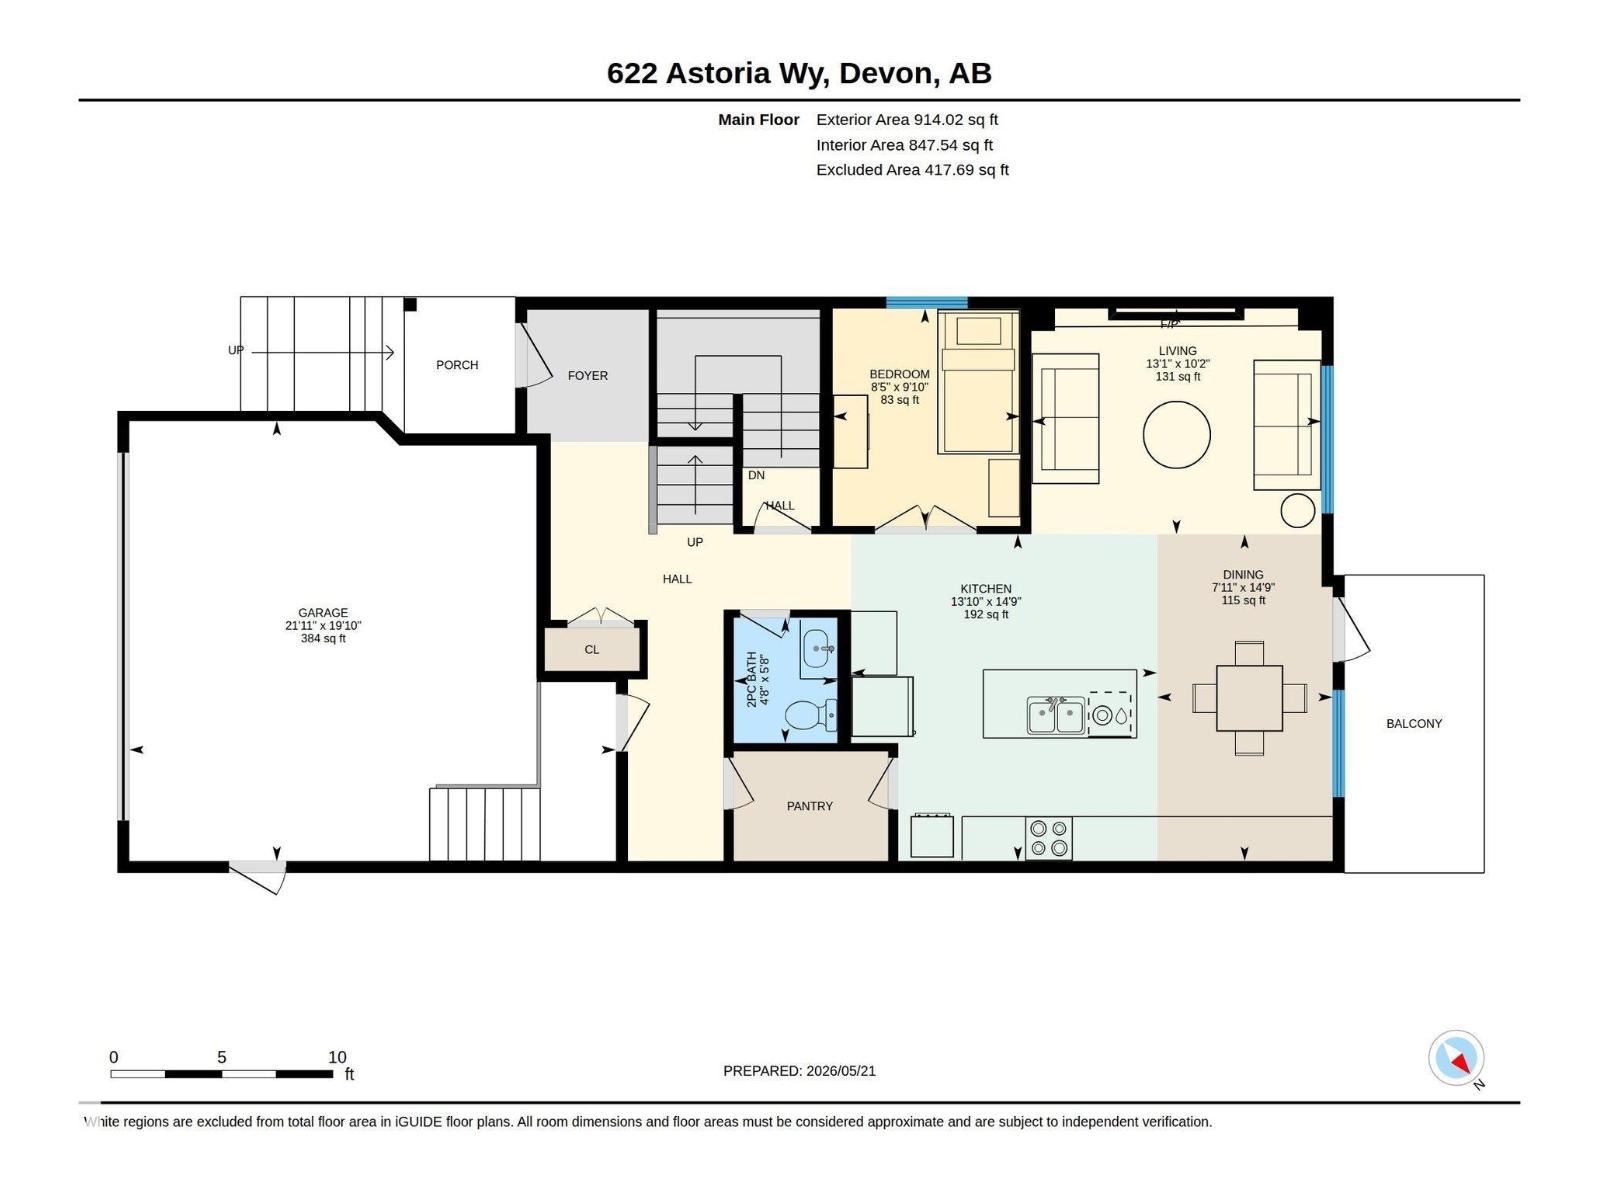
| Main Level | Living Room | 10'2" x 13'1" | ||
| Main Level | Dining Room | 14'9" x 7'11" | ||
| Main Level | Kitchen | 14'9" x 13'10 | ||
| Main Level | Bedroom 4 | 9'10" x 8'5" | ||
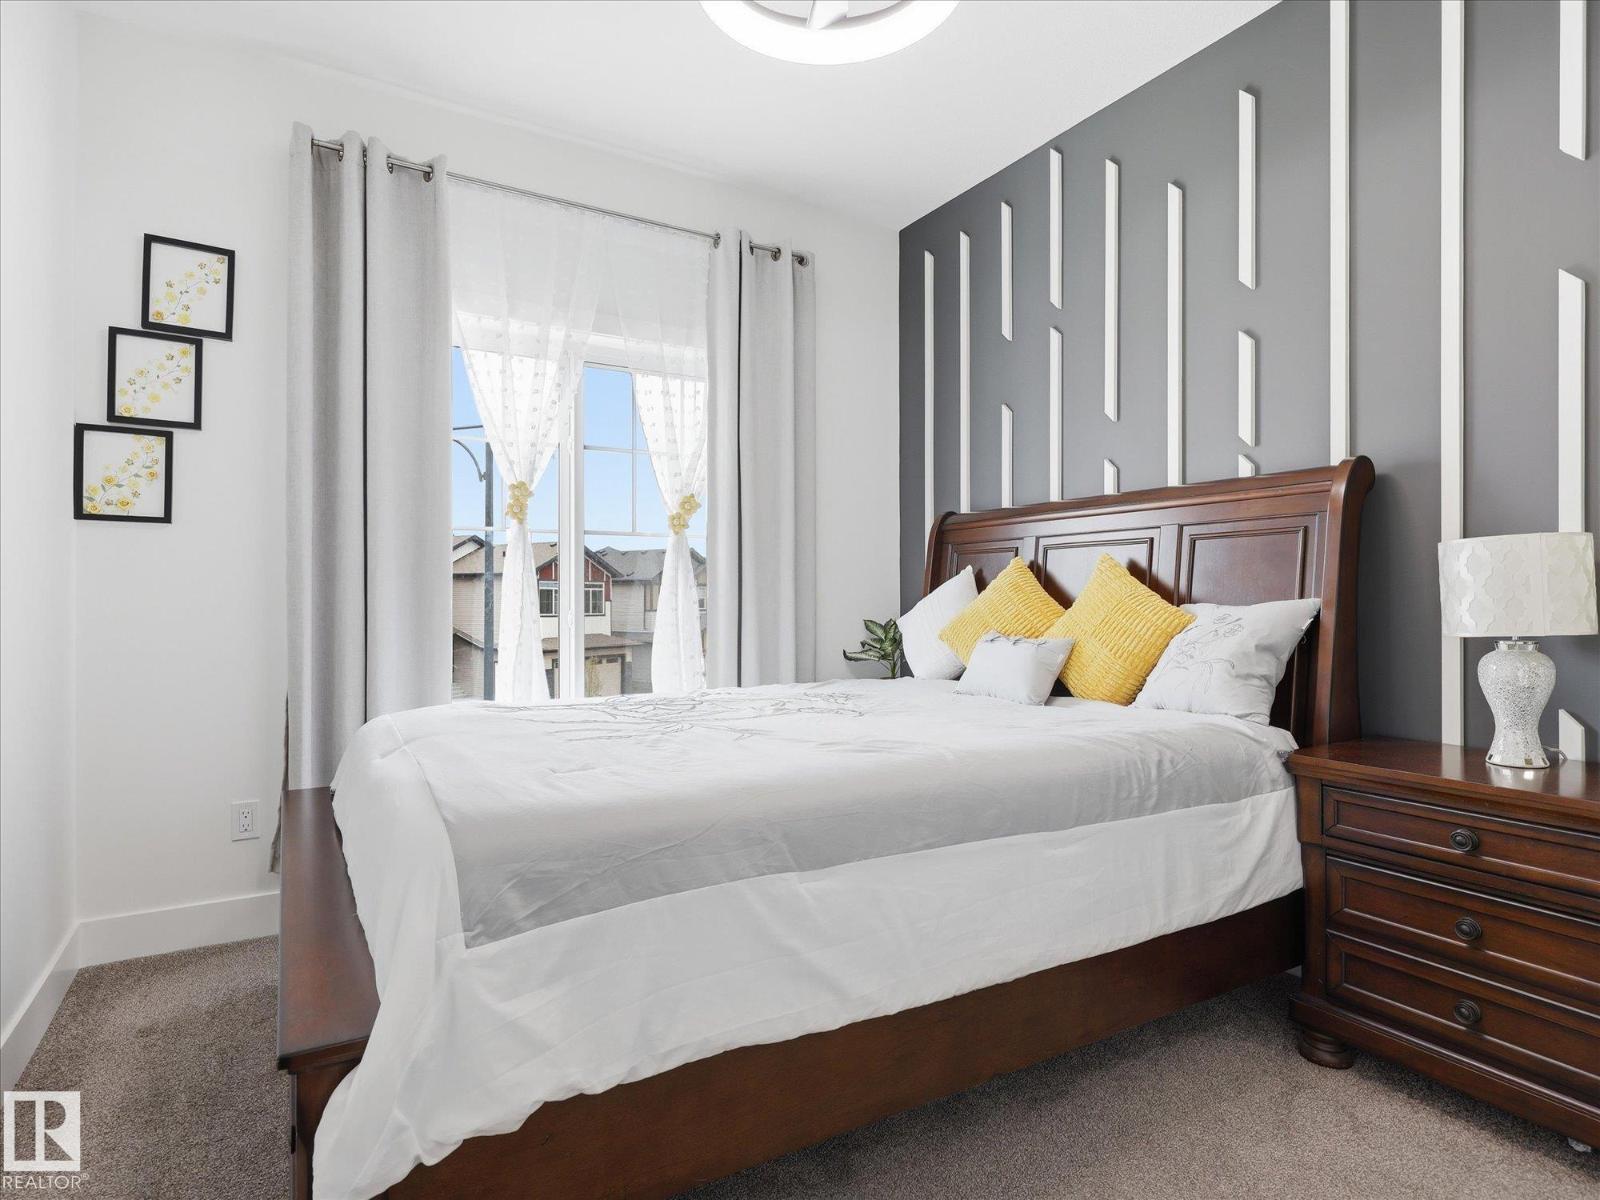
| Upper Level | Primary Bedroom | 12'3" x 16'9" | ||
| Upper Level | Bedroom 2 | 9'7" x 10'7" | ||
| Upper Level | Bedroom 3 | 9'11" x 12'2" | ||
| Upper Level | Bonus Room | 12'3" x 11'4" | ||
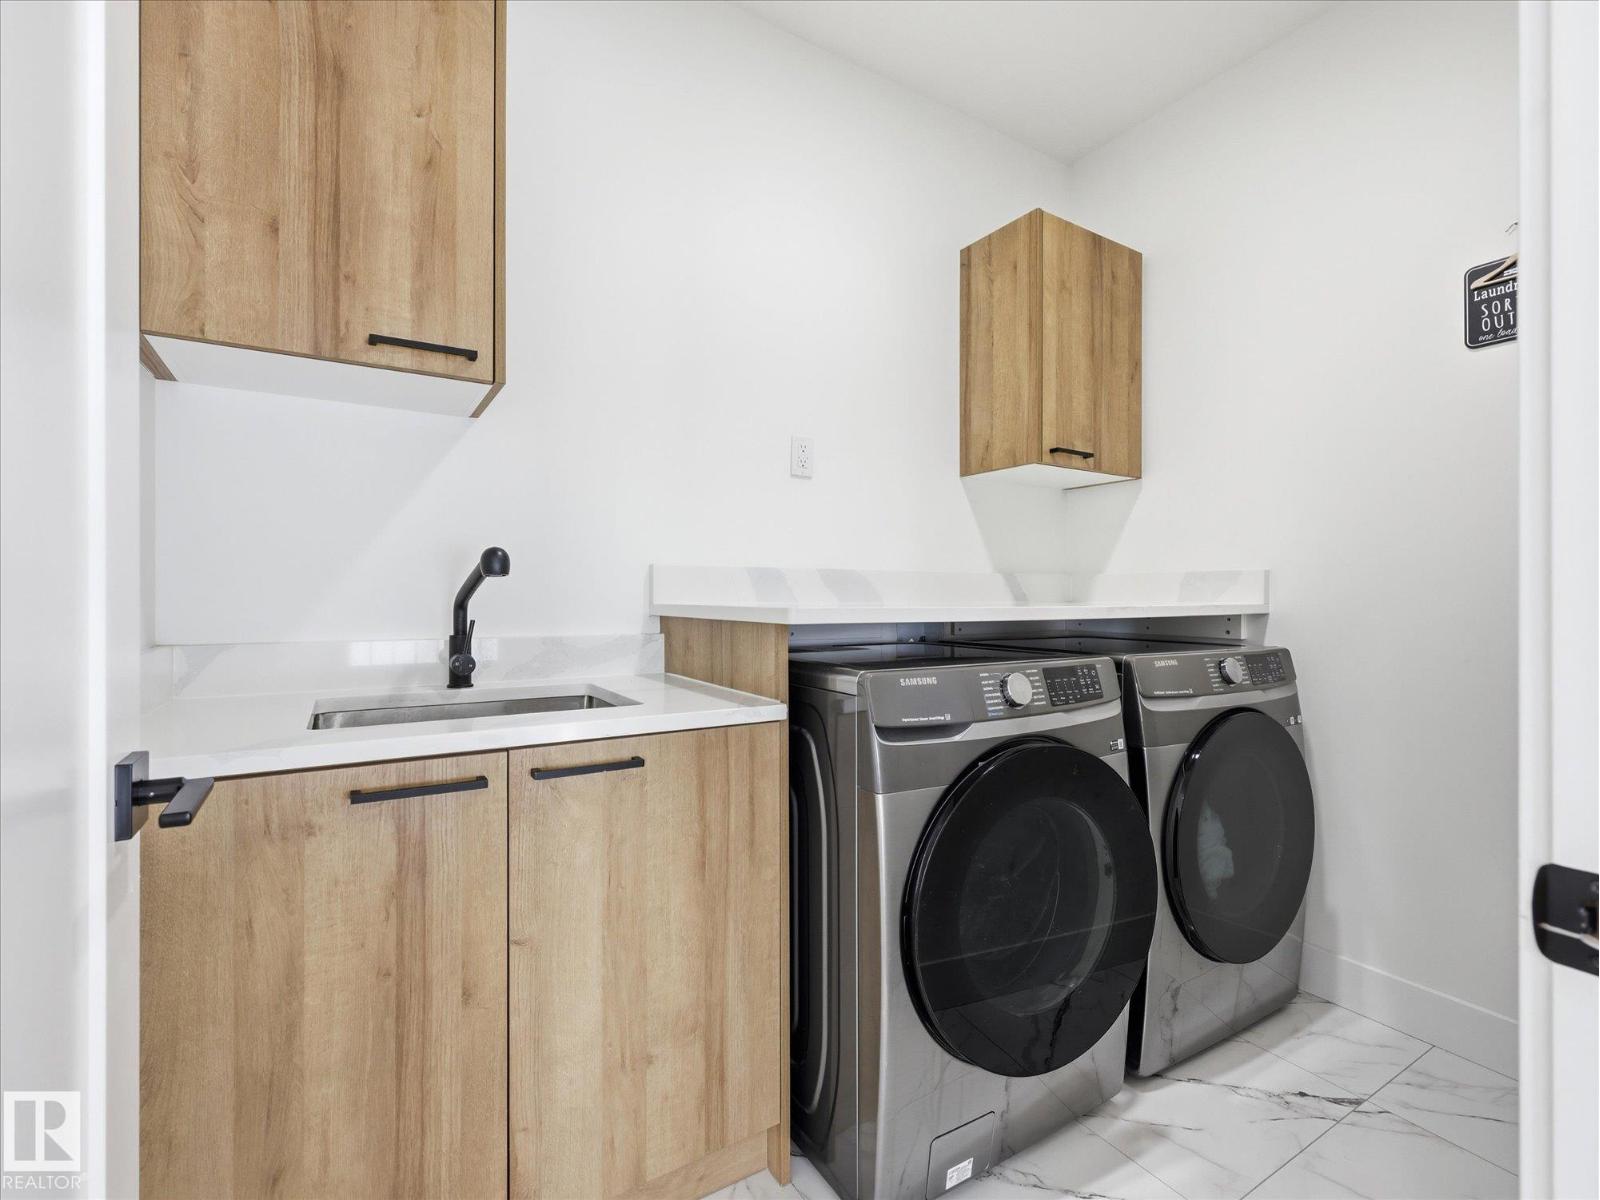
| Upper Level | Laundry Room | 5'6" x 8'7: |
Contact us for more information
(403) 262-7653
(403) 262-7653

The trademarks REALTOR®, REALTORS®, and the REALTOR® logo are controlled by The Canadian Real Estate Association (CREA) and identify real estate professionals who are members of CREA. The trademarks MLS®, Multiple Listing Service® and the associated logos are owned by The Canadian Real Estate Association (CREA) and identify the quality of services provided by real estate professionals who are members of CREA. The trademark DDF® is owned by The Canadian Real Estate Association (CREA) and identifies CREA's Data Distribution Facility (DDF®)
Don't have an account? Sign Up