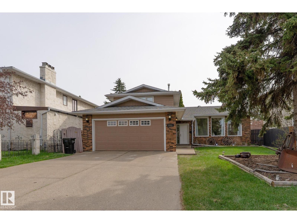
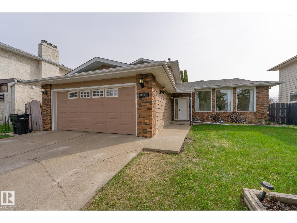
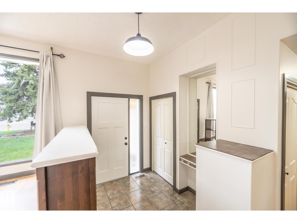
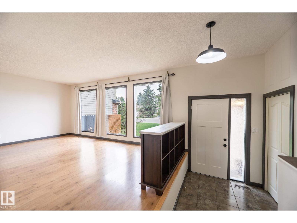
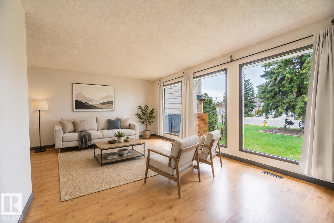
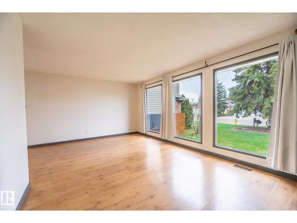
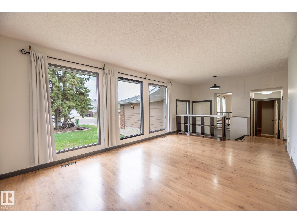
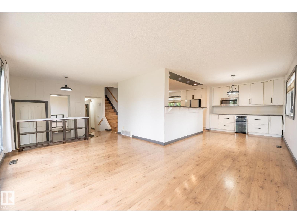
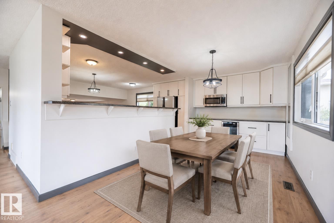
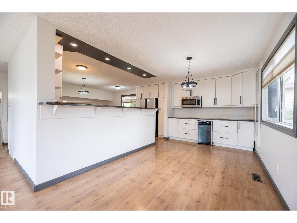
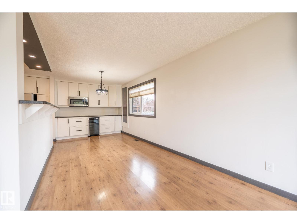
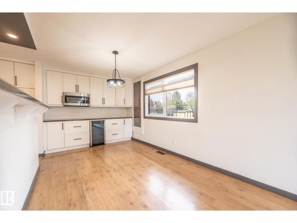
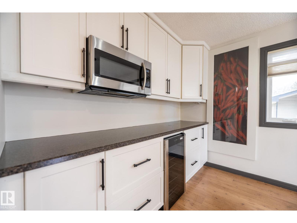
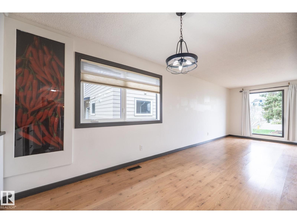
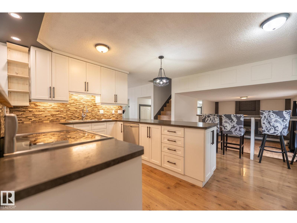
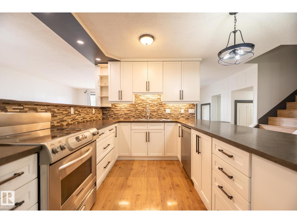
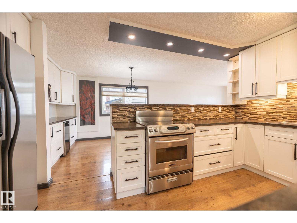
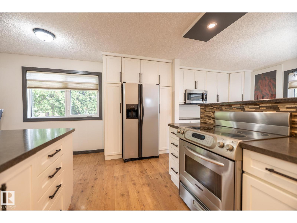
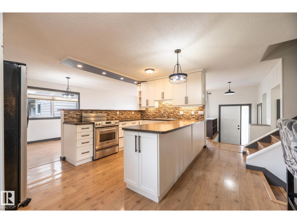
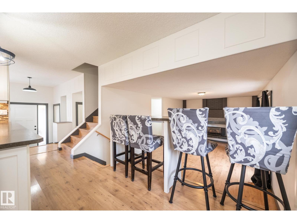
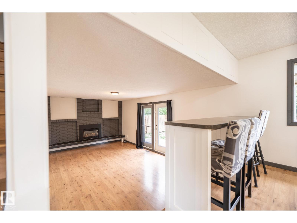
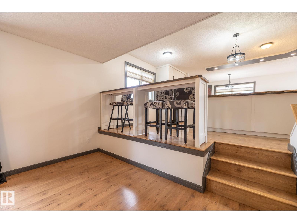
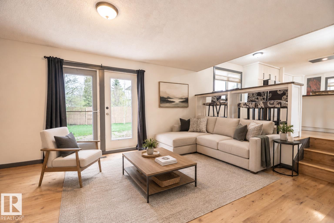
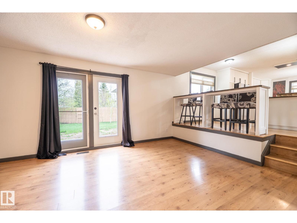
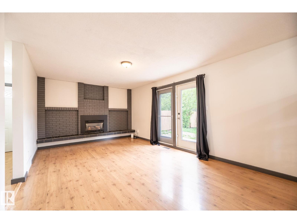
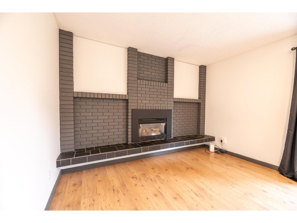
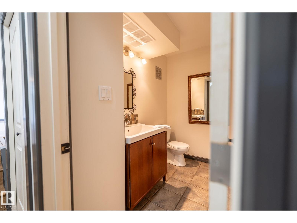
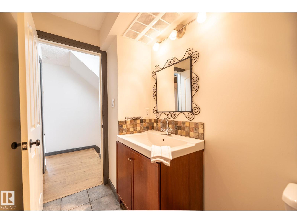
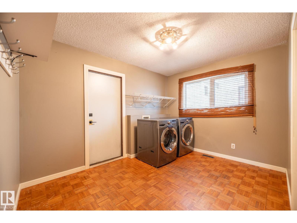
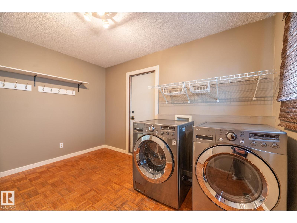
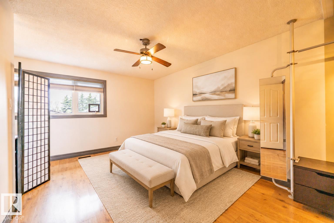
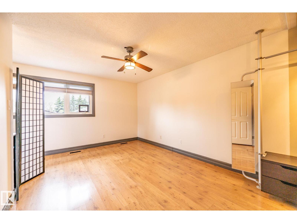
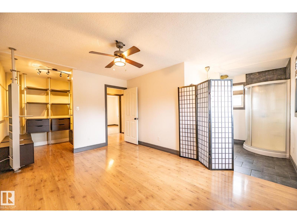
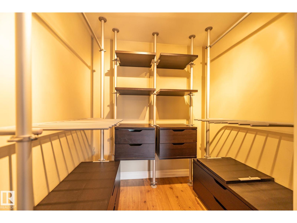
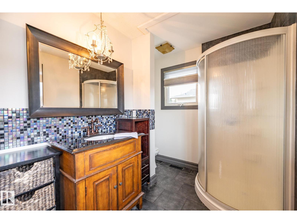
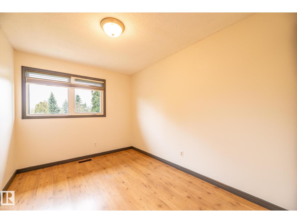
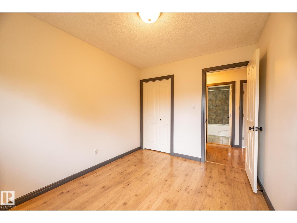
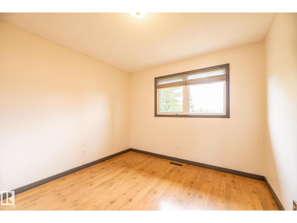
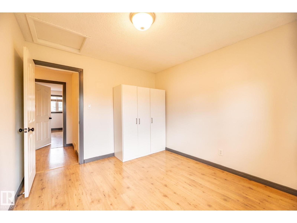
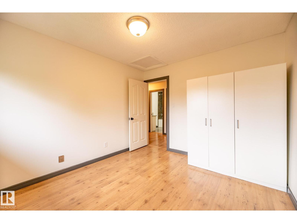
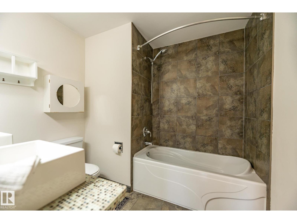
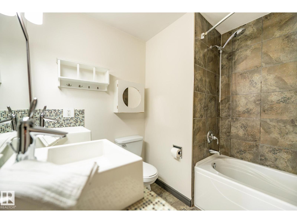
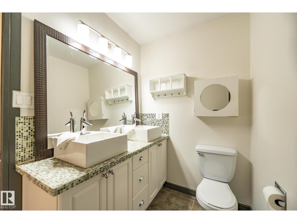
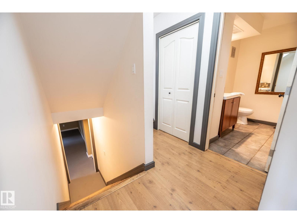
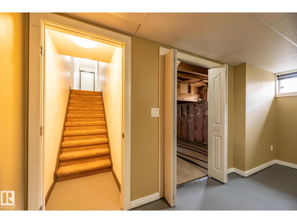
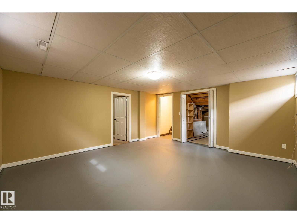
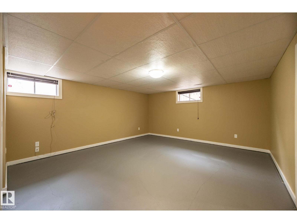
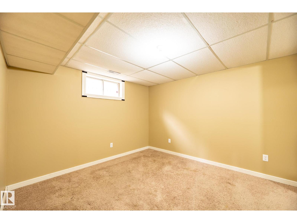
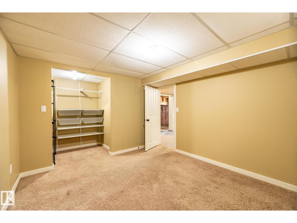
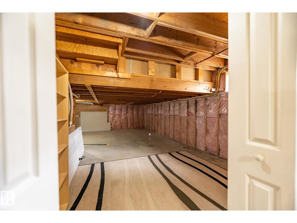
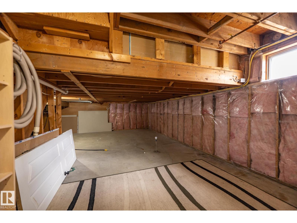
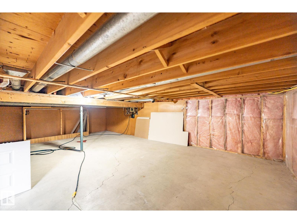
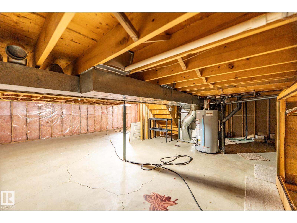
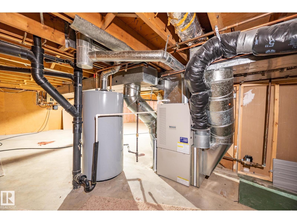
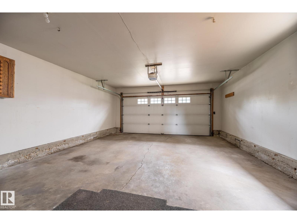
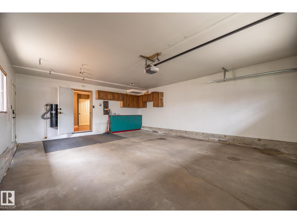
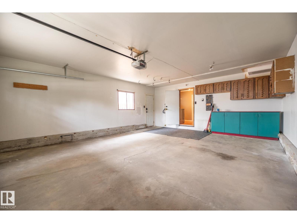
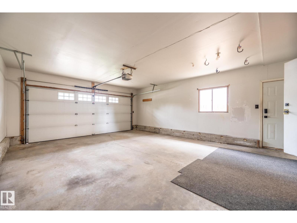
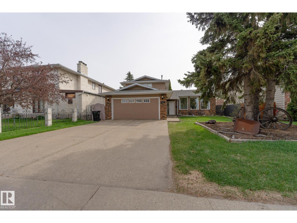
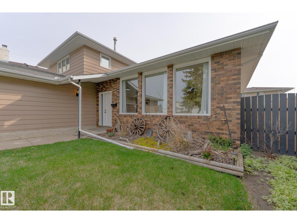
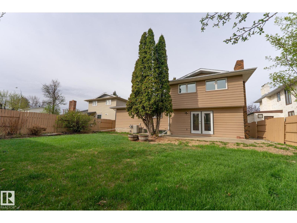
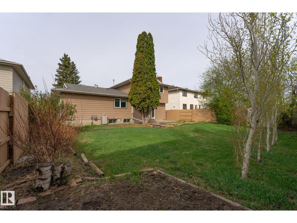
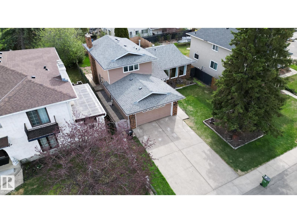
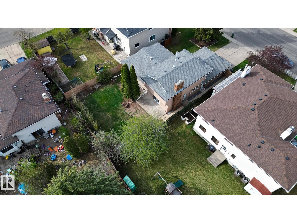
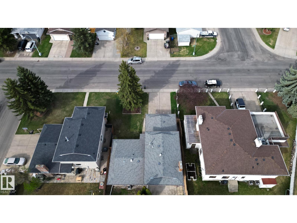
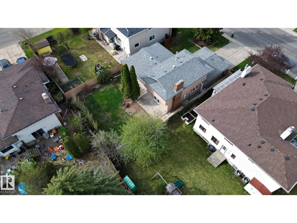
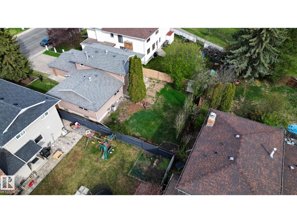
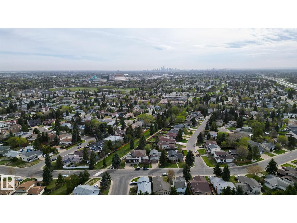
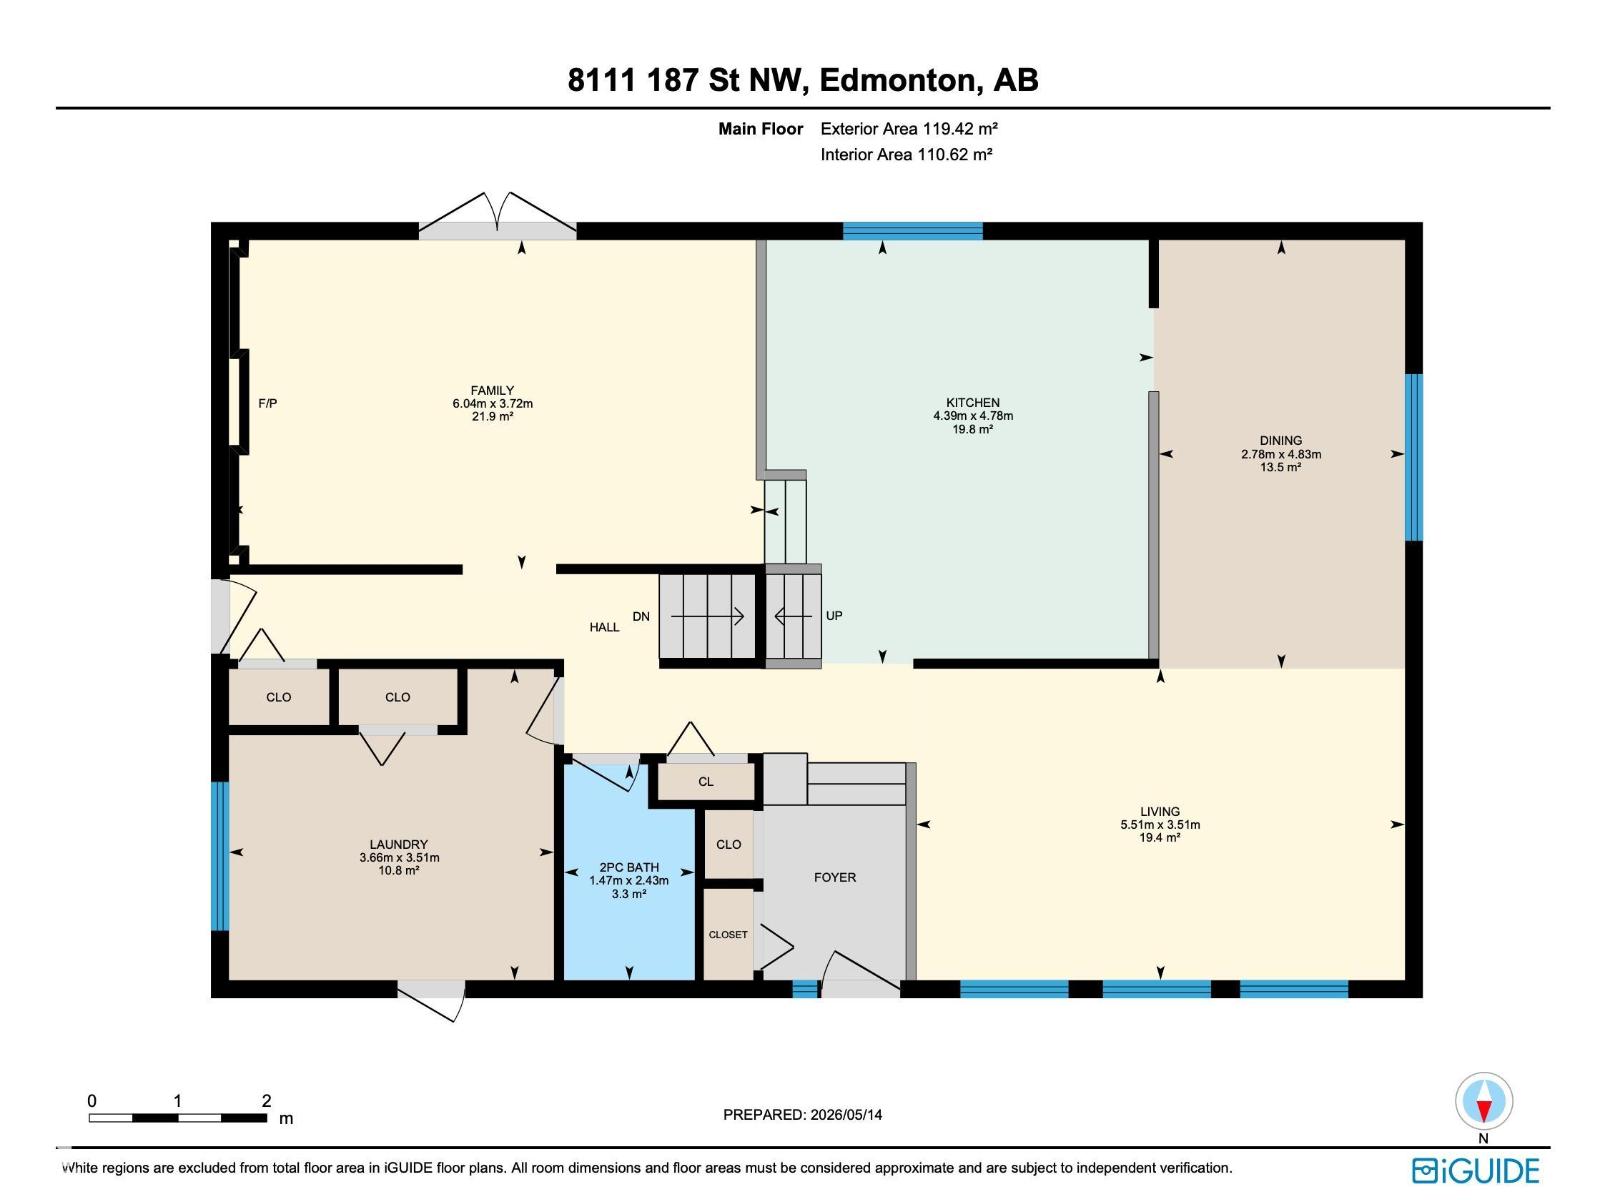
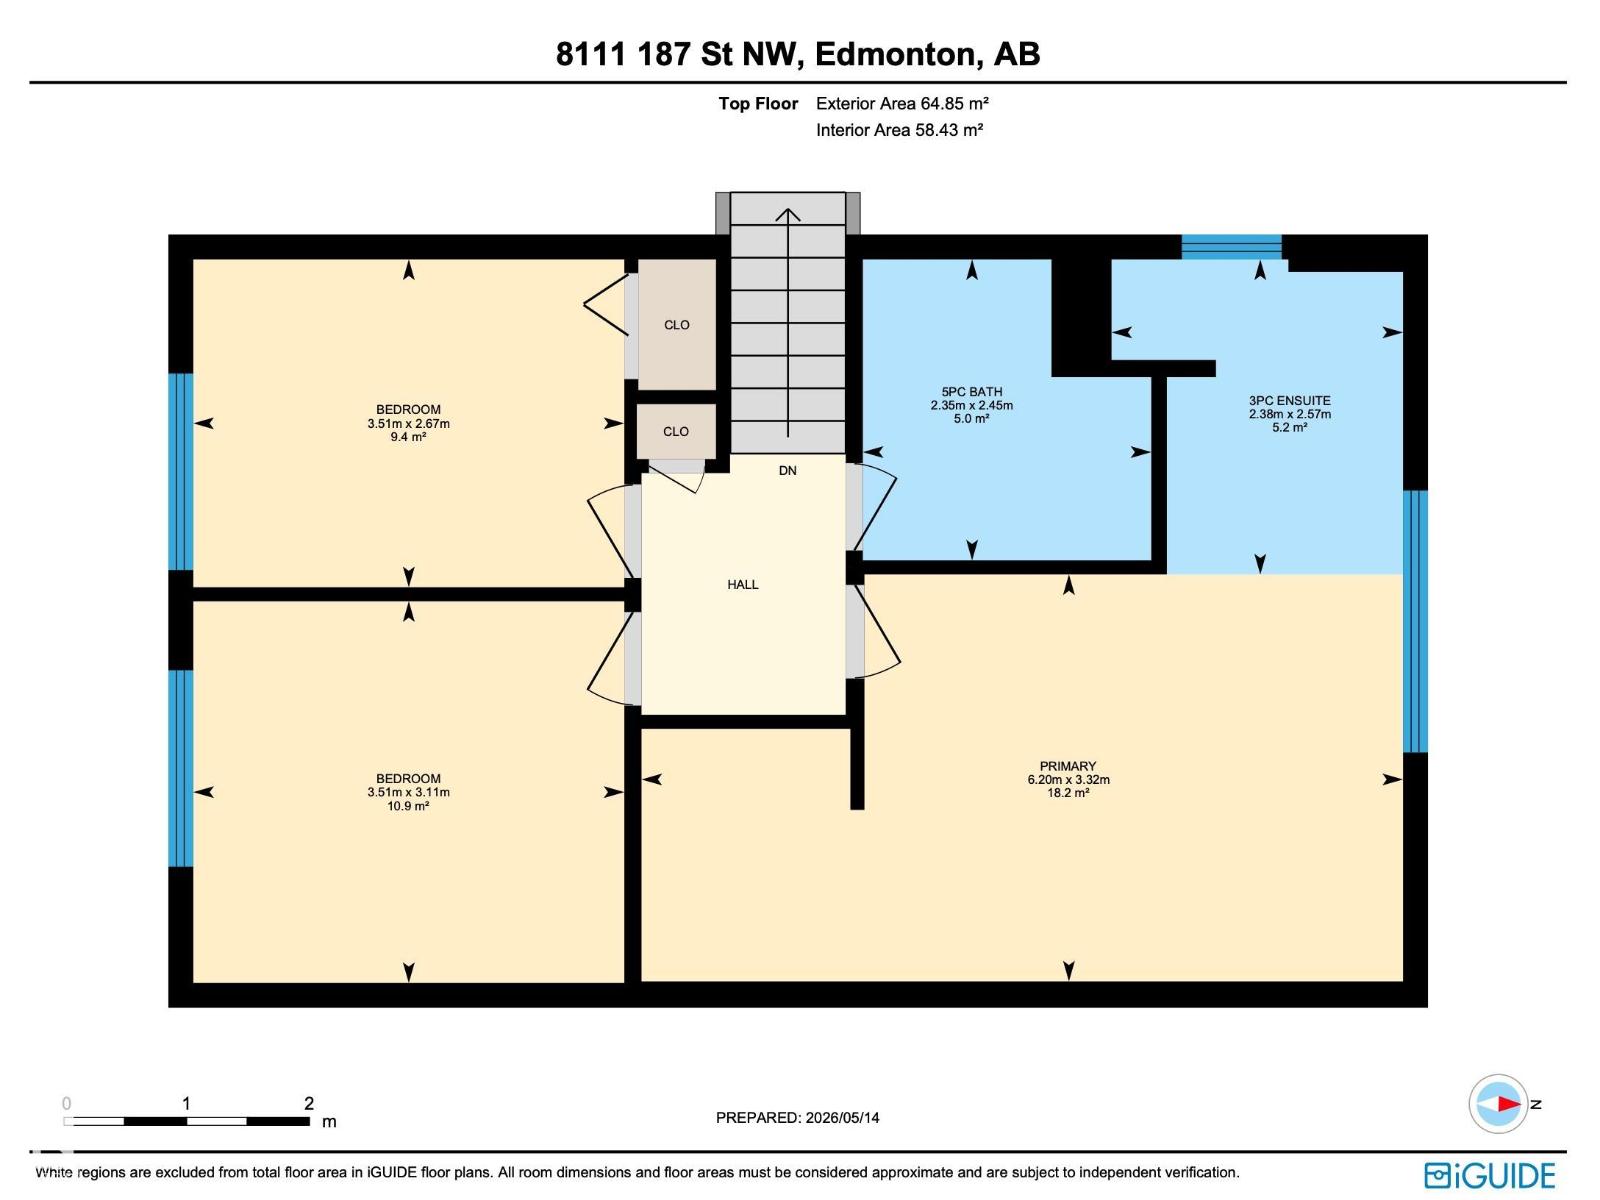
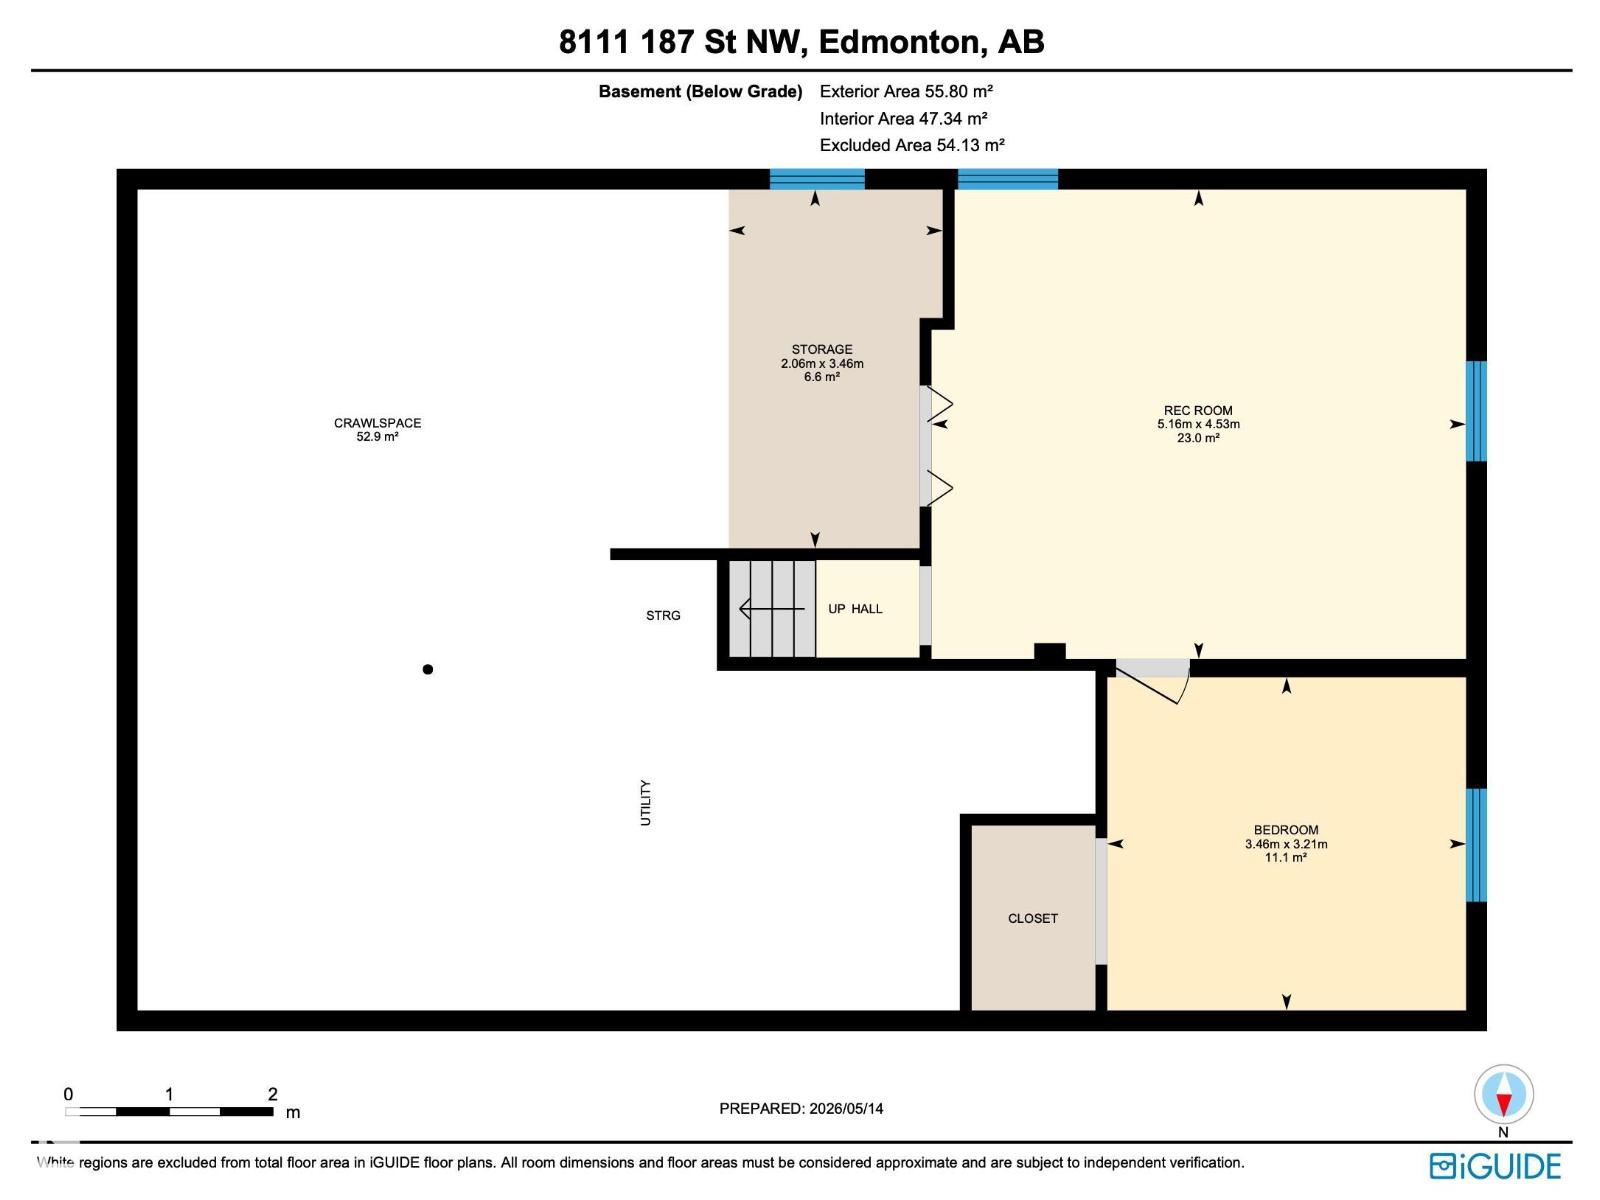
Welcome to the vibrant West End community of Aldergrove! This spacious 4 bed, 2.5 bath home offers over 2,200 sq ft of upgraded living space and is move-in ready. A bright living room welcomes you as enter the front door, leading to a stunning open-concept kitchen with stainless steel appliances, backsplash, under-cabinet lighting, pantry, and dual eating bars, flowing into a family-sized dining area. Just a few steps down, the cozy family room features a gas fireplace, patio doors to the private fenced yard, down the hall is a 2-piece bath and large laundry/mudroom on the way to the double attached garage. Upstairs offers a 5-piece bath, 2 bedrooms, and a primary suite with custom walk-in closet and 3-piece ensuite. The lower level includes a 4th bedroom, flex space, and 5’ crawlspace with 500 sq.ft. of excellent storage. All with central AC to keep you cool in the summer months and a Central Vacuum system for easy clean ups. Close to schools, shopping, and transit what more could you ask for! (id:61582)
| MLS® Number | E4487941 |
| Property Type | Single Family |
| Neigbourhood | Aldergrove |
| Amenities Near By | Playground, Public Transit, Schools, Shopping |
| Features | Flat Site, No Back Lane |
| Parking Space Total | 4 |
| Bathroom Total | 3 |
| Bedrooms Total | 4 |
| Appliances | Dishwasher, Dryer, Garage Door Opener, Garburator, Microwave Range Hood Combo, Refrigerator, Storage Shed, Stove, Central Vacuum, Washer, Window Coverings |
| Basement Development | Partially Finished |
| Basement Type | Full (partially Finished) |
| Constructed Date | 1975 |
| Construction Style Attachment | Detached |
| Cooling Type | Central Air Conditioning |
| Fire Protection | Smoke Detectors |
| Fireplace Fuel | Gas |
| Fireplace Present | Yes |
| Fireplace Type | Unknown |
| Half Bath Total | 1 |
| Heating Type | Forced Air |
| Size Interior | 1,983 Ft2 |
| Type | House |
| Attached Garage |
| Acreage | No |
| Fence Type | Fence |
| Land Amenities | Playground, Public Transit, Schools, Shopping |
| Size Irregular | 612.95 |
| Size Total | 612.95 M2 |
| Size Total Text | 612.95 M2 |
| Level | Type | Length | Width | Dimensions |
|---|---|---|---|---|
| Basement | Den | 5.16 m | 4.53 m | 5.16 m x 4.53 m |
| Basement | Bedroom 4 | 3.46 m | 3.21 m | 3.46 m x 3.21 m |
| Lower Level | Family Room | 6.04 m | 3.72 m | 6.04 m x 3.72 m |
| Main Level | Living Room | 5.51 m | 3.51 m | 5.51 m x 3.51 m |
| Main Level | Dining Room | 4.83 m | 2.78 m | 4.83 m x 2.78 m |
| Main Level | Kitchen | 4.78 m | 4.39 m | 4.78 m x 4.39 m |
| Upper Level | Primary Bedroom | 6.2 m | 3.32 m | 6.2 m x 3.32 m |
| Upper Level | Bedroom 2 | 3.51 m | 3.11 m | 3.51 m x 3.11 m |
| Upper Level | Bedroom 3 | 3.51 m | 2.67 m | 3.51 m x 2.67 m |
Contact us for more information
(780) 760-6424

The trademarks REALTOR®, REALTORS®, and the REALTOR® logo are controlled by The Canadian Real Estate Association (CREA) and identify real estate professionals who are members of CREA. The trademarks MLS®, Multiple Listing Service® and the associated logos are owned by The Canadian Real Estate Association (CREA) and identify the quality of services provided by real estate professionals who are members of CREA. The trademark DDF® is owned by The Canadian Real Estate Association (CREA) and identifies CREA's Data Distribution Facility (DDF®)
Don't have an account? Sign Up