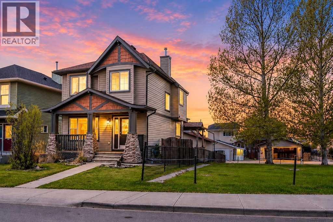
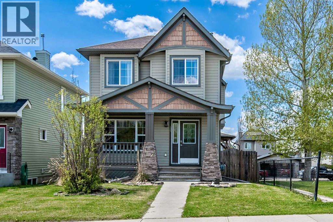
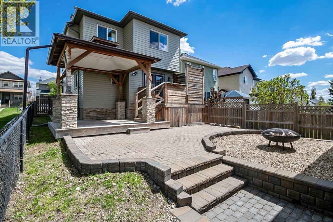
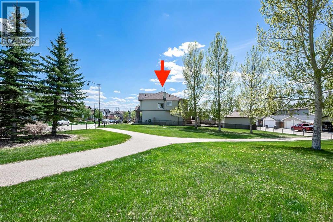
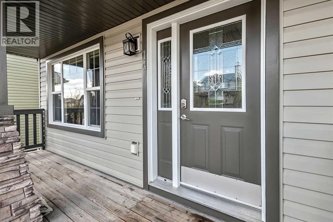
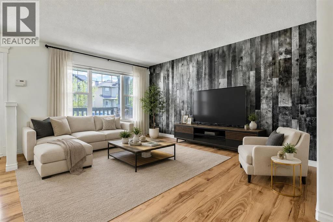
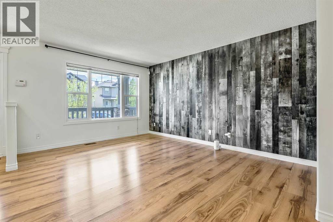
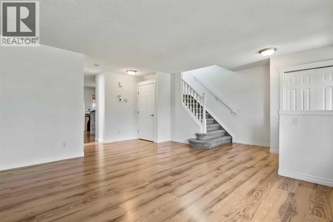
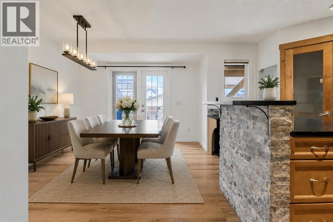
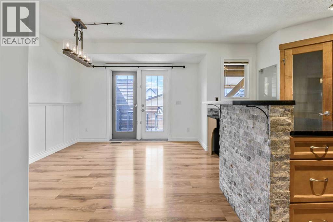
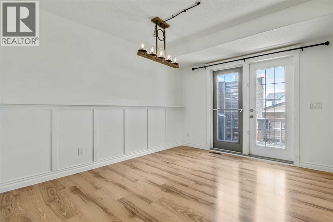
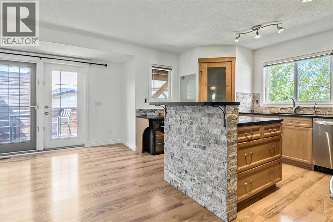
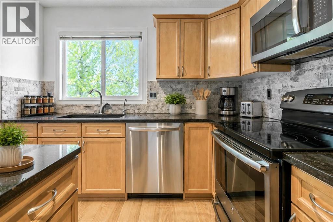
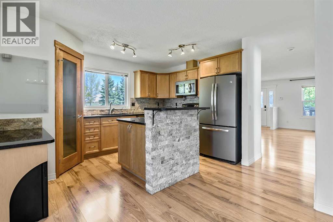
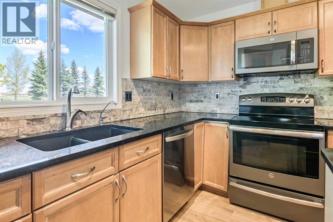
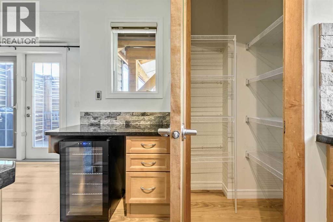
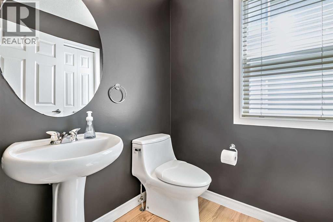
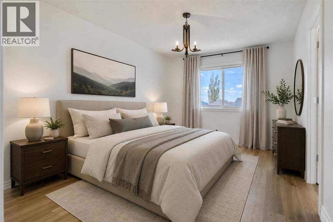
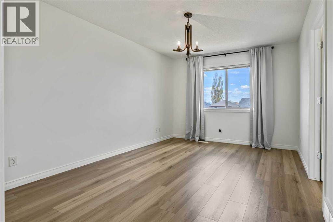
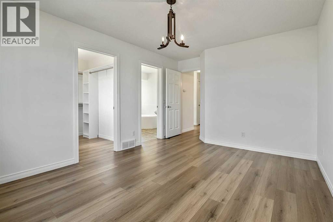
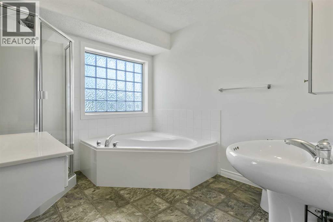
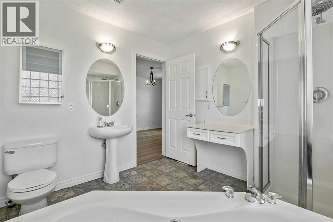
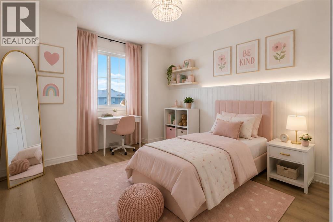
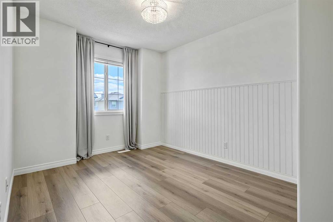
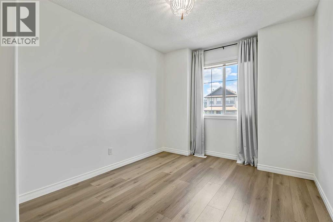
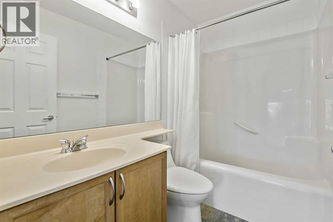
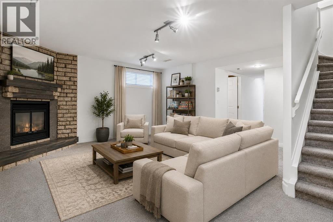
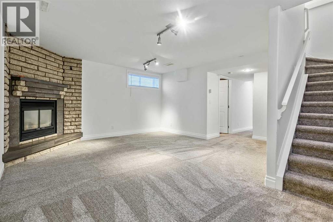
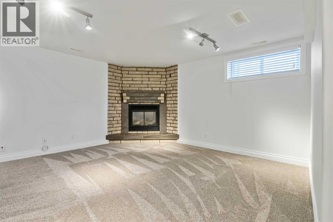
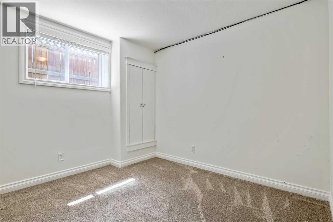
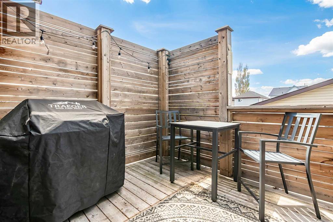
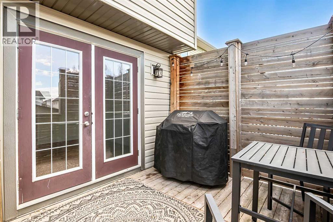
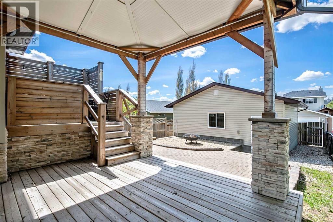
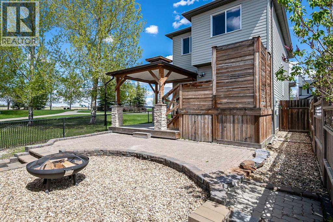
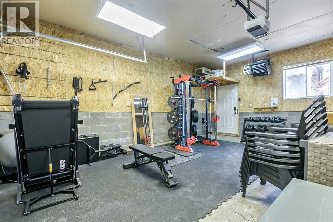
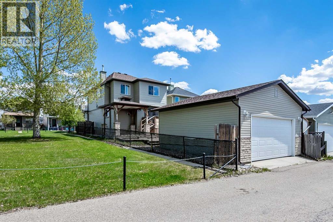
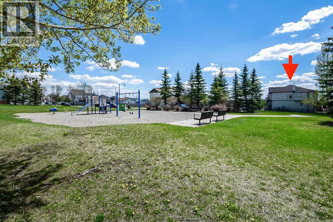
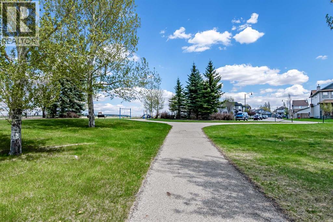
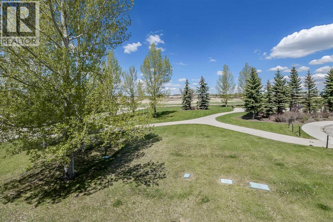
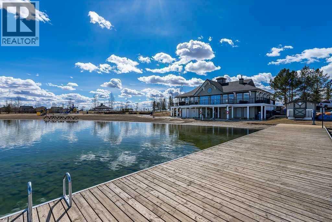
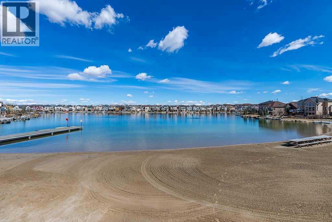
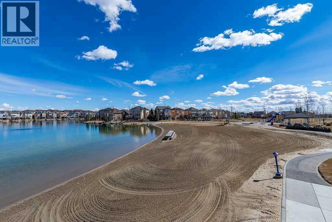
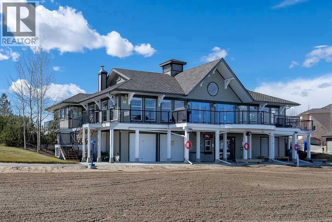
**OPEN HOUSE SUN May 31st 1 pm-3pm**. Welcome to this updated 4bdrm home next to large park in the highly sought-after lake community of Crystal Shores, where year-round recreation is right at your doorstep. Spend summer days at the beach enjoying swimming, canoeing, fishing, and beach volleyball, then embrace winter with skating, sledding, and scenic walks around the lake. Ideally situated siding onto a park, this property offers an abundance of outdoor space for children to play and families to gather. Inside, you'll appreciate the many upgrades and recent renovations, including granite countertops, stainless steel appliances, durable laminate flooring, carpet and fresh paint throughout. MAIN FLOOR features large living room, kitchen with maple cabinetry and island, and spacious dining area overlooking back yard. SECOND FLOOR features generous primary retreat w full ensuite bathroom and lovely mountain views through large windows, plus two additional well-sized bedrooms and a full bathroom. FULLY DEVELOPED BASEMENT expands the living space with a welcoming recreation room highlighted by a gas fireplace with custom stone surround and feature wall, plus a fourth bedroom and third full bathroom—ideal for guests, teens, or a home office. STEP OUTSIDE to enjoy the beautifully landscaped, low-maintenance yard featuring a large multi-level deck with privacy screens and a custom pergola, creating the perfect setting for summer barbecues, family gatherings, and entertaining friends. The OVERSIZED DOUBLE GARAGE is equally impressive, offering insulation, drywall finishing, heat, its own electrical sub-panel, and convenient attic storage. A wonderful combination of location, lifestyle, and thoughtful upgrades—this is Crystal Shores living at its best for under $610K! (id:61582)
2:00 pm
Ends at:4:00 pm
1:00 pm
Ends at:3:00 pm
| MLS® Number | A2311680 |
| Property Type | Single Family |
| Community Name | Crystal Shores |
| Amenities Near By | Park, Playground, Schools, Shopping |
| Features | Back Lane, Closet Organizers |
| Parking Space Total | 2 |
| Plan | 0313188 |
| Structure | Deck |
| Bathroom Total | 4 |
| Bedrooms Above Ground | 3 |
| Bedrooms Below Ground | 1 |
| Bedrooms Total | 4 |
| Appliances | Washer, Refrigerator, Dishwasher, Wine Fridge, Stove, Dryer, Microwave Range Hood Combo |
| Basement Development | Finished |
| Basement Type | Full (finished) |
| Constructed Date | 2005 |
| Construction Material | Wood Frame |
| Construction Style Attachment | Detached |
| Cooling Type | Central Air Conditioning |
| Exterior Finish | Stone, Vinyl Siding, Wood Siding |
| Fireplace Present | Yes |
| Fireplace Total | 1 |
| Flooring Type | Carpeted, Laminate |
| Foundation Type | Poured Concrete |
| Half Bath Total | 1 |
| Heating Type | Forced Air |
| Stories Total | 2 |
| Size Interior | 1,495 Ft2 |
| Total Finished Area | 1494.8 Sqft |
| Type | House |
| Detached Garage | 2 |
| Garage | |
| Heated Garage |
| Acreage | No |
| Fence Type | Fence |
| Land Amenities | Park, Playground, Schools, Shopping |
| Landscape Features | Landscaped |
| Size Depth | 11.06 M |
| Size Frontage | 2.99 M |
| Size Irregular | 3809.00 |
| Size Total | 3809 Sqft|0-4,050 Sqft |
| Size Total Text | 3809 Sqft|0-4,050 Sqft |
| Zoning Description | Tn |
| Level | Type | Length | Width | Dimensions |
|---|---|---|---|---|
| Basement | 3pc Bathroom | 4.08 Ft x 6.83 Ft | ||
| Basement | Storage | 7.33 Ft x 12.67 Ft | ||
| Basement | Family Room | 14.33 Ft x 14.33 Ft | ||
| Basement | Bedroom | 10.17 Ft x 11.42 Ft | ||
| Main Level | Other | 4.75 Ft x 9.42 Ft | ||
| Main Level | Living Room | 11.58 Ft x 15.00 Ft | ||
| Main Level | Dining Room | 9.42 Ft x 12.00 Ft | ||
| Main Level | Kitchen | 9.33 Ft x 13.33 Ft | ||
| Main Level | 2pc Bathroom | 5.08 Ft x 5.00 Ft | ||
| Upper Level | Primary Bedroom | 11.08 Ft x 13.75 Ft | ||
| Upper Level | Bedroom | 9.25 Ft x 11.33 Ft | ||
| Upper Level | Bedroom | 9.25 Ft x 11.83 Ft | ||
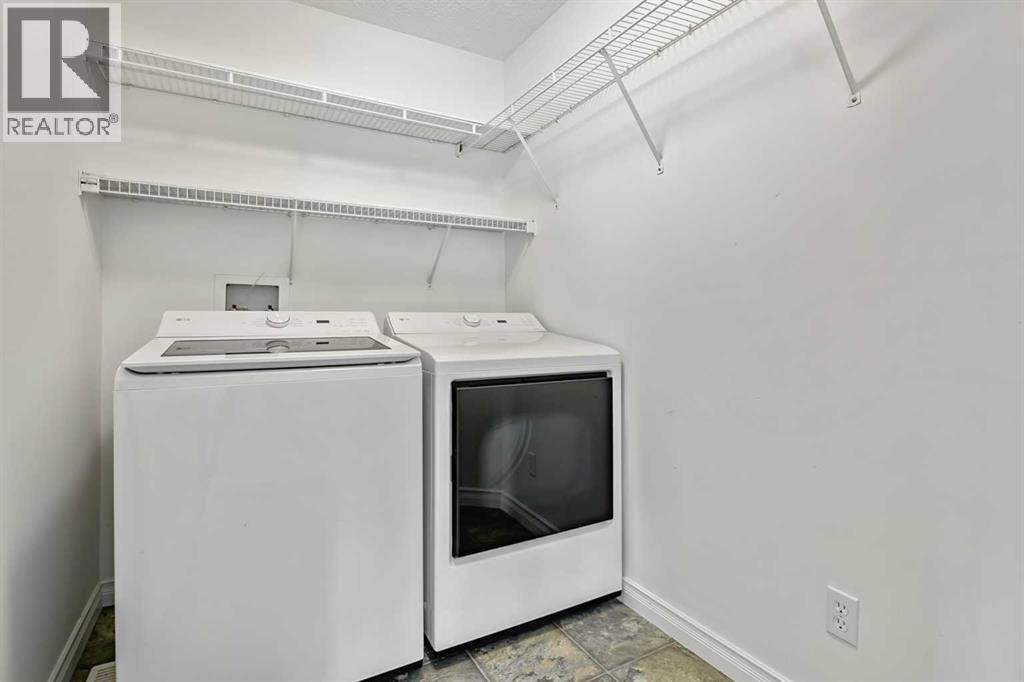
| Upper Level | Laundry Room | 5.25 Ft x 7.42 Ft | ||
| Upper Level | 4pc Bathroom | 5.00 Ft x 7.75 Ft | ||
| Upper Level | 4pc Bathroom | 8.83 Ft x 9.25 Ft |
Contact us for more information
(403) 271-0600
(403) 271-5909

The trademarks REALTOR®, REALTORS®, and the REALTOR® logo are controlled by The Canadian Real Estate Association (CREA) and identify real estate professionals who are members of CREA. The trademarks MLS®, Multiple Listing Service® and the associated logos are owned by The Canadian Real Estate Association (CREA) and identify the quality of services provided by real estate professionals who are members of CREA. The trademark DDF® is owned by The Canadian Real Estate Association (CREA) and identifies CREA's Data Distribution Facility (DDF®)
Don't have an account? Sign Up