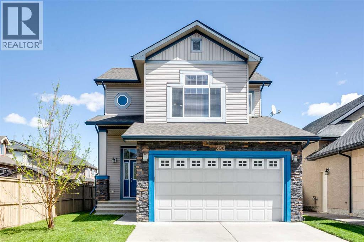
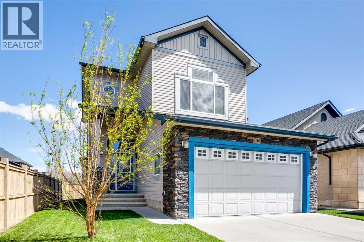
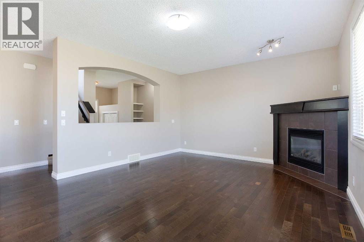
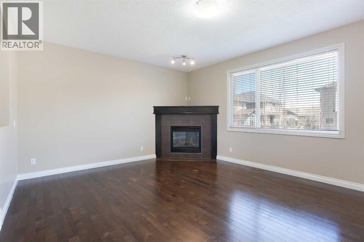
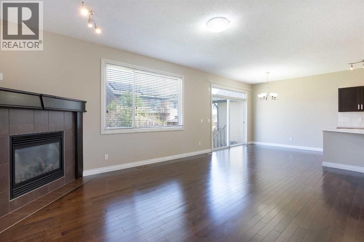
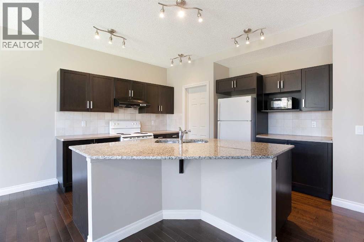
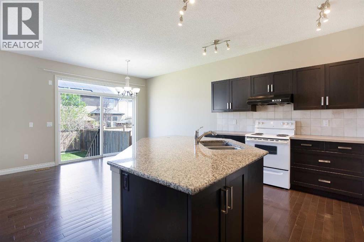
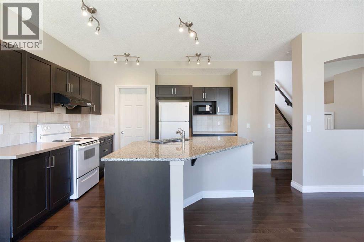
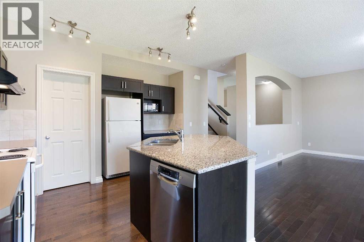
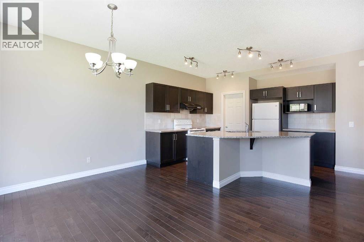
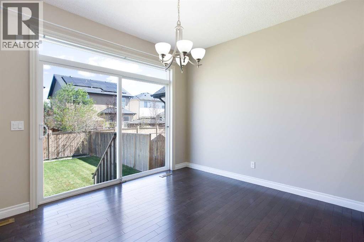
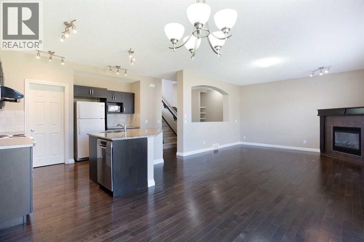
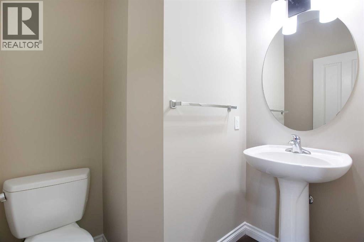
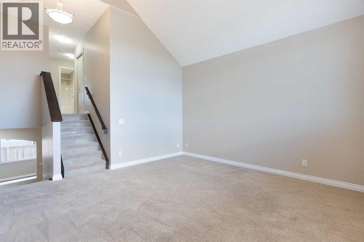
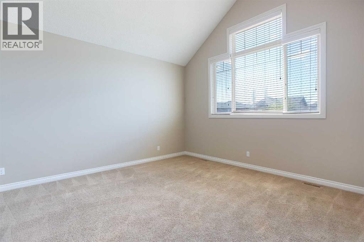
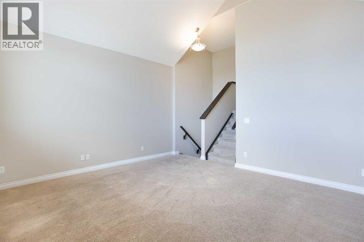
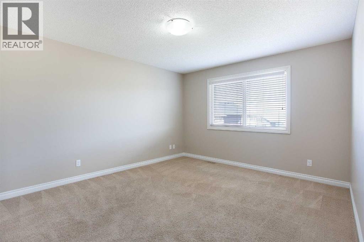
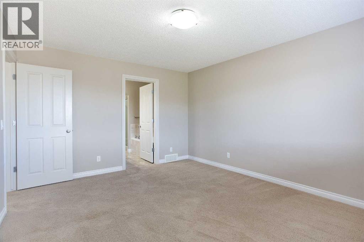
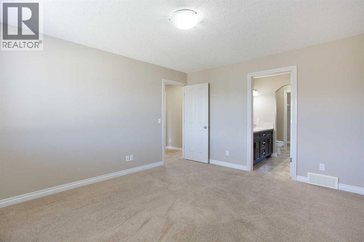
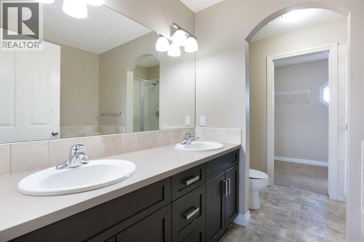
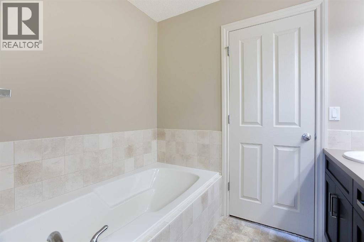
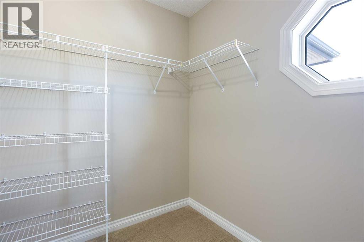
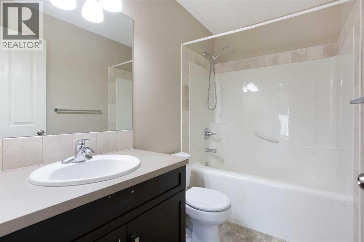
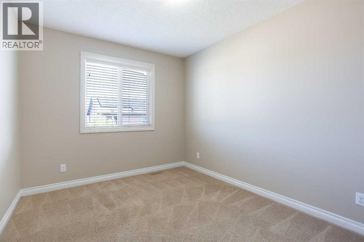
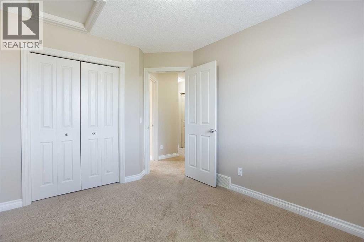
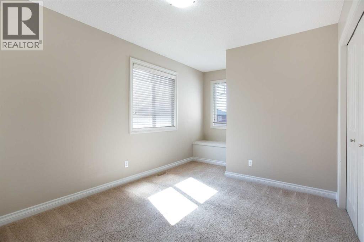
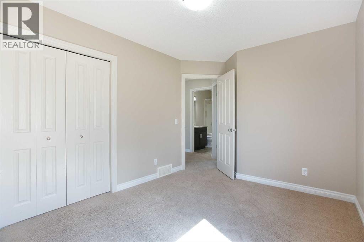
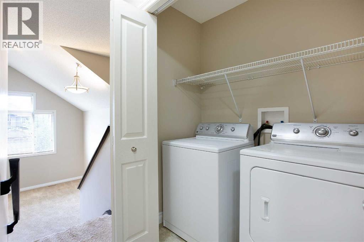
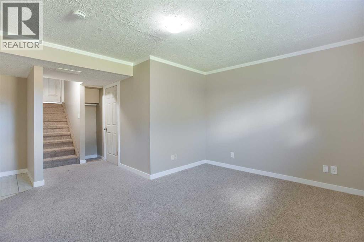
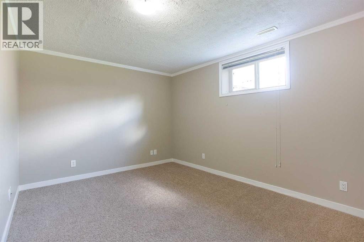
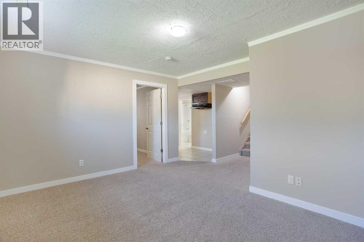
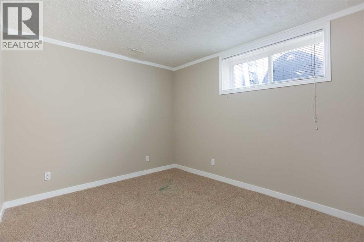
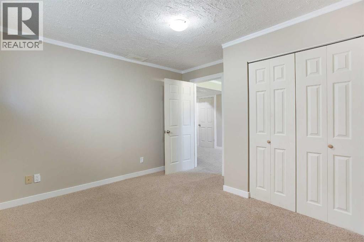
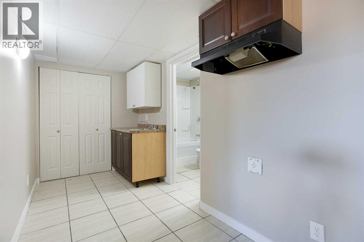
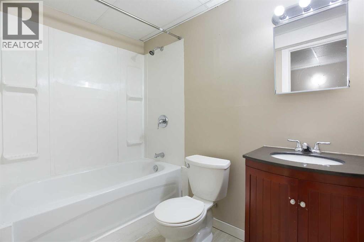
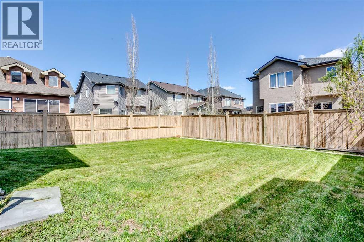
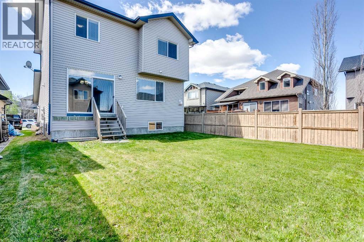
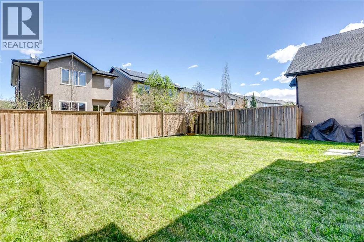
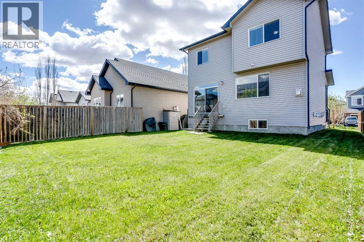
Welcome to this well-appointed two-storey home in Montrose, one of High River's most family-friendly communities. Offering four bedrooms, three and a half bathrooms, a fully developed basement, and a double attached garage, this home is designed for comfortable everyday living. A split-level entry welcomes you with access to the garage below and the main living area above. The open-concept main floor features a bright living room, dedicated dining area, and a well-equipped kitchen with a granite-topped island, dark cabinetry, hardwood flooring, and a walk-in pantry. Sliding doors off the dining area lead to the backyard, ideal for outdoor entertaining and summer barbecues. Upstairs, a spacious bonus room sits on its own level, a versatile space perfect for a second living area, media room, or play area. A few steps up leads to the private bedroom wing, which includes three bedrooms and the upper-floor laundry. The primary suite offers a walk-in closet and a five-piece ensuite with double vanity, separate tub, and standalone shower. Two additional bedrooms share a full four-piece bathroom. The fully developed basement adds excellent flexibility with a fourth bedroom, a full four-piece bathroom, a generous recreation area, and a wet bar that easily functions as a secondary kitchen, ideal for guests, extended family, or a teen retreat. Montrose is known for its welcoming, family-oriented atmosphere, with mature landscaping, scenic walking paths, ponds, and easy access to Shepard Family Park, the off-leash dog park, schools, and local shops. The Rocky Mountains are visible to the west. This move-in ready home offers space, function, and a sought-after location. Book your private showing today. (id:61582)
| MLS® Number | A2311758 |
| Property Type | Single Family |
| Community Name | Montrose |
| Amenities Near By | Park, Playground, Recreation Nearby, Schools, Shopping |
| Features | Other |
| Parking Space Total | 4 |
| Plan | 0714348 |
| Structure | None |
| Bathroom Total | 4 |
| Bedrooms Above Ground | 3 |
| Bedrooms Below Ground | 1 |
| Bedrooms Total | 4 |
| Appliances | Washer, Refrigerator, Dishwasher, Stove, Dryer, Microwave, Hood Fan, Window Coverings, Garage Door Opener |
| Basement Development | Finished |
| Basement Type | Full (finished) |
| Constructed Date | 2010 |
| Construction Material | Wood Frame |
| Construction Style Attachment | Detached |
| Cooling Type | None |
| Exterior Finish | Stone, Vinyl Siding |
| Fireplace Present | Yes |
| Fireplace Total | 1 |
| Flooring Type | Carpeted, Hardwood, Linoleum |
| Foundation Type | Poured Concrete |
| Half Bath Total | 1 |
| Heating Fuel | Natural Gas |
| Heating Type | Other |
| Stories Total | 2 |
| Size Interior | 1,821 Ft2 |
| Total Finished Area | 1820.75 Sqft |
| Type | House |
| Attached Garage | 2 |
| Acreage | No |
| Fence Type | Fence |
| Land Amenities | Park, Playground, Recreation Nearby, Schools, Shopping |
| Size Frontage | 3.74 M |
| Size Irregular | 410.00 |
| Size Total | 410 M2|4,051 - 7,250 Sqft |
| Size Total Text | 410 M2|4,051 - 7,250 Sqft |
| Zoning Description | Tnd |
| Level | Type | Length | Width | Dimensions |
|---|---|---|---|---|
| Basement | Living Room | 4.24 M x 3.15 M | ||
| Basement | Bedroom | 3.63 M x 2.93 M | ||
| Basement | 4pc Bathroom | .00 M x .00 M | ||
| Main Level | Kitchen | 4.36 M x 2.74 M | ||
| Main Level | Dining Room | 3.45 M x 3.05 M | ||
| Main Level | Living Room | 4.72 M x 4.30 M | ||
| Main Level | 2pc Bathroom | .00 M x .00 M | ||
| Upper Level | Primary Bedroom | 4.27 M x 3.63 M | ||
| Upper Level | Bedroom | 3.38 M x 2.77 M | ||
| Upper Level | Bedroom | 3.38 M x 2.82 M | ||
| Upper Level | 5pc Bathroom | .00 M x .00 M | ||
| Upper Level | 4pc Bathroom | .00 M x .00 M |
Contact us for more information
(403) 250-2882

The trademarks REALTOR®, REALTORS®, and the REALTOR® logo are controlled by The Canadian Real Estate Association (CREA) and identify real estate professionals who are members of CREA. The trademarks MLS®, Multiple Listing Service® and the associated logos are owned by The Canadian Real Estate Association (CREA) and identify the quality of services provided by real estate professionals who are members of CREA. The trademark DDF® is owned by The Canadian Real Estate Association (CREA) and identifies CREA's Data Distribution Facility (DDF®)
Don't have an account? Sign Up