Maintenance, Condominium Amenities, Common Area Maintenance, Heat, Ground Maintenance, Property Management, Reserve Fund Contributions, Sewer, Waste Removal, Water
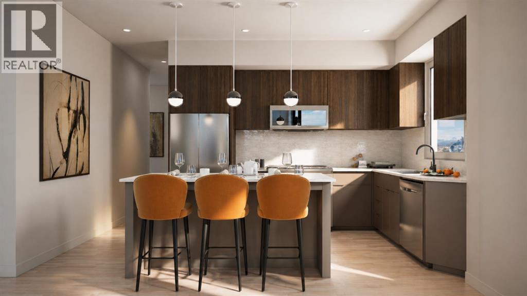
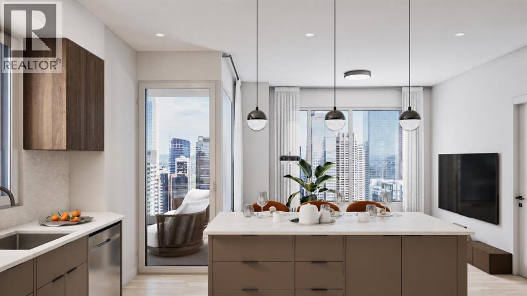
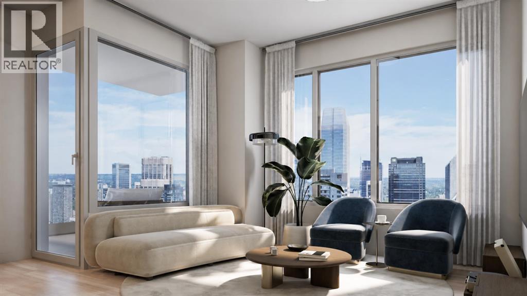
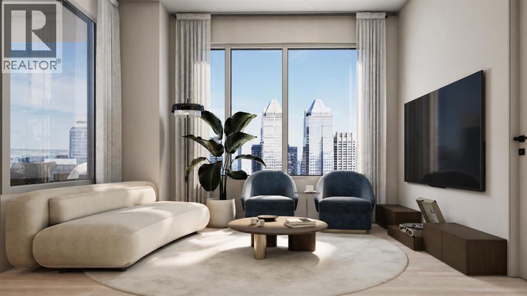
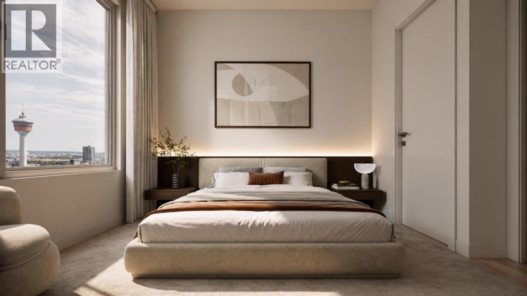
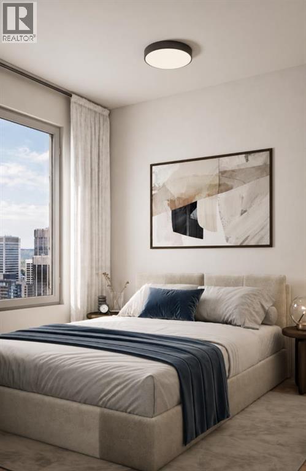
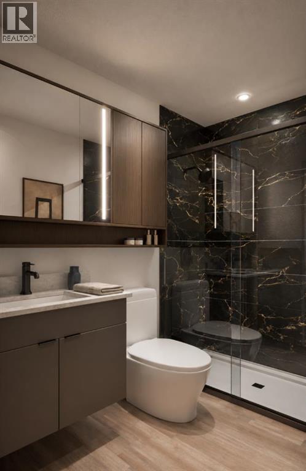
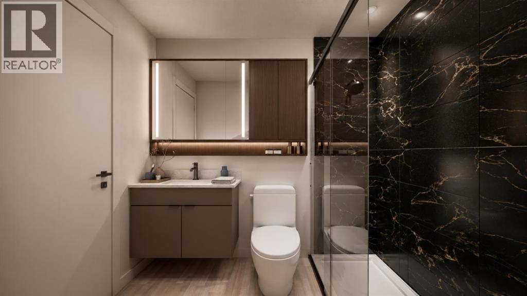
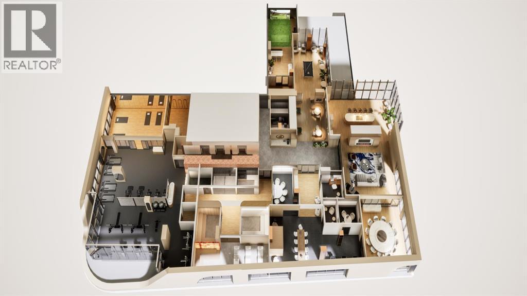
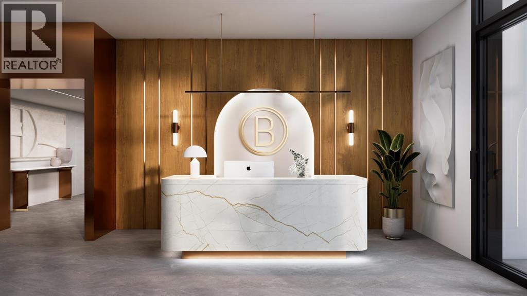
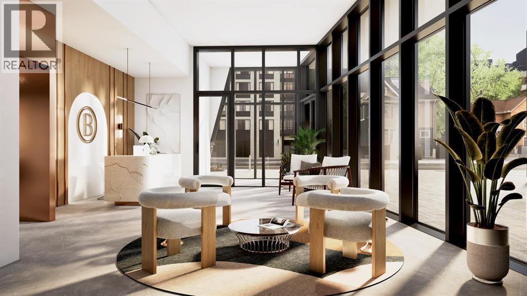
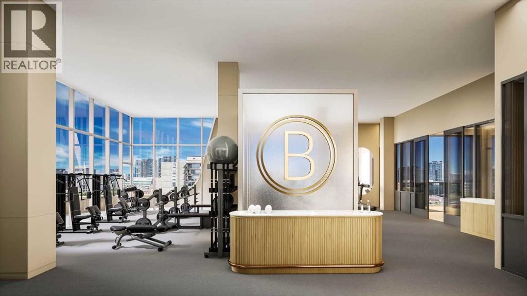
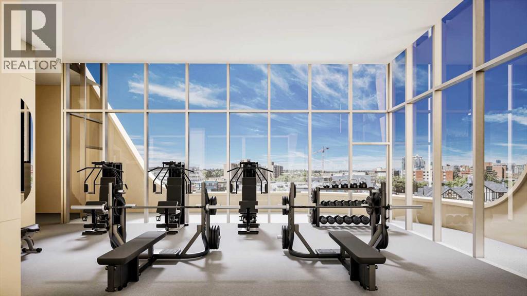
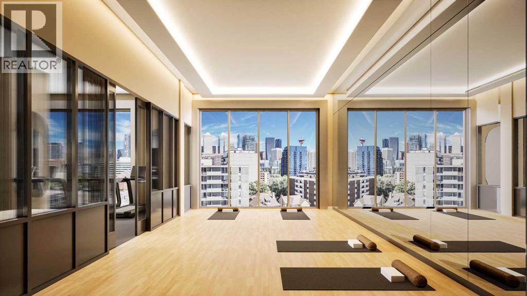
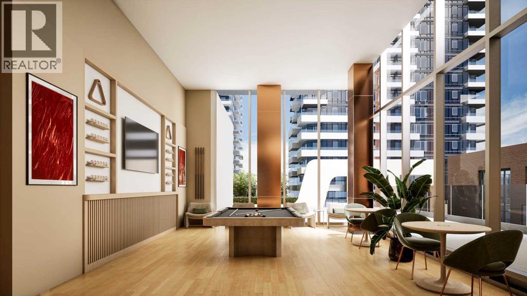
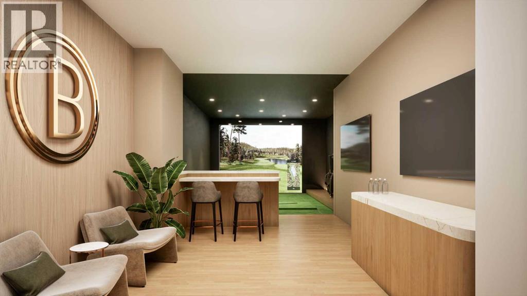
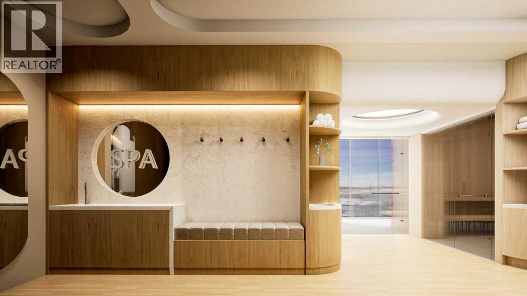
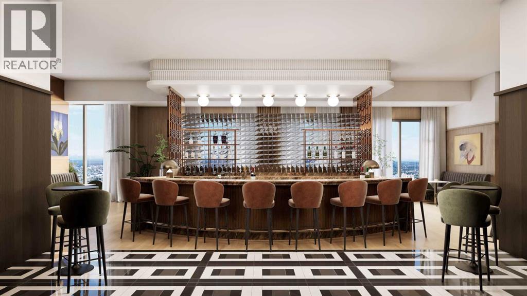
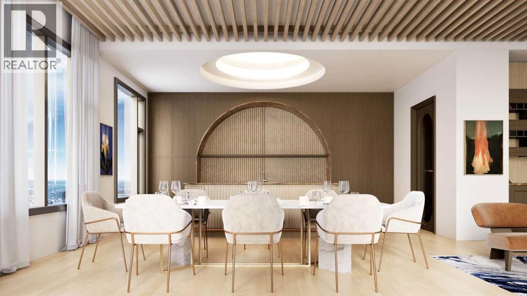
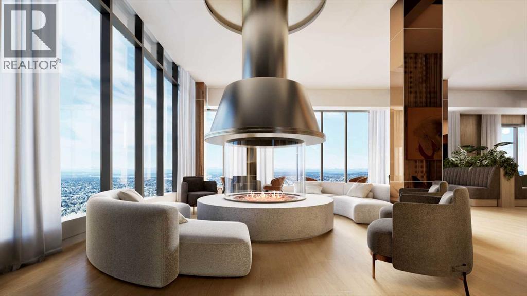
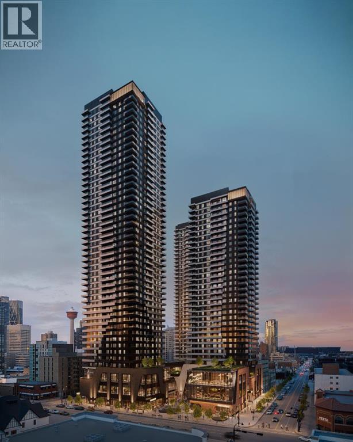
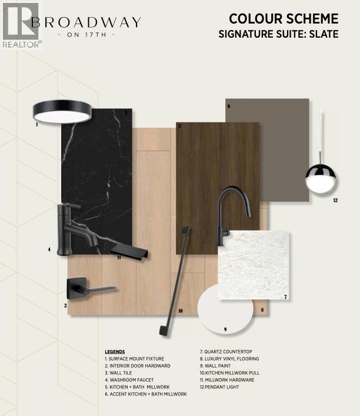
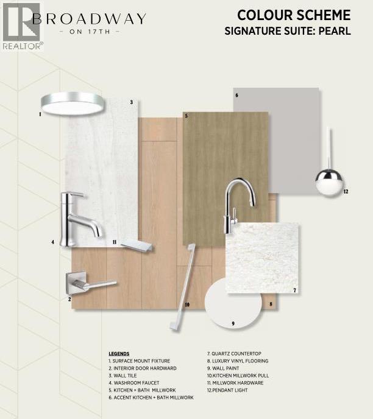
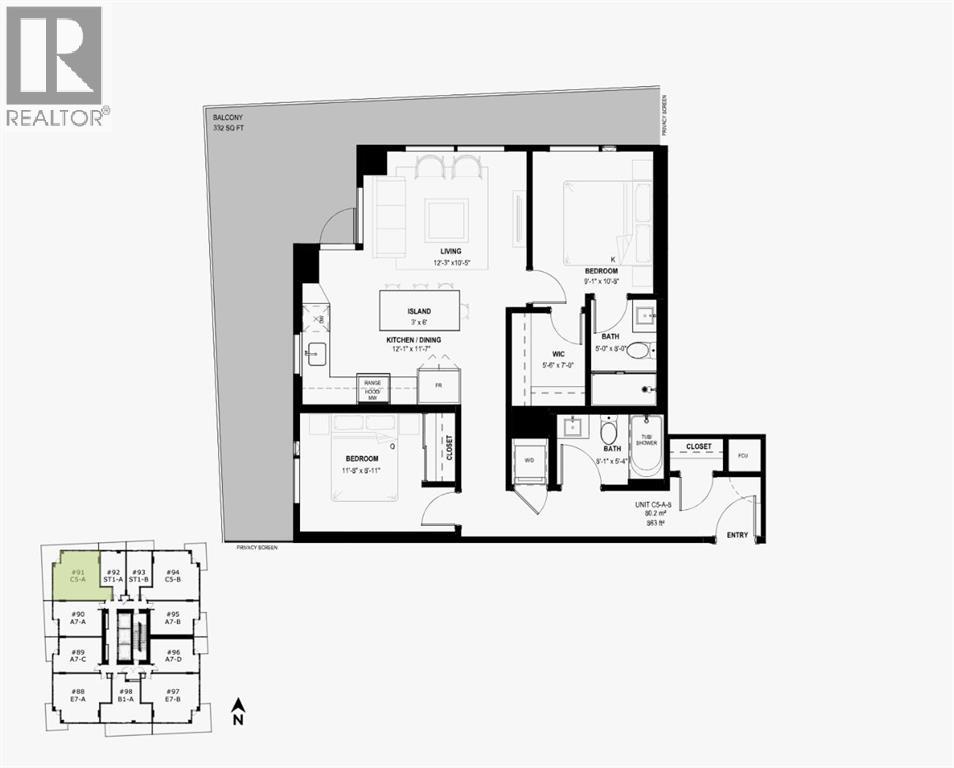
$451.05 MonthlyCOMPLETION OCTOBER 2030 || Unit Images are RENDERINGS & Amenities are RENDERINGS ||Welcome to Broadway on 17th, one of Calgary's most exciting new urban developments. This 12th floor two-bedroom, two-bathroom NW corner residence — the C5-A floor plan — offers an exceptional opportunity to own in a vibrant, amenity-rich community in the heart of the city.Spanning 863 sq ft of interior living space wrapped by a spectacular 332 sq ft wraparound balcony, the C5-A is a true corner home with sweeping mountain and downtown skyline views and a functional layout with no wasted square footage. Northwest exposure delivers all-day light through floor-to-ceiling glass on two sides, and the balcony is generous enough for true outdoor living — lounge, dining, and planter garden all in one. Custom built-ins at the entry create a polished landing zone, while the heart of the home is the island kitchen with a window set above the sink — a rare, elevated detail in a downtown tower. The island anchors the space as a gathering hub, doubling as workspace, breakfast bar, and entertaining centerpiece. The primary suite features a private ensuite and generous walk-in closet, while the second bedroom and second full bathroom offer flexibility for guests, a home office, or a roommate. The home includes one titled underground parking stall and a dedicated storage locker.Perfect for downsizers, professional couples, or investors seeking a premium corner unit, this home offers designer-selected colour palettes and upgrade options to personalize your space.Residents enjoy resort-style amenities including a full spa and sauna, fitness studio, co-working spaces, games lounge, arcade, sports simulator, and social lounges, plus pet-friendly areas and collaborative workspaces.Take in breathtaking views from the exclusive Level 46 Fireside Sky Lounge — bar, indoor fireplace, and private dining overlooking downtown Calgary and the Rocky Mountains.At street level, the vibrant Broadway Plaza offers a curated mix of restaurants, cafés, retail, daycare, and office space — an energetic, walkable lifestyle right at your doorstep. The tower configuration maximizes sunlight, privacy, and views.Just minutes from Calgary's top shopping, dining, and entertainment districts, this is an ideal opportunity to secure a stylish, efficient home in a highly sought-after location. Completion anticipated October 2030.CALL FOR MORE DETAILS AND YOUR PRIVATE PREVIEW.Live above the energy at Broadway on 17th by Vesta Properties. (id:61582)
| MLS® Number | A2313622 |
| Property Type | Single Family |
| Community Name | Beltline |
| Amenities Near By | Park, Schools, Shopping |
| Community Features | Pets Allowed |
| Features | Elevator, Sauna, Parking |
| Parking Space Total | 1 |
| Plan | 1910115 |
| Bathroom Total | 2 |
| Bedrooms Above Ground | 2 |
| Bedrooms Total | 2 |
| Amenities | Daycare, Exercise Centre, Party Room, Recreation Centre, Sauna |
| Appliances | Refrigerator, Dishwasher, Stove, Microwave Range Hood Combo, Window Coverings, Washer/dryer Stack-up |
| Constructed Date | 2030 |
| Construction Material | Poured Concrete, Steel Frame |
| Construction Style Attachment | Attached |
| Cooling Type | Central Air Conditioning, See Remarks |
| Exterior Finish | Aluminum Siding, Brick, Concrete, Metal |
| Fire Protection | Full Sprinkler System |
| Flooring Type | Vinyl Plank |
| Foundation Type | Poured Concrete |
| Heating Type | Central Heating |
| Stories Total | 46 |
| Size Interior | 863 Ft2 |
| Total Finished Area | 863 Sqft |
| Type | Apartment |
| Other | |
| Underground |
| Acreage | No |
| Land Amenities | Park, Schools, Shopping |
| Size Total Text | Unknown |
| Zoning Description | Direct Control (1p2007) (dc) |
| Level | Type | Length | Width | Dimensions |
|---|---|---|---|---|
| Main Level | Living Room | 12.25 Ft x 10.42 Ft | ||
| Main Level | Eat In Kitchen | 12.08 Ft x 11.58 Ft | ||
| Main Level | Other | 5.50 Ft x 7.00 Ft | ||
| Main Level | Bedroom | 11.67 Ft x 8.92 Ft | ||
| Main Level | Primary Bedroom | 9.08 Ft x 10.67 Ft | ||
| Main Level | 3pc Bathroom | .00 Ft x .00 Ft | ||
| Main Level | 4pc Bathroom | .00 Ft x .00 Ft |
Contact us for more information
(403) 879-8472

The trademarks REALTOR®, REALTORS®, and the REALTOR® logo are controlled by The Canadian Real Estate Association (CREA) and identify real estate professionals who are members of CREA. The trademarks MLS®, Multiple Listing Service® and the associated logos are owned by The Canadian Real Estate Association (CREA) and identify the quality of services provided by real estate professionals who are members of CREA. The trademark DDF® is owned by The Canadian Real Estate Association (CREA) and identifies CREA's Data Distribution Facility (DDF®)
Don't have an account? Sign Up