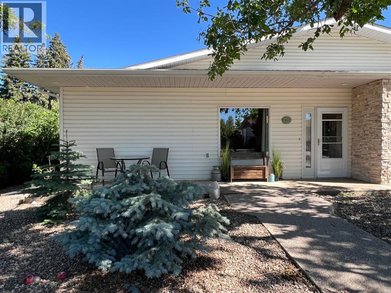
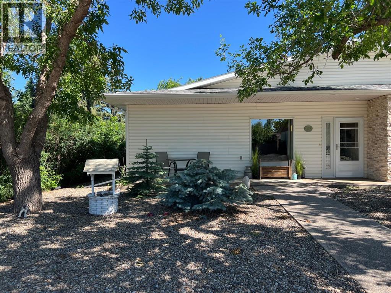
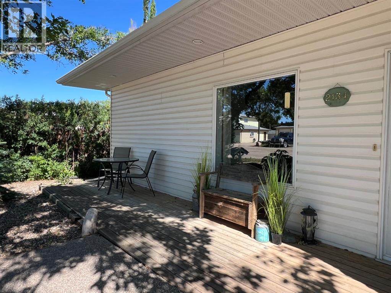
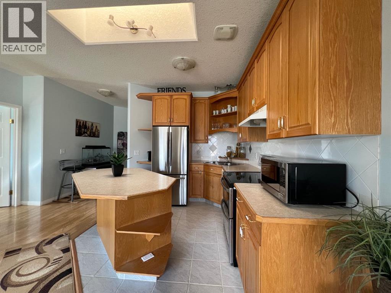
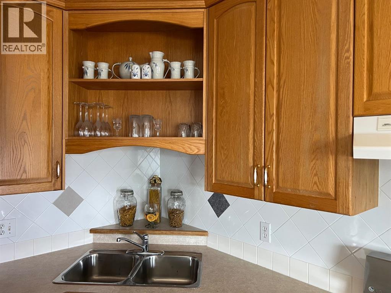
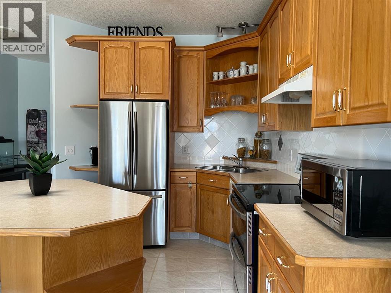
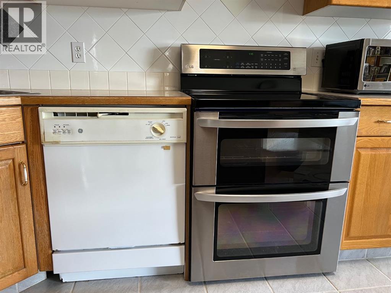
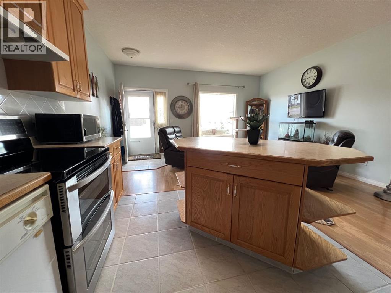
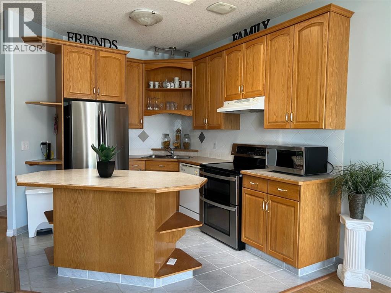
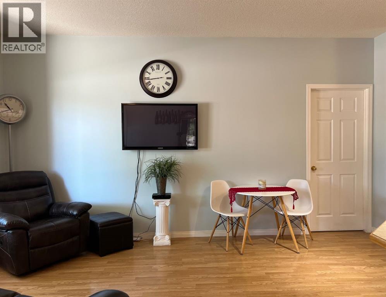
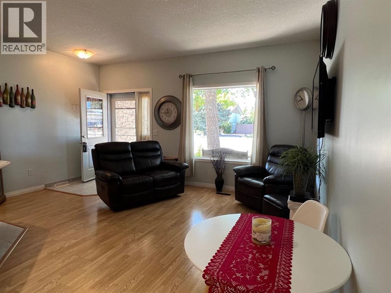
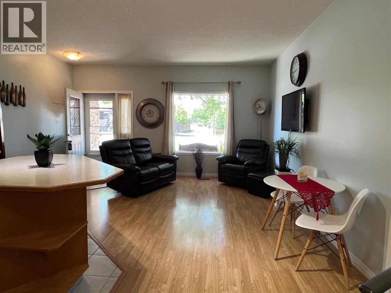
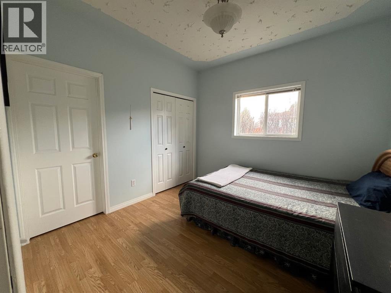
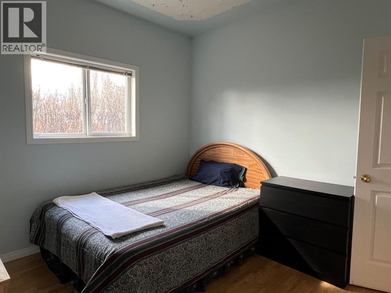
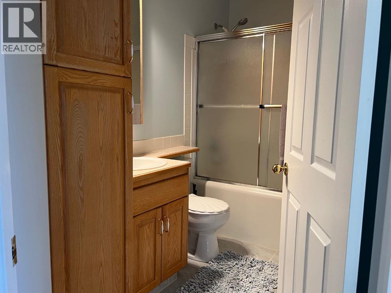
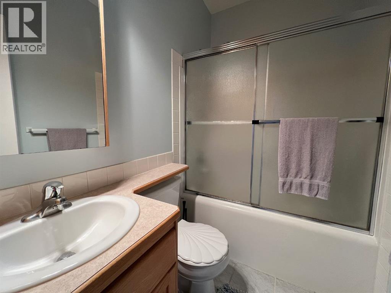
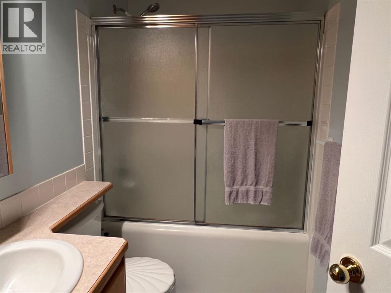
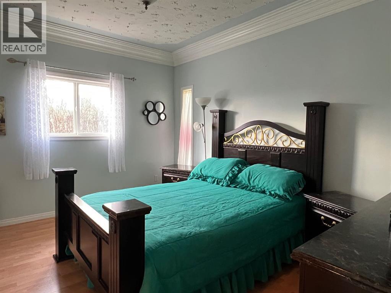
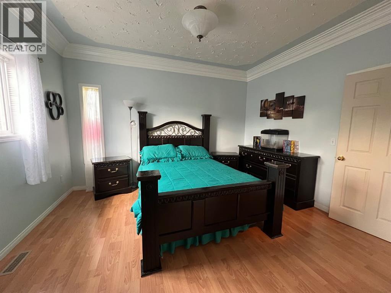
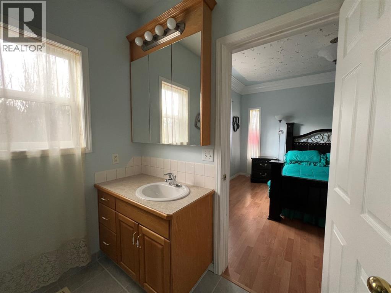
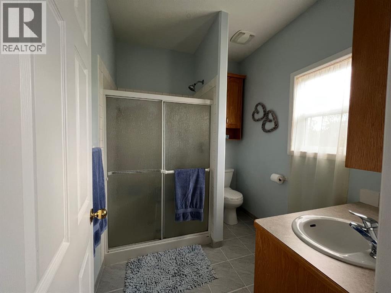
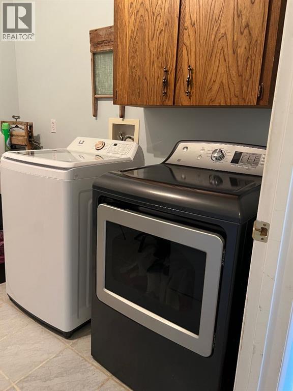
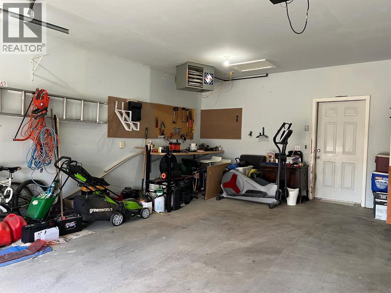
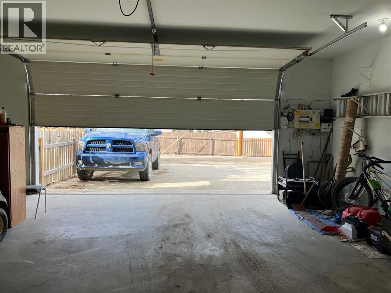
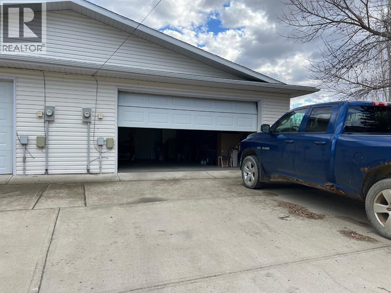
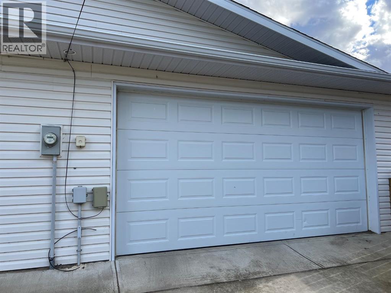
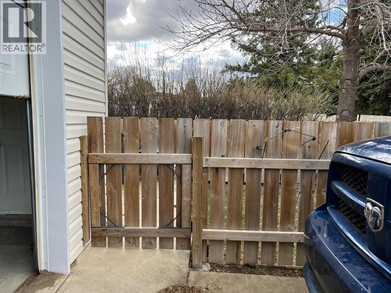
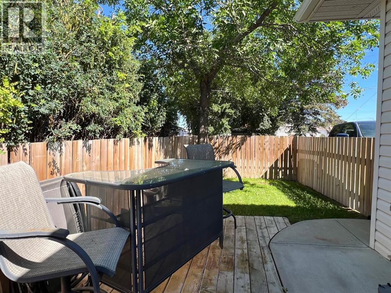
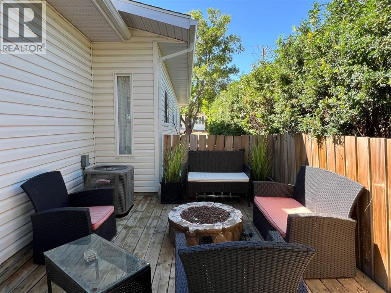
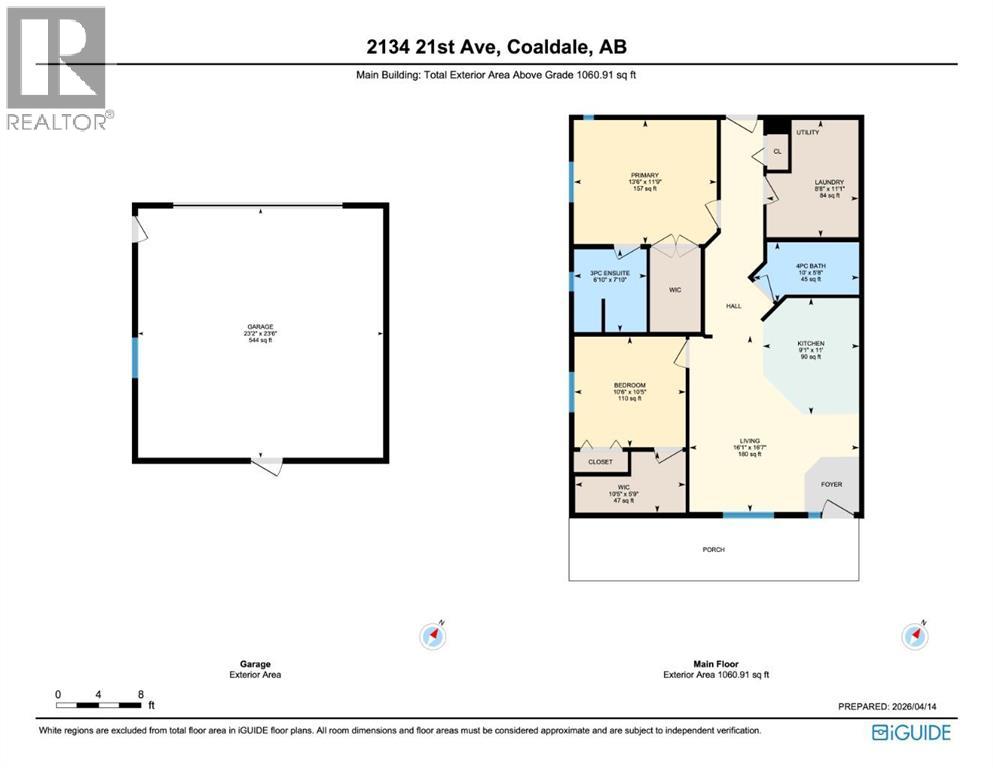
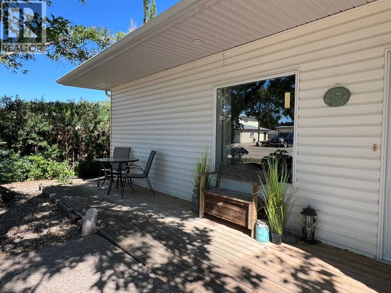
Welcome to easy, low-maintenance living in one of the most desirable small towns in Southern Alberta. This low barrier, 1064 sq ft, half duplex, with a double attached garage, offers privacy, convenience, and comfort. Located in Coaldale, Alberta, a welcoming community, with almost all amenities and that sought after “small town feel”. Step inside and discover the open-concept kitchen and living room, with 9 ft ceilings, large window and a large skylight above the kitchen. This thoughtfully laid out bungalow includes 2 generous bedrooms and 2 bathrooms. The private primary suite is complete with a large walk-in closet and 3 pc ensuite with a step in shower. A great place to retreat to at the end of the day. The 2nd bedroom would make a fantastic home office, guest bedroom or home studio. Enjoy the convenience of main-floor living, with no stairs, making this home ideal for anyone retiring, seeking single-level comfort, or those right-sizing their home. At the rear of the home is a large laundry room with plenty of room for storage and a rare, but desirable, double car attached garage. The single bay door garage features an overhead heater, a 16 foot by 8 foot door, and outside, a rear parking pad, for 2 vehicles. Come and see this fantastic home, in a great location, close to shopping, schools, parks and more! It won’t last long! (id:61582)
| MLS® Number | A2301055 |
| Property Type | Single Family |
| Amenities Near By | Golf Course, Park, Playground, Recreation Nearby, Schools, Shopping |
| Community Features | Golf Course Development |
| Features | Back Lane, Pvc Window |
| Parking Space Total | 4 |
| Plan | 9410225 |
| Structure | Deck |
| Bathroom Total | 2 |
| Bedrooms Above Ground | 2 |
| Bedrooms Total | 2 |
| Appliances | Washer, Refrigerator, Range - Electric, Dishwasher, Oven, Dryer, Hood Fan |
| Architectural Style | Bungalow |
| Basement Type | Crawl Space |
| Constructed Date | 2004 |
| Construction Material | Poured Concrete, Wood Frame |
| Construction Style Attachment | Semi-detached |
| Cooling Type | Central Air Conditioning |
| Exterior Finish | Concrete, Vinyl Siding |
| Flooring Type | Ceramic Tile, Laminate |
| Foundation Type | Poured Concrete |
| Heating Type | Forced Air |
| Stories Total | 1 |
| Size Interior | 1,064 Ft2 |
| Total Finished Area | 1064 Sqft |
| Type | Duplex |
| Concrete | |
| Attached Garage | 2 |
| Acreage | No |
| Fence Type | Partially Fenced |
| Land Amenities | Golf Course, Park, Playground, Recreation Nearby, Schools, Shopping |
| Landscape Features | Lawn |
| Size Depth | 36.68 M |
| Size Frontage | 11.65 M |
| Size Irregular | 4485.00 |
| Size Total | 4485 Sqft|4,051 - 7,250 Sqft |
| Size Total Text | 4485 Sqft|4,051 - 7,250 Sqft |
| Zoning Description | R-1a Residential |
| Level | Type | Length | Width | Dimensions |
|---|---|---|---|---|
| Main Level | Kitchen | 10.58 Ft x 9.00 Ft | ||
| Main Level | Primary Bedroom | 13.42 Ft x 11.58 Ft | ||
| Main Level | Bedroom | 10.42 Ft x 10.42 Ft | ||
| Main Level | 4pc Bathroom | 9.00 Ft x 4.92 Ft | ||
| Main Level | Hall | 18.00 Ft x 3.92 Ft | ||
| Main Level | Laundry Room | 11.00 Ft x 8.58 Ft | ||
| Main Level | 3pc Bathroom | 7.75 Ft x 6.83 Ft | ||
| Main Level | Living Room | 16.00 Ft x 11.00 Ft | ||
| Main Level | Other | 8.00 Ft x 4.75 Ft |
Contact us for more information
(403) 345-5100
(403) 345-5521

The trademarks REALTOR®, REALTORS®, and the REALTOR® logo are controlled by The Canadian Real Estate Association (CREA) and identify real estate professionals who are members of CREA. The trademarks MLS®, Multiple Listing Service® and the associated logos are owned by The Canadian Real Estate Association (CREA) and identify the quality of services provided by real estate professionals who are members of CREA. The trademark DDF® is owned by The Canadian Real Estate Association (CREA) and identifies CREA's Data Distribution Facility (DDF®)
Don't have an account? Sign Up