Maintenance, Common Area Maintenance, Heat, Insurance, Property Management, Reserve Fund Contributions, Sewer, Water
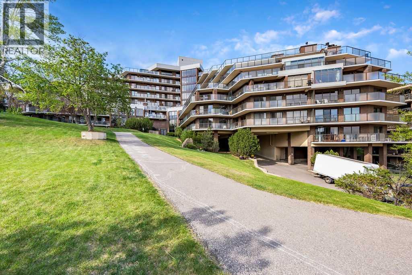
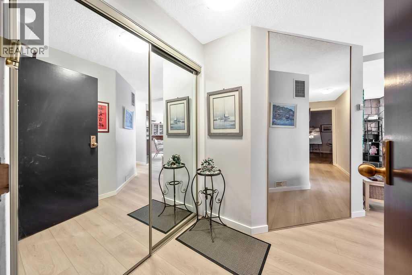
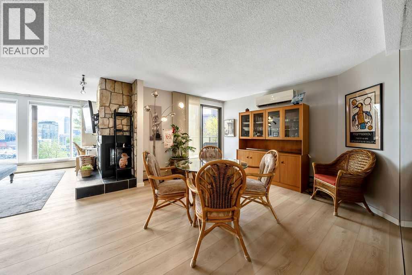
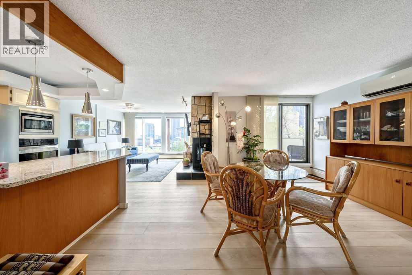
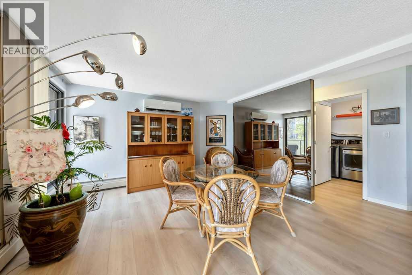
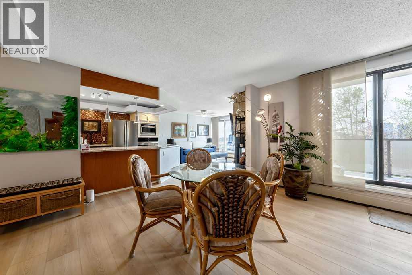
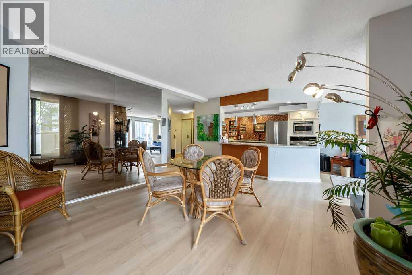
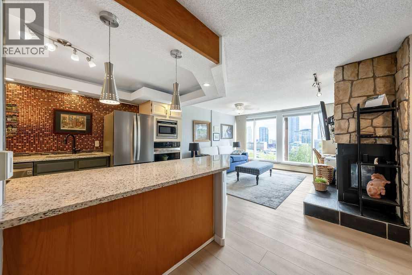
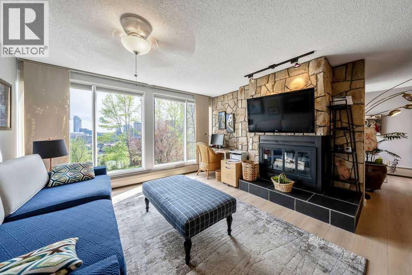
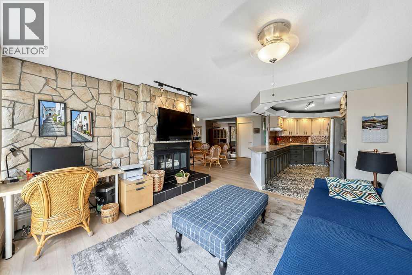
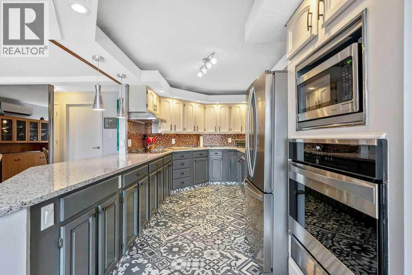
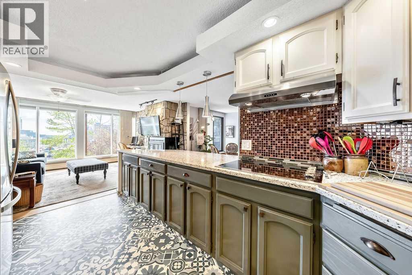
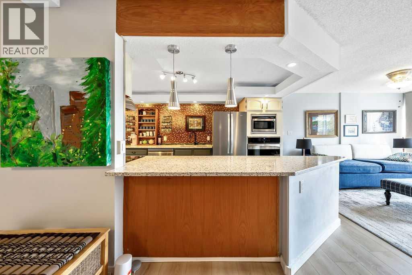
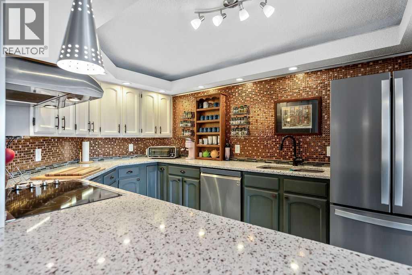
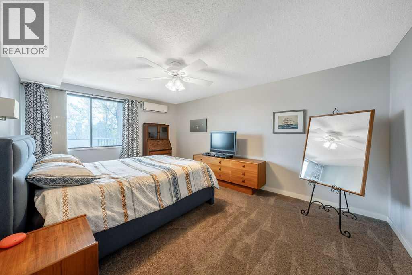
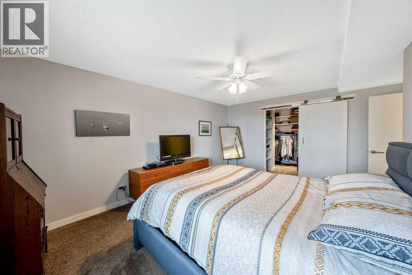
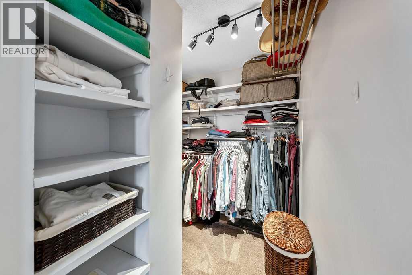
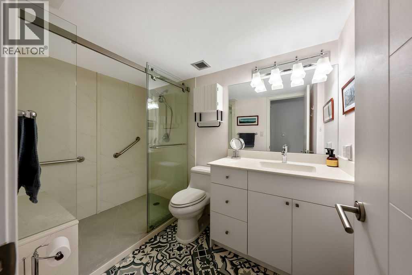
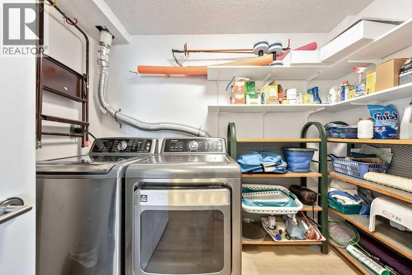
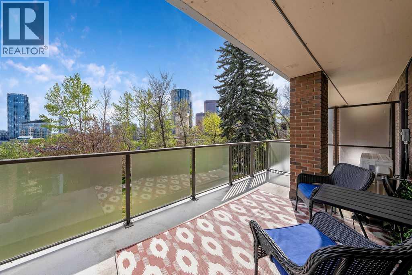
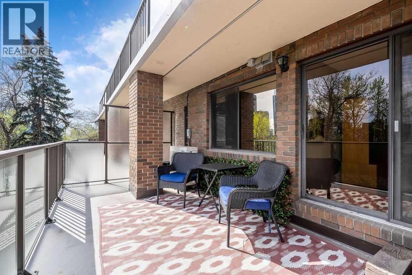
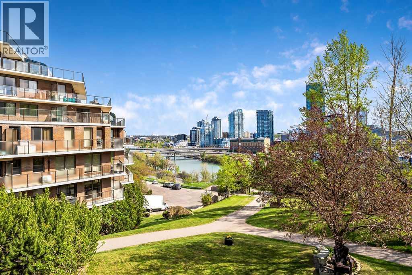
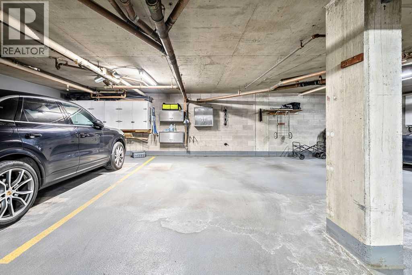
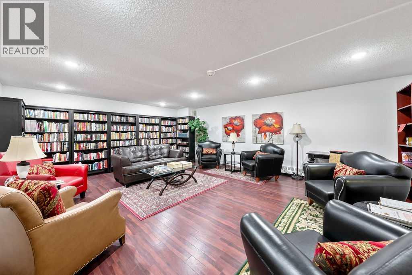
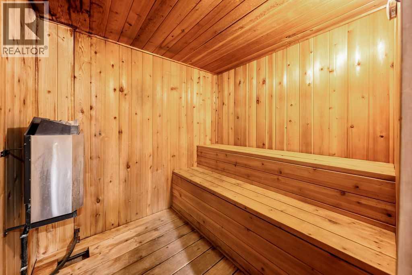
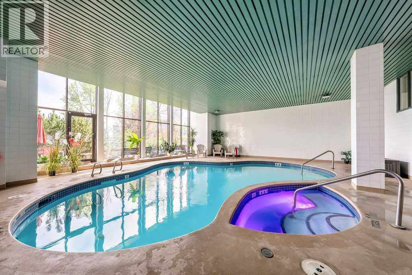
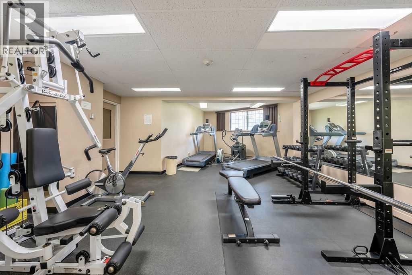
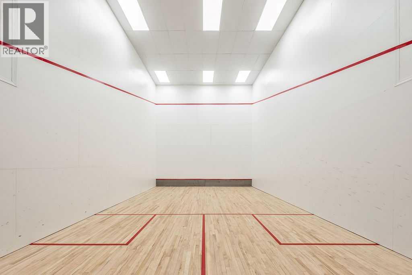
$871.49 MonthlyWelcome to Holly Park — a secure, well-managed concrete building ideally positioned along the Bow River pathway system, offering rare riverfront living with exceptional inner-city convenience.This spacious one-bedroom home offers over 1,000 sq. ft. of bright, thoughtfully updated living space with sought-after southeast exposure, filling the unit with natural light throughout the day. The true standout is the *exceptionally large private balcony*, where unobstructed views of the Bow River and downtown skyline create an unforgettable backdrop for everyday living.The open-concept layout features wide-plank flooring and a beautifully renovated kitchen with quartz countertops, stainless steel appliances, and a warm copper tile backsplash. Generous living and dining areas are perfectly positioned to take in the views, making the scenery part of the home itself.The oversized primary bedroom easily accommodates a king-sized bed and additional furnishings, complemented by a spacious walk-in closet. The updated bathroom features a modern walk-in shower, while a dedicated storage and laundry room with full-size machines adds everyday convenience. Dual air conditioning units ensure year-round comfort.Residents of Holly Park enjoy outstanding amenities, including an indoor pool, sauna, fitness centre, squash court, library, party room, and ample guest parking — a rare collection in a riverfront setting.The oversized underground parking stall includes additional storage, adding valuable practicality to inner-city living.Step outside to the Bow River pathways and surrounding green space, or reach downtown Calgary within minutes. Whether enjoying morning walks along the river or evenings on the balcony overlooking the skyline, this home offers a lifestyle defined by space, light, and location.If you’re searching for a spacious riverfront condo with exceptional outdoor space, stunning views, and a well-managed building in a prime inner-city location, Holly Park delivers. (id:61582)
| MLS® Number | A2311946 |
| Property Type | Single Family |
| Community Name | Crescent Heights |
| Amenities Near By | Shopping |
| Community Features | Pets Allowed With Restrictions |
| Features | Closet Organizers, No Animal Home, No Smoking Home, Parking |
| Parking Space Total | 1 |
| Plan | 7910446 |
| Bathroom Total | 1 |
| Bedrooms Above Ground | 1 |
| Bedrooms Total | 1 |
| Amenities | Exercise Centre, Swimming, Party Room, Recreation Centre |
| Appliances | Washer, Refrigerator, Cooktop - Electric, Dishwasher, Dryer, Microwave, Oven - Built-in, Hood Fan, Window Coverings |
| Constructed Date | 1979 |
| Construction Material | Poured Concrete |
| Construction Style Attachment | Attached |
| Cooling Type | Window Air Conditioner, Wall Unit |
| Exterior Finish | Brick, Concrete |
| Fireplace Present | Yes |
| Fireplace Total | 1 |
| Flooring Type | Vinyl, Vinyl Plank |
| Heating Fuel | Natural Gas |
| Heating Type | Baseboard Heaters |
| Stories Total | 7 |
| Size Interior | 1,002 Ft2 |
| Total Finished Area | 1002 Sqft |
| Type | Apartment |
| Underground |
| Acreage | No |
| Land Amenities | Shopping |
| Size Total Text | Unknown |
| Zoning Description | M-c2 |
| Level | Type | Length | Width | Dimensions |
|---|---|---|---|---|
| Main Level | Living Room | 12.17 Ft x 12.17 Ft | ||
| Main Level | Kitchen | 15.58 Ft x 9.92 Ft | ||
| Main Level | Dining Room | 12.92 Ft x 9.83 Ft | ||
| Main Level | Primary Bedroom | 16.42 Ft x 11.58 Ft | ||
| Main Level | 3pc Bathroom | 6.00 Ft x 5.00 Ft |
Contact us for more information
(403) 252-5900

The trademarks REALTOR®, REALTORS®, and the REALTOR® logo are controlled by The Canadian Real Estate Association (CREA) and identify real estate professionals who are members of CREA. The trademarks MLS®, Multiple Listing Service® and the associated logos are owned by The Canadian Real Estate Association (CREA) and identify the quality of services provided by real estate professionals who are members of CREA. The trademark DDF® is owned by The Canadian Real Estate Association (CREA) and identifies CREA's Data Distribution Facility (DDF®)
Don't have an account? Sign Up