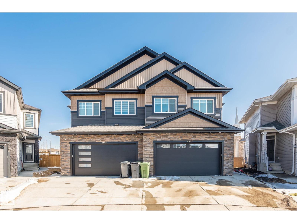
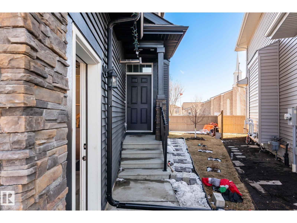
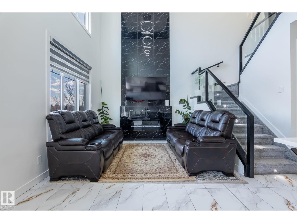
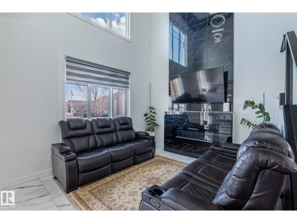
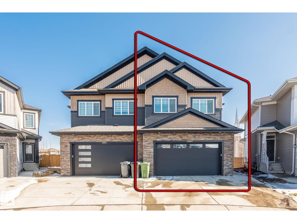
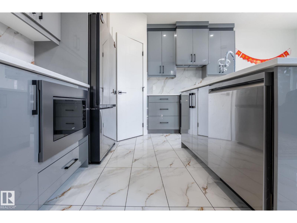
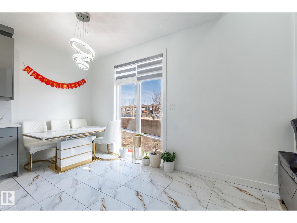
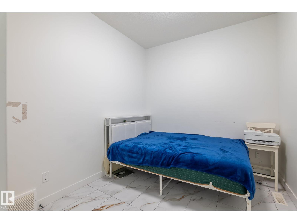
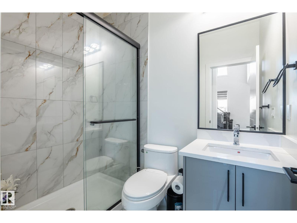
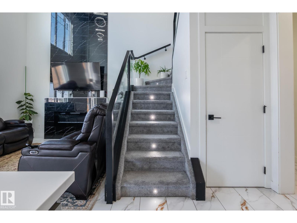
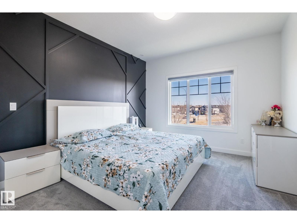
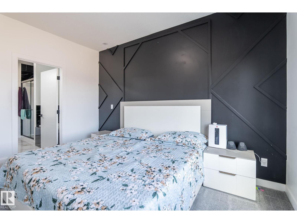
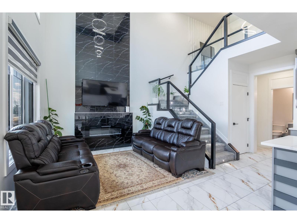
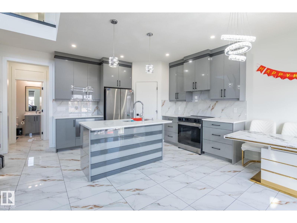
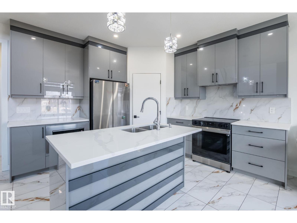
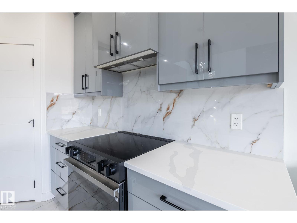
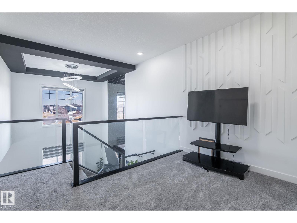
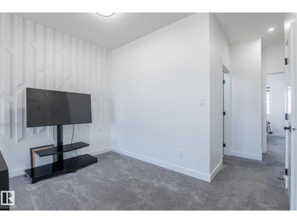
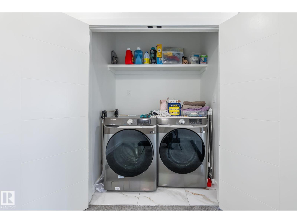
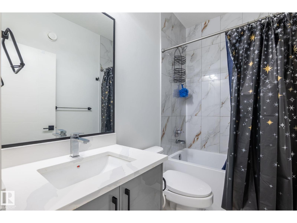
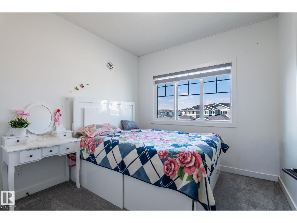
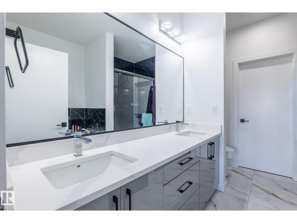
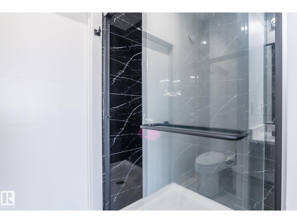
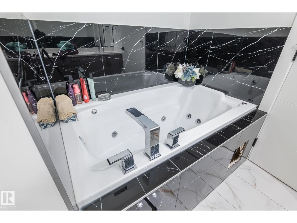
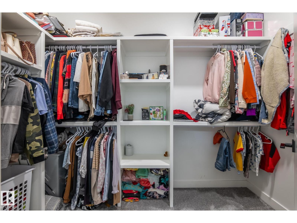
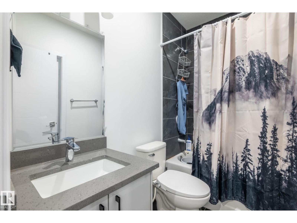
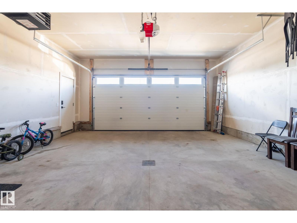
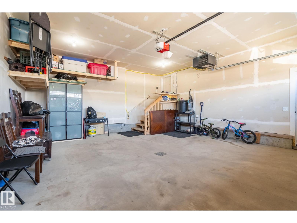
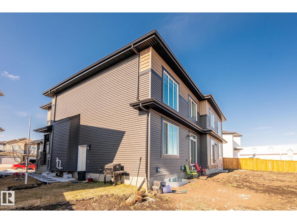
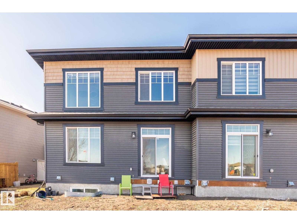
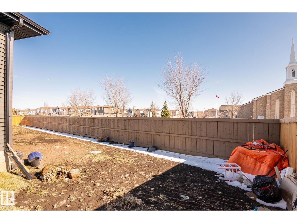
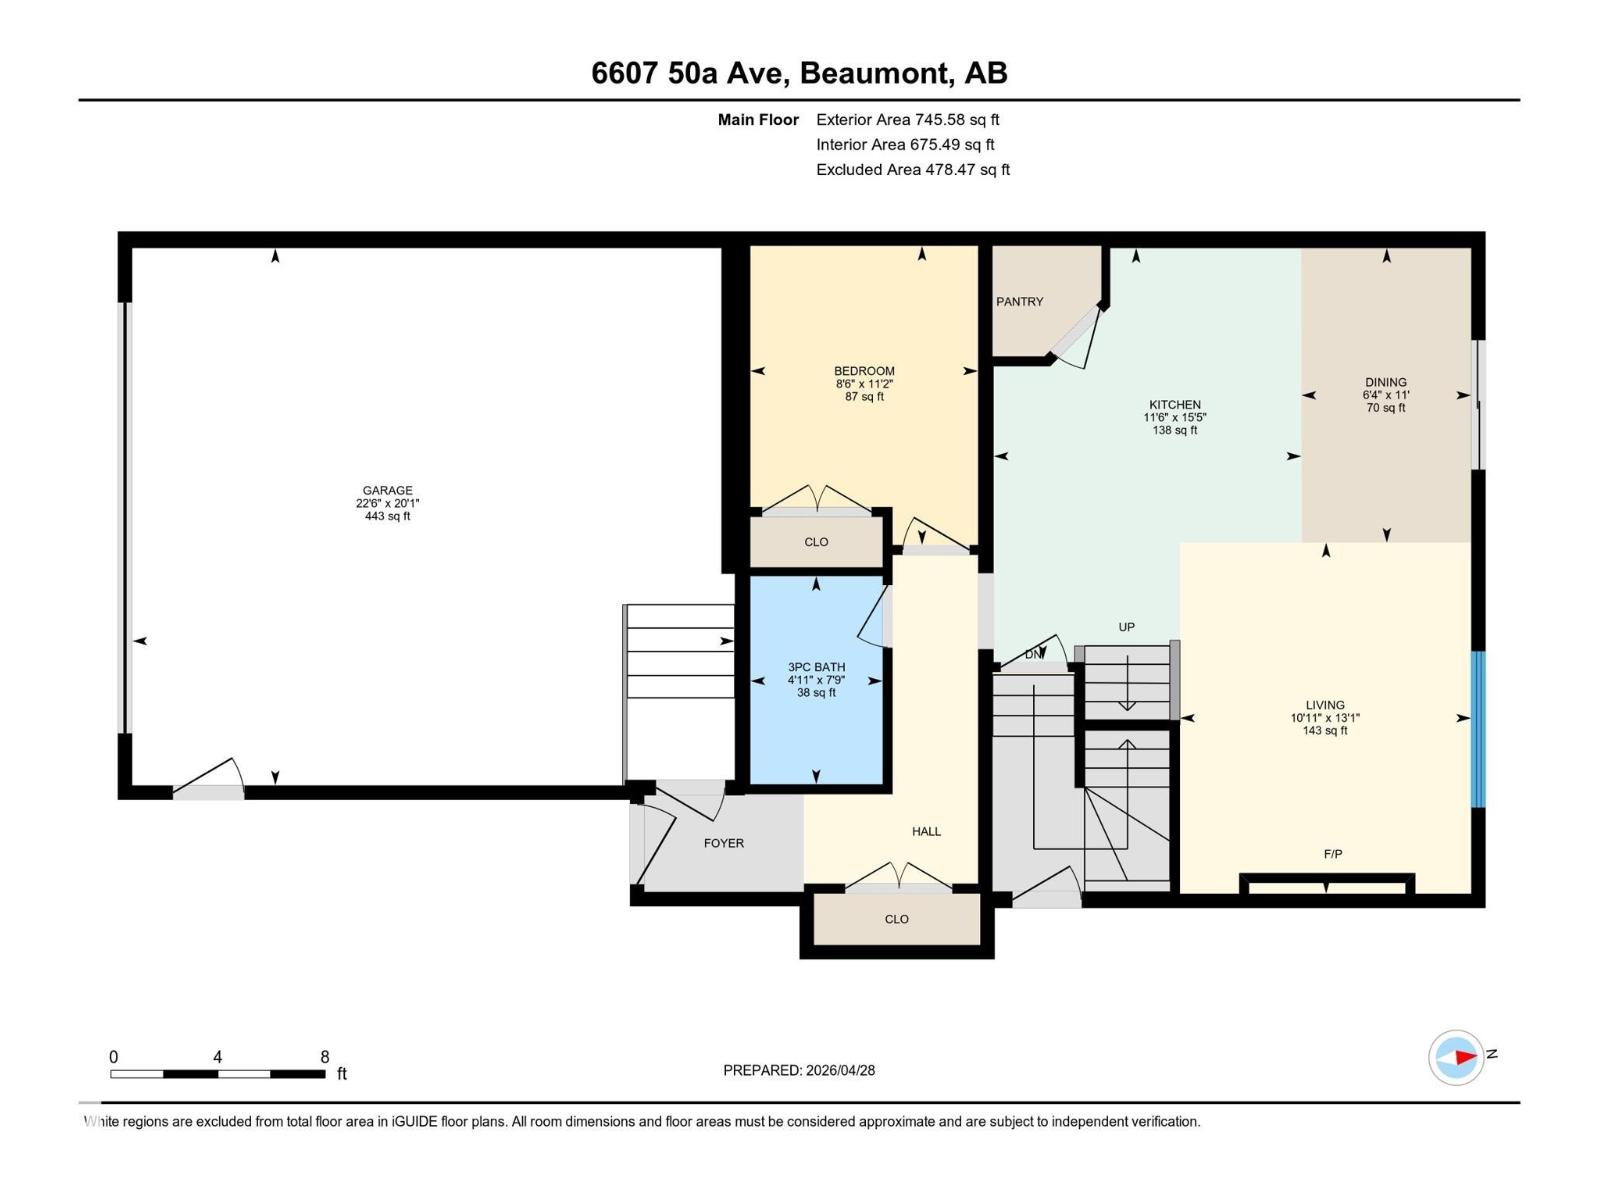
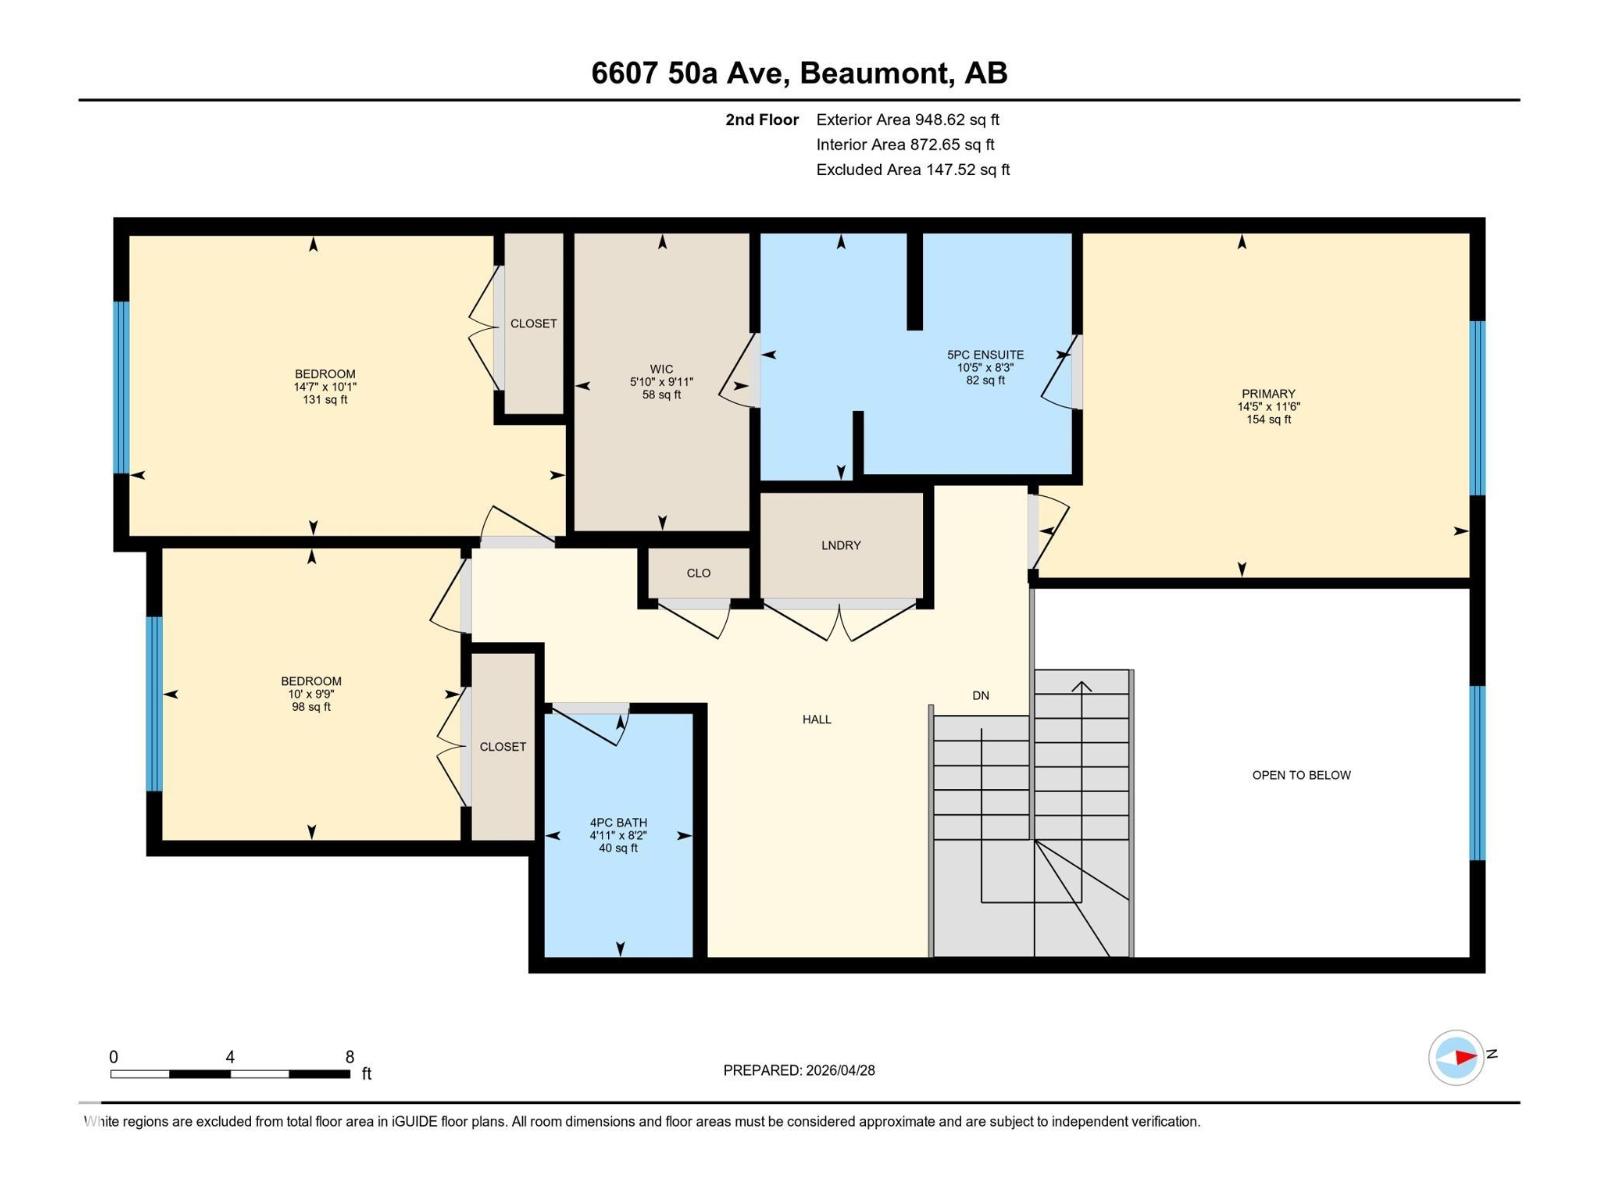
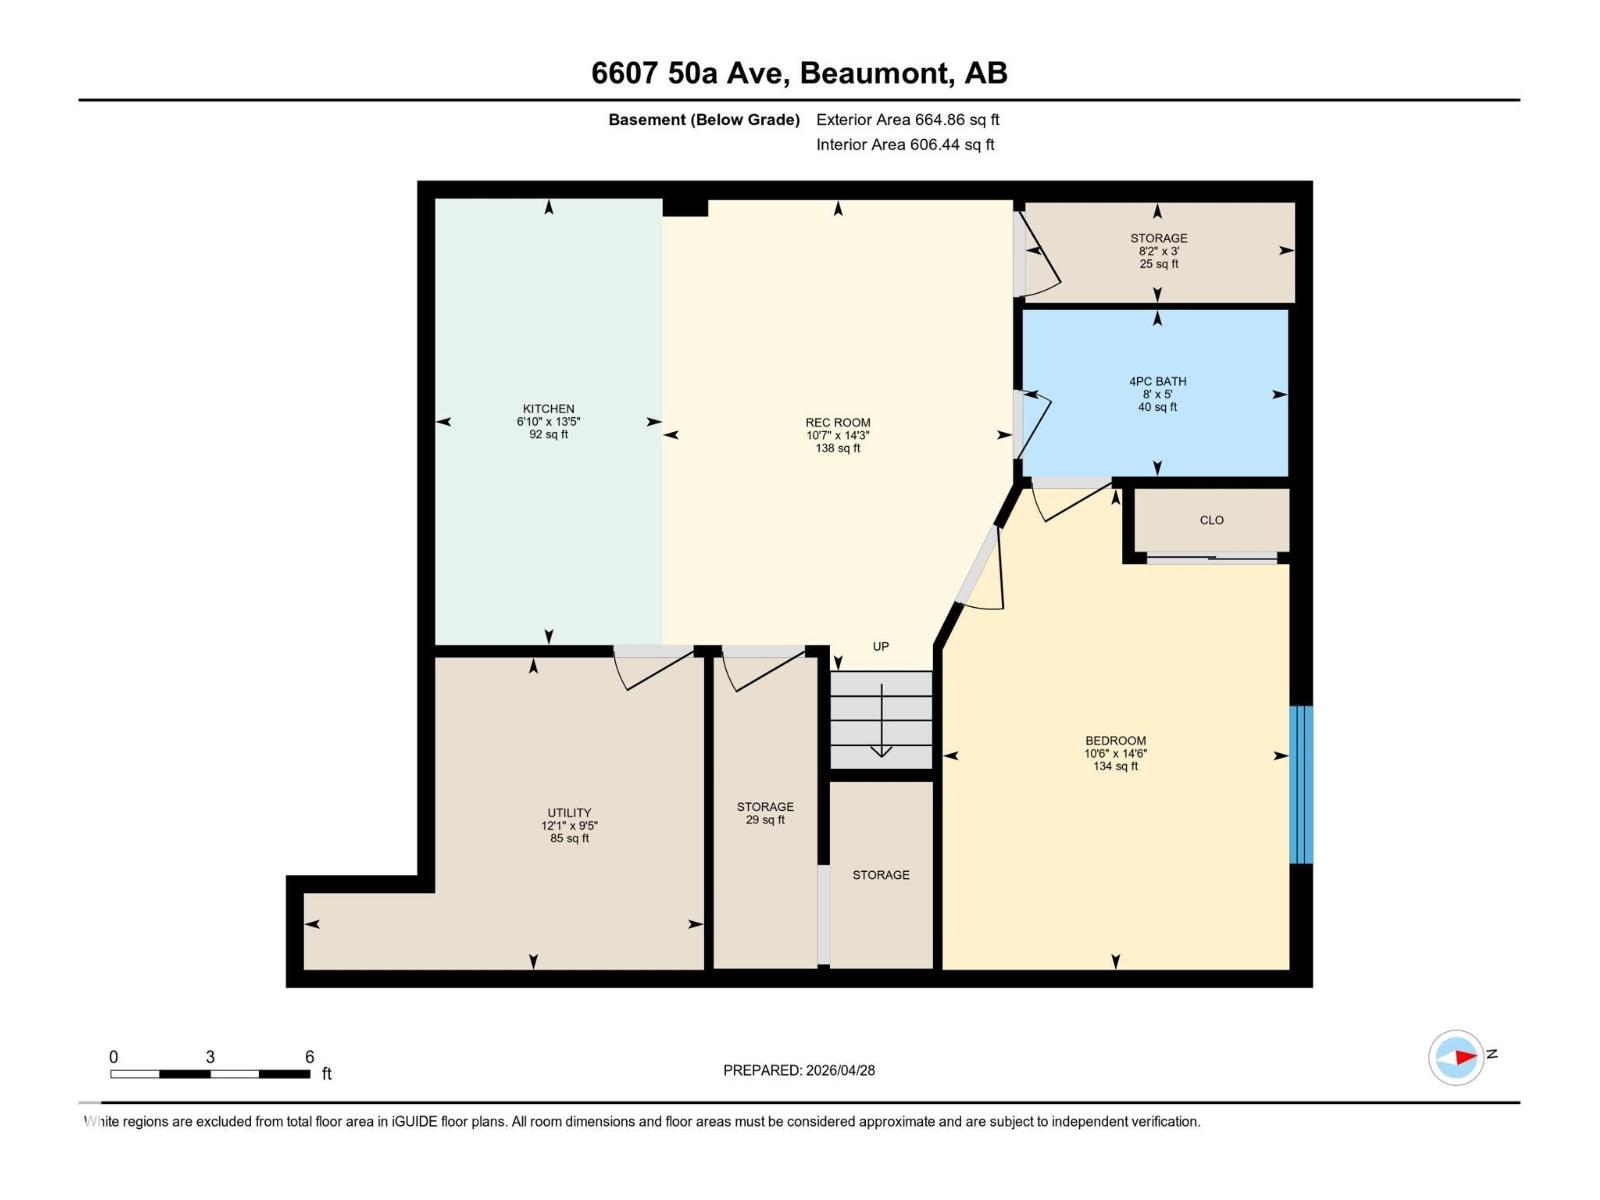
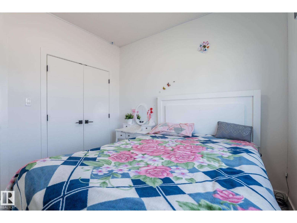
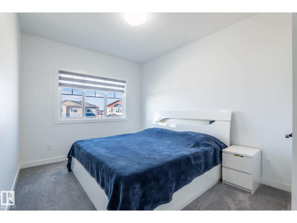
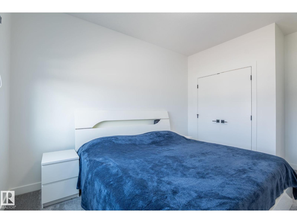
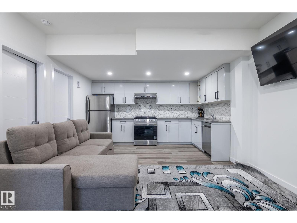
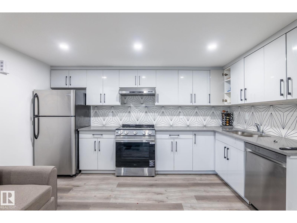
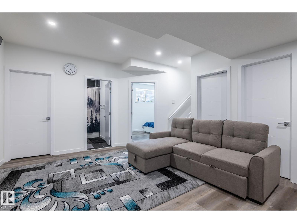
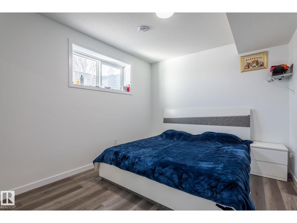
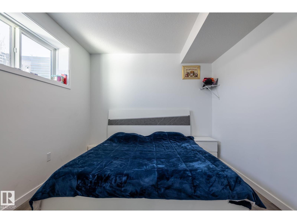
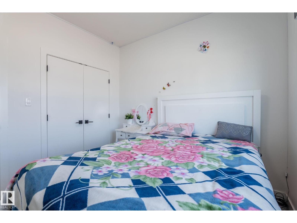
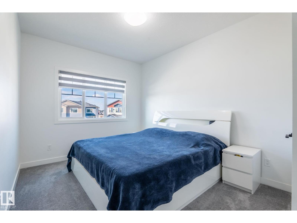
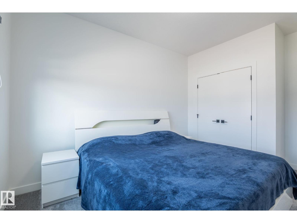
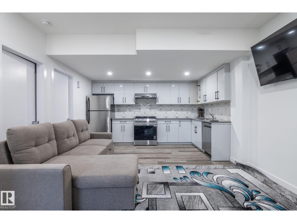
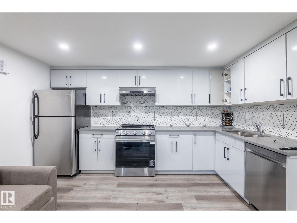
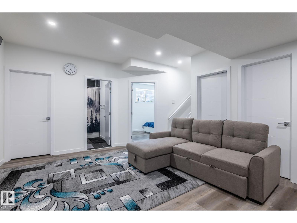
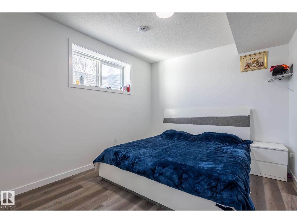
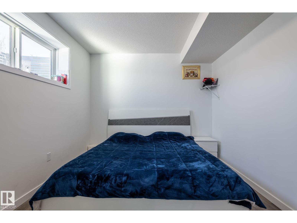
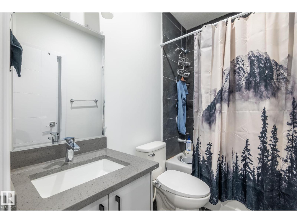
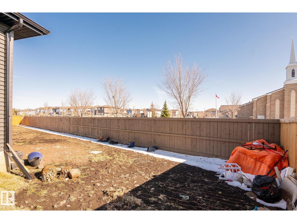
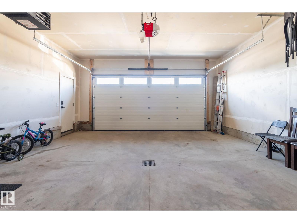
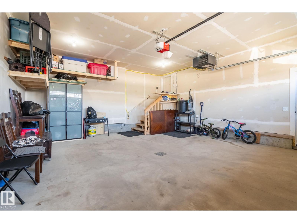
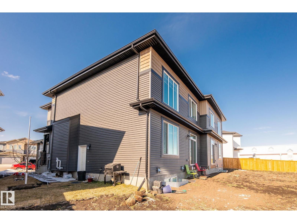
Newer neighbourhood close to established facilities as sports centre,church,parks and off leash dog park-5 BEDROOMS+4 BATHROOMS Fully Upgraded half duplex has main floor bedroom,3 piece bathroom, a modern kitchen with stainless steel appliances,bright cabinets,quartz counter tops,pantry and ofcourse a stunning open-to-below living area with featurewall/ electric fireplace.Spotless tiled floor to give stunning always clean look.Upstairs include a bonus room with feature wall and LED lighting, a stylish primary bedroom with 5 piece bathroom /soaker tub,dual sink,walk in closet, two additional bedrooms, full bath, and convenient upstairs laundry,metal railing.Fully finished basement has a SEPRATE ENTRY ,Huge living area with open kitchen,one spacious bedroom and seprate laundry room for future additional laundry.All 3 floors are 9ft high,Closet organizers,Double Front HEATED garage ,too many features to count and YES easy accessible to EIA,NISKU,50 ST & SOUTH COMMON (id:61582)
| MLS® Number | E4488607 |
| Property Type | Single Family |
| Neigbourhood | Eaglemont Heights |
| Features | No Animal Home, No Smoking Home |
| Bathroom Total | 4 |
| Bedrooms Total | 5 |
| Amenities | Ceiling - 9ft |
| Appliances | Dishwasher, Dryer, Garage Door Opener Remote(s), Garage Door Opener, Washer, Two Refrigerators, Two Stoves |
| Basement Development | Finished |
| Basement Type | Full (finished) |
| Constructed Date | 2024 |
| Construction Style Attachment | Semi-detached |
| Heating Type | Forced Air |
| Stories Total | 2 |
| Size Interior | 1,612 Ft2 |
| Type | Duplex |
| Attached Garage |
| Acreage | No |
| Size Irregular | 318.66 |
| Size Total | 318.66 M2 |
| Size Total Text | 318.66 M2 |
| Level | Type | Length | Width | Dimensions |
|---|---|---|---|---|
| Basement | Family Room | Measurements not available | ||
| Basement | Bedroom 5 | Measurements not available | ||
| Basement | Second Kitchen | Measurements not available | ||
| Main Level | Living Room | Measurements not available | ||
| Main Level | Dining Room | Measurements not available | ||
| Main Level | Kitchen | Measurements not available | ||
| Main Level | Bedroom 4 | Measurements not available | ||
| Upper Level | Primary Bedroom | Measurements not available | ||
| Upper Level | Bedroom 2 | Measurements not available | ||
| Upper Level | Bedroom 3 | Measurements not available |
Contact us for more information
(780) 406-0099
(780) 471-8058
(780) 406-0099
(780) 471-8058

The trademarks REALTOR®, REALTORS®, and the REALTOR® logo are controlled by The Canadian Real Estate Association (CREA) and identify real estate professionals who are members of CREA. The trademarks MLS®, Multiple Listing Service® and the associated logos are owned by The Canadian Real Estate Association (CREA) and identify the quality of services provided by real estate professionals who are members of CREA. The trademark DDF® is owned by The Canadian Real Estate Association (CREA) and identifies CREA's Data Distribution Facility (DDF®)
Don't have an account? Sign Up