Maintenance, Common Area Maintenance, Insurance, Reserve Fund Contributions, Waste Removal
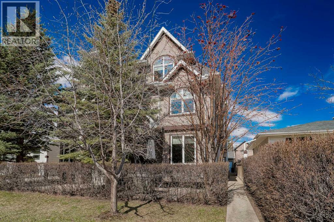
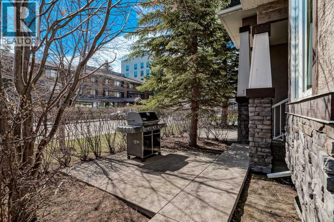
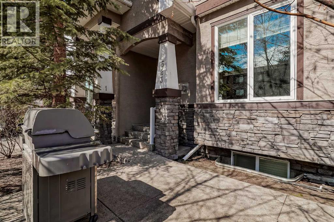
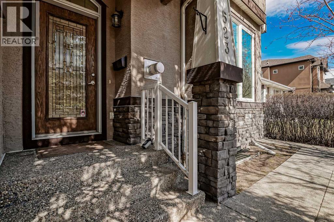
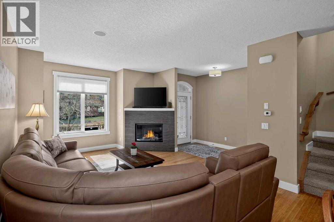
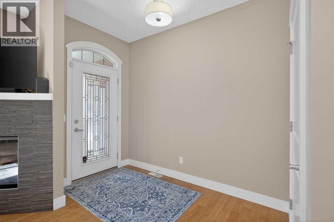
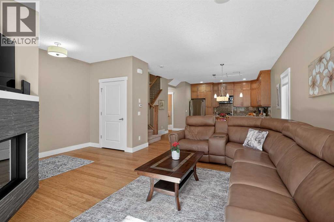
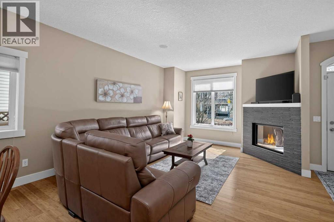
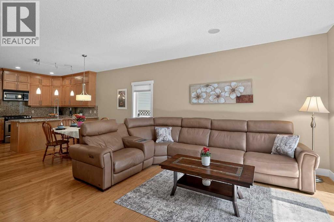
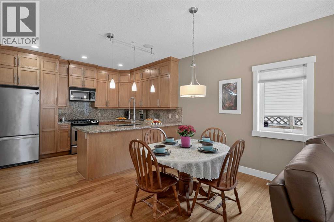
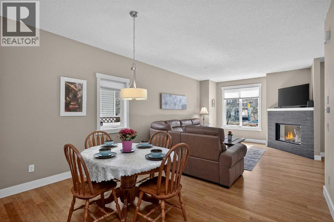
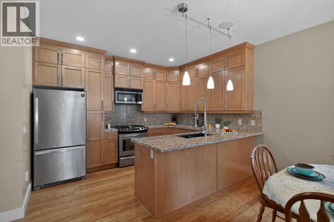
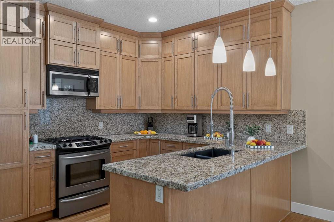
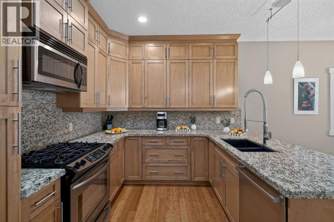
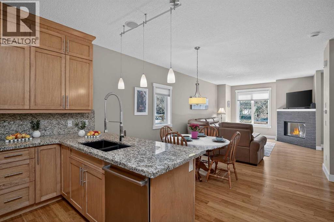
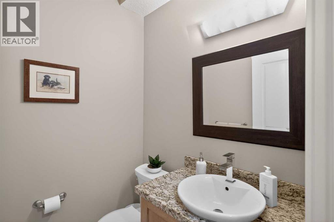
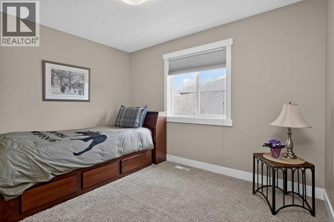
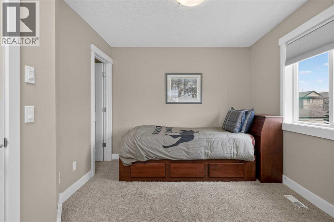
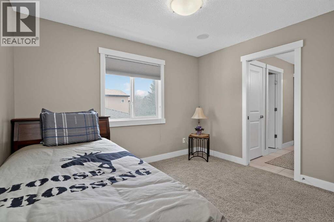
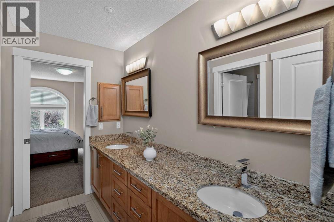
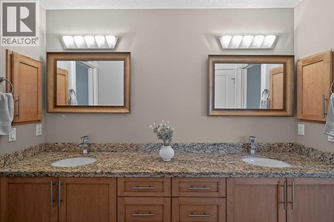
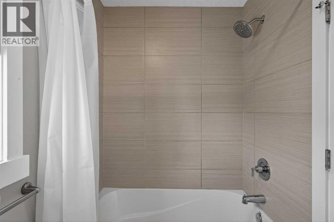
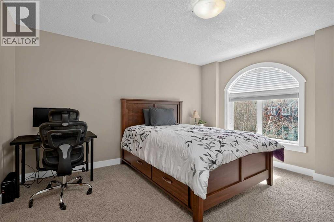
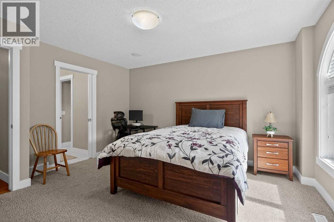
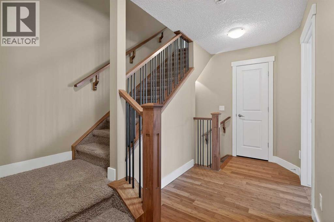
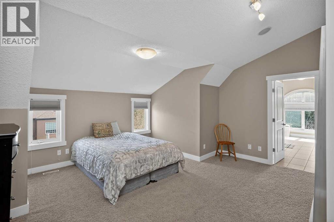
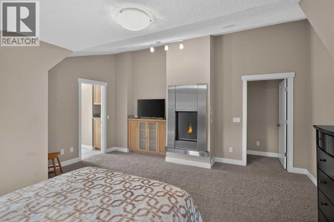
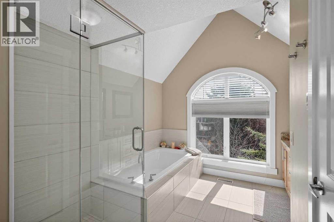
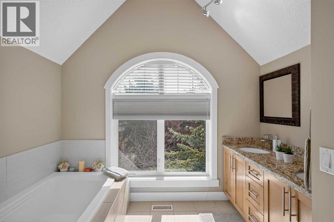
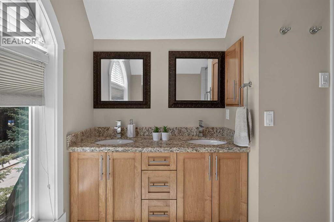
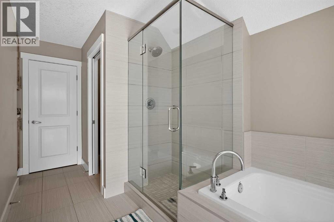
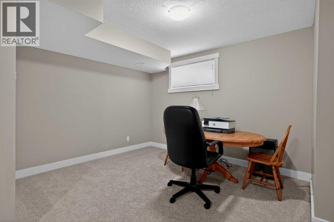
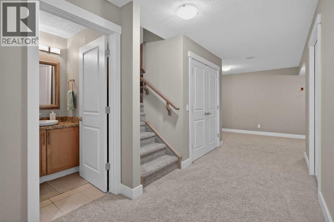
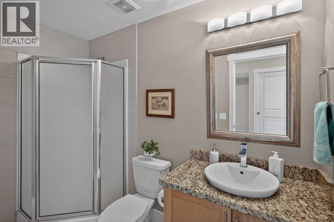
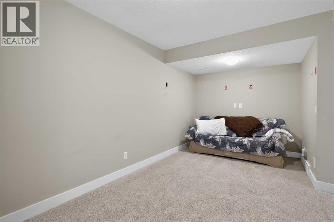
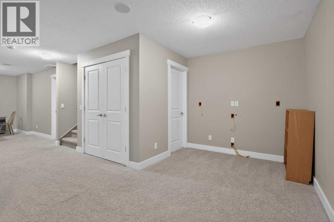
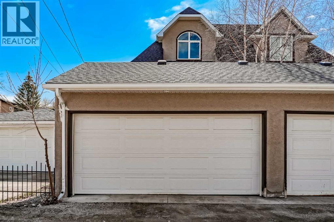
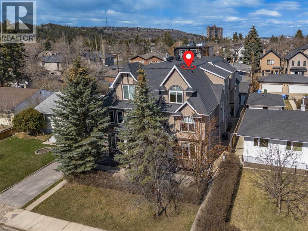
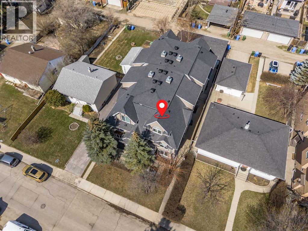
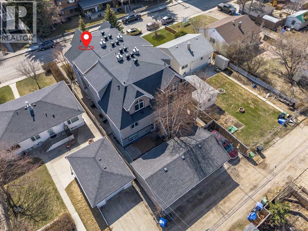
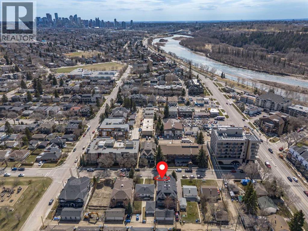
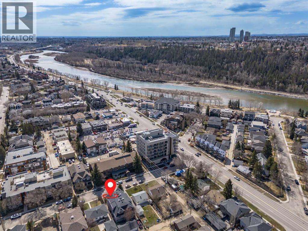
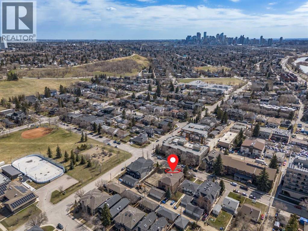
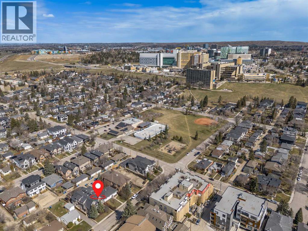
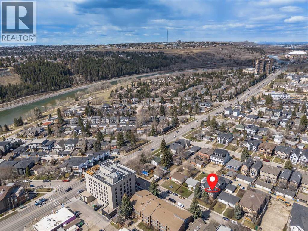
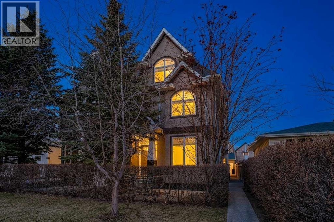
$450.00 MonthlyExperience luxury in this stunning home located just steps from the scenic Bow River. Upon entry, you are greeted by elegant bamboo hardwood flooring that flows throughout an open-concept main level, where a cozy fireplace anchors a living room designed to integrate seamlessly with the dining area and kitchen. The chef-inspired kitchen is a showstopper, featuring floor-to-ceiling maple cabinetry, premium granite countertops that extend into a full-height backsplash, and sleek stainless steel appliances, all complemented by a convenient main-floor powder room. The second level offers two remarkably spacious bedrooms, each equipped with its own walk-in closet, a Jack-and-Jill bathroom with a double sink vanity, and a dedicated full-sized laundry room. The entire third level is dedicated to your private primary retreat, boasting a second fireplace and a spa-style ensuite with a deep soaking tub, standing glass shower, and an expansive walk-in closet. For additional living space, the finished basement includes a full bathroom and ample storage, and comes pre-wired for surround sound, making it the perfect footprint for a home theatre or workout room. With built-in speakers throughout the home and an assigned parking spot in the shared garage, this property offers a sophisticated lifestyle in an unbeatable location. (id:61582)
| MLS® Number | A2304289 |
| Property Type | Single Family |
| Community Name | Parkdale |
| Amenities Near By | Park, Playground, Schools, Shopping |
| Community Features | Pets Allowed |
| Features | Other, Back Lane, No Animal Home, No Smoking Home, Level |
| Parking Space Total | 1 |
| Plan | 0914524 |
| Structure | See Remarks |
| View Type | View |
| Bathroom Total | 4 |
| Bedrooms Above Ground | 3 |
| Bedrooms Total | 3 |
| Amenities | Other |
| Appliances | Washer, Refrigerator, Gas Stove(s), Dishwasher, Dryer, Microwave, Window Coverings, Garage Door Opener |
| Basement Development | Finished |
| Basement Type | Full (finished) |
| Constructed Date | 2008 |
| Construction Material | Wood Frame |
| Construction Style Attachment | Attached |
| Cooling Type | None |
| Exterior Finish | Stucco |
| Fireplace Present | Yes |
| Fireplace Total | 2 |
| Flooring Type | Carpeted, Hardwood, Tile |
| Foundation Type | Poured Concrete |
| Half Bath Total | 1 |
| Heating Fuel | Natural Gas |
| Heating Type | Forced Air |
| Stories Total | 3 |
| Size Interior | 1,850 Ft2 |
| Total Finished Area | 1850.5 Sqft |
| Type | Row / Townhouse |
| Garage | |
| Detached Garage |
| Acreage | No |
| Fence Type | Not Fenced |
| Land Amenities | Park, Playground, Schools, Shopping |
| Size Total Text | Unknown |
| Zoning Description | M-c1 |
| Level | Type | Length | Width | Dimensions |
|---|---|---|---|---|
| Third Level | Primary Bedroom | 16.00 Ft x 16.33 Ft | ||
| Third Level | 5pc Bathroom | 7.33 Ft x 15.83 Ft | ||
| Basement | Family Room | 8.25 Ft x 17.17 Ft | ||
| Basement | Other | 10.33 Ft x 12.00 Ft | ||
| Basement | Furnace | 5.00 Ft x 12.33 Ft | ||
| Basement | 3pc Bathroom | 5.00 Ft x 9.08 Ft | ||
| Main Level | Other | 5.17 Ft x 9.42 Ft | ||
| Main Level | Living Room | 12.50 Ft x 16.17 Ft | ||
| Main Level | Dining Room | 8.25 Ft x 9.83 Ft | ||
| Main Level | Kitchen | 9.42 Ft x 12.50 Ft | ||
| Main Level | 2pc Bathroom | 5.00 Ft x 5.17 Ft | ||
| Upper Level | Bedroom | 13.00 Ft x 13.75 Ft | ||
| Upper Level | Bedroom | 9.75 Ft x 11.42 Ft | ||
| Upper Level | Laundry Room | 5.17 Ft x 8.00 Ft | ||
| Upper Level | 5pc Bathroom | 9.08 Ft x 10.25 Ft |
Contact us for more information
(403) 262-7653
(403) 648-2765
(403) 262-7653
(403) 648-2765

The trademarks REALTOR®, REALTORS®, and the REALTOR® logo are controlled by The Canadian Real Estate Association (CREA) and identify real estate professionals who are members of CREA. The trademarks MLS®, Multiple Listing Service® and the associated logos are owned by The Canadian Real Estate Association (CREA) and identify the quality of services provided by real estate professionals who are members of CREA. The trademark DDF® is owned by The Canadian Real Estate Association (CREA) and identifies CREA's Data Distribution Facility (DDF®)
Don't have an account? Sign Up