Maintenance, Common Area Maintenance, Heat, Insurance, Ground Maintenance, Property Management, Reserve Fund Contributions, Sewer, Waste Removal, Water
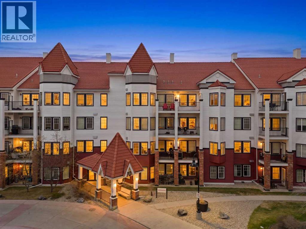
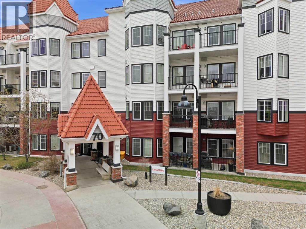
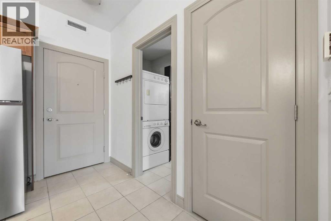
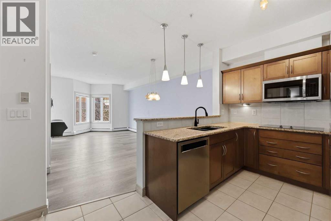
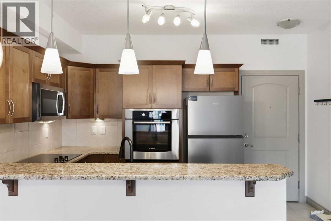
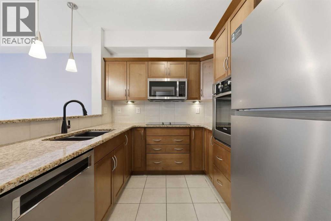
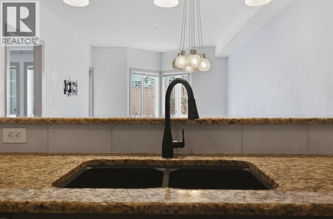
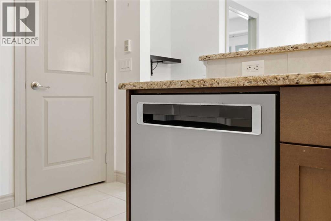
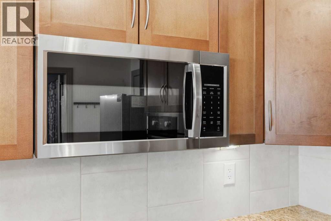
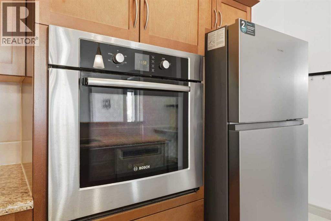
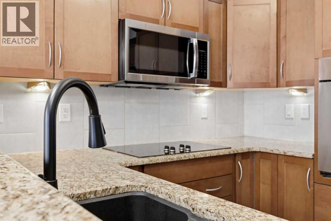
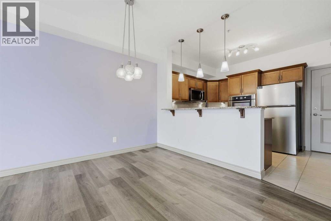
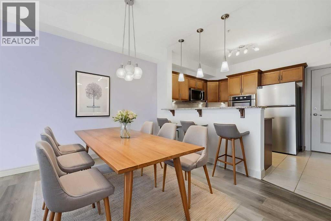
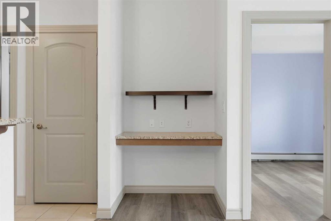
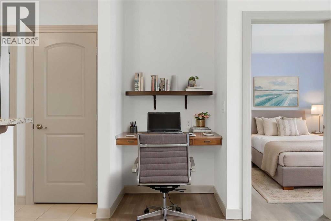
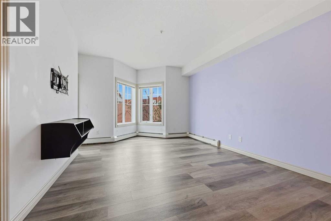
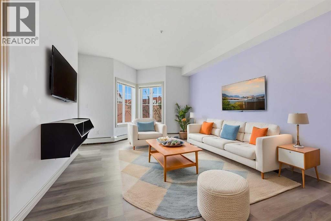
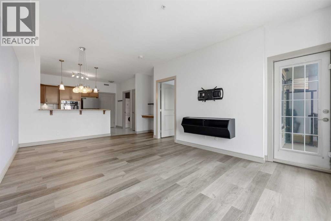
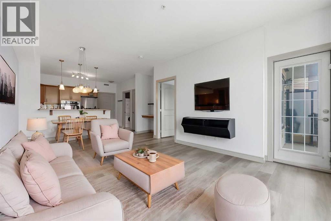
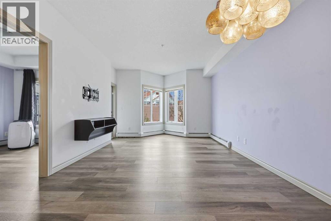
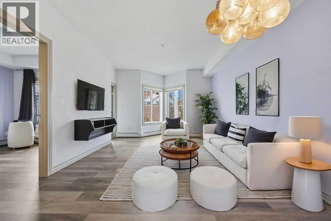
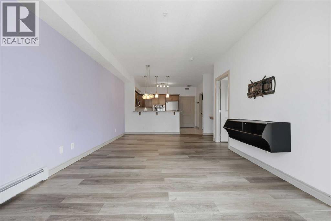
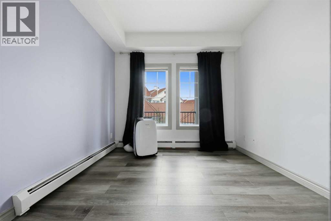
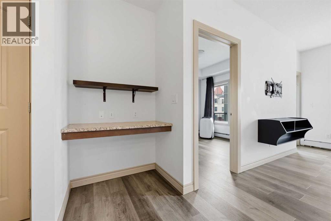
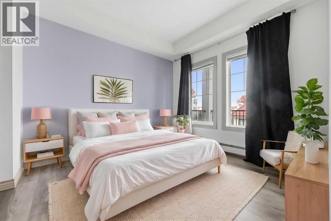
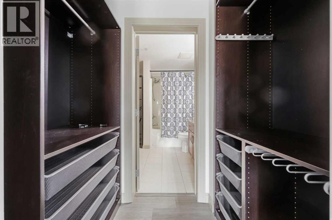
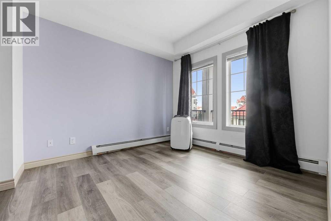
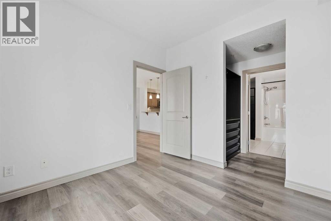
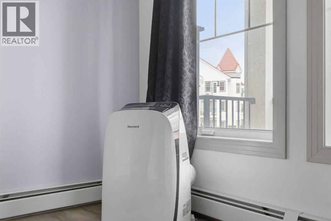
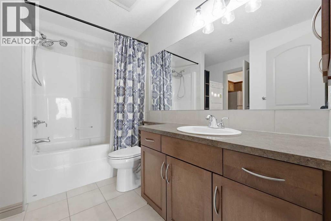
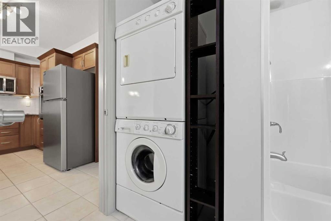
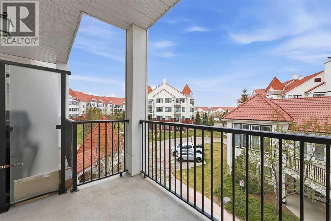
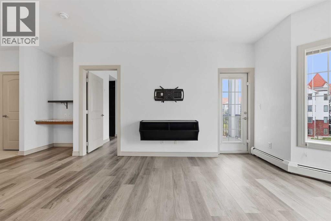
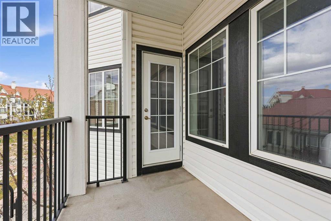
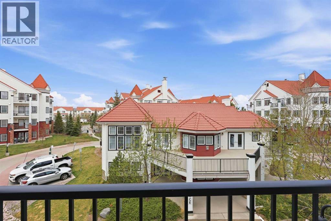
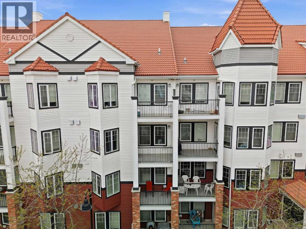
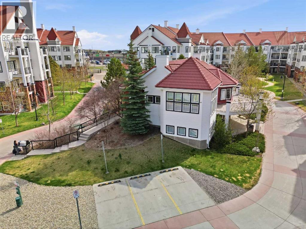
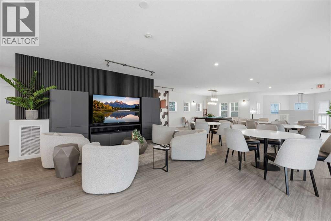
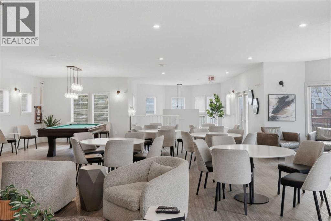
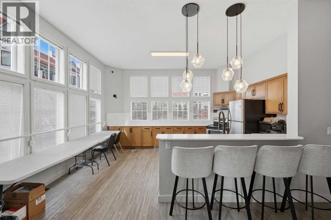
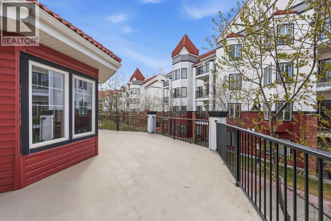
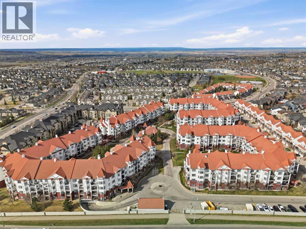
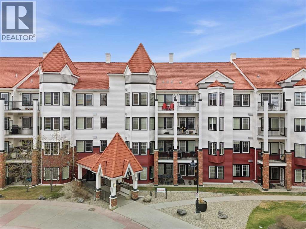
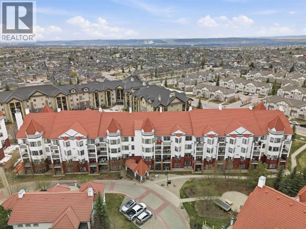
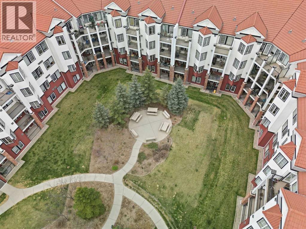
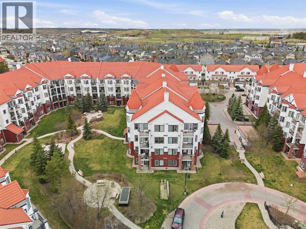
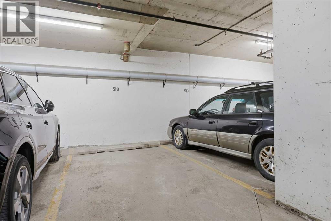
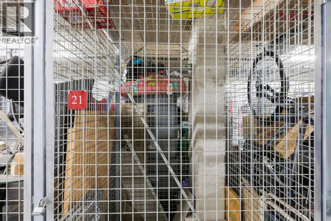
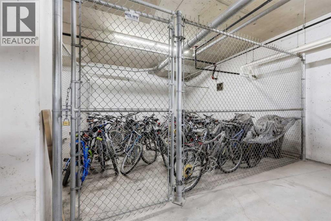
$416.48 MonthlyStunning condo with numerous tasteful upgrades in the desirable Red Haus complex. Step in and be amazed with what this condo has to offer. You'll love the bright wide-open space with it's 9-foot ceilings and gorgeous newer luxury vinyl plank flooring. The upgraded kitchen features stylish granite counters, a raised eating bar that's ideal for entertaining, quality appliances that include a cooktop, built in oven, brand new fridge, brand new over the range microwave, and upgraded kitchen faucet. The spacious living area comes complete with dining space, a handy built-in desk with granite top, and a functional living room leading to your private balcony overlooking a tranquil courtyard. The master bedroom with a portable air conditioner boasts an amazing walk-thru closet with brilliant built in storage spaces leading to the cheater ensuite/laundry. This condo includes a separately titled underground parking stall and a separately titled storage locker. Residents of Red Haus can enjoy the incredible Clubhouse that features a fully equipped fitness centre, amazing lounge/party room with kitchen and patio area. Additional highlights include bike storage, loads of visitor parking, and so much more. All situated in a prime NW location that's close to numerous essential amenities. Not to be missed! (id:61582)
| MLS® Number | A2307978 |
| Property Type | Single Family |
| Community Name | Royal Oak |
| Amenities Near By | Park, Playground, Schools, Shopping |
| Community Features | Pets Allowed, Pets Allowed With Restrictions |
| Features | See Remarks, Parking |
| Parking Space Total | 1 |
| Plan | 1111016 |
| Bathroom Total | 1 |
| Bedrooms Above Ground | 1 |
| Bedrooms Total | 1 |
| Amenities | Clubhouse, Exercise Centre, Recreation Centre |
| Appliances | Refrigerator, Cooktop - Electric, Dishwasher, Microwave Range Hood Combo, Oven - Built-in, Washer & Dryer |
| Constructed Date | 2011 |
| Construction Material | Wood Frame |
| Construction Style Attachment | Attached |
| Cooling Type | None |
| Exterior Finish | Brick, Vinyl Siding |
| Flooring Type | Ceramic Tile, Vinyl Plank |
| Heating Fuel | Natural Gas |
| Heating Type | Baseboard Heaters |
| Stories Total | 4 |
| Size Interior | 604 Ft2 |
| Total Finished Area | 604 Sqft |
| Type | Apartment |
| Acreage | No |
| Land Amenities | Park, Playground, Schools, Shopping |
| Size Total Text | Unknown |
| Zoning Description | M-c2 D185 |
| Level | Type | Length | Width | Dimensions |
|---|---|---|---|---|
| Main Level | Living Room | 17.42 Ft x 11.83 Ft | ||
| Main Level | Dining Room | 14.50 Ft x 5.25 Ft | ||
| Main Level | Kitchen | 13.00 Ft x 9.67 Ft | ||
| Main Level | Primary Bedroom | 10.42 Ft x 9.92 Ft | ||
| Main Level | 4pc Bathroom | Measurements not available |
Contact us for more information
(825) 415-9624

The trademarks REALTOR®, REALTORS®, and the REALTOR® logo are controlled by The Canadian Real Estate Association (CREA) and identify real estate professionals who are members of CREA. The trademarks MLS®, Multiple Listing Service® and the associated logos are owned by The Canadian Real Estate Association (CREA) and identify the quality of services provided by real estate professionals who are members of CREA. The trademark DDF® is owned by The Canadian Real Estate Association (CREA) and identifies CREA's Data Distribution Facility (DDF®)
Don't have an account? Sign Up