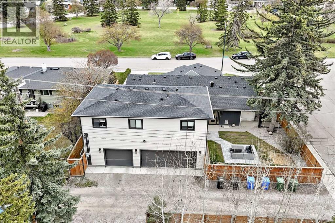
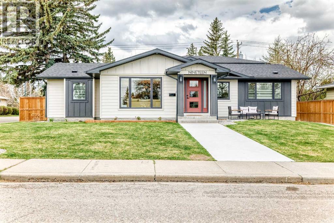
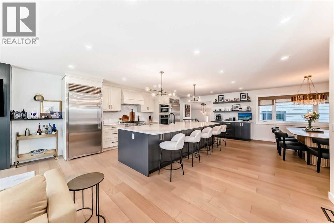
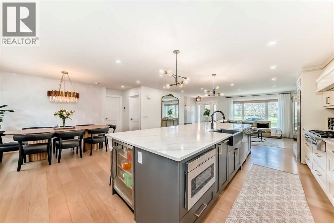
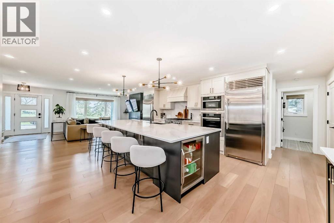
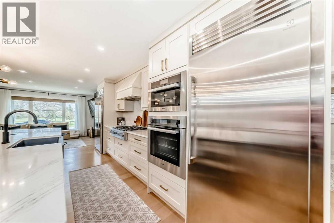
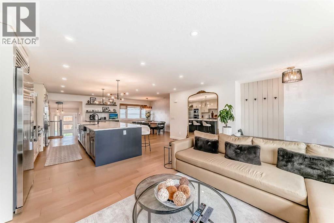
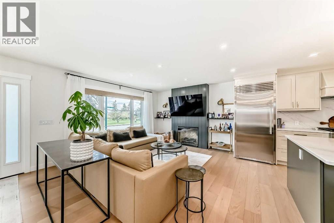
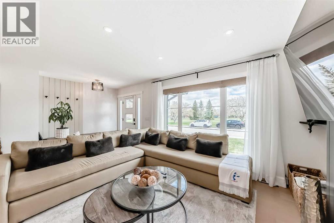
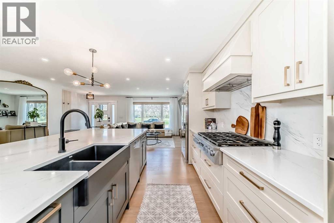
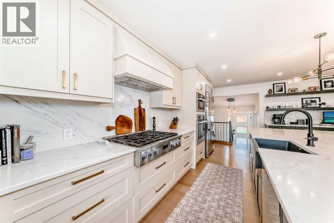
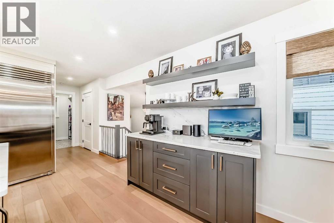
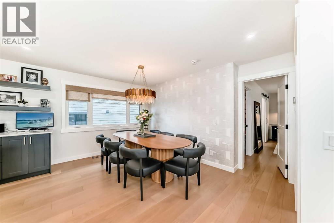
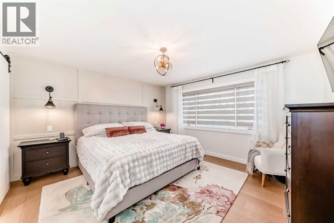
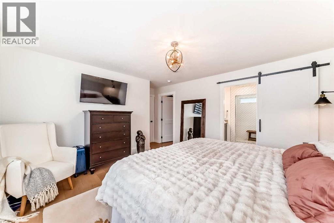
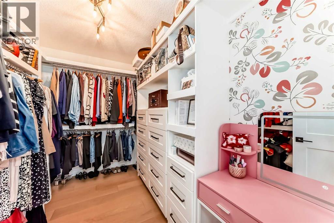
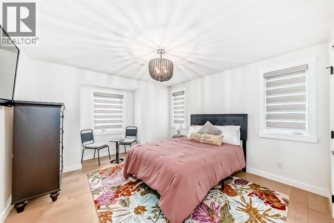
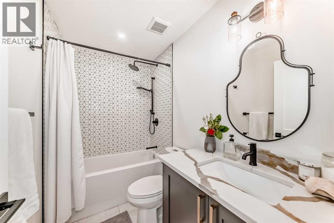
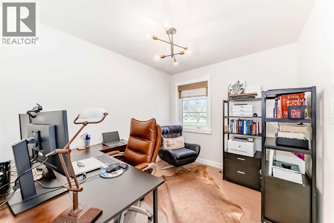
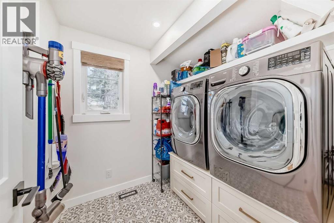
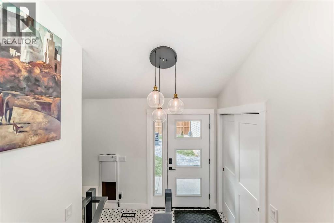
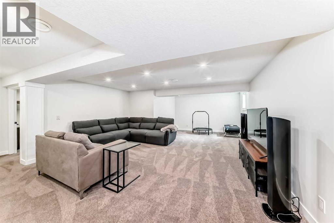
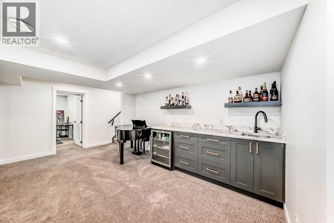
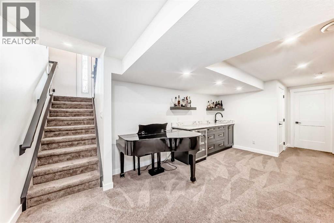
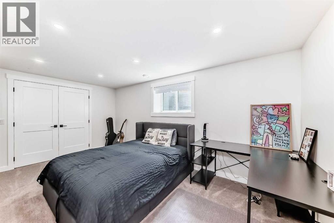
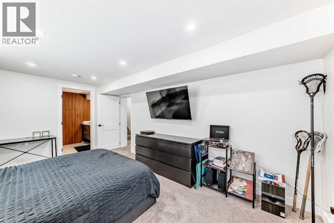
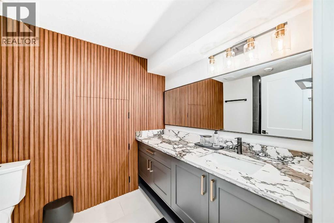
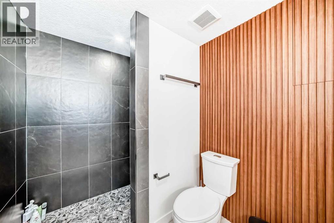
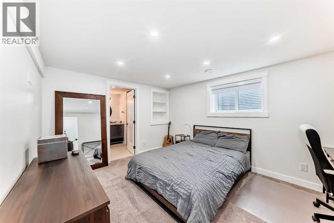
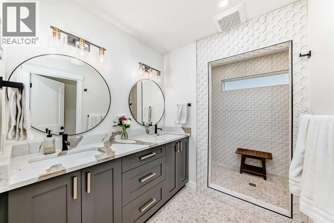
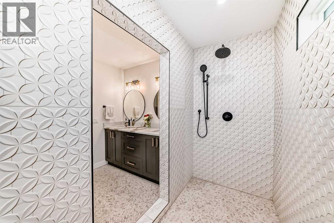
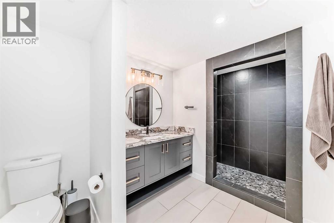
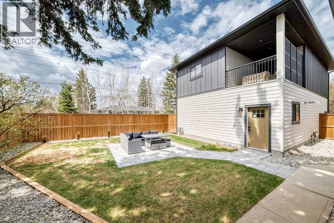
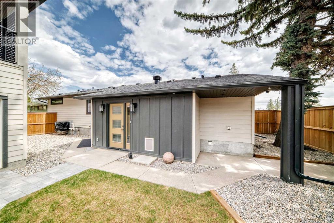
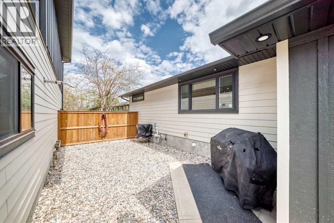
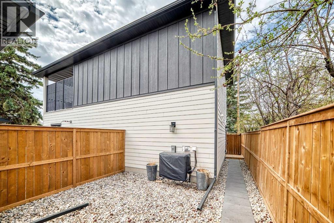
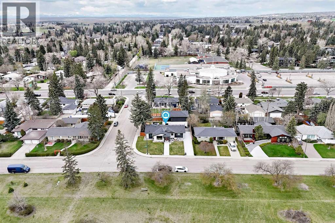
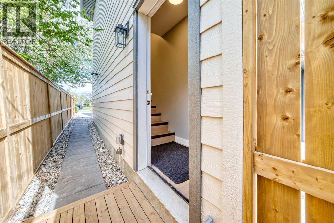
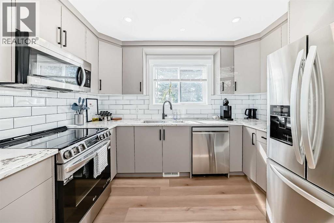
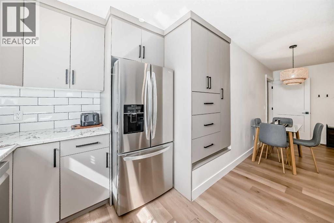
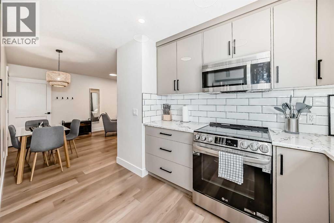
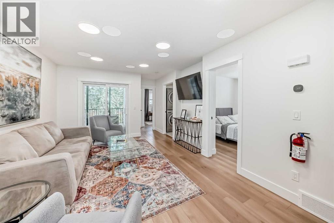
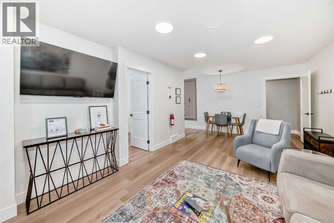
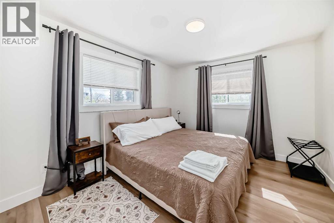
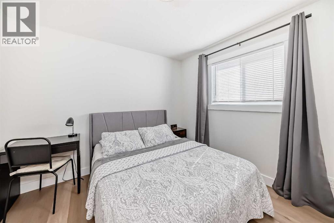
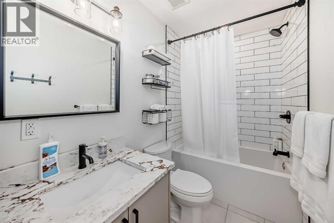
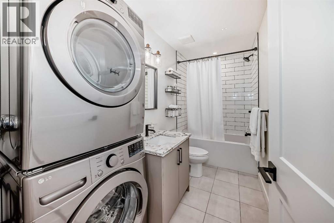
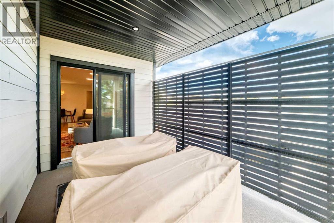
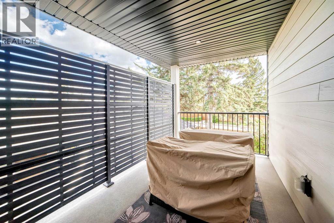
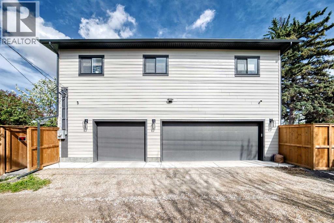
Beautifully renovated bungalow on a large corner lot with a fully self-contained carriage suite over the triple garage. Perfect for generating rental income, supporting multi-generational living, or creating a private home-based business space. 100% Turn-key, the 2-bedroom suite comes fully furnished and has generated $32,792 in a single year on Airbnb. Located in the quiet, low-density community of Meadowlark Park. Situated directly across from a peaceful island green space, this rare property perfectly combines luxury living with incredible versatility. The main floor of the home features 1,713 square feet of bright, open-concept living space with high-end finishes. At the heart of the home is a chef’s kitchen featuring a massive 10-foot quartz island, ideal for entertaining. This level also includes a living room, dining area, home office, a functional laundry room, and two spacious bedrooms. Downstairs, the fully developed basement features a large family room and two additional spacious bedrooms, each with its own impressive walk-in shower, along with a secondary laundry setup. Outside, the large corner lot provides an abundance of rare yard space, effortlessly accommodating both the private outdoor area and the triple-garage carriage house configuration. This is a unique opportunity to own a highly versatile, turn-key estate in one of the city's most desirable, low-density pockets. (id:61582)
| MLS® Number | A2312303 |
| Property Type | Single Family |
| Community Name | Meadowlark Park |
| Amenities Near By | Playground, Schools, Shopping |
| Features | See Remarks, Back Lane, Pvc Window, Closet Organizers |
| Parking Space Total | 6 |
| Plan | 756ha |
| Structure | See Remarks |
| Bathroom Total | 6 |
| Bedrooms Above Ground | 2 |
| Bedrooms Below Ground | 4 |
| Bedrooms Total | 6 |
| Appliances | See Remarks |
| Architectural Style | Bungalow |
| Basement Development | Finished |
| Basement Features | Separate Entrance |
| Basement Type | Full (finished) |
| Constructed Date | 1955 |
| Construction Material | Wood Frame |
| Construction Style Attachment | Detached |
| Cooling Type | Central Air Conditioning |
| Exterior Finish | Composite Siding, Vinyl Siding |
| Fireplace Present | Yes |
| Fireplace Total | 1 |
| Flooring Type | Carpeted, Hardwood, Tile |
| Foundation Type | Poured Concrete |
| Half Bath Total | 1 |
| Heating Fuel | Natural Gas |
| Heating Type | Forced Air |
| Stories Total | 1 |
| Size Interior | 1,714 Ft2 |
| Total Finished Area | 1713.5 Sqft |
| Type | House |
| Garage | |
| Heated Garage | |
| Detached Garage | 3 |
| Acreage | No |
| Fence Type | Fence |
| Land Amenities | Playground, Schools, Shopping |
| Size Depth | 30.48 M |
| Size Frontage | 21.79 M |
| Size Irregular | 662.00 |
| Size Total | 662 M2|4,051 - 7,250 Sqft |
| Size Total Text | 662 M2|4,051 - 7,250 Sqft |
| Zoning Description | R-cg |
| Level | Type | Length | Width | Dimensions |
|---|---|---|---|---|
| Basement | Family Room | 16.92 Ft x 22.25 Ft | ||
| Basement | Other | 6.25 Ft x 7.58 Ft | ||
| Basement | Bedroom | 16.42 Ft x 11.00 Ft | ||
| Basement | 3pc Bathroom | 10.75 Ft x 6.17 Ft | ||
| Basement | 2pc Bathroom | 5.58 Ft x 7.58 Ft | ||
| Basement | Bedroom | 11.17 Ft x 14.00 Ft | ||
| Basement | 3pc Bathroom | 7.50 Ft x 11.17 Ft | ||
| Basement | Laundry Room | 14.08 Ft x 4.67 Ft | ||
| Main Level | Other | 5.42 Ft x 8.50 Ft | ||
| Main Level | Living Room | 12.25 Ft x 15.42 Ft | ||
| Main Level | Other | 15.42 Ft x 18.25 Ft | ||
| Main Level | Dining Room | 13.33 Ft x 8.00 Ft | ||
| Main Level | Office | 10.00 Ft x 8.67 Ft | ||
| Main Level | Primary Bedroom | 13.50 Ft x 13.67 Ft | ||
| Main Level | Other | 10.42 Ft x 7.42 Ft | ||
| Main Level | 5pc Bathroom | 10.33 Ft x 9.67 Ft | ||
| Main Level | Bedroom | 12.25 Ft x 12.17 Ft | ||
| Main Level | 4pc Bathroom | 8.42 Ft x 4.92 Ft | ||
| Main Level | Laundry Room | 64.58 Ft x 7.08 Ft | ||
| Main Level | Pantry | 3.08 Ft x 5.58 Ft | ||
| Main Level | Other | 4.67 Ft x 13.17 Ft | ||
| Unknown | Kitchen | 10.17 Ft x 11.08 Ft | ||
| Unknown | Dining Room | 11.50 Ft x 4.83 Ft | ||
| Unknown | Living Room | 11.50 Ft x 14.75 Ft | ||
| Unknown | Other | 121.25 Ft x 7.83 Ft | ||
| Unknown | Laundry Room | 3.58 Ft x 2.75 Ft | ||
| Unknown | 4pc Bathroom | 4.92 Ft x 8.08 Ft | ||
| Unknown | Bedroom | 9.25 Ft x 123.00 Ft | ||
| Unknown | Bedroom | 10.33 Ft x 10.42 Ft | ||
| Unknown | Other | 6.33 Ft x 9.50 Ft |
Contact us for more information
(403) 294-1500
(403) 266-0941

The trademarks REALTOR®, REALTORS®, and the REALTOR® logo are controlled by The Canadian Real Estate Association (CREA) and identify real estate professionals who are members of CREA. The trademarks MLS®, Multiple Listing Service® and the associated logos are owned by The Canadian Real Estate Association (CREA) and identify the quality of services provided by real estate professionals who are members of CREA. The trademark DDF® is owned by The Canadian Real Estate Association (CREA) and identifies CREA's Data Distribution Facility (DDF®)
Don't have an account? Sign Up