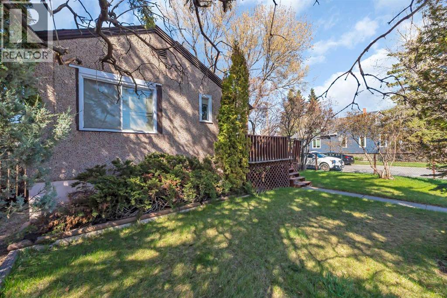
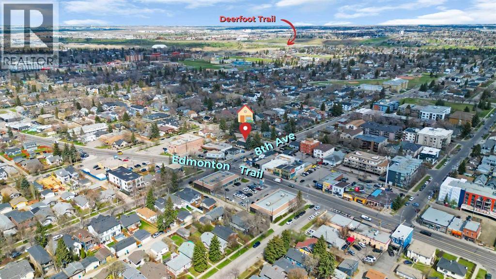
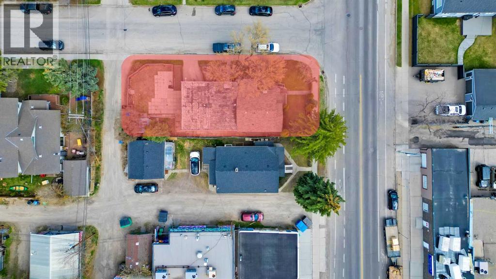
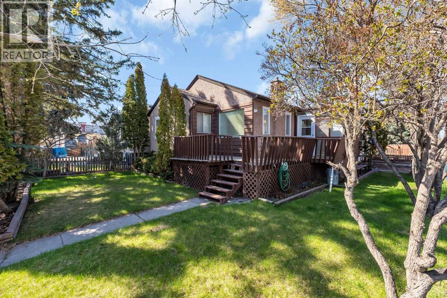
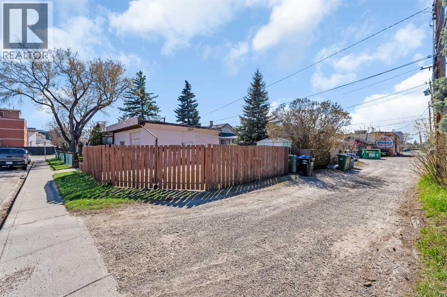
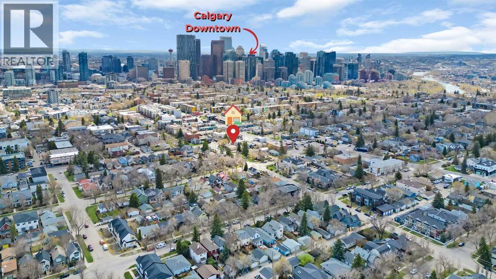
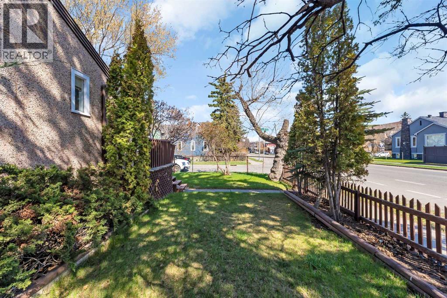
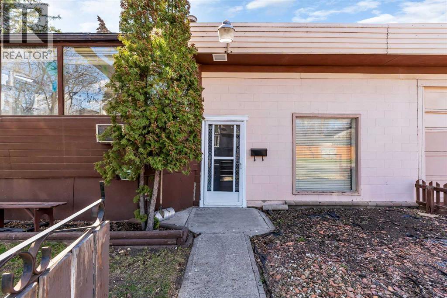
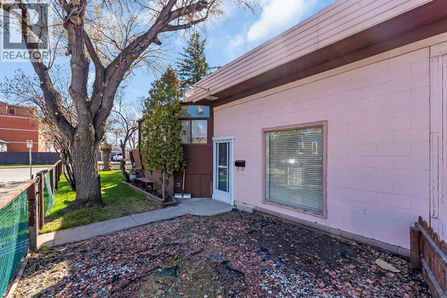
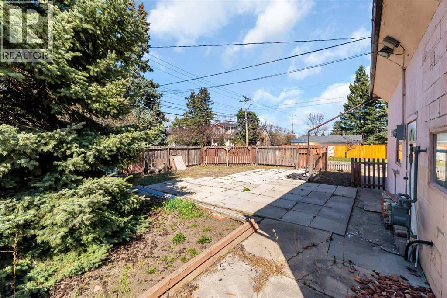
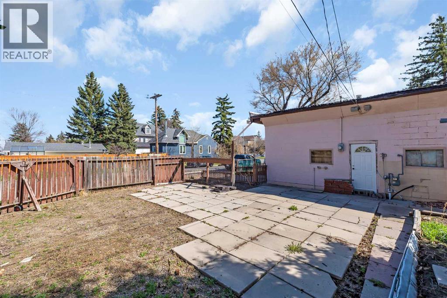
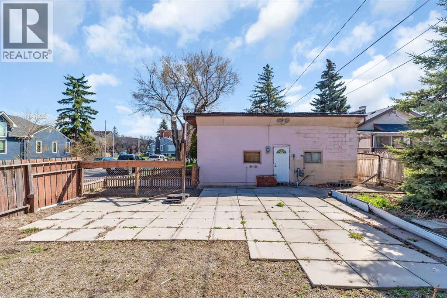
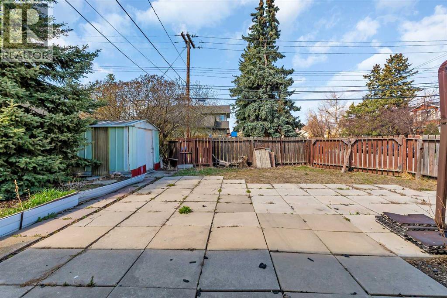
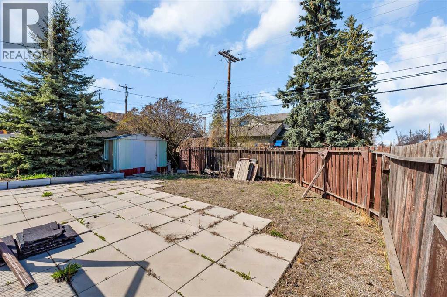
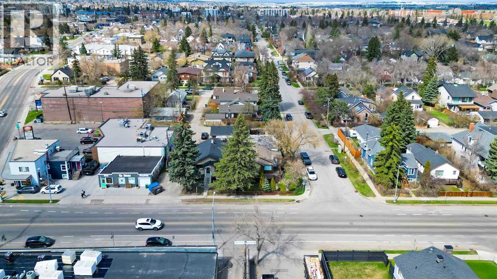
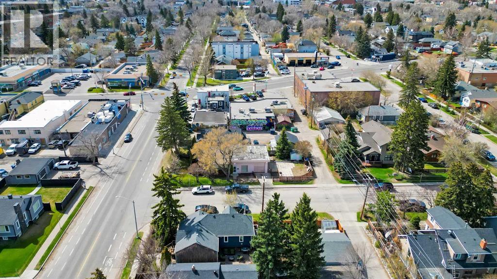
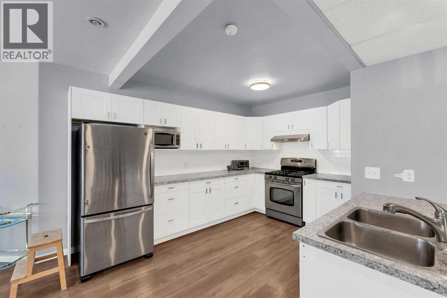
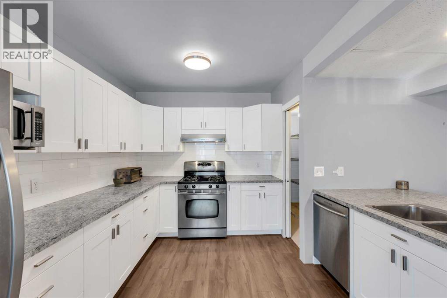
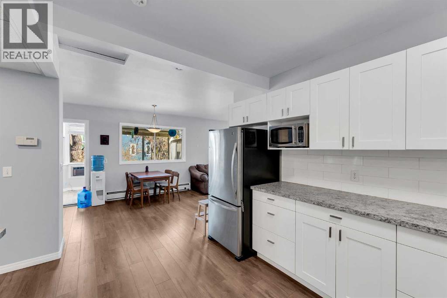
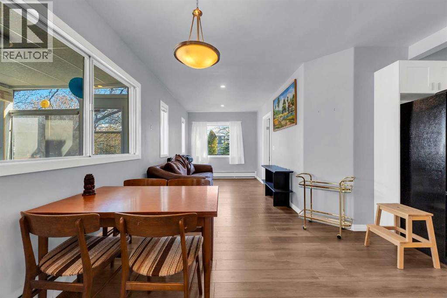
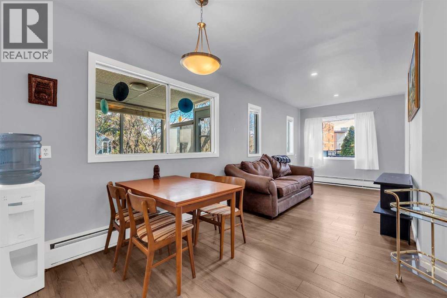
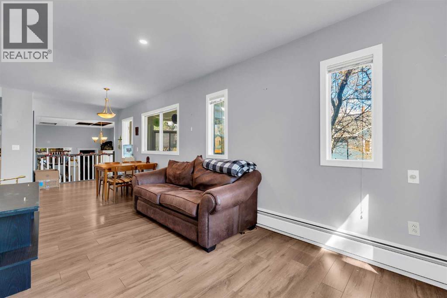
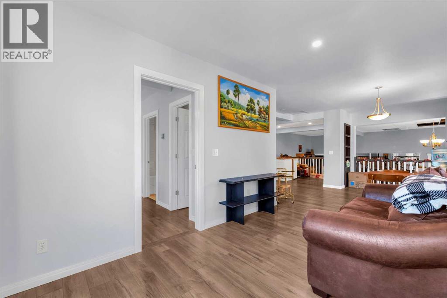
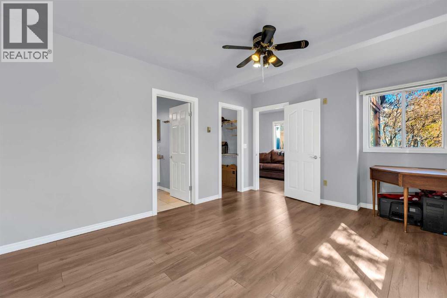
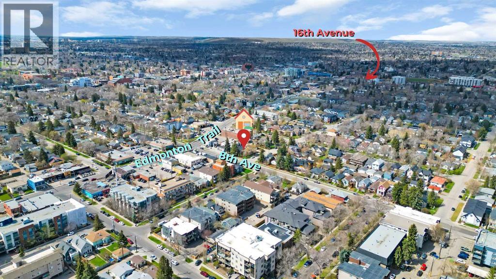
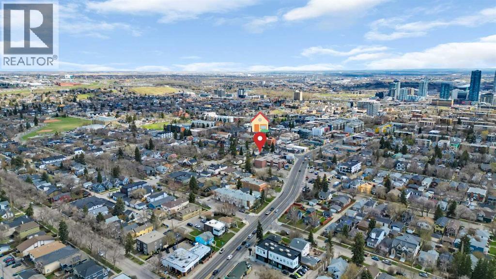
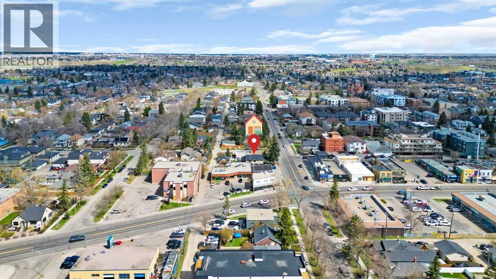
Prime inner-city redevelopment opportunity in the highly sought-after community of Renfrew! This rare "corner lot" is ideally located at the intersection of 8 Avenue NE and 4 Street NE, just one block from Edmonton Trail and minutes from downtown Calgary. Offering excellent exposure and 3-side road access, this 37.5 ft x 120 ft lot is perfect for builders, developers, or investors looking for their next infill project.The property currently features a 1-bedroom, 1-bath bungalow and is one of only 2 bungalows occupying the entire block, creating exciting future redevelopment potential. Surrounded by new development, established amenities, transit, restaurants, schools, parks, and inner-city conveniences, this location offers strong long-term value in one of Calgary’s high-demand neighbourhoods. (id:61582)
| MLS® Number | A2309386 |
| Property Type | Single Family |
| Community Name | Renfrew |
| Amenities Near By | Park, Playground, Schools |
| Features | Back Lane, No Smoking Home |
| Parking Space Total | 2 |
| Plan | 470p;35;1,2 |
| Structure | Deck |
| Bathroom Total | 1 |
| Bedrooms Above Ground | 1 |
| Bedrooms Total | 1 |
| Appliances | Refrigerator, Dishwasher, Stove, Hood Fan, Window Coverings, Washer & Dryer |
| Architectural Style | Bungalow |
| Basement Development | Unfinished |
| Basement Type | Partial (unfinished) |
| Constructed Date | 1945 |
| Construction Material | Wood Frame |
| Construction Style Attachment | Detached |
| Cooling Type | None |
| Exterior Finish | Stucco |
| Flooring Type | Vinyl |
| Foundation Type | Poured Concrete |
| Heating Type | Baseboard Heaters, Forced Air, Hot Water |
| Stories Total | 1 |
| Size Interior | 1,226 Ft2 |
| Total Finished Area | 1226 Sqft |
| Type | House |
| Attached Garage | 1 |
| Acreage | No |
| Fence Type | Partially Fenced |
| Land Amenities | Park, Playground, Schools |
| Size Depth | 36.57 M |
| Size Frontage | 11.43 M |
| Size Irregular | 4500.00 |
| Size Total | 4500 Sqft|4,051 - 7,250 Sqft |
| Size Total Text | 4500 Sqft|4,051 - 7,250 Sqft |
| Zoning Description | M-cg D72 |
| Level | Type | Length | Width | Dimensions |
|---|---|---|---|---|
| Second Level | Kitchen | 16.08 Ft x 15.92 Ft | ||
| Second Level | Dining Room | 12.42 Ft x 6.58 Ft | ||
| Second Level | Living Room | 14.83 Ft x 9.50 Ft | ||
| Second Level | Primary Bedroom | 11.17 Ft x 14.67 Ft | ||
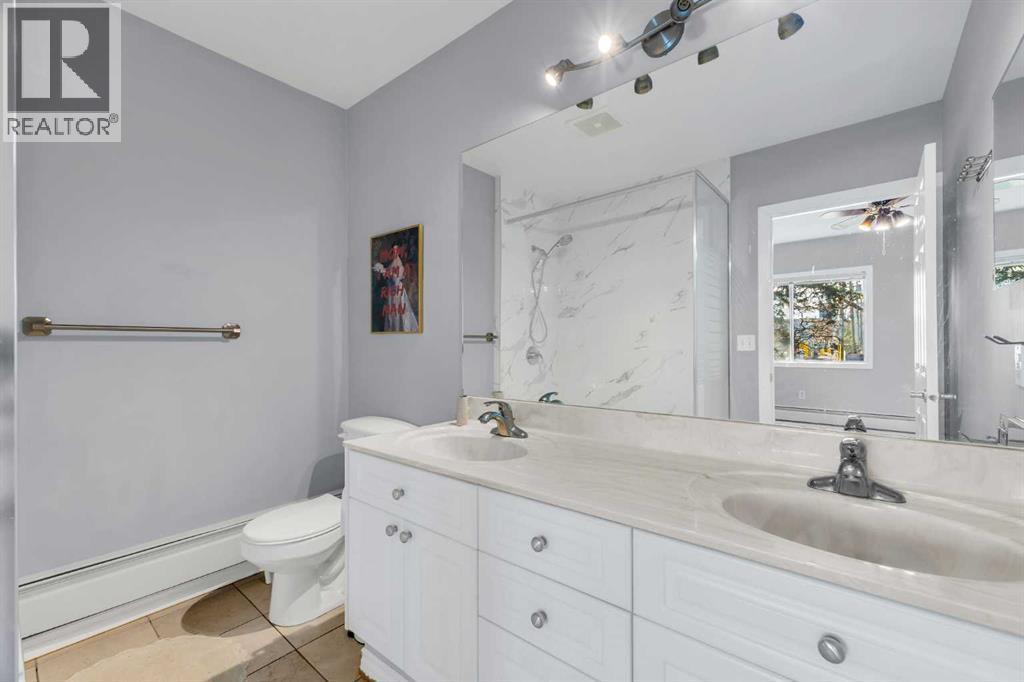
| Second Level | 4pc Bathroom | 6.92 Ft x 8.17 Ft | ||
| Second Level | Other | 6.92 Ft x 5.33 Ft | ||
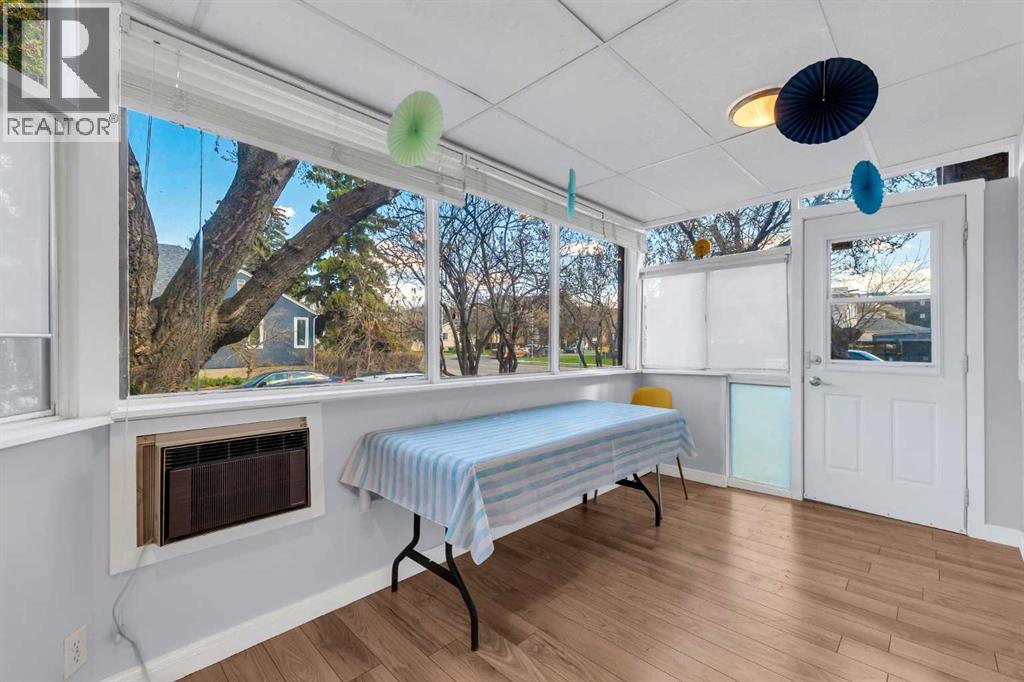
| Second Level | Sunroom | 15.33 Ft x 7.25 Ft | ||
| Main Level | Recreational, Games Room | 16.17 Ft x 22.50 Ft |
Contact us for more information
(403) 250-2882

The trademarks REALTOR®, REALTORS®, and the REALTOR® logo are controlled by The Canadian Real Estate Association (CREA) and identify real estate professionals who are members of CREA. The trademarks MLS®, Multiple Listing Service® and the associated logos are owned by The Canadian Real Estate Association (CREA) and identify the quality of services provided by real estate professionals who are members of CREA. The trademark DDF® is owned by The Canadian Real Estate Association (CREA) and identifies CREA's Data Distribution Facility (DDF®)
Don't have an account? Sign Up