Maintenance, Caretaker, Common Area Maintenance, Heat, Insurance, Interior Maintenance, Ground Maintenance, Parking, Property Management, Reserve Fund Contributions, Security, Sewer, Waste Removal, Water
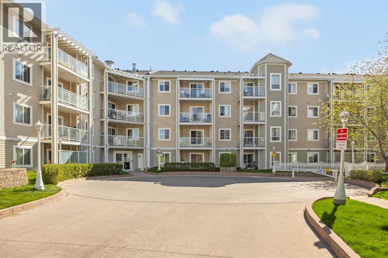
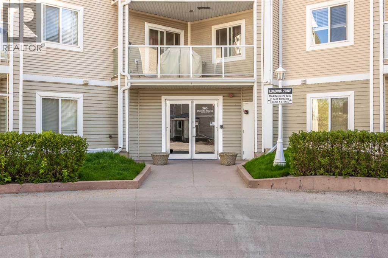
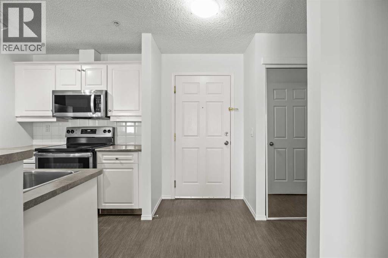
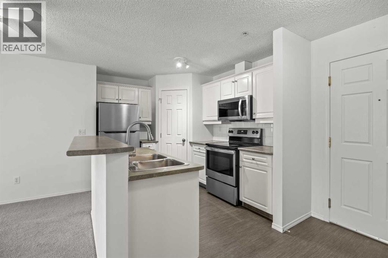
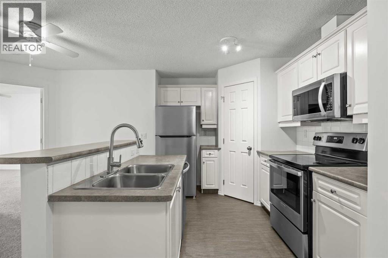
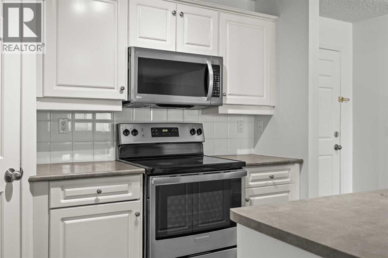
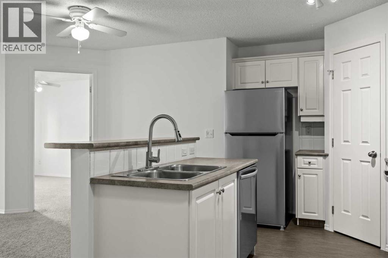
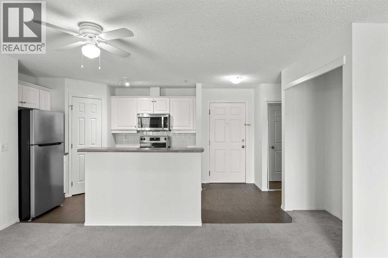
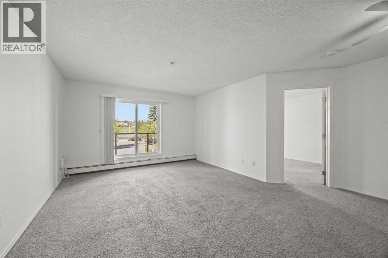
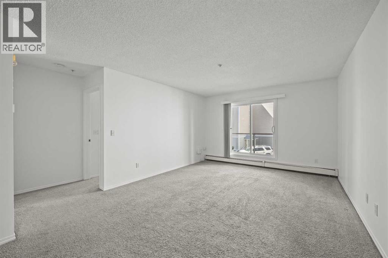
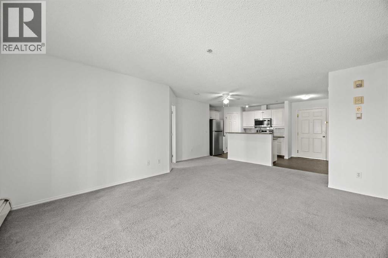
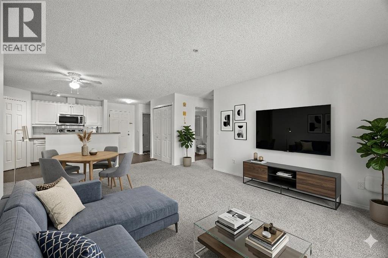
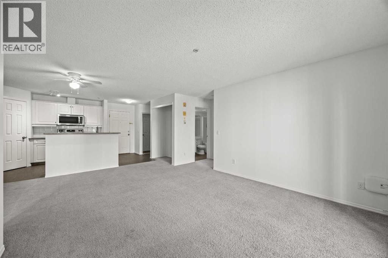
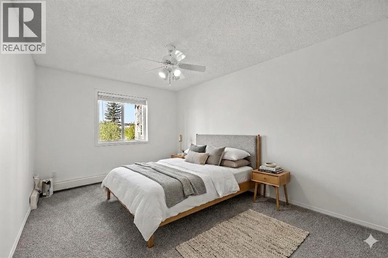
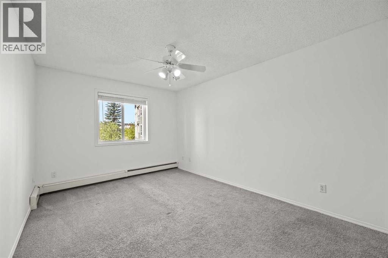
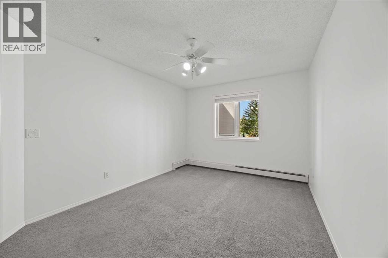
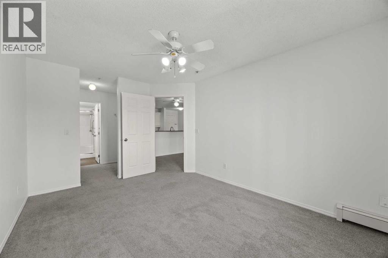
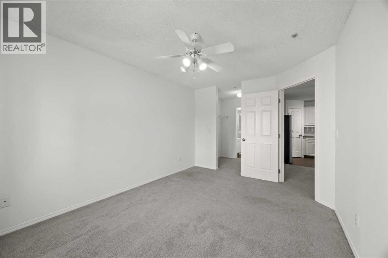
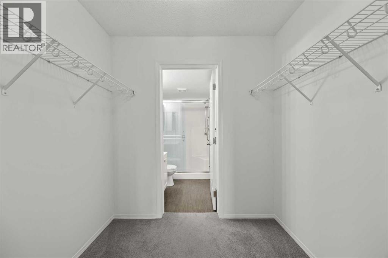
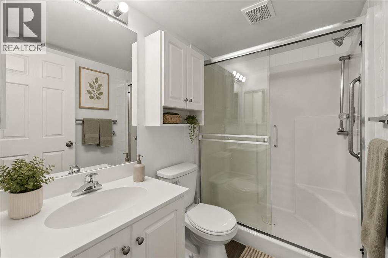
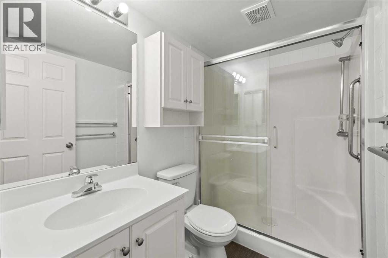
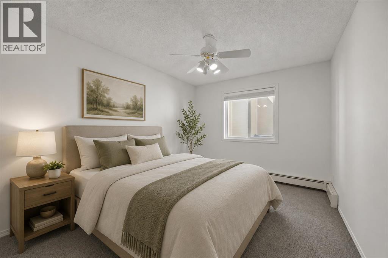
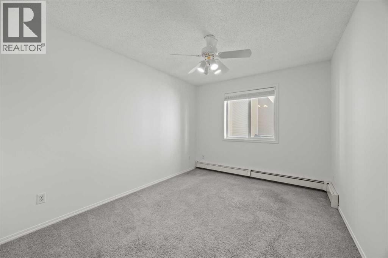
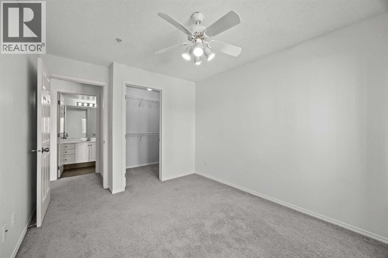
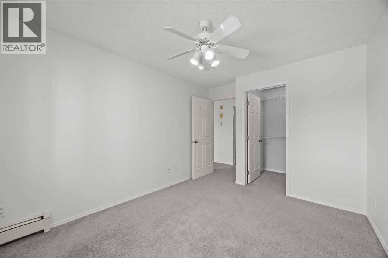
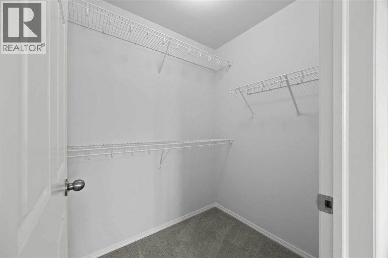
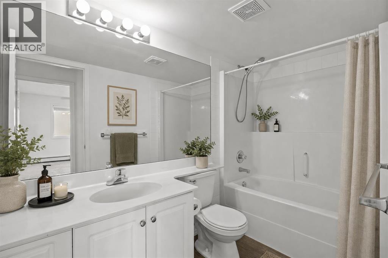
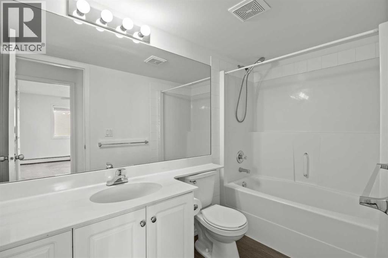
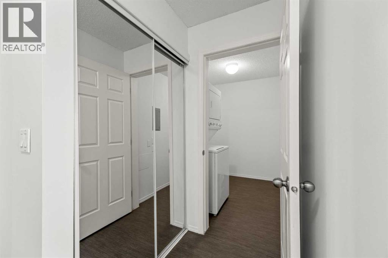
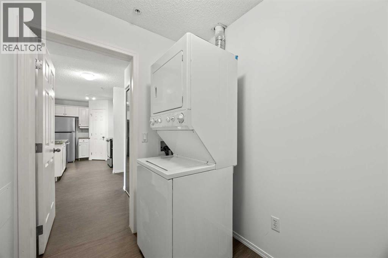
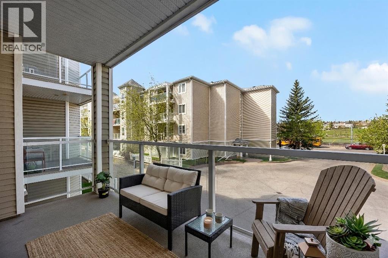
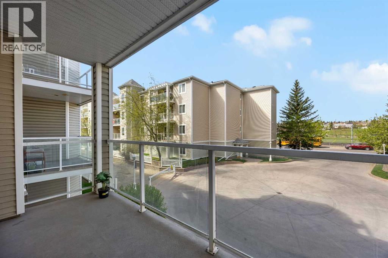
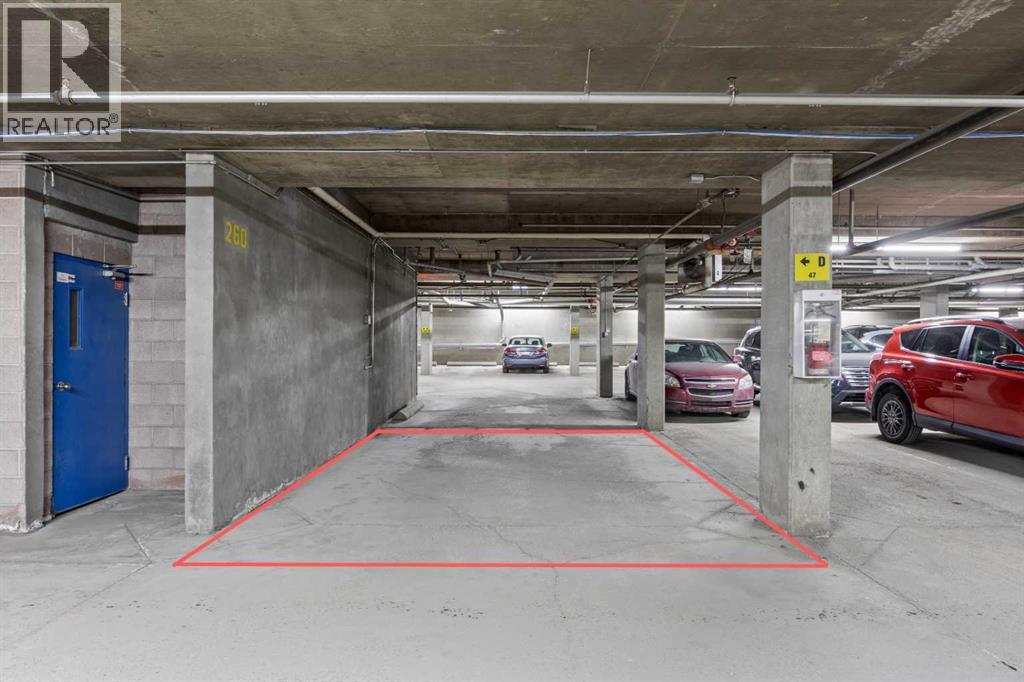
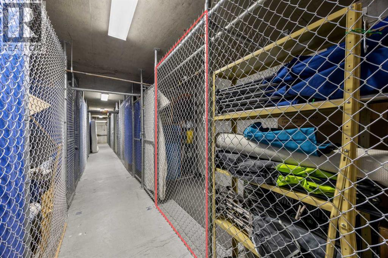
$631.53 MonthlyWelcome to this exceptionally well-maintained 2-bedroom, 2-bathroom condo in the heart of Shawnessy — offering outstanding value, incredible convenience, and true move-in-ready living! This desirable unit includes two rare features that are hard to find: a titled storage unit and an oversized titled underground parking stall located close to the elevator. The stall offers plenty of room for a large vehicle, or even a motorcycle without sacrificing parking space. Inside, the bright open-concept layout is designed for both comfort and functionality. The spacious kitchen features a central island with breakfast bar seating, professionally refinished cabinetry, and stainless steel appliances, most of which were updated within the last 4 years. The large west-facing living room is filled with natural sunlight, creating a warm and inviting atmosphere throughout the day. The smart split-bedroom floor plan places the bedrooms on opposite sides of the living space, providing ideal privacy for families, guests, or roommates. The generous primary bedroom includes a walk-in closet and private ensuite bathroom. The second bedroom also features a large walk-in closet and easy access to the second full bathroom. A separate in-suite laundry room adds even more convenience, with extra storage space for seasonal items and household essentials. Recent improvements include updated carpet and linoleum flooring, professional painting, and a full professional cleaning — allowing you to move in and enjoy immediately. Located in one of Calgary’s most convenient neighbourhoods, this home is just steps from shopping, restaurants, schools, parks, playgrounds, transit, and countless amenities. Enjoy quick access to grocery stores, major retailers, the YMCA, movie theatre, dining, public transit, and the LRT station. A fantastic opportunity for first-time buyers, downsizers, or investors — call your favourite Realtor and schedule your private showing today! (id:61582)
| MLS® Number | A2309674 |
| Property Type | Single Family |
| Community Name | Shawnessy |
| Amenities Near By | Playground, Recreation Nearby, Schools, Shopping |
| Community Features | Pets Allowed With Restrictions |
| Features | Pvc Window, No Animal Home, No Smoking Home, Parking |
| Parking Space Total | 1 |
| Plan | 0410310 |
| Bathroom Total | 2 |
| Bedrooms Above Ground | 2 |
| Bedrooms Total | 2 |
| Appliances | Refrigerator, Dishwasher, Stove, Microwave Range Hood Combo, Washer & Dryer |
| Constructed Date | 2001 |
| Construction Material | Wood Frame |
| Construction Style Attachment | Attached |
| Cooling Type | None |
| Exterior Finish | Vinyl Siding |
| Flooring Type | Carpeted, Laminate |
| Heating Type | Baseboard Heaters |
| Stories Total | 4 |
| Size Interior | 933 Ft2 |
| Total Finished Area | 933 Sqft |
| Type | Apartment |
| Garage | |
| Heated Garage | |
| Oversize | |
| Underground |
| Acreage | No |
| Land Amenities | Playground, Recreation Nearby, Schools, Shopping |
| Size Total Text | Unknown |
| Zoning Description | M-c2 |
| Level | Type | Length | Width | Dimensions |
|---|---|---|---|---|
| Main Level | Laundry Room | 7.58 Ft x 5.58 Ft | ||
| Main Level | 4pc Bathroom | 9.67 Ft x 5.67 Ft | ||
| Main Level | Other | 6.00 Ft x 4.92 Ft | ||
| Main Level | Bedroom | 9.67 Ft x 12.83 Ft | ||
| Main Level | Living Room/dining Room | 15.75 Ft x 18.67 Ft | ||
| Main Level | Kitchen | 10.92 Ft x 8.08 Ft | ||
| Main Level | Primary Bedroom | 10.25 Ft x 14.42 Ft | ||
| Main Level | Other | 7.25 Ft x 5.75 Ft | ||
| Main Level | 4pc Bathroom | 5.42 Ft x 8.08 Ft | ||
| Main Level | Foyer | 8.67 Ft x 8.08 Ft |
Contact us for more information
(403) 456-3688
(403) 273-9792

The trademarks REALTOR®, REALTORS®, and the REALTOR® logo are controlled by The Canadian Real Estate Association (CREA) and identify real estate professionals who are members of CREA. The trademarks MLS®, Multiple Listing Service® and the associated logos are owned by The Canadian Real Estate Association (CREA) and identify the quality of services provided by real estate professionals who are members of CREA. The trademark DDF® is owned by The Canadian Real Estate Association (CREA) and identifies CREA's Data Distribution Facility (DDF®)
Don't have an account? Sign Up