4 Bedroom
4 Bathroom
2,510 ft2
Fireplace
None
Central Heating
Lawn
$1,999,999.00
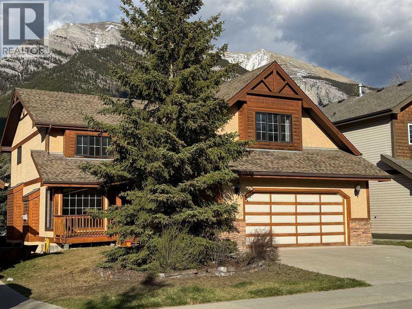
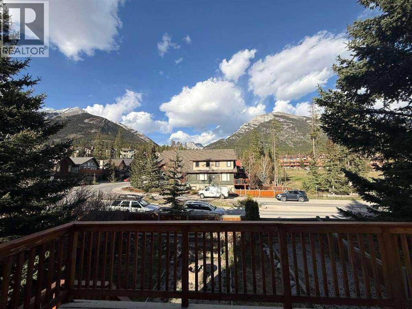
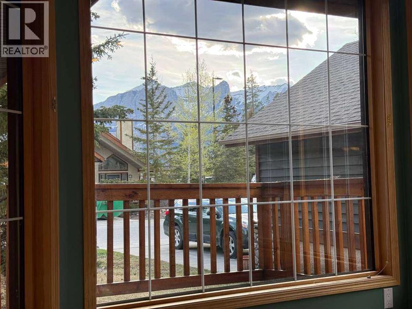
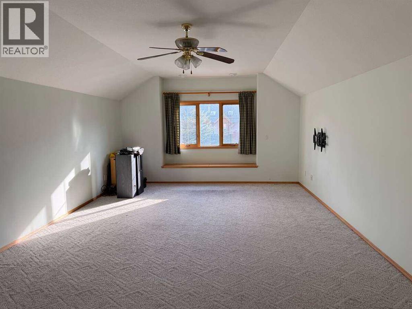
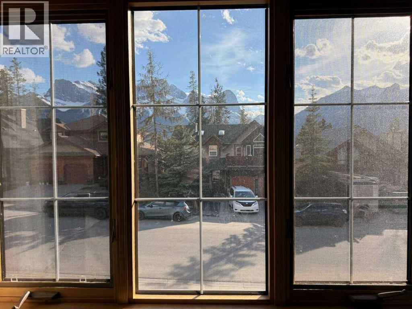
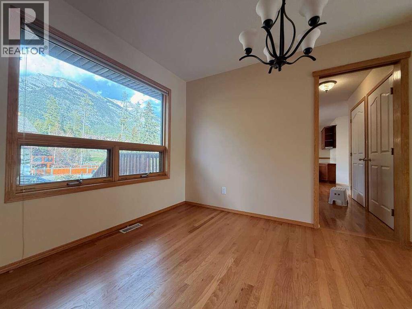
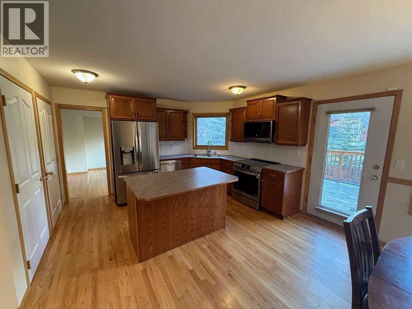
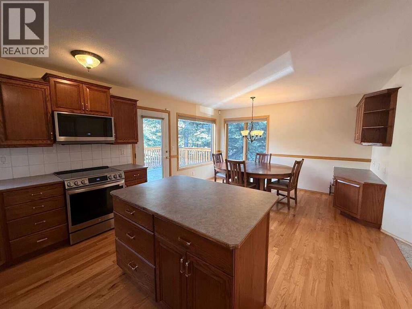
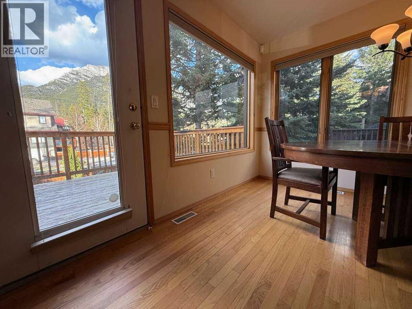
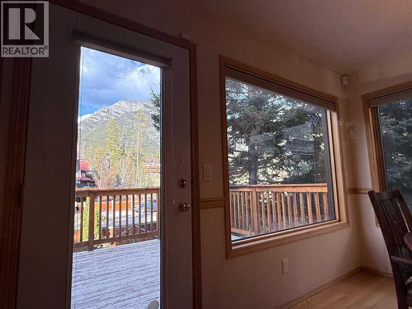
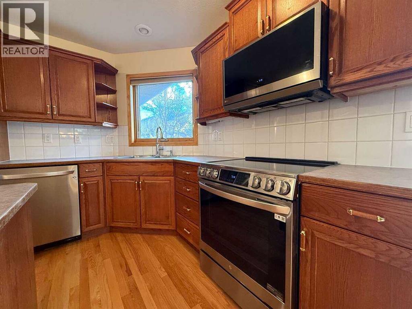
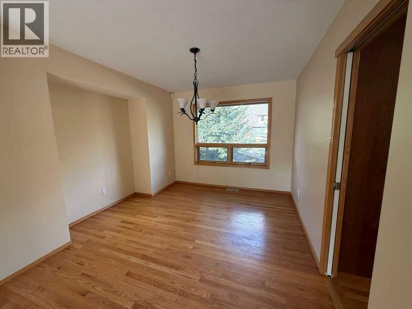
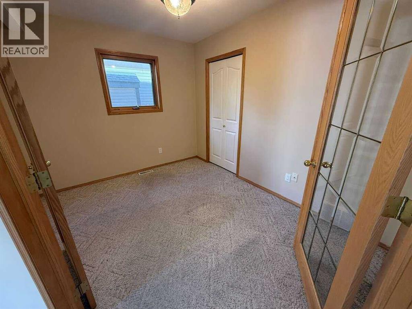
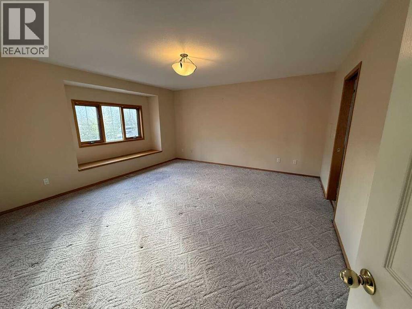
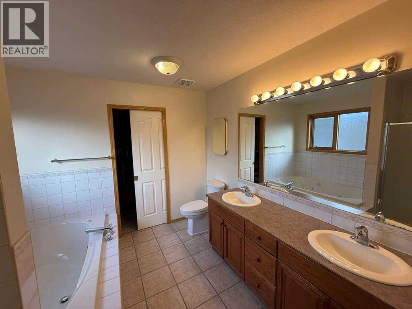
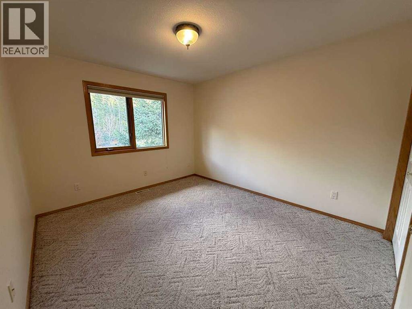
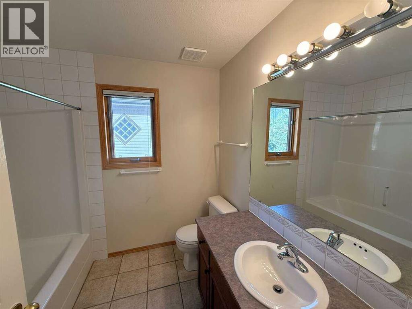
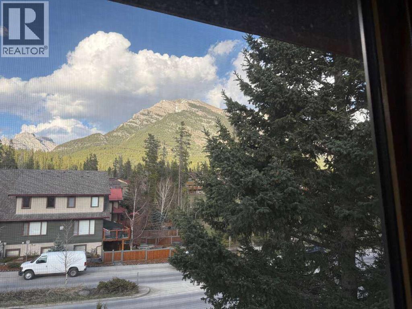
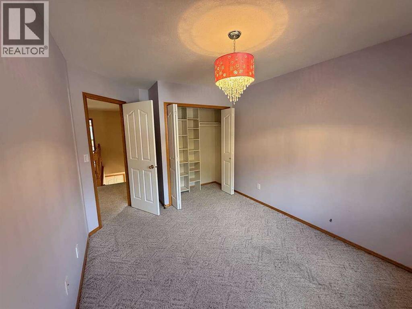
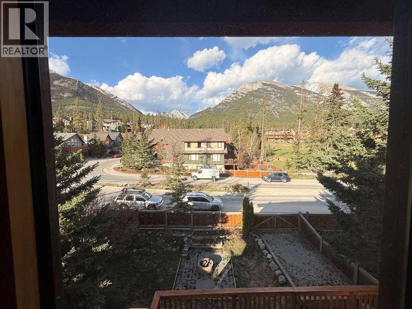
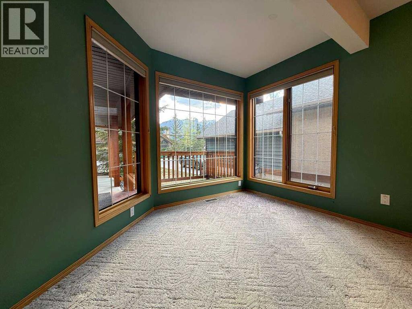
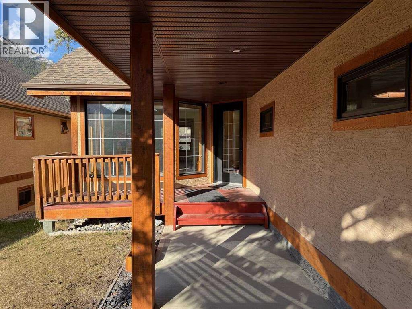
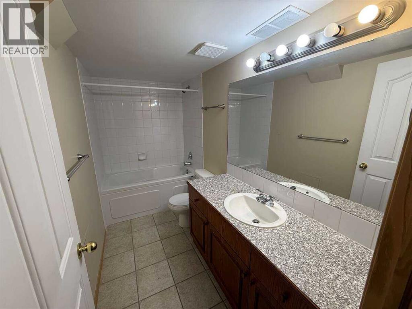
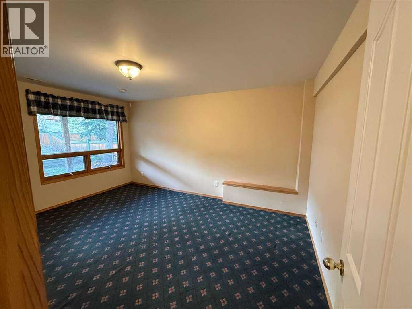
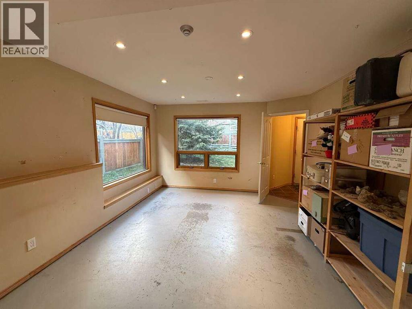
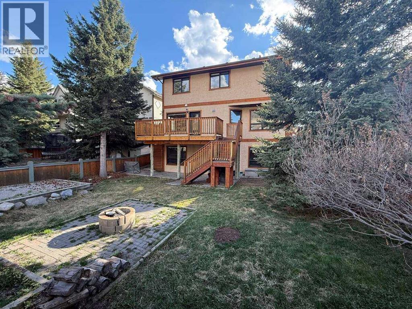
For more information, please click the "More Information" button. Eagle Terrace Single Family Home for under $2 million! A large family house, steps from Eagle Terrace playground / soccer fields / sledding hill and school-bus stops for all Canmore schools, less than 5-minute walk to Cougar Creek, numerous hiking and biking trails, Roam bus stop, and the Iron Goat. This spacious walk-out mountain-view home on a family-friendly cul-de-sac in Eagle Terrace offers plenty of flexibility with four bedrooms, a main floor office, huge bonus room, plenty of living space and 3.5 bathrooms. Large windows take in the sun and stunning mountain views from all sides. The main floor features a sunny Rundle-facing living room with gas fireplace, attached dining room, a handy office with French doors (for when you need quiet and focus!), a half-bathroom, and a generous eat-in kitchen with Lady MacDonald and Grotto views and an adjacent deck with natural-gas BBQ connection and lots of room for outdoor dining and lounging. The oversize double-car garage provides plenty of space for vehicles and gear for all your mountain adventures. On the second floor, enjoy Rundle views from the built-in window seat in the spacious primary bedroom with ensuite bathroom including a shower, large jetted tub, generous double-vanity, and walk-in closet. The second floor also includes two more bedrooms, a full bathroom, a laundry room with utility sink, and the huge bonus room with another window seat with views from Three Sisters to Rundle – a flexible multi-purpose space great for recreation, crafting, music or entertaining (or another bedroom). The walk-out basement (with another 1021 sq feet) includes another bedroom and full bathroom, extra storage and a large space currently set up as a workshop/hobby room. With picture windows and roughed in kitchen connections. Accessible from the basement and the upper deck, enjoy a large, fully-fenced back yard with mature trees, shrubs and lawn, a fire pit, el ectrical connection for a hot tub, and extra parking. (id:61582)
Property Details
|
MLS® Number
|
A2309821 |
|
Property Type
|
Single Family |
|
Community Name
|
Eagle Terrace |
|
Amenities Near By
|
Golf Course, Park, Schools |
|
Community Features
|
Golf Course Development |
|
Parking Space Total
|
3 |
|
Plan
|
9712001 |
|
Structure
|
Porch |
Building
|
Bathroom Total
|
4 |
|
Bedrooms Above Ground
|
3 |
|
Bedrooms Below Ground
|
1 |
|
Bedrooms Total
|
4 |
|
Appliances
|
Dishwasher, Range, Microwave, Garage Door Opener, Washer & Dryer |
|
Basement Development
|
Partially Finished |
|
Basement Type
|
Full (partially Finished) |
|
Constructed Date
|
1998 |
|
Construction Style Attachment
|
Detached |
|
Cooling Type
|
None |
|
Exterior Finish
|
Stucco, Wood Siding |
|
Fireplace Present
|
Yes |
|
Fireplace Total
|
1 |
|
Flooring Type
|
Carpeted, Hardwood |
|
Foundation Type
|
Poured Concrete |
|
Half Bath Total
|
1 |
|
Heating Type
|
Central Heating |
|
Stories Total
|
2 |
|
Size Interior
|
2,510 Ft2 |
|
Total Finished Area
|
2510 Sqft |
|
Type
|
House |
Parking
Land
|
Acreage
|
No |
|
Fence Type
|
Fence |
|
Land Amenities
|
Golf Course, Park, Schools |
|
Landscape Features
|
Lawn |
|
Size Depth
|
36.88 M |
|
Size Frontage
|
14.93 M |
|
Size Irregular
|
5940.00 |
|
Size Total
|
5940 Sqft|4,051 - 7,250 Sqft |
|
Size Total Text
|
5940 Sqft|4,051 - 7,250 Sqft |
|
Zoning Description
|
R1a |
Rooms
| Level |
Type |
Length |
Width |
Dimensions |
|
Second Level |
4pc Bathroom |
|
|
7.25 Ft x 8.00 Ft |
|
Second Level |
5pc Bathroom |
|
|
9.67 Ft x 9.17 Ft |
|
Second Level |
Bedroom |
|
|
10.33 Ft x 14.00 Ft |
|
Second Level |
Bedroom |
|
|
9.83 Ft x 14.50 Ft |
|
Second Level |
Bonus Room |
|
|
14.50 Ft x 23.42 Ft |
|
Second Level |
Primary Bedroom |
|
|
15.58 Ft x 14.83 Ft |
|
Basement |
4pc Bathroom |
|
|
10.33 Ft x 4.92 Ft |
|
Basement |
Other |
|
|
10.08 Ft x 9.92 Ft |
|
Basement |
Recreational, Games Room |
|
|
12.17 Ft x 22.50 Ft |
|
Basement |
Bedroom |
|
|
10.75 Ft x 15.25 Ft |
|
Basement |
Storage |
|
|
5.08 Ft x 8.17 Ft |
|
Main Level |
2pc Bathroom |
|
|
5.92 Ft x 5.33 Ft |
|
Main Level |
Breakfast |
|
|
10.58 Ft x 13.42 Ft |
|
Main Level |
Den |
|
|
10.92 Ft x 9.92 Ft |
|
Main Level |
Dining Room |
|
|
11.08 Ft x 12.83 Ft |
|
Main Level |
Kitchen |
|
|
10.33 Ft x 13.33 Ft |
|
Main Level |
Living Room |
|
|
15.67 Ft x 20.08 Ft |
|
Main Level |
Other |
|
|
7.42 Ft x 5.83 Ft |
|
Main Level |
Laundry Room |
|
|
7.25 Ft x 6.17 Ft |