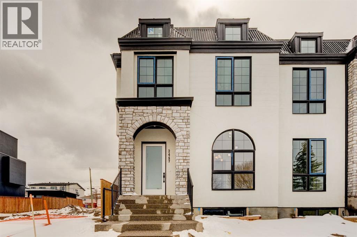
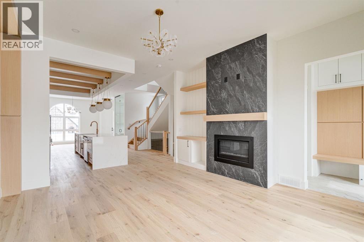
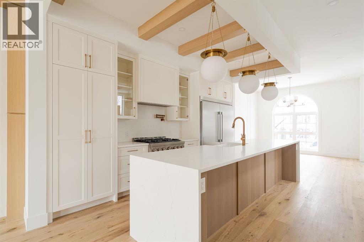
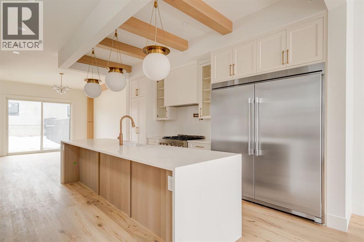
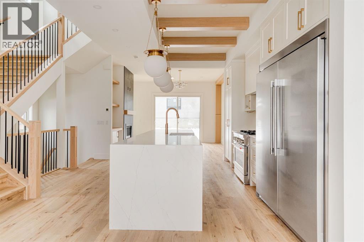
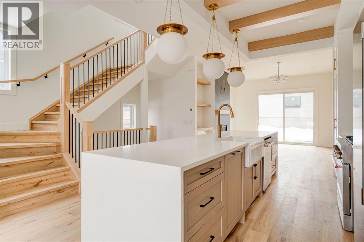
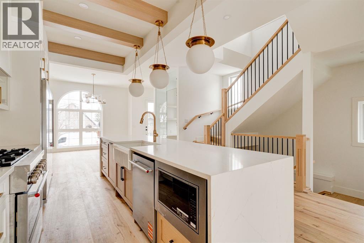
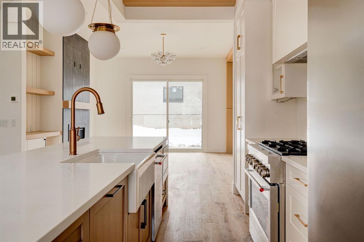
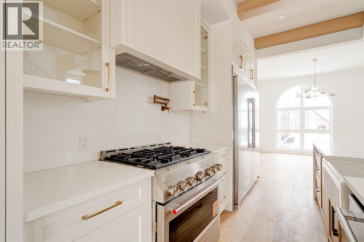
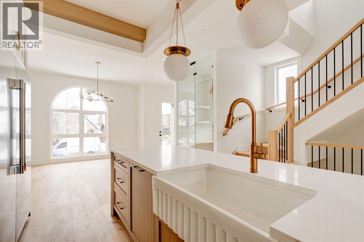
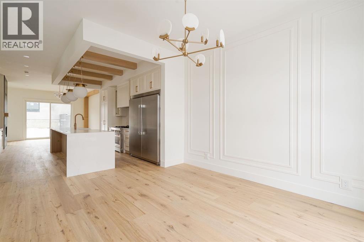
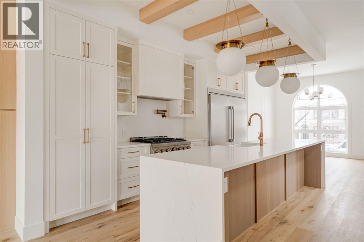
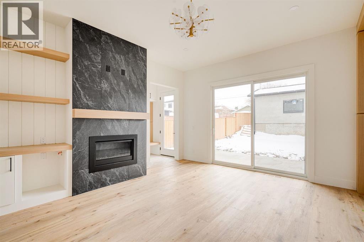
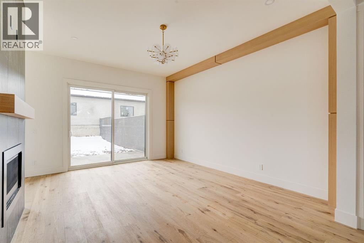
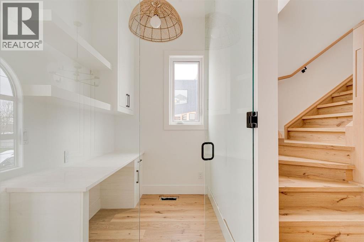
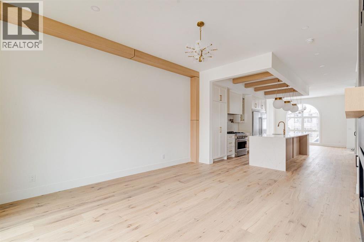
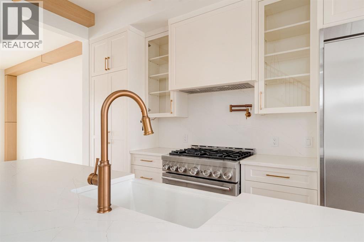
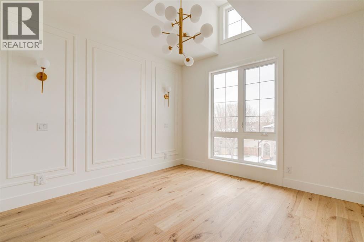
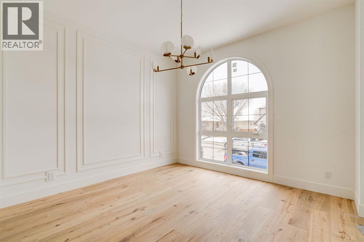
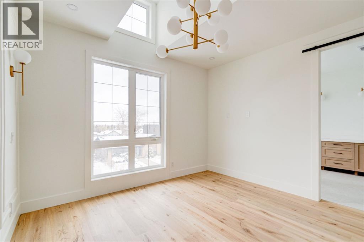
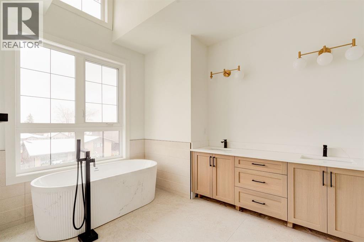
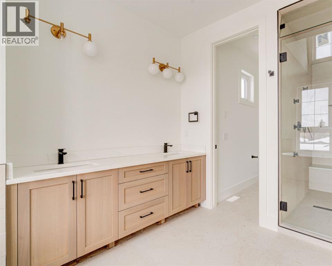
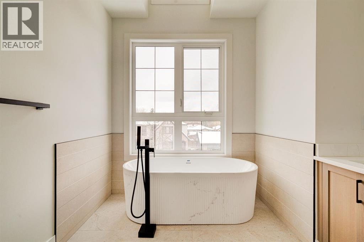
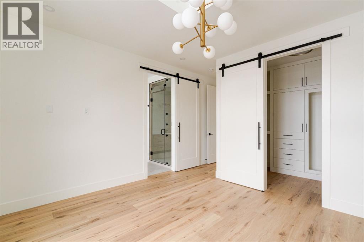
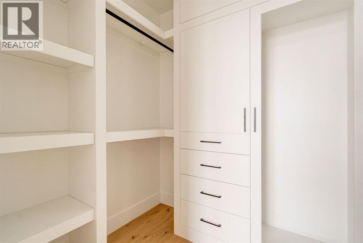
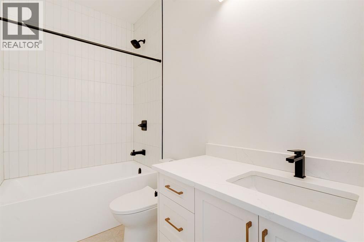
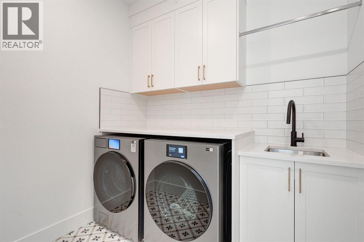
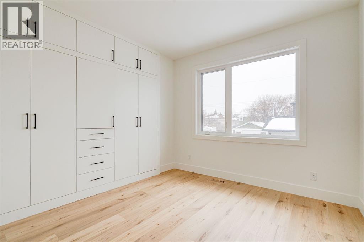
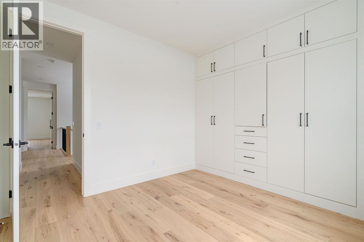
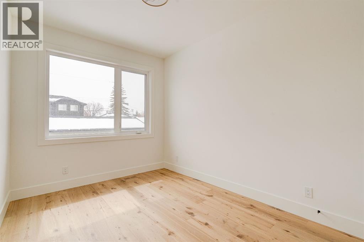
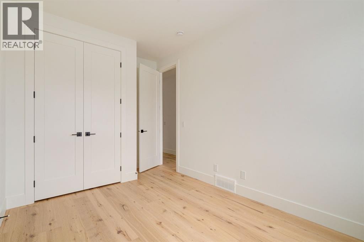
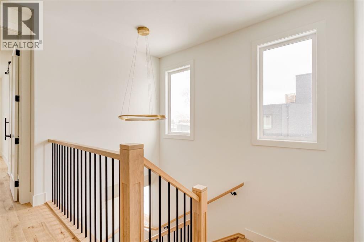
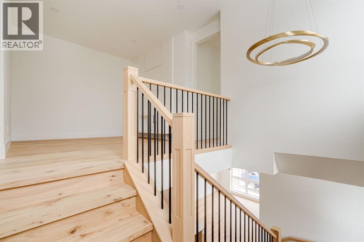
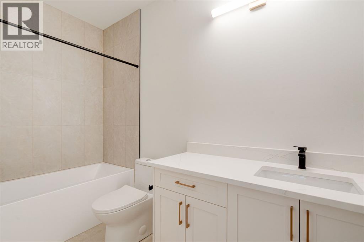
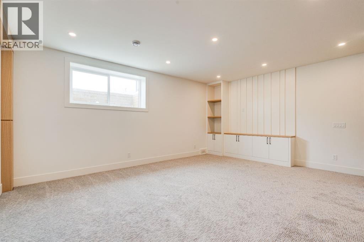
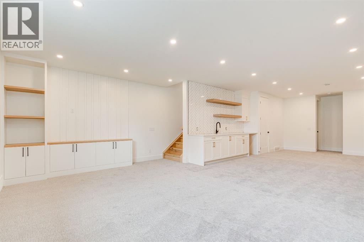
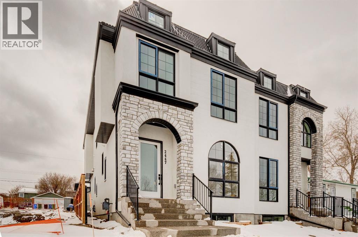
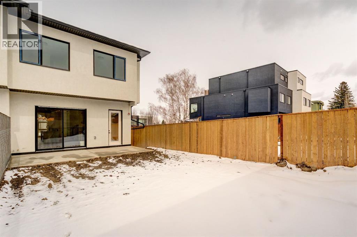
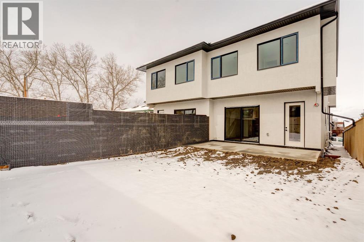
Discover this stunning brand new duplex in the desirable Richmond neighbourhood of Calgary. This modern residence showcases luxury and sophistication throughout, offering an ideal blend of style and functionality.Key Features: Spacious Layout: This duplex features an open-concept design with high ceilings and large windows, flooding the space with natural light. Gourmet Kitchen: Equipped with top-of-the-line stainless steel appliances, quartz countertops, and an expansive island perfect for entertaining. Luxurious Bedrooms: Enjoy generous bedrooms, including a master suite with a walk-in closet and a spa-like ensuite bath. Outdoor Living: A beautifully landscaped backyard provides a perfect retreat for outdoor gatherings and relaxation. Prime Location: Situated in Richmond, you’ll be close to parks, schools, shopping, and dining, offering the ultimate urban lifestyle.This exceptional duplex is perfect for families and professionals alike, combining modern amenities with a vibrant community feel. Don't miss the chance to make this incredible property your new home! (id:61582)
| MLS® Number | A2308181 |
| Property Type | Single Family |
| Community Name | Richmond |
| Amenities Near By | Playground, Schools, Shopping |
| Features | Back Lane |
| Parking Space Total | 2 |
| Plan | 4479p |
| Structure | None |
| Bathroom Total | 4 |
| Bedrooms Above Ground | 3 |
| Bedrooms Below Ground | 1 |
| Bedrooms Total | 4 |
| Appliances | Refrigerator, Range - Gas, Dishwasher, Microwave, Freezer, Washer & Dryer |
| Basement Development | Finished |
| Basement Type | Full (finished) |
| Constructed Date | 2026 |
| Construction Style Attachment | Semi-detached |
| Cooling Type | None |
| Exterior Finish | Stone, Stucco |
| Fireplace Present | Yes |
| Fireplace Total | 1 |
| Flooring Type | Hardwood, Tile |
| Foundation Type | Poured Concrete |
| Half Bath Total | 1 |
| Heating Type | Forced Air |
| Stories Total | 2 |
| Size Interior | 2,050 Ft2 |
| Total Finished Area | 2050.01 Sqft |
| Type | Duplex |
| Detached Garage | 2 |
| Acreage | No |
| Fence Type | Fence |
| Land Amenities | Playground, Schools, Shopping |
| Size Depth | 38.1 M |
| Size Frontage | 7.62 M |
| Size Irregular | 3123.00 |
| Size Total | 3123 Sqft|0-4,050 Sqft |
| Size Total Text | 3123 Sqft|0-4,050 Sqft |
| Zoning Description | R-cg |
| Level | Type | Length | Width | Dimensions |
|---|---|---|---|---|
| Second Level | Primary Bedroom | 12.33 Ft x 12.00 Ft | ||
| Second Level | Bedroom | 12.00 Ft x 9.00 Ft | ||
| Second Level | Bedroom | 11.00 Ft x 10.50 Ft | ||
| Second Level | 5pc Bathroom | 18.17 Ft x 9.17 Ft | ||
| Second Level | 4pc Bathroom | 9.00 Ft x 5.00 Ft | ||
| Basement | Bedroom | 11.33 Ft x 10.00 Ft | ||
| Basement | 4pc Bathroom | 10.00 Ft x 4.92 Ft | ||
| Main Level | 2pc Bathroom | 6.33 Ft x 5.00 Ft |
Contact us for more information
(403) 262-7653
(403) 648-2765
(403) 262-7653
(403) 648-2765

The trademarks REALTOR®, REALTORS®, and the REALTOR® logo are controlled by The Canadian Real Estate Association (CREA) and identify real estate professionals who are members of CREA. The trademarks MLS®, Multiple Listing Service® and the associated logos are owned by The Canadian Real Estate Association (CREA) and identify the quality of services provided by real estate professionals who are members of CREA. The trademark DDF® is owned by The Canadian Real Estate Association (CREA) and identifies CREA's Data Distribution Facility (DDF®)
Don't have an account? Sign Up