3 Bedroom
4 Bathroom
2,398 ft2
Fireplace
See Remarks
Radiant Heat
Landscaped, Lawn
$2,349,999.00
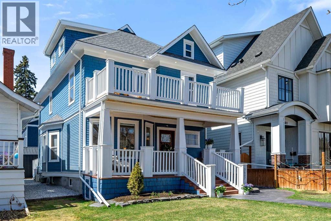
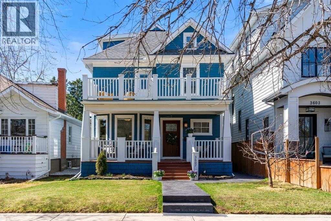
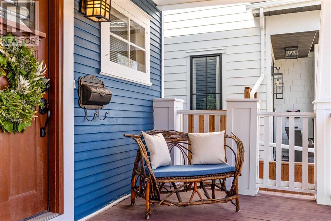
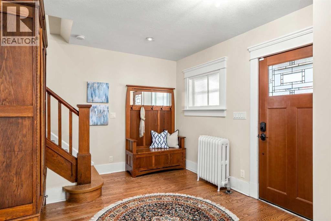
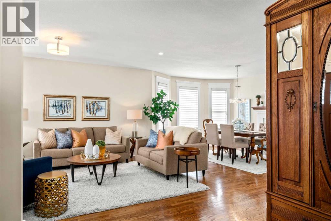
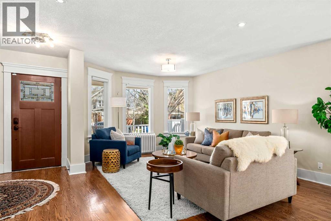
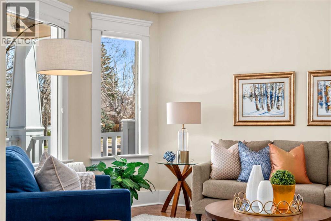
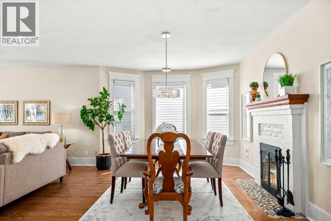
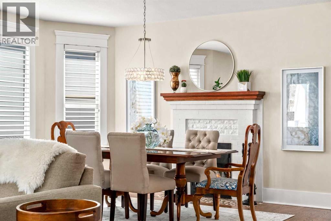
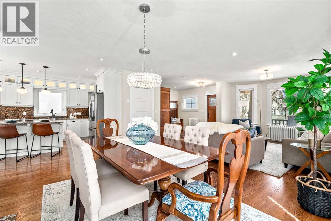
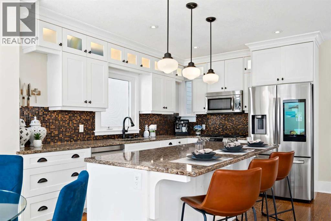
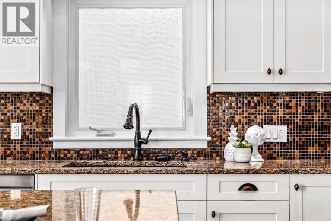
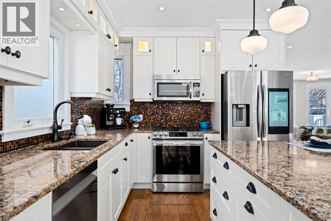
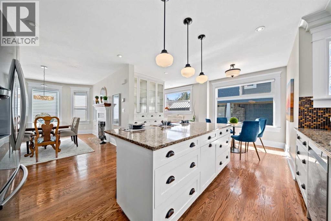
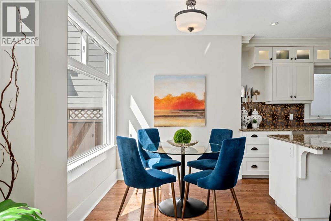
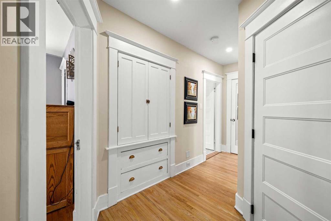
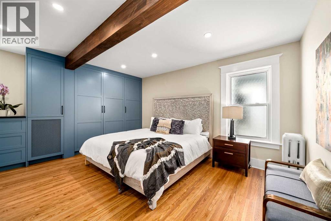
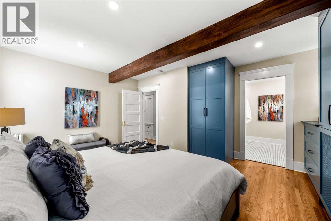
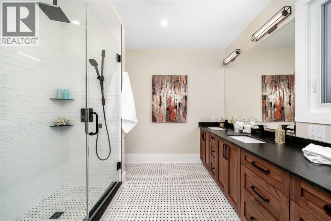
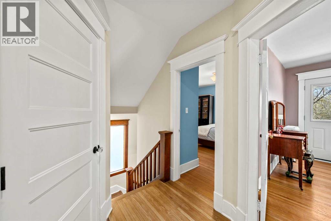
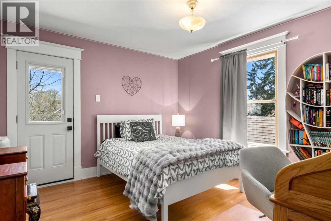
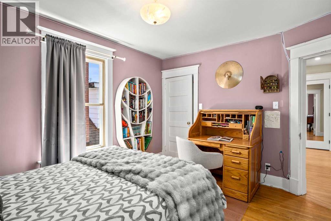
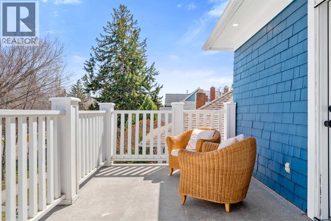
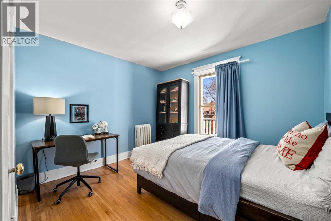
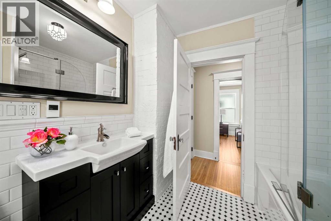
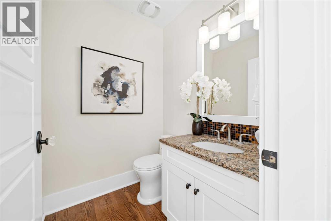
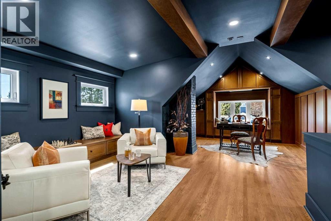
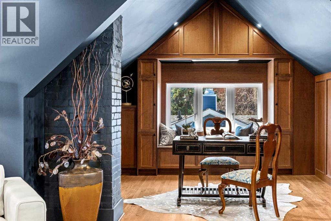
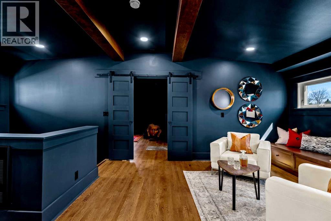
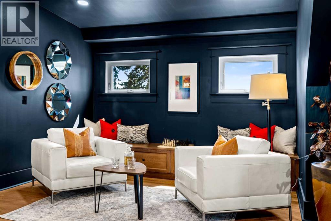
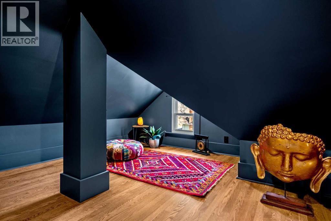
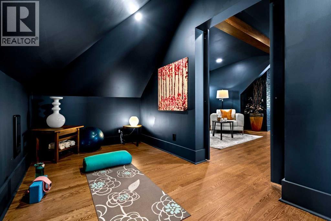
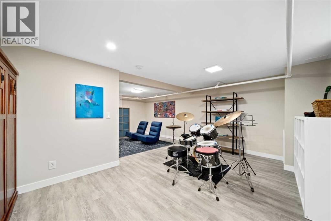
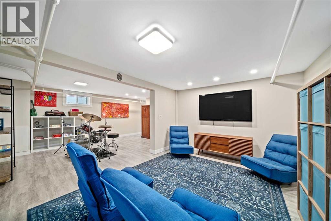
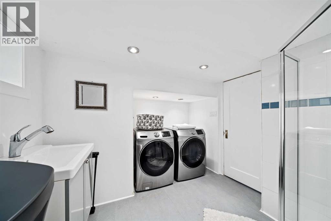
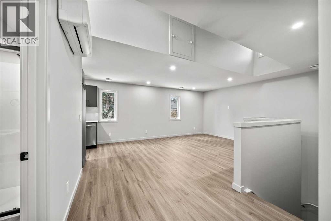
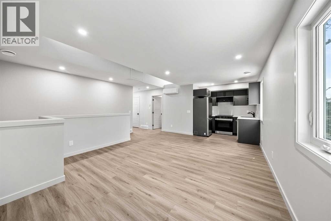
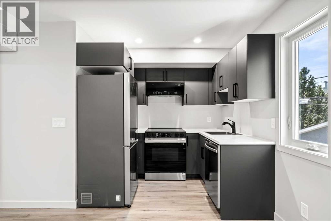
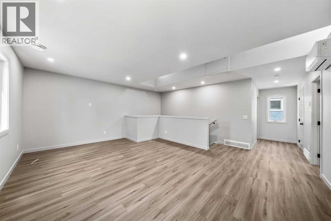
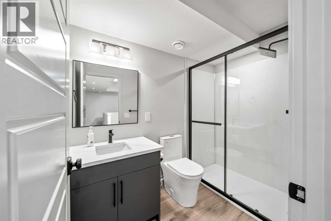
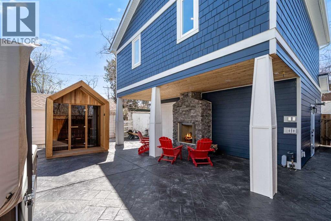
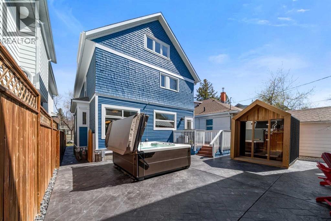
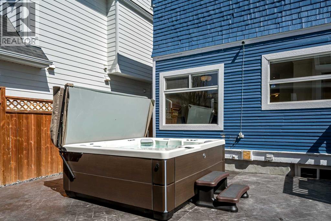
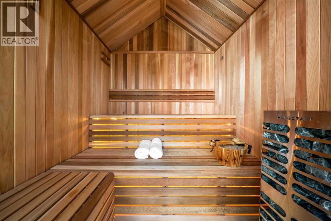
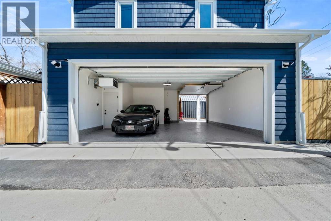
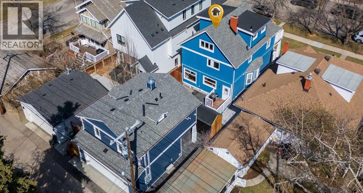
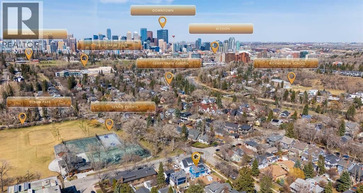
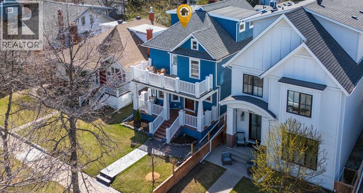
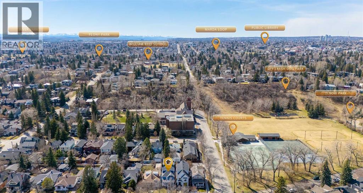
OPEN SUN JUNE 28...2-4 PM!! Rare 1912 American Arts & Crafts Masterpiece-The Only Carriage House in Elbow Park! Nestled in heart of coveted Elbow Park, this exceptional heritage home offers timeless character and modern luxury on one of the most desirable streets. The only property in Elbow Park with a stunning carriage house above a brand-new double garage. Boasting approx. 3200 sf of developed living space plus a 630 sf one-bedroom legal suite, this 3 bedroom + den , 3.5 bath family home blends historic charm with thoughtful updates. Interior highlights: light-filled 3rd floor attic is a showstopper - fully air-conditioned with dramatic ceilings and an abundance of custom built-ins - an ideal home office, studio or peaceful retreat. Second floor retains original narrow oak strip hardwood floors and classic detailing, private balcony off one of 2 bedrooms plus a new primary bedroom complete with luxurious ensuite and generous bult-in storage. Main floor was completely gutted in 2012 and now features an inviting open layout anchored by the original wood-burning fireplace and a beautiful breakfast nook off the gourmet kitchen. Basement offers excellent functionality with a gym area, laundry, full bath, and a built-in Murphy bed - the perfect hangout space for teens or guests. It maintains the home's original steam boiler system with classic cast-iron radiators scattered throughout the house, a hallmark of quality historic homes in the neighborhood. Outdoor Living & Backyard Oasis: Step outside to a private west-facing backyard paradise. A massive new Italian stamped concrete patio and walkway (poured last year) creates seamless indoor-outdoor living, complete with a new sauna, new hot tub, and a covered overhang off the garage featuring a wood-burning fireplace and Bromic infrared heaters for year-round enjoyment. The fully irrigated front yard includes mature perennials and striking espaliered Honeycrisp apple trees that produce abundant large fruit. Backyard is low-maintenance with concrete and rock landscaping. Brand new exterior paint and charming front verandas add to the exceptional curb appeal. Premium Carriage Suite: Above the new double garage with its epoxy flake floor sits Elbow Park's only carriage house. This bright 630 sf 1 bedroom suite includes a heat pump with A/C, vinyl flooring, and stainless steel appliances - perfect for extended family, a nanny, in-laws, or income potential. Unbeatable Elbow Park location: Tennis courts just 3 doors down, Christchurch Preschool (2 blocks) and Elbow Park Elementary (3 blocks), Off-leash with its famous toboggan hill only 1 block away, 3 blocks to the Elbow River and extensive park pathway system, 3 blocks to the Glencoe Club.....This is a true 10/10 property - a rare opportunity to own a meticulously maintained heritage home with one-of-a-kind features in Calgary's most sought-after inner-city SW community. Historic craftsmanship meets contemporary living at it's finest! (id:61582)
Property Details
|
MLS® Number
|
A2306284 |
|
Property Type
|
Single Family |
|
Community Name
|
Elbow Park |
|
Amenities Near By
|
Park, Playground, Recreation Nearby, Schools, Shopping |
|
Features
|
Back Lane, Closet Organizers, No Smoking Home, Level, Sauna |
|
Parking Space Total
|
2 |
|
Plan
|
5584r |
Building
|
Bathroom Total
|
4 |
|
Bedrooms Above Ground
|
3 |
|
Bedrooms Total
|
3 |
|
Appliances
|
Washer, Refrigerator, Window/sleeve Air Conditioner, Water Softener, Gas Stove(s), Dishwasher, Stove, Dryer, Microwave, Microwave Range Hood Combo, Hood Fan, Window Coverings, Garage Door Opener, Washer/dryer Stack-up |
|
Basement Development
|
Finished |
|
Basement Type
|
Full (finished) |
|
Constructed Date
|
1912 |
|
Construction Material
|
Wood Frame |
|
Construction Style Attachment
|
Detached |
|
Cooling Type
|
See Remarks |
|
Fireplace Present
|
Yes |
|
Fireplace Total
|
1 |
|
Flooring Type
|
Carpeted, Hardwood, Tile |
|
Foundation Type
|
Poured Concrete |
|
Half Bath Total
|
1 |
|
Heating Fuel
|
Natural Gas |
|
Heating Type
|
Radiant Heat |
|
Stories Total
|
3 |
|
Size Interior
|
2,398 Ft2 |
|
Total Finished Area
|
2398 Sqft |
|
Type
|
House |
Parking
|
Detached Garage
|
2 |
|
Garage
|
|
|
Heated Garage
|
|
|
Tandem
|
|
Land
|
Acreage
|
No |
|
Fence Type
|
Fence |
|
Land Amenities
|
Park, Playground, Recreation Nearby, Schools, Shopping |
|
Landscape Features
|
Landscaped, Lawn |
|
Size Depth
|
38 M |
|
Size Frontage
|
10 M |
|
Size Irregular
|
4154.87 |
|
Size Total
|
4154.87 Sqft|4,051 - 7,250 Sqft |
|
Size Total Text
|
4154.87 Sqft|4,051 - 7,250 Sqft |
|
Zoning Description
|
R-cg |
Rooms
| Level |
Type |
Length |
Width |
Dimensions |
|
Second Level |
Primary Bedroom |
|
|
16.33 Ft x 14.17 Ft |
|
Second Level |
Bedroom |
|
|
11.58 Ft x 12.58 Ft |
|
Second Level |
Bedroom |
|
|
11.25 Ft x 12.75 Ft |
|
Second Level |
4pc Bathroom |
|
|
9.42 Ft x 8.42 Ft |
|
Second Level |
4pc Bathroom |
|
|
7.75 Ft x 7.50 Ft |
|
Third Level |
Other |
|
|
17.50 Ft x 12.83 Ft |
|
Third Level |
Family Room |
|
|
23.83 Ft x 17.50 Ft |
|
Basement |
Recreational, Games Room |
|
|
21.50 Ft x 16.17 Ft |
|
Basement |
Furnace |
|
|
19.42 Ft x 18.17 Ft |
|
Basement |
3pc Bathroom |
|
|
9.67 Ft x 7.17 Ft |
|
Main Level |
Living Room |
|
|
17.25 Ft x 13.58 Ft |
|
Main Level |
Kitchen |
|
|
13.08 Ft x 13.00 Ft |
|
Main Level |
Dining Room |
|
|
14.25 Ft x 10.33 Ft |
|
Main Level |
Other |
|
|
7.83 Ft x 7.08 Ft |
|
Main Level |
Foyer |
|
|
11.08 Ft x 10.67 Ft |
|
Main Level |
2pc Bathroom |
|
|
5.33 Ft x 5.08 Ft |