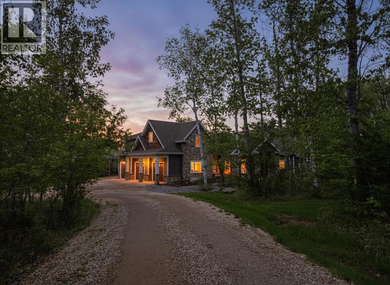
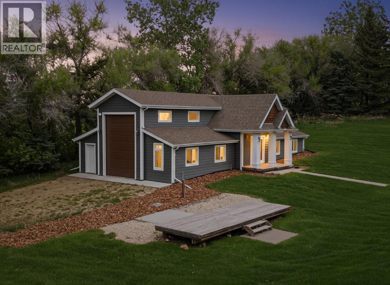
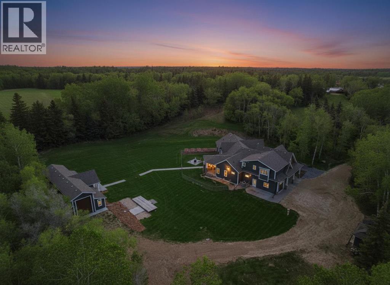
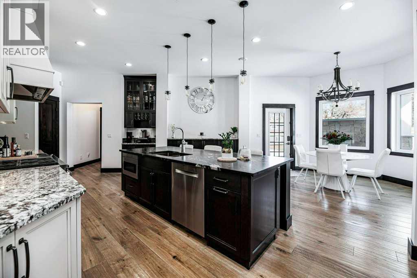
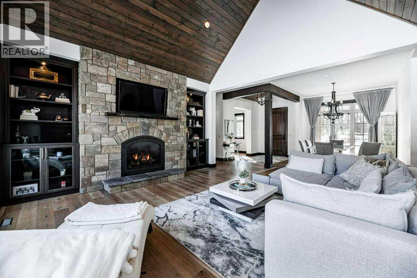
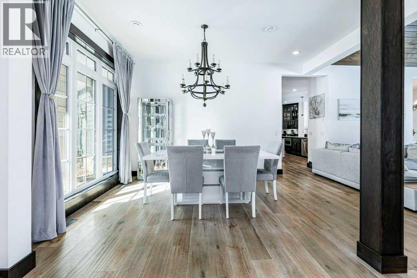
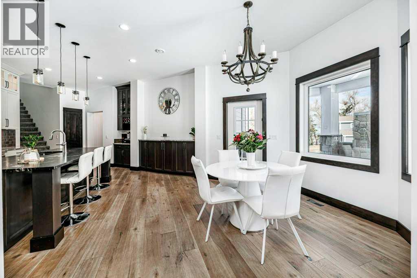
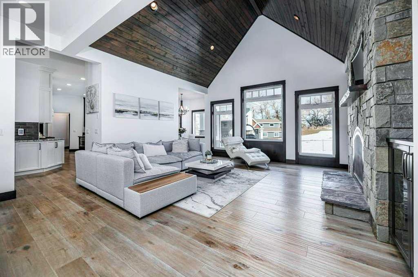
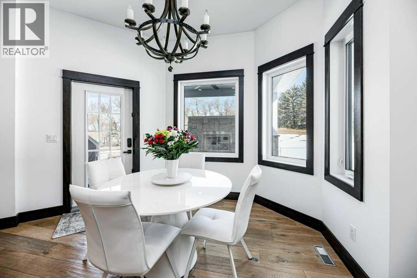
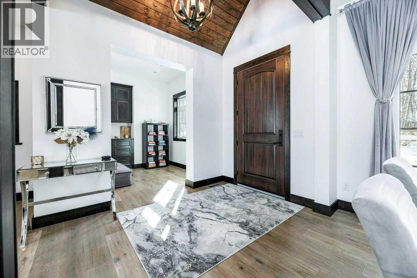
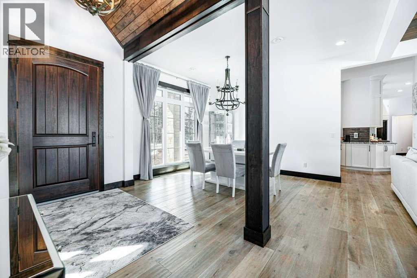
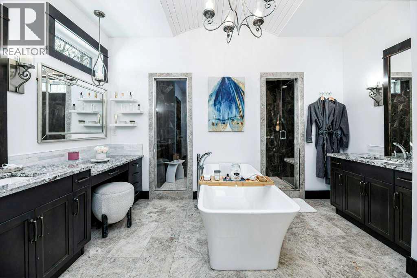
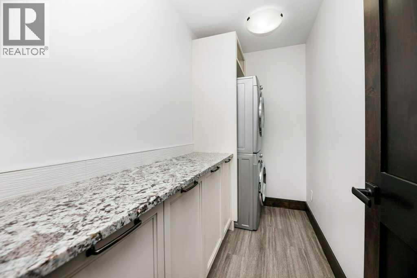
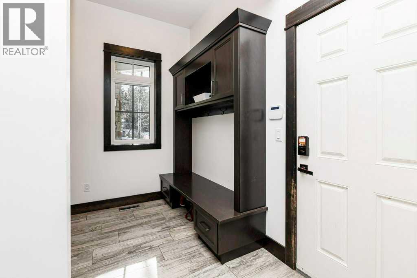
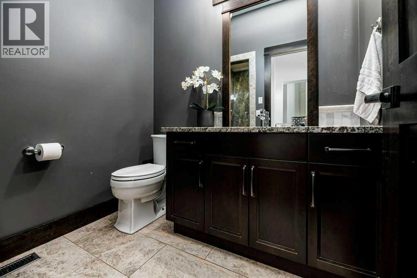
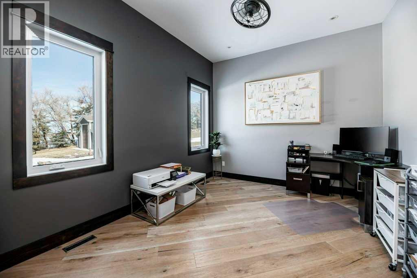
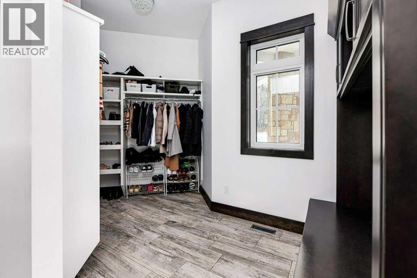
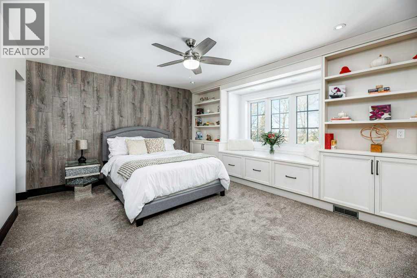
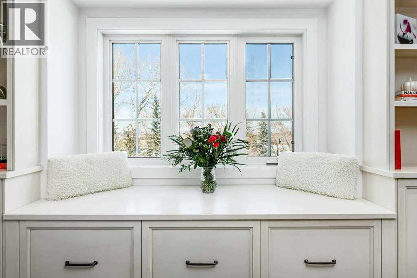
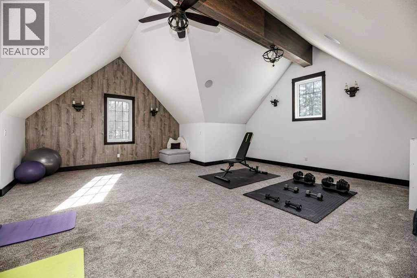
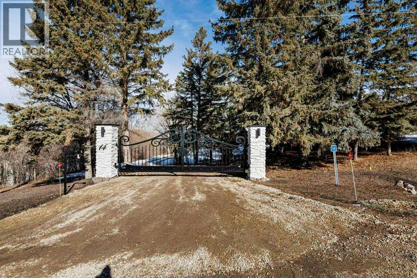
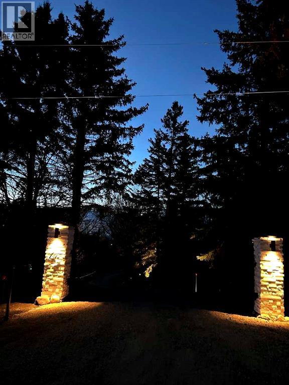
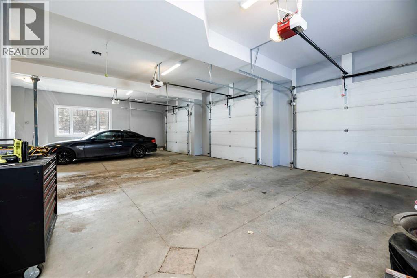
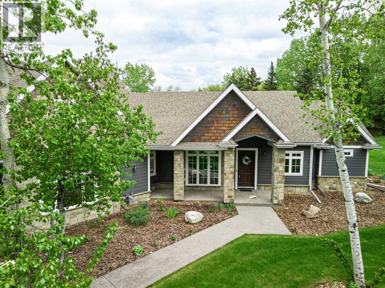
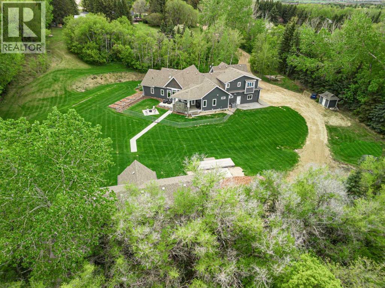
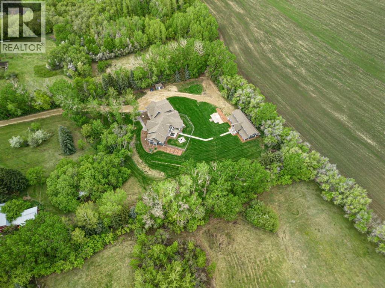
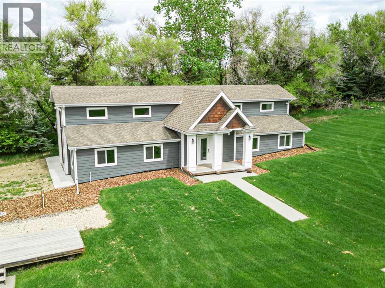
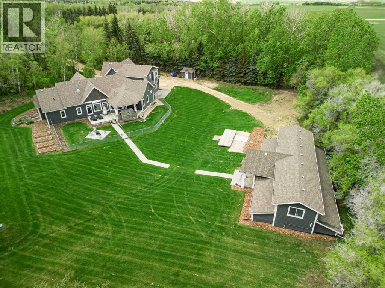
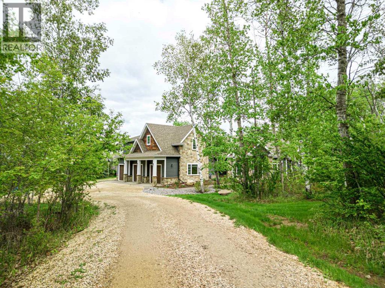
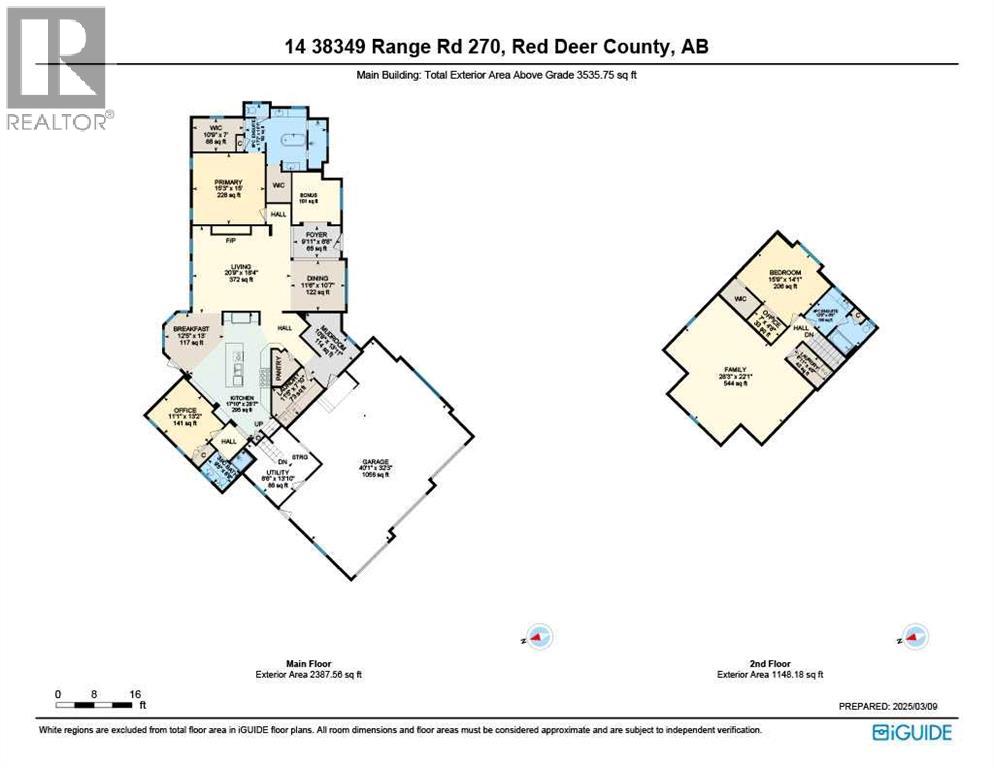
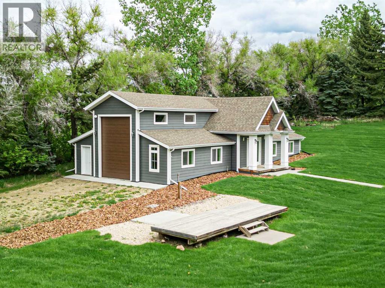
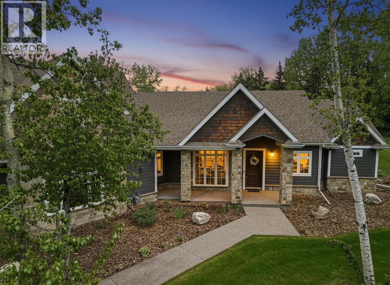
Rare Opportunity to Own Your Private Luxury Retreat Minutes from Red Deer! Set on 2.45 beautifully landscaped acres, this exceptional custom-built estate offers the perfect balance of luxury, privacy, and convenience - ideal for executives, professionals working from home, and discerning buyers seeking refined acreage living. Beyond the impressive gated entrance with integrated security and camera system, a picturesque tree-lined driveway welcomes you to over 3,500 sq. ft. of thoughtfully designed living space showcasing soaring vaulted ceilings, knotty pine detail, maple beams, and wide-plank white oak hardwood flooring. The stunning living room features oversized windows with panoramic acreage views and a floor-to-ceiling stone gas fireplace creating a warm yet sophisticated atmosphere. Designed for entertaining, the chef-inspired kitchen is equipped with premium Monogram appliances, commercial-sized fridge, six-burner gas range, leathered granite island, custom cabinetry, walk-in pantry, and spacious dining area opening onto the incredible two-tiered back deck with gas fireplace — the perfect summer gathering space. The luxurious main-floor primary retreat offers a spa-inspired ensuite with steam shower, soaker tub, dual vanities, and separate walk-in closets. A private office, additional bedroom, laundry, mudroom, and 3-piece bath complete the main level. Upstairs features another spacious bedroom with ensuite and window seat, additional office space, second laundry, and an expansive family/media room with vaulted ceilings, wet bar, and 3D entertainment system. The heated oversized triple attached garage offers exceptional space for vehicles, storage, and hobbies, while the impressive 30x62 shop includes a finished office, 100 amp service, gas line, and 14’ overhead door. Additional features include central A/C, upgraded driveway, raised garden beds, 2 RV sites, insulated outbuilding, and approximately $250,000 in recent upgrades. Blueprints for future expansion are also available. Located minutes from golf, skiing, and all Red Deer amenities, this extraordinary property offers luxury acreage living with unmatched versatility, privacy, and year-round enjoyment. (id:61582)
| MLS® Number | A2302592 |
| Property Type | Single Family |
| Community Name | Hawk Hills |
| Amenities Near By | Golf Course, Shopping |
| Community Features | Golf Course Development |
| Features | Treed, Wet Bar, Pvc Window, Gas Bbq Hookup |
| Plan | 1423240 |
| Structure | Shed, Deck, Dog Run - Fenced In |
| Bathroom Total | 3 |
| Bedrooms Above Ground | 3 |
| Bedrooms Total | 3 |
| Appliances | Refrigerator, Range - Gas, Dishwasher, Wine Fridge, Microwave, Hood Fan, See Remarks, Window Coverings, Garage Door Opener, Washer/dryer Stack-up |
| Basement Type | Crawl Space |
| Constructed Date | 2015 |
| Construction Material | Icf Block |
| Construction Style Attachment | Detached |
| Cooling Type | Central Air Conditioning |
| Exterior Finish | Composite Siding, Stone |
| Fireplace Present | Yes |
| Fireplace Total | 2 |
| Flooring Type | Hardwood, Tile |
| Foundation Type | See Remarks |
| Heating Fuel | Natural Gas |
| Heating Type | Forced Air |
| Stories Total | 2 |
| Size Interior | 3,536 Ft2 |
| Total Finished Area | 3536 Sqft |
| Type | House |
| Utility Water | Well |
| Garage | |
| Gravel | |
| Heated Garage | |
| See Remarks | |
| Attached Garage | 3 |
| Acreage | Yes |
| Fence Type | Partially Fenced |
| Land Amenities | Golf Course, Shopping |
| Landscape Features | Landscaped, Lawn |
| Sewer | Mound |
| Size Irregular | 2.45 |
| Size Total | 2.45 Ac|2 - 4.99 Acres |
| Size Total Text | 2.45 Ac|2 - 4.99 Acres |
| Zoning Description | R-1 |
| Level | Type | Length | Width | Dimensions |
|---|---|---|---|---|
| Main Level | 3pc Bathroom | 9.42 Ft x 6.75 Ft | ||
| Main Level | 5pc Bathroom | Measurements not available | ||
| Main Level | Office | 10.08 Ft x 10.92 Ft | ||
| Main Level | Other | 12.42 Ft x 13.00 Ft | ||
| Main Level | Dining Room | 11.50 Ft x 10.58 Ft | ||
| Main Level | Foyer | 9.92 Ft x 6.67 Ft | ||
| Main Level | Kitchen | 17.83 Ft x 26.58 Ft | ||
| Main Level | Laundry Room | 11.42 Ft x 7.83 Ft | ||
| Main Level | Living Room | 20.75 Ft x 18.33 Ft | ||
| Main Level | Other | 10.75 Ft x 13.92 Ft | ||
| Main Level | Bedroom | 11.08 Ft x 13.17 Ft | ||
| Main Level | Primary Bedroom | 15.25 Ft x 15.00 Ft | ||
| Main Level | Furnace | 8.50 Ft x 13.83 Ft | ||
| Upper Level | 4pc Bathroom | 12.50 Ft x 8.67 Ft | ||
| Upper Level | Bonus Room | 28.25 Ft x 22.08 Ft | ||
| Upper Level | Laundry Room | 8.00 Ft x 4.75 Ft | ||
| Upper Level | Office | 7.00 Ft x 4.67 Ft | ||
| Upper Level | Bedroom | 15.75 Ft x 14.08 Ft |
Contact us for more information
(403) 343-3020
(403) 340-3085
www.remaxreddeer.com/

The trademarks REALTOR®, REALTORS®, and the REALTOR® logo are controlled by The Canadian Real Estate Association (CREA) and identify real estate professionals who are members of CREA. The trademarks MLS®, Multiple Listing Service® and the associated logos are owned by The Canadian Real Estate Association (CREA) and identify the quality of services provided by real estate professionals who are members of CREA. The trademark DDF® is owned by The Canadian Real Estate Association (CREA) and identifies CREA's Data Distribution Facility (DDF®)
Don't have an account? Sign Up