5 Bedroom
4 Bathroom
2,600 ft2
Central Air Conditioning
Forced Air
$680,000.00
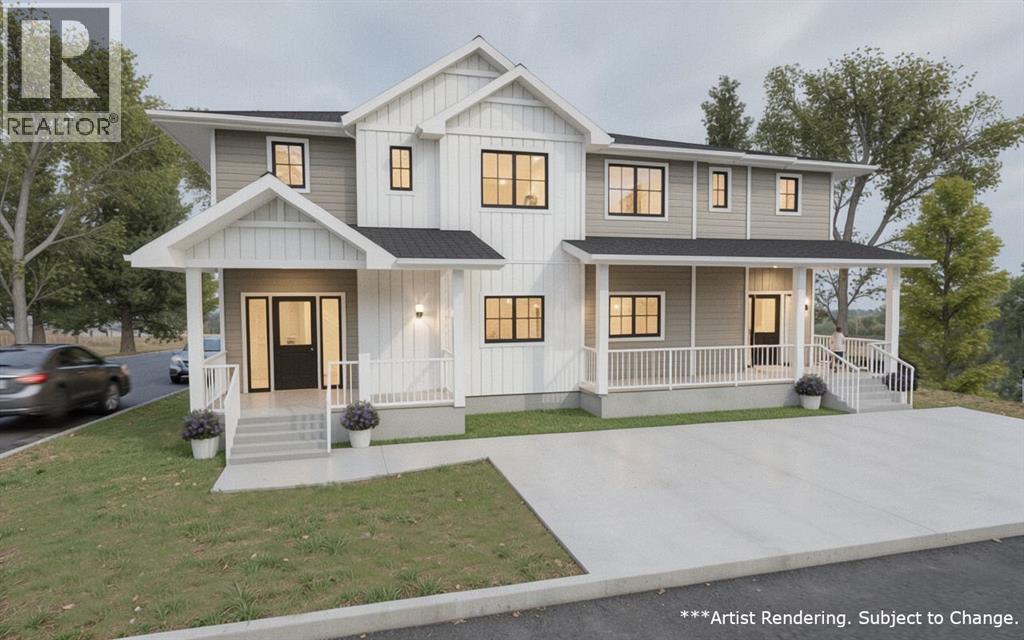
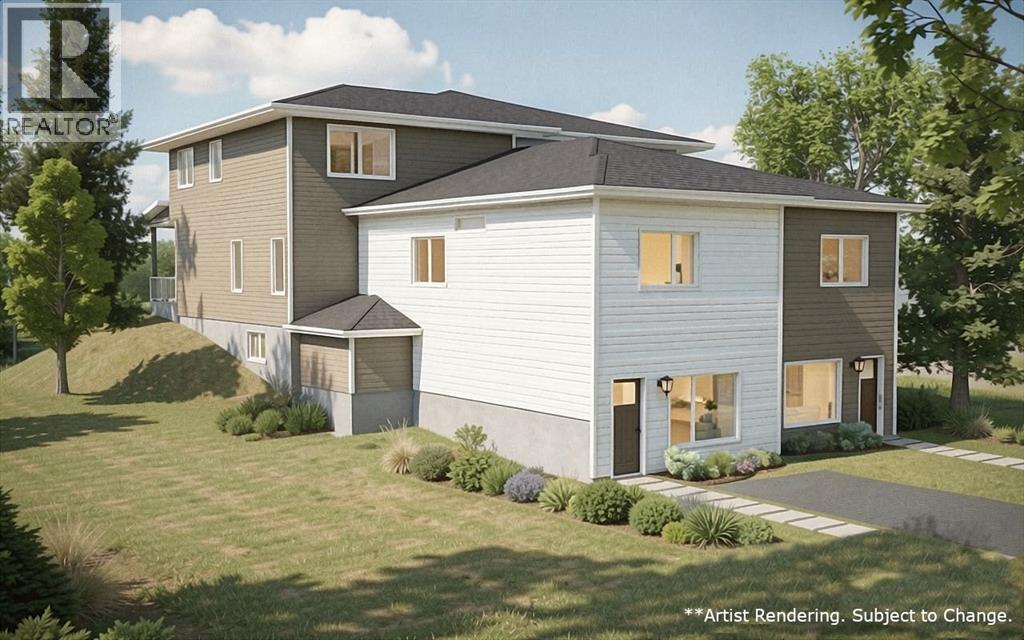
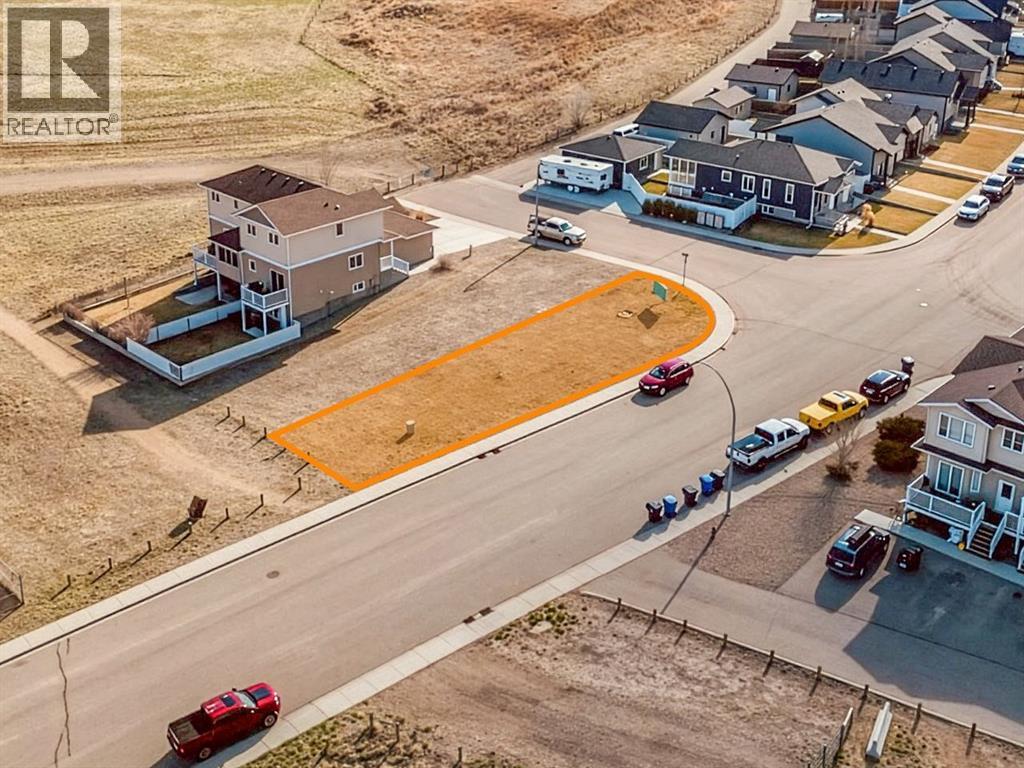
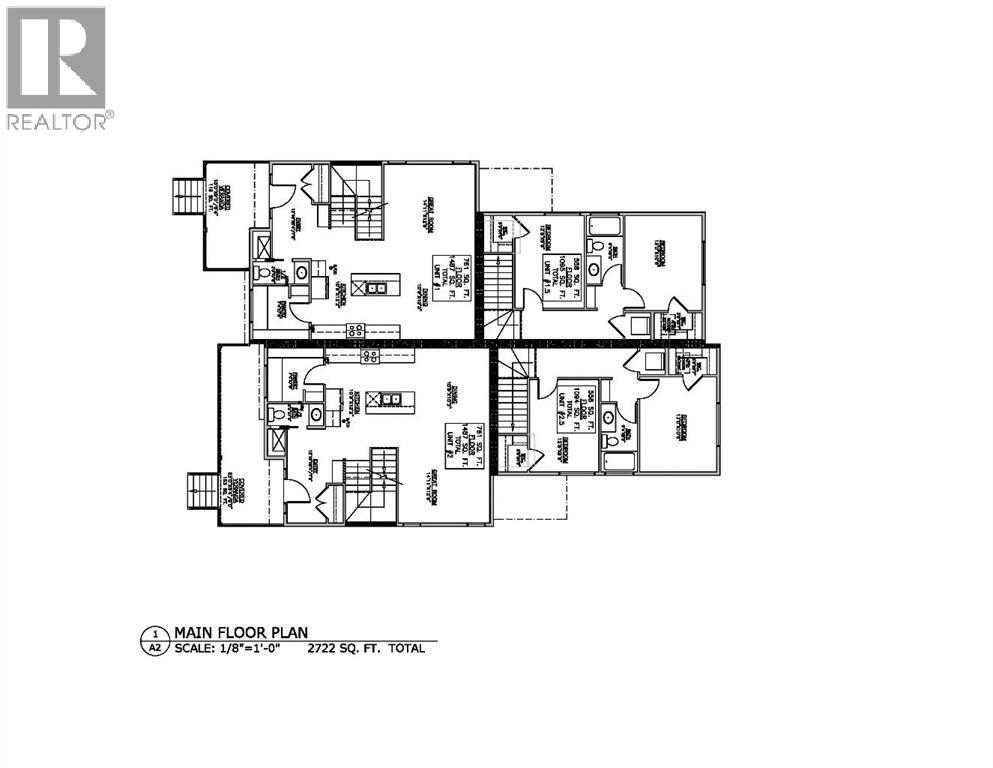
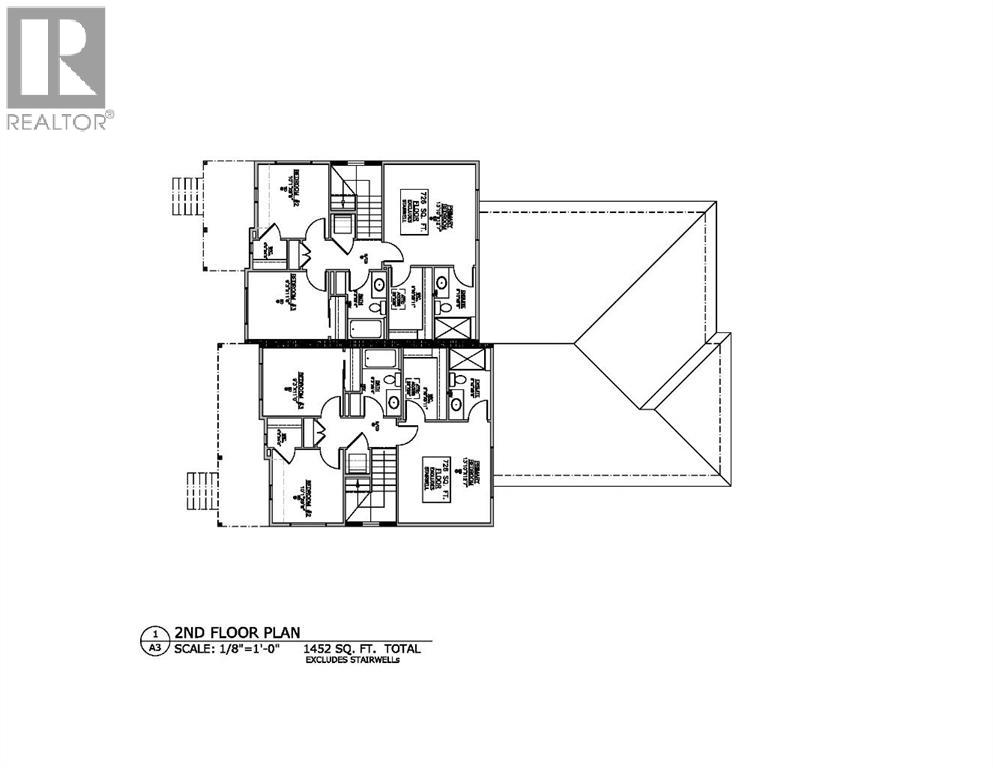
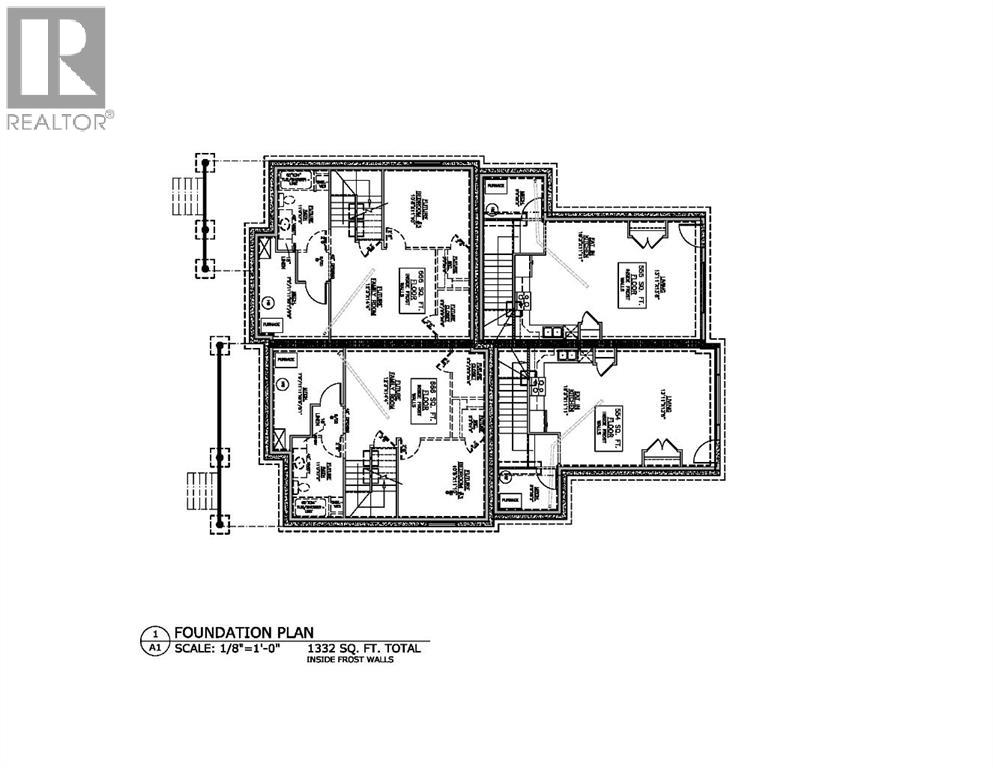
Welcome to this unique pre-construction opportunity in the desirable Ranchlands neighbourhood, offering a versatile layout with a 3 bedroom duplex PLUS a 2 bedroom suite. Whether you’re looking for multi-generational living, added flexibility, or potential rental income, this property is designed to meet a variety of needs. The main home welcomes you with a bright, open-concept layout featuring a spacious kitchen, dining, and living area, along with a convenient powder room on the main floor. Upstairs, you’ll find 3 bedrooms including a comfortable primary retreat complete with ensuite and walk-in closet, plus 2 additional bedrooms and a full 4 pc bathroom. The undeveloped basement provides a blank canvas for future customization, with a thoughtful layout already in place for those looking to expand the living space. The separate rear suite offers its own private entrance and functional design, with a welcoming living area and kitchen with dining space on the main floor. Upstairs includes 2 bedrooms—both with walk-in closets—as well as a dedicated laundry area. Situated on a corner lot with no neighbours behind, this property offers added privacy and plenty of parking options. Located in Ranchlands, you’ll enjoy close proximity to scenic river views, walking paths, and a welcoming community setting. A rare opportunity to invest in a brand new, flexible living space in a sought-after location. - Images of property are artist renderings. (id:61582)
Property Details
|
MLS® Number
|
A2302279 |
|
Property Type
|
Single Family |
|
Community Name
|
Ranchland |
|
Parking Space Total
|
4 |
|
Plan
|
0910426 |
|
View Type
|
View |
Building
|
Bathroom Total
|
4 |
|
Bedrooms Above Ground
|
3 |
|
Bedrooms Below Ground
|
2 |
|
Bedrooms Total
|
5 |
|
Basement Development
|
Unfinished |
|
Basement Type
|
Partial (unfinished) |
|
Constructed Date
|
2026 |
|
Construction Material
|
Poured Concrete |
|
Construction Style Attachment
|
Semi-detached |
|
Cooling Type
|
Central Air Conditioning |
|
Exterior Finish
|
Concrete |
|
Flooring Type
|
Vinyl Plank |
|
Foundation Type
|
Poured Concrete |
|
Half Bath Total
|
1 |
|
Heating Fuel
|
Natural Gas |
|
Heating Type
|
Forced Air |
|
Stories Total
|
2 |
|
Size Interior
|
2,600 Ft2 |
|
Total Finished Area
|
2600 Sqft |
|
Type
|
Duplex |
Parking
Land
|
Acreage
|
No |
|
Fence Type
|
Not Fenced |
|
Size Depth
|
44.63 M |
|
Size Frontage
|
6.98 M |
|
Size Irregular
|
3354.00 |
|
Size Total
|
3354 Sqft|0-4,050 Sqft |
|
Size Total Text
|
3354 Sqft|0-4,050 Sqft |
|
Zoning Description
|
R-ld |
Rooms
| Level |
Type |
Length |
Width |
Dimensions |
|
Second Level |
Primary Bedroom |
|
|
13.83 Ft x 12.58 Ft |
|
Second Level |
3pc Bathroom |
|
|
9.83 Ft x 5.67 Ft |
|
Second Level |
Other |
|
|
9.83 Ft x 5.92 Ft |
|
Second Level |
4pc Bathroom |
|
|
9.25 Ft x 5.33 Ft |
|
Second Level |
Bedroom |
|
|
10.08 Ft x 9.67 Ft |
|
Second Level |
Other |
|
|
4.00 Ft x 4.67 Ft |
|
Second Level |
Bedroom |
|
|
9.25 Ft x 11.00 Ft |
|
Basement |
Other |
|
|
16.25 Ft x 11.92 Ft |
|
Main Level |
Other |
|
|
12.83 Ft x 5.33 Ft |
|
Main Level |
2pc Bathroom |
|
|
3.00 Ft x 7.67 Ft |
|
Main Level |
Kitchen |
|
|
10.75 Ft x 12.17 Ft |
|
Main Level |
Pantry |
|
|
7.33 Ft x 7.67 Ft |
|
Main Level |
Dining Room |
|
|
10.75 Ft x 10.25 Ft |
|
Main Level |
Living Room |
|
|
14.92 Ft x 12.50 Ft |
|
Unknown |
Other |
|
|
5.00 Ft x 4.00 Ft |
|
Unknown |
Bedroom |
|
|
12.67 Ft x 9.50 Ft |
|
Unknown |
4pc Bathroom |
|
|
9.33 Ft x 5.00 Ft |
|
Unknown |
Bedroom |
|
|
13.00 Ft x 10.50 Ft |
|
Unknown |
Other |
|
|
3.67 Ft x 6.58 Ft |
|
Unknown |
Living Room |
|
|
13.92 Ft x 13.67 Ft |
|
Unknown |
Furnace |
|
|
5.67 Ft x 8.17 Ft |