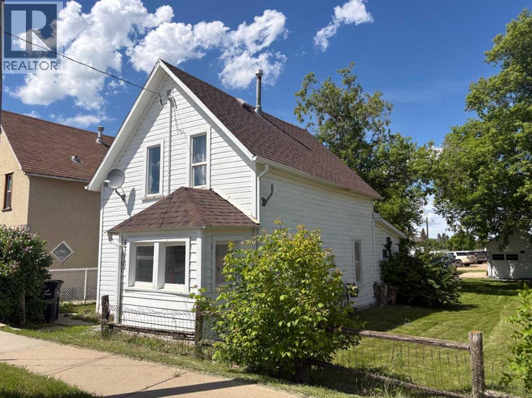
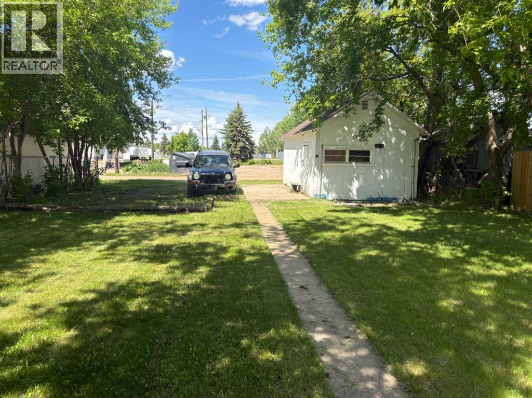
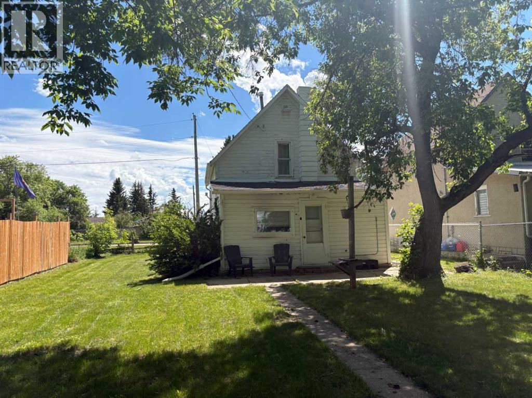
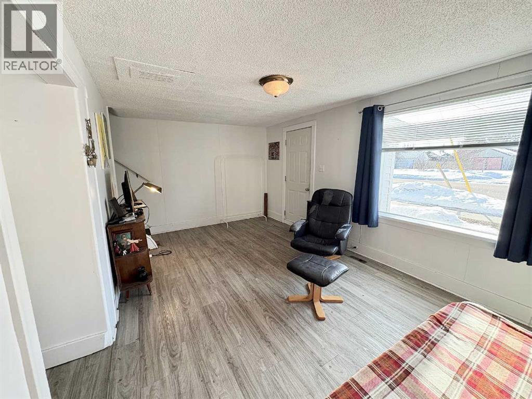
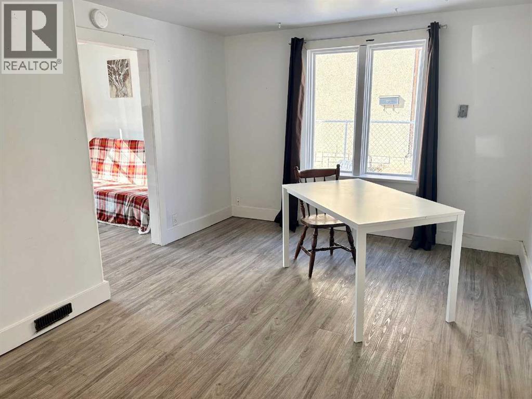
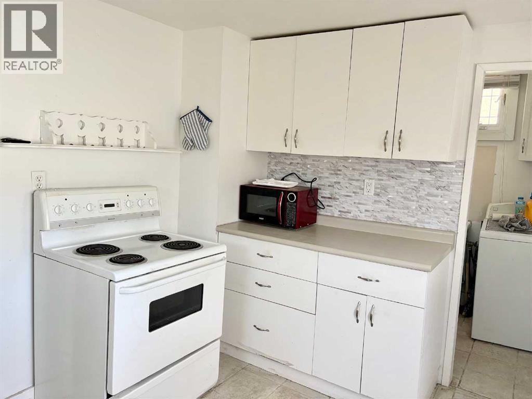
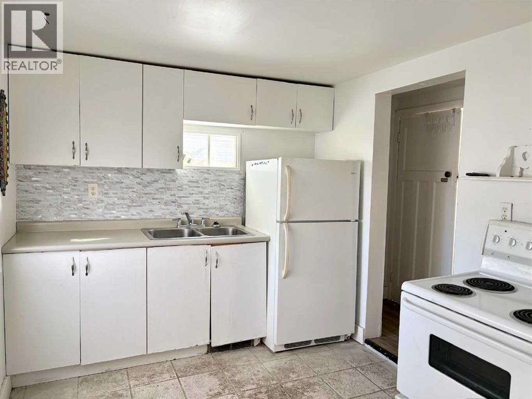
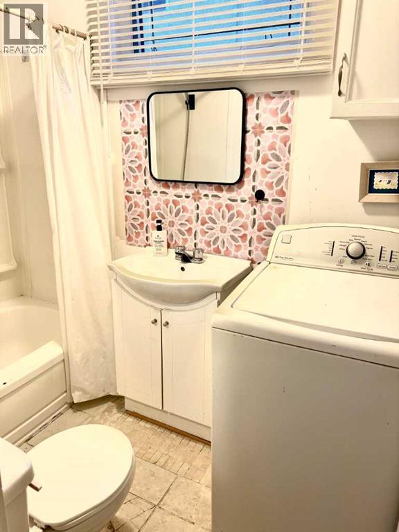
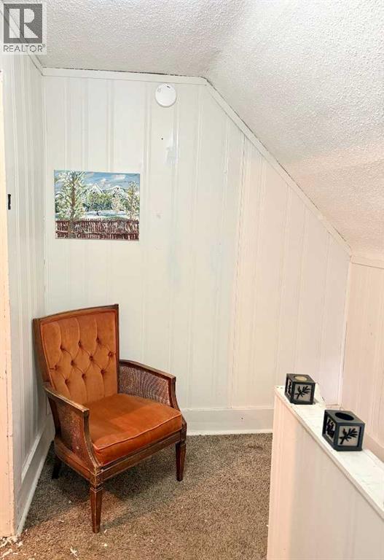
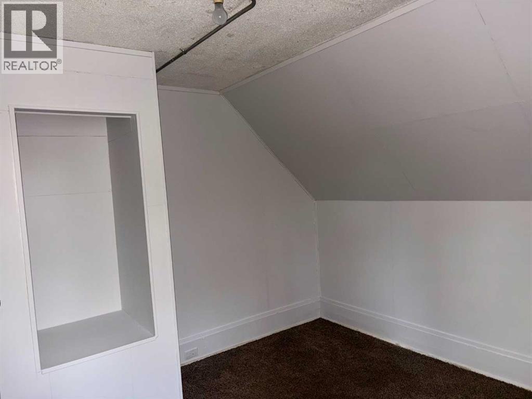
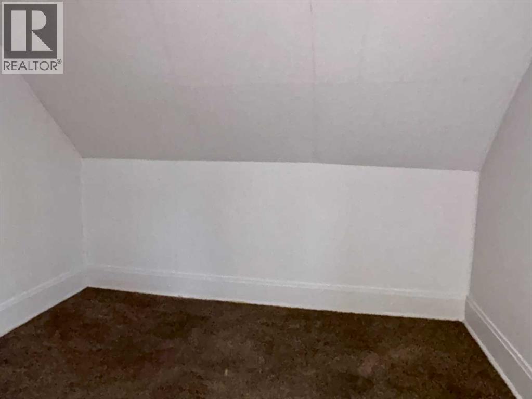
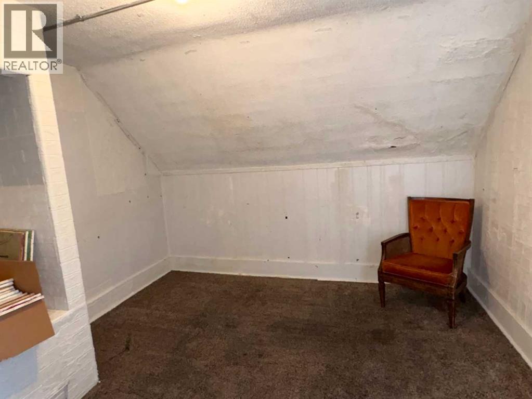
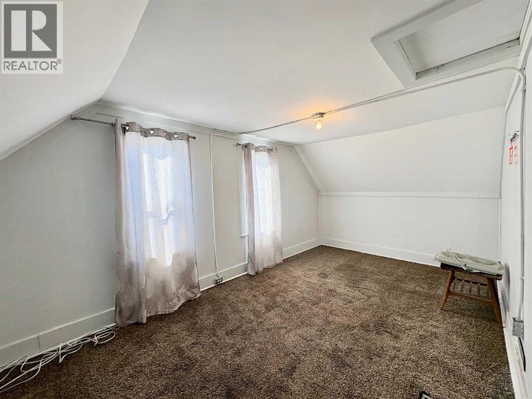
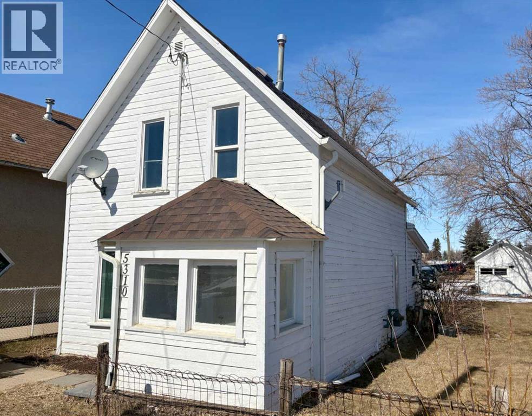
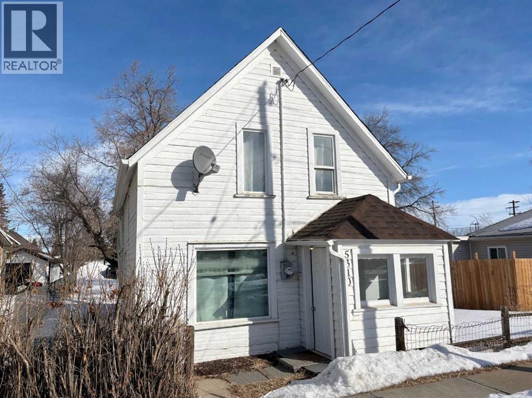
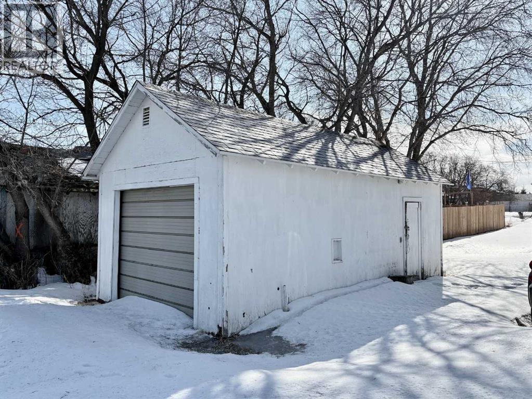
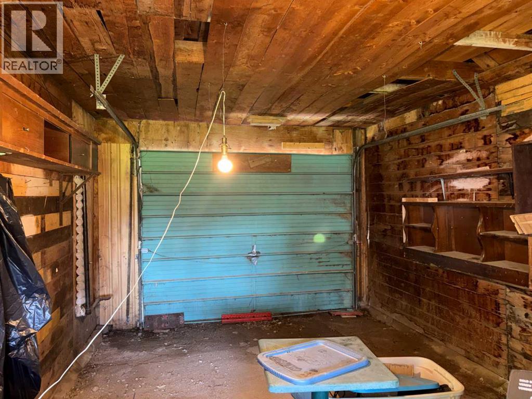
Situated on an oversized lot, this 2 bedroom home is just minutes from Lakeland College and downtown. The main floor offers a spacious dining area, a cozy living room, and a large kitchen with plenty of counter space, and upstairs features two comfortable sized bedrooms. Step outside to enjoy the partially fenced backyard with lots of space to garden or let the kids play. The single garage is large enough for an SUV or can easily serve as a workshop or hobby space. There’s also a convenient parking pad with room for RV parking. Whether you’re searching for an affordable starter home or a rental property, this property checks all the boxes. Immediate possession available. (id:61582)
| MLS® Number | A2292649 |
| Property Type | Single Family |
| Amenities Near By | Golf Course, Playground, Shopping |
| Community Features | Golf Course Development |
| Features | Back Lane, No Smoking Home |
| Parking Space Total | 4 |
| Plan | 4097s |
| Bathroom Total | 1 |
| Bedrooms Above Ground | 2 |
| Bedrooms Total | 2 |
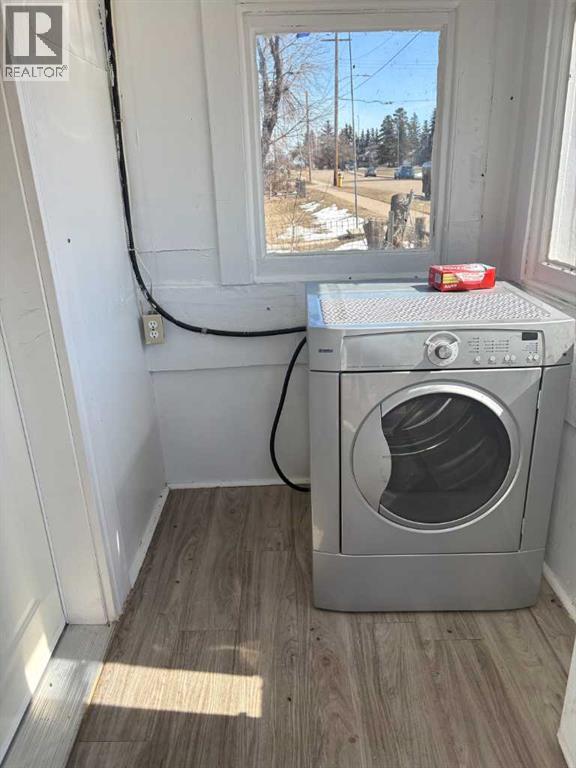
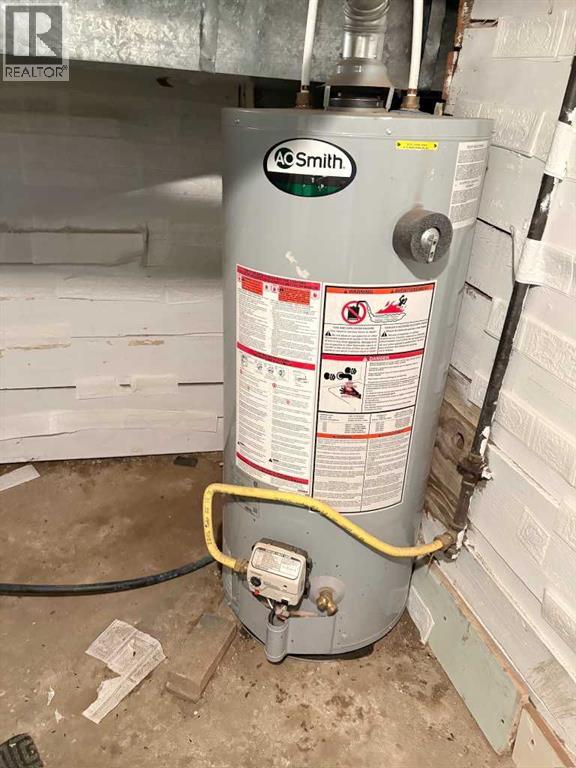
| Appliances | Refrigerator, Stove, Microwave, Washer & Dryer, Water Heater - Gas |
| Basement Development | Unfinished |
| Basement Type | Partial (unfinished) |
| Constructed Date | 1940 |
| Construction Material | Wood Frame |
| Construction Style Attachment | Detached |
| Cooling Type | None |
| Exterior Finish | Wood Siding |
| Flooring Type | Carpeted, Tile, Vinyl Plank |
| Foundation Type | Poured Concrete |
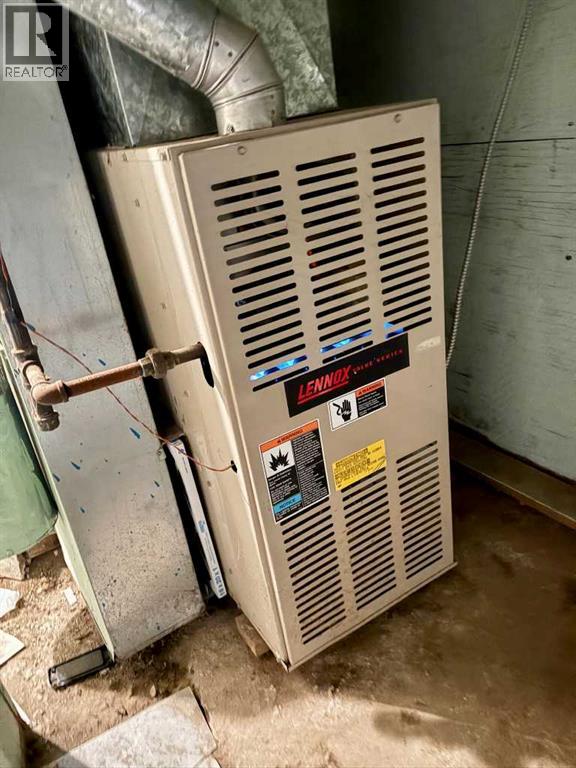
| Heating Fuel | Natural Gas |
| Heating Type | Forced Air |
| Stories Total | 2 |
| Size Interior | 934 Ft2 |
| Total Finished Area | 934 Sqft |
| Type | House |
| Other | |
| Street | |
| Parking Pad | |
| Detached Garage | 1 |
| Acreage | No |
| Fence Type | Partially Fenced |
| Land Amenities | Golf Course, Playground, Shopping |
| Size Depth | 53.64 M |
| Size Frontage | 13.41 M |
| Size Irregular | 5720.00 |
| Size Total | 5720 Sqft|4,051 - 7,250 Sqft |
| Size Total Text | 5720 Sqft|4,051 - 7,250 Sqft |
| Zoning Description | 11 |
| Level | Type | Length | Width | Dimensions |
|---|---|---|---|---|
| Second Level | Primary Bedroom | 3.40 M x 1.30 M | ||
| Second Level | Bedroom | 3.10 M x 5.30 M | ||
| Main Level | Living Room | 5.20 M x 3.40 M | ||
| Main Level | Kitchen | 2.60 M x 3.60 M | ||
| Main Level | Dining Room | 3.20 M x 4.30 M | ||
| Main Level | 4pc Bathroom | 1.50 M x 2.50 M |
Contact us for more information
(780) 853-2120
www.prairierealty.ca/

The trademarks REALTOR®, REALTORS®, and the REALTOR® logo are controlled by The Canadian Real Estate Association (CREA) and identify real estate professionals who are members of CREA. The trademarks MLS®, Multiple Listing Service® and the associated logos are owned by The Canadian Real Estate Association (CREA) and identify the quality of services provided by real estate professionals who are members of CREA. The trademark DDF® is owned by The Canadian Real Estate Association (CREA) and identifies CREA's Data Distribution Facility (DDF®)
Don't have an account? Sign Up