Maintenance, Insurance, Landscaping, Other, See Remarks, Property Management
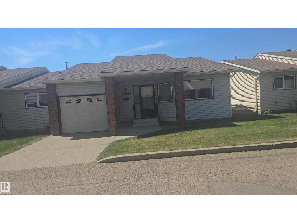
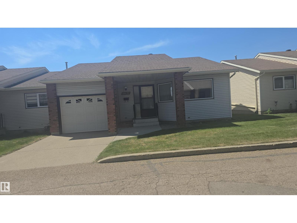
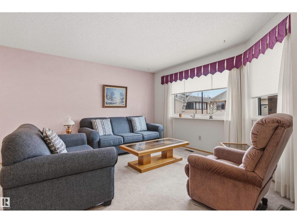
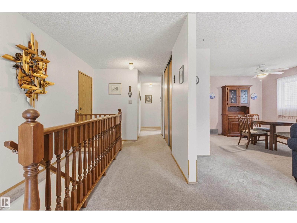
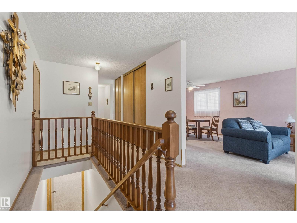
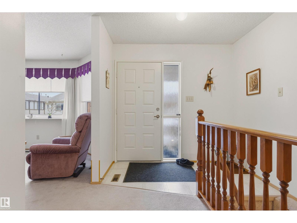
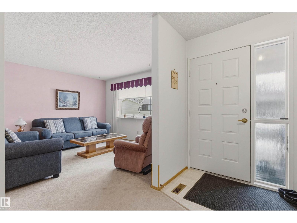
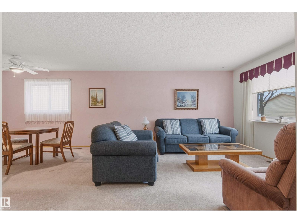
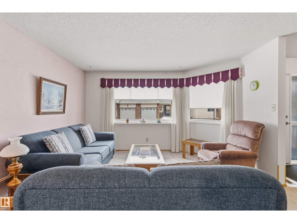
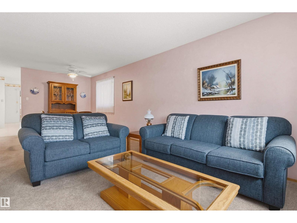
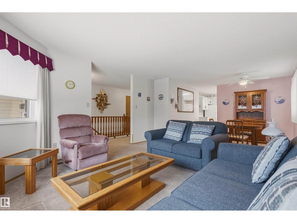
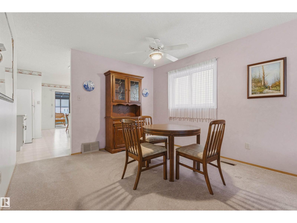
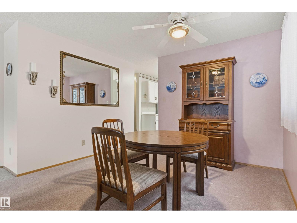
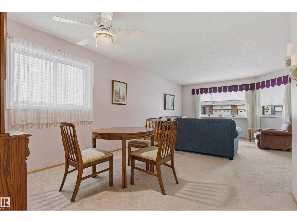
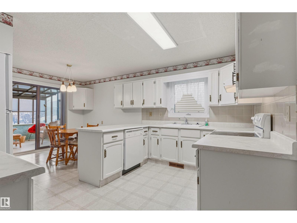
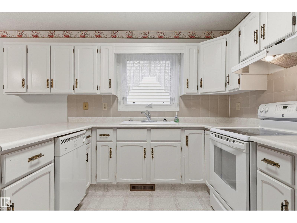
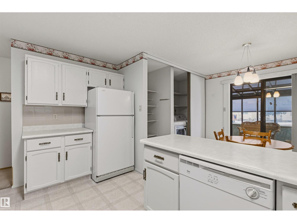
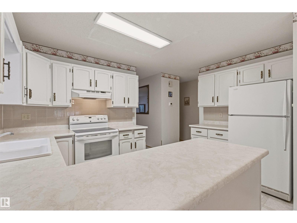
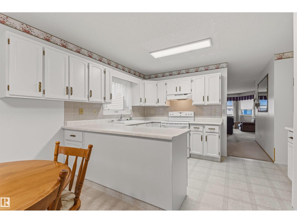
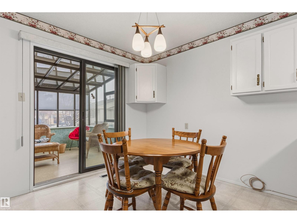
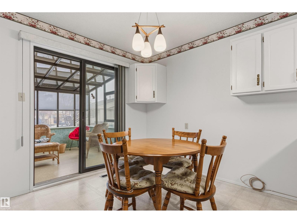
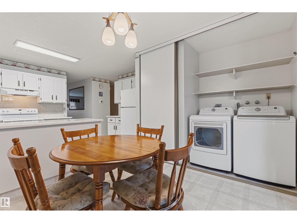
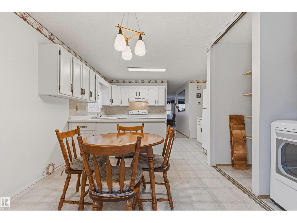
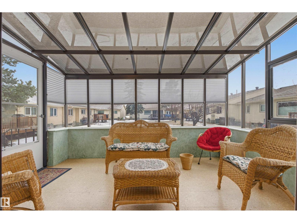
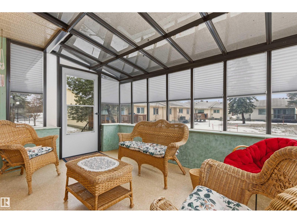
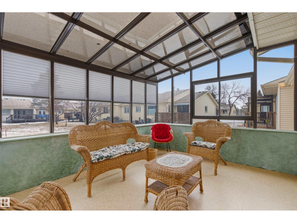
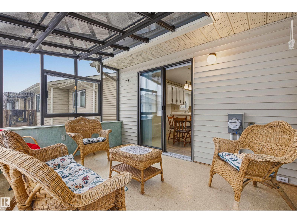
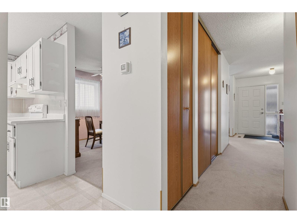
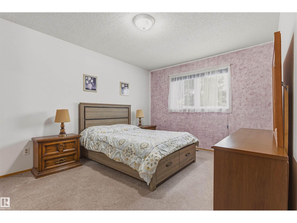
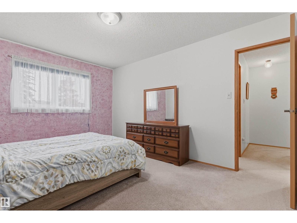
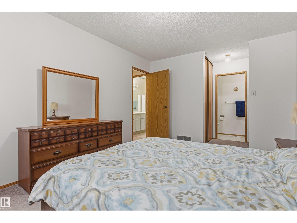
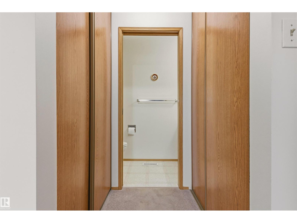
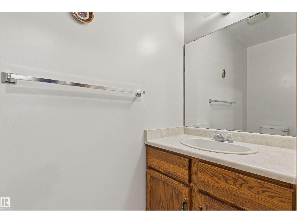
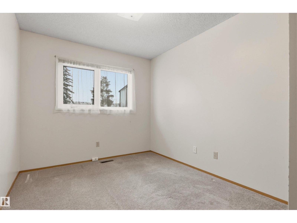
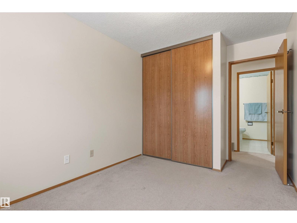
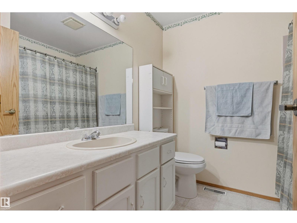
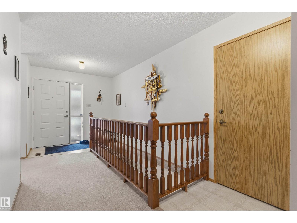
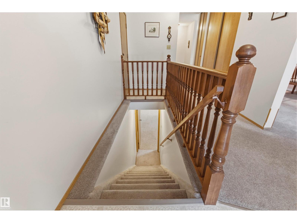
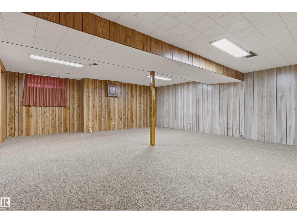
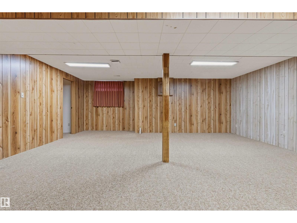
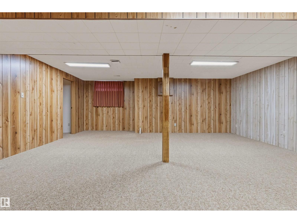
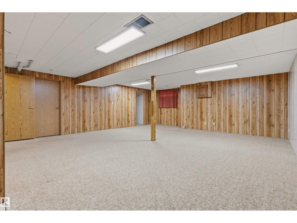
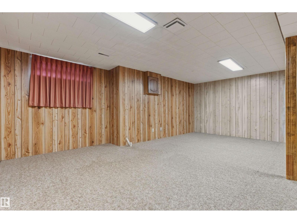
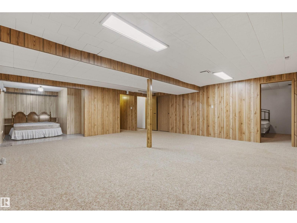
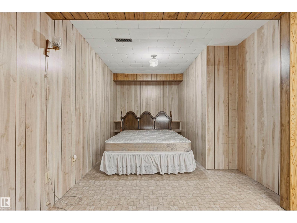
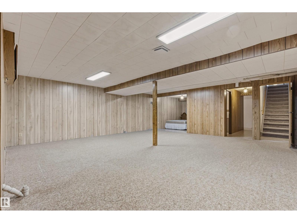
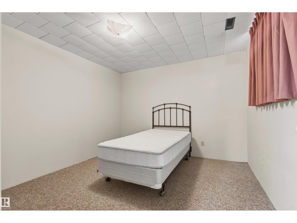
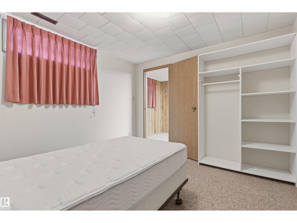
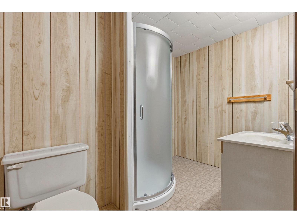
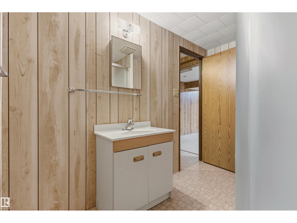
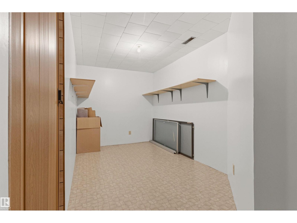
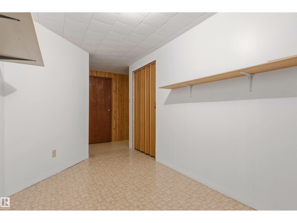
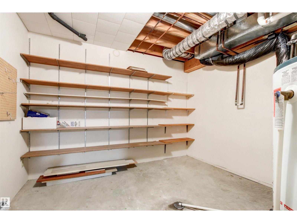
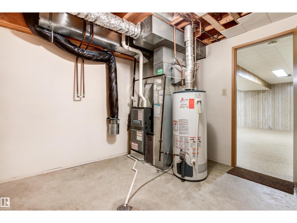
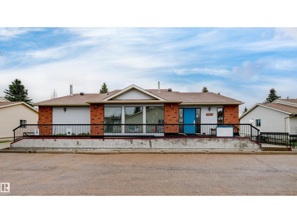
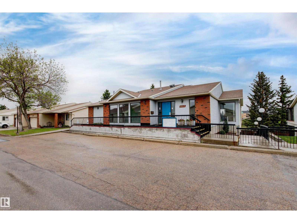
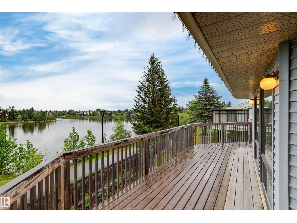
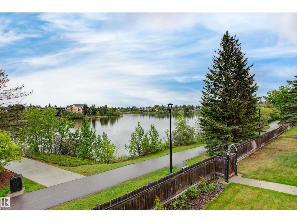
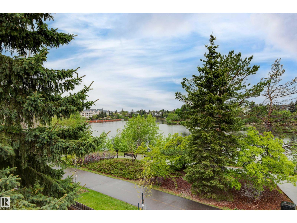
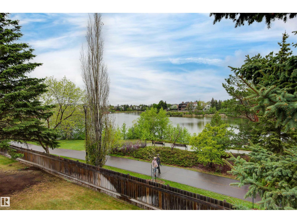
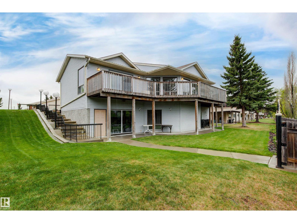
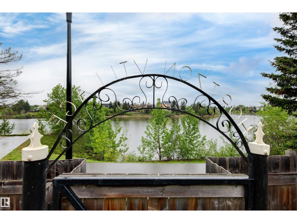
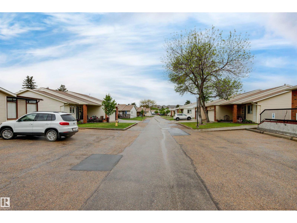
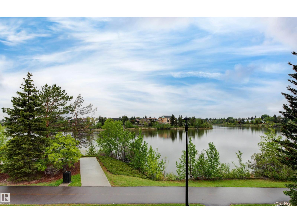
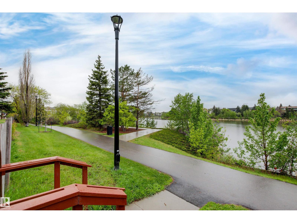
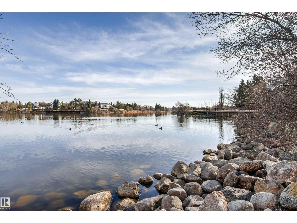
$402.34 MonthlyWell-maintained and exceptionally clean, this home offers great value in the desirable 50+ Horizon Beaumaris community. Buyers will appreciate the functional layout, bright sunroom, finished basement, and peaceful courtyard setting. While some cosmetic updating may be desired, the home has been very well cared for and provides an excellent opportunity to personalize without major expense. Enjoy the beautifully landscaped grounds and the benefits of living in the sought-after Horizon Beaumaris community, with access to scenic Beaumaris Lake and the Amenities Building, which features social and recreational activities in a friendly, welcoming environment. The furnace and hot water tank were replaced recently. (id:61582)
| MLS® Number | E4478607 |
| Property Type | Single Family |
| Neigbourhood | Beaumaris |
| Amenities Near By | Public Transit, Shopping |
| Community Features | Lake Privileges |
| Features | Private Setting, Treed, Closet Organizers, No Smoking Home |
| Bathroom Total | 3 |
| Bedrooms Total | 3 |
| Appliances | Dishwasher, Dryer, Fan, Garage Door Opener Remote(s), Garage Door Opener, Refrigerator, Stove, Washer, Window Coverings |
| Architectural Style | Bungalow |
| Basement Development | Finished |
| Basement Type | Full (finished) |
| Constructed Date | 1986 |
| Construction Style Attachment | Attached |
| Half Bath Total | 1 |
| Heating Type | Forced Air |
| Stories Total | 1 |
| Size Interior | 1,166 Ft2 |
| Type | Row / Townhouse |
| Attached Garage |
| Acreage | No |
| Land Amenities | Public Transit, Shopping |
| Size Irregular | 473.2 |
| Size Total | 473.2 M2 |
| Size Total Text | 473.2 M2 |
| Surface Water | Lake |
| Level | Type | Length | Width | Dimensions |
|---|---|---|---|---|
| Basement | Family Room | 6.39 m | 7.16 m | 6.39 m x 7.16 m |
| Basement | Bedroom 3 | 3.35 m | 3.11 m | 3.35 m x 3.11 m |
| Main Level | Living Room | 4.15 m | 4.74 m | 4.15 m x 4.74 m |
| Main Level | Dining Room | 3.4 m | 2.83 m | 3.4 m x 2.83 m |
| Main Level | Kitchen | 4.02 m | 2.83 m | 4.02 m x 2.83 m |
| Main Level | Primary Bedroom | 3.22 m | 4.35 m | 3.22 m x 4.35 m |
| Main Level | Bedroom 2 | 2.68 m | 3.89 m | 2.68 m x 3.89 m |
| Main Level | Sunroom | 3.97 m | 3.02 m | 3.97 m x 3.02 m |
Contact us for more information
(780) 434-4700
(780) 436-9902

The trademarks REALTOR®, REALTORS®, and the REALTOR® logo are controlled by The Canadian Real Estate Association (CREA) and identify real estate professionals who are members of CREA. The trademarks MLS®, Multiple Listing Service® and the associated logos are owned by The Canadian Real Estate Association (CREA) and identify the quality of services provided by real estate professionals who are members of CREA. The trademark DDF® is owned by The Canadian Real Estate Association (CREA) and identifies CREA's Data Distribution Facility (DDF®)
Don't have an account? Sign Up