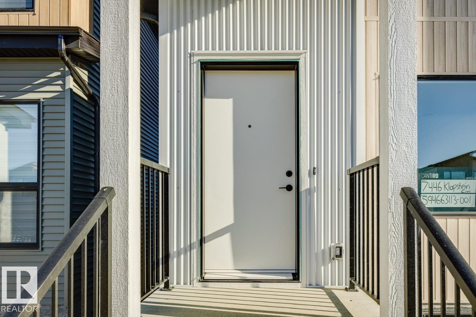
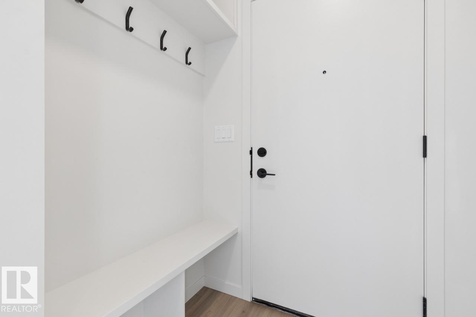
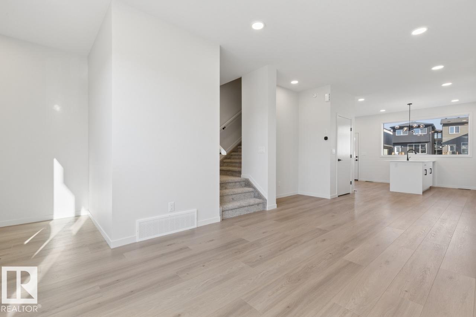
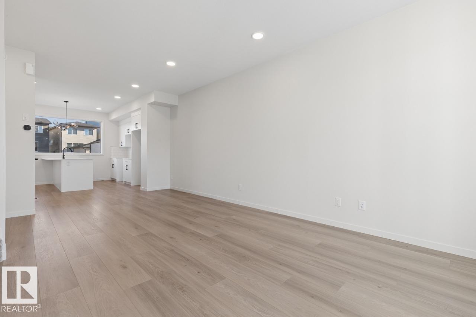
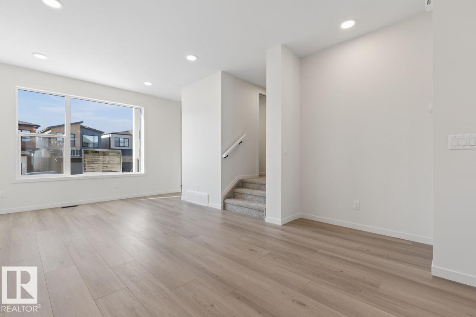
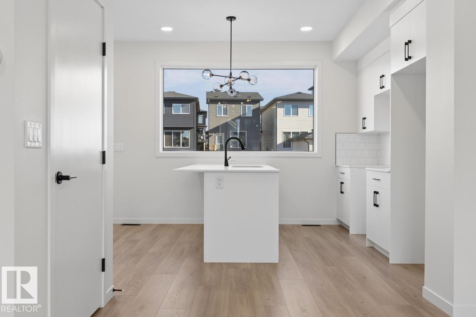
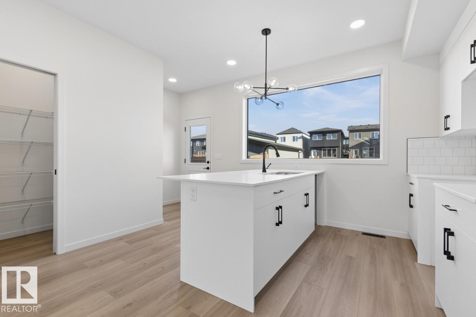
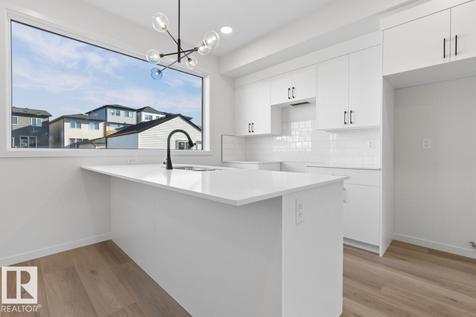
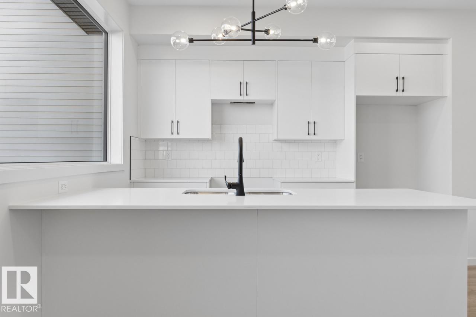
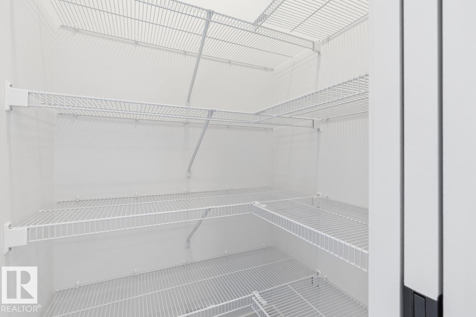
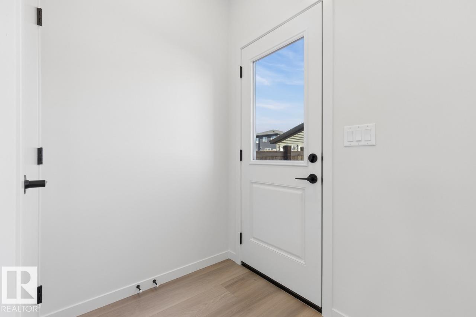
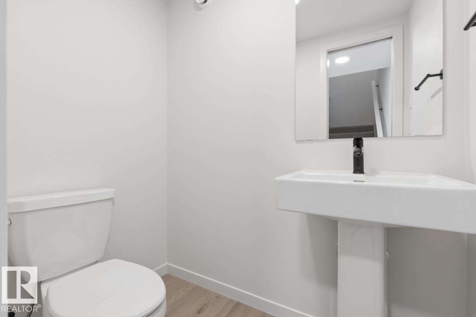
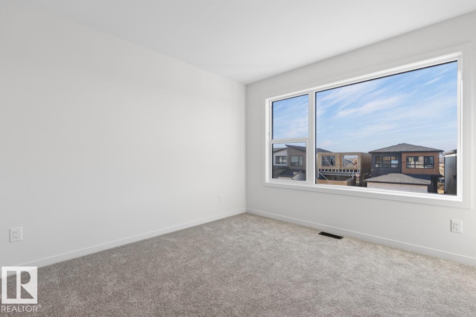
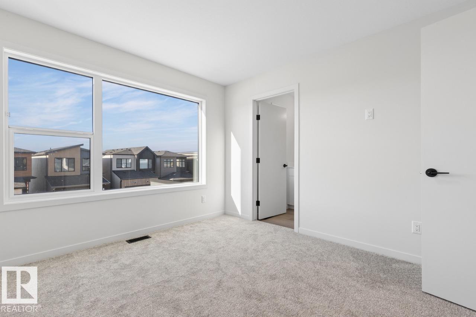
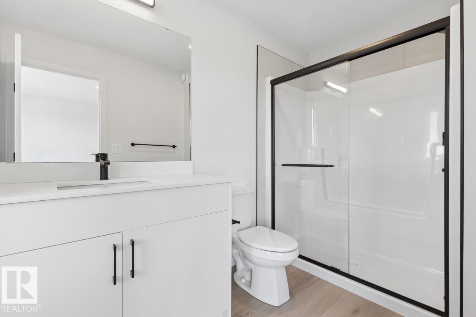
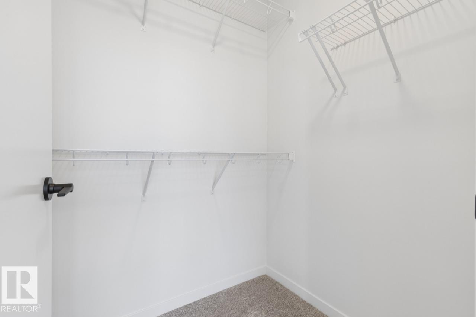
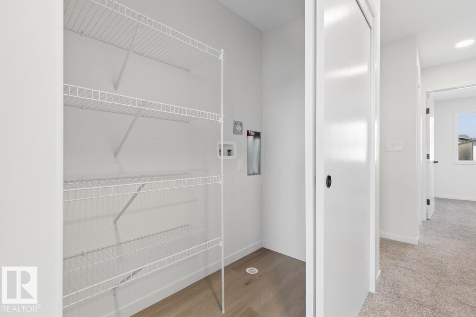
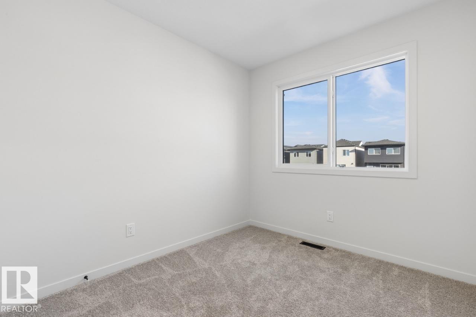
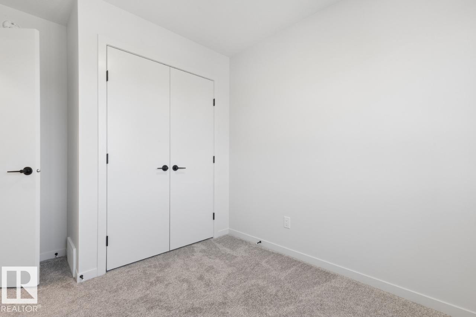
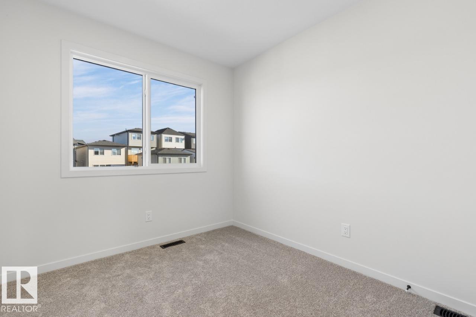
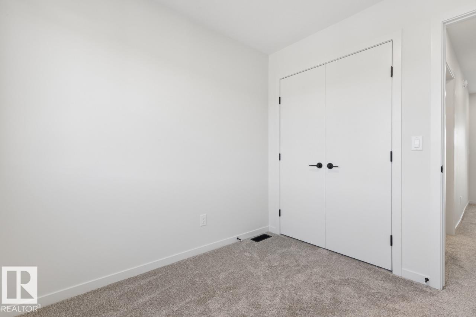
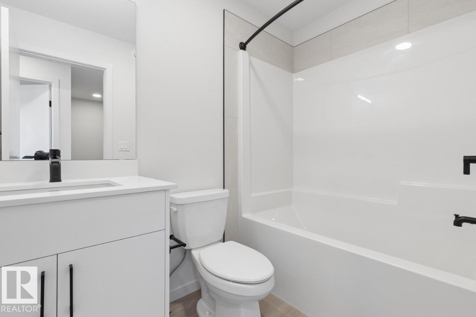
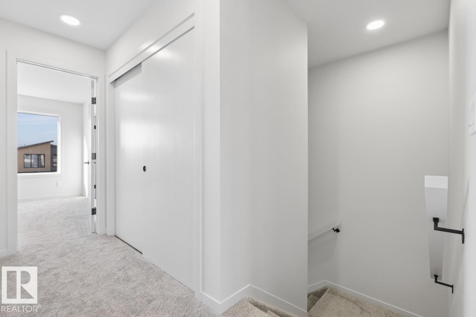
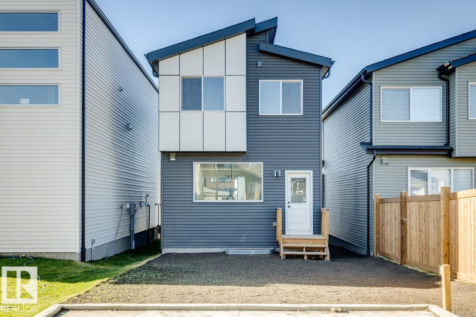
IMMEDIATE POSSESSION! Welcome to the Metro Adapt 18 by Cantiro Homes! This rear laned single family home offers a practical and efficient layout designed for modern everyday living. Featuring 3 beds, 2.5 baths, the home includes an open concept main floor that connects the kitchen, dining, and living areas, creating a comfortable and functional space for daily life. The home is built with a 9' foundation and includes a SIDE ENTRY, providing added flexibility and creating an excellent opportunity for a future basement development. The upper level provides well sized bedrooms with added privacy while the overall design supports a variety of lifestyle needs. Located in the desirable community of Riverstead at Keswick, enjoy convenient access to amenities, schools, playgrounds, Anthony Henday Drive, Whitemud Drive, and the airport. (id:61582)
| MLS® Number | E4472080 |
| Property Type | Single Family |
| Neigbourhood | Keswick |
| Amenities Near By | Playground, Schools, Shopping |
| Features | See Remarks, Park/reserve, No Animal Home, No Smoking Home |
| Parking Space Total | 2 |
| Bathroom Total | 3 |
| Bedrooms Total | 3 |
| Appliances | Dishwasher, Microwave Range Hood Combo, Refrigerator, Stove |
| Basement Development | Unfinished |
| Basement Type | Full (unfinished) |
| Constructed Date | 2026 |
| Construction Style Attachment | Detached |
| Half Bath Total | 1 |
| Heating Type | Forced Air |
| Stories Total | 2 |
| Size Interior | 1,327 Ft2 |
| Type | House |
| Parking Pad |
| Acreage | No |
| Land Amenities | Playground, Schools, Shopping |
| Level | Type | Length | Width | Dimensions |
|---|---|---|---|---|
| Main Level | Living Room | 3.71 m | 3.38 m | 3.71 m x 3.38 m |
| Main Level | Dining Room | 3.35 m | 3.1 m | 3.35 m x 3.1 m |
| Main Level | Kitchen | 3.5 m | 4.01 m | 3.5 m x 4.01 m |
| Upper Level | Primary Bedroom | 3.63 m | 3.38 m | 3.63 m x 3.38 m |
| Upper Level | Bedroom 2 | 2.79 m | 2.49 m | 2.79 m x 2.49 m |
| Upper Level | Bedroom 3 | 2.79 m | 2.62 m | 2.79 m x 2.62 m |
Contact us for more information
(587) 602-3307

The trademarks REALTOR®, REALTORS®, and the REALTOR® logo are controlled by The Canadian Real Estate Association (CREA) and identify real estate professionals who are members of CREA. The trademarks MLS®, Multiple Listing Service® and the associated logos are owned by The Canadian Real Estate Association (CREA) and identify the quality of services provided by real estate professionals who are members of CREA. The trademark DDF® is owned by The Canadian Real Estate Association (CREA) and identifies CREA's Data Distribution Facility (DDF®)
Don't have an account? Sign Up