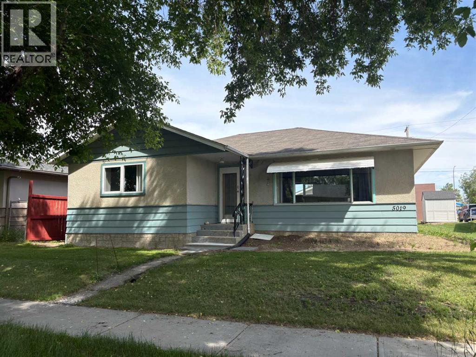
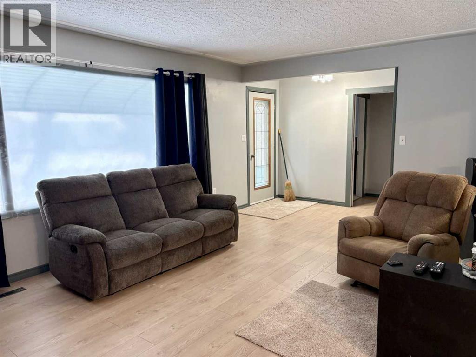
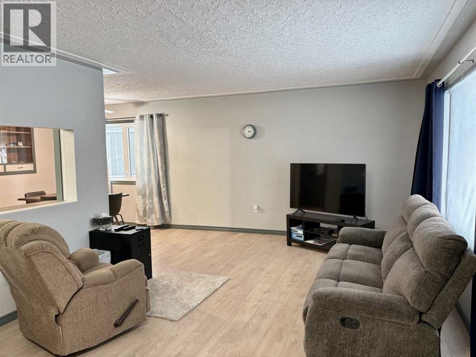
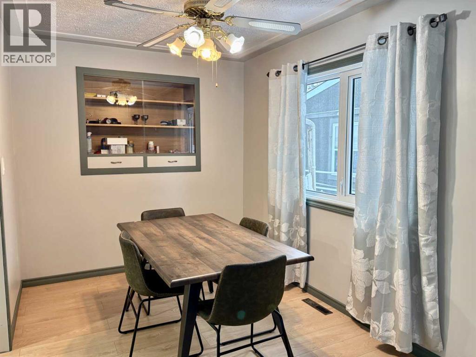
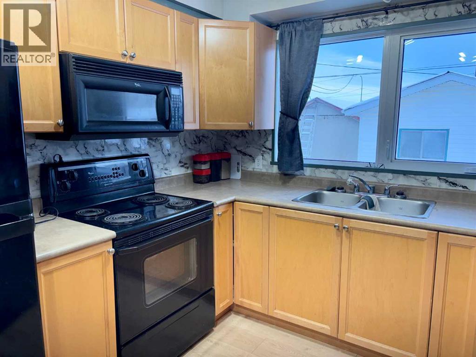
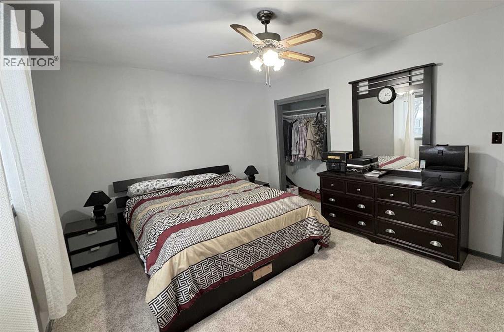
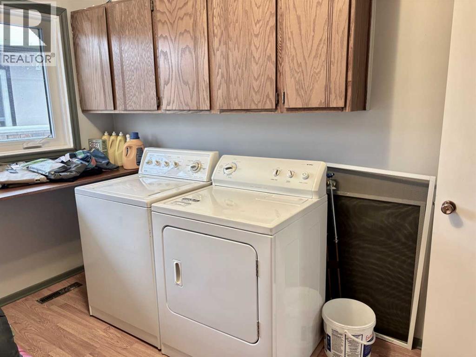
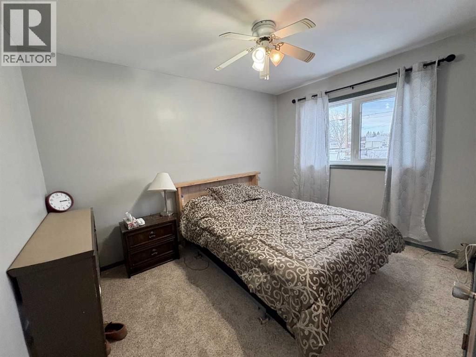
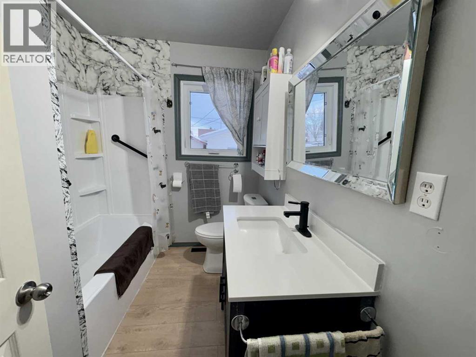
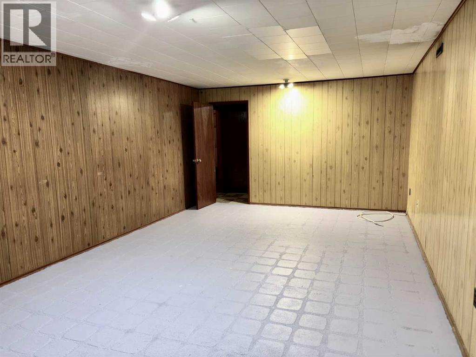
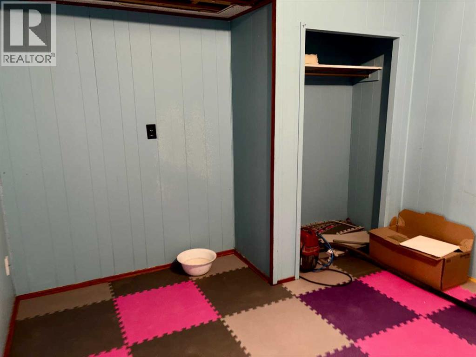
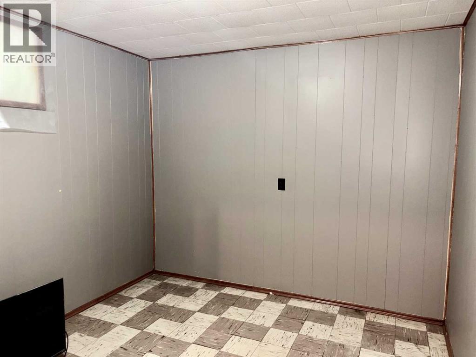
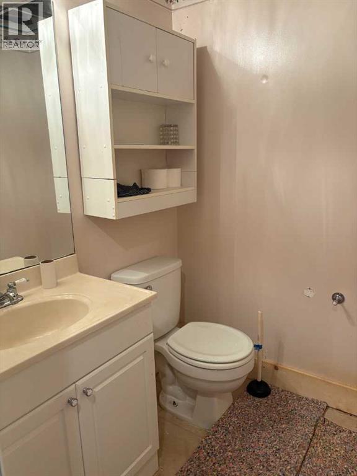
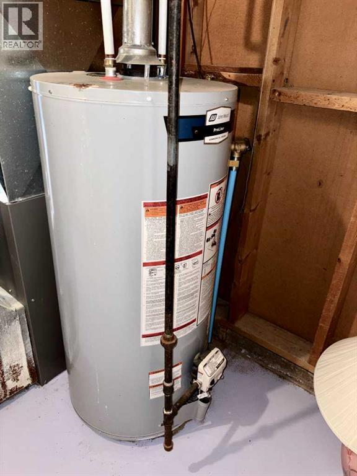
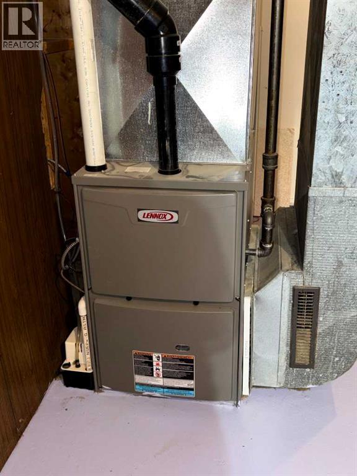
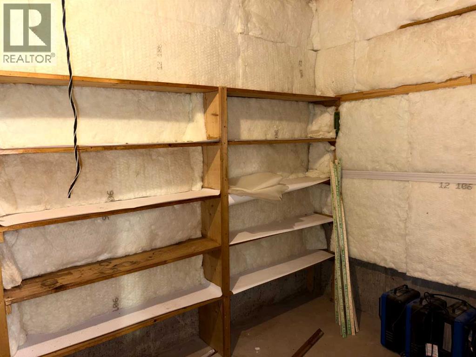
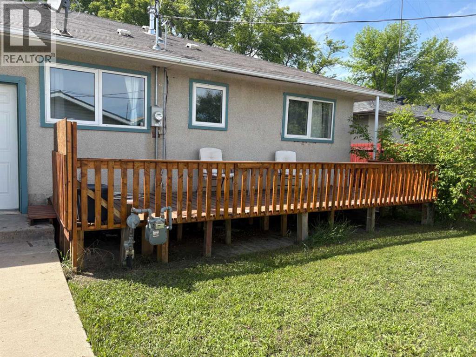
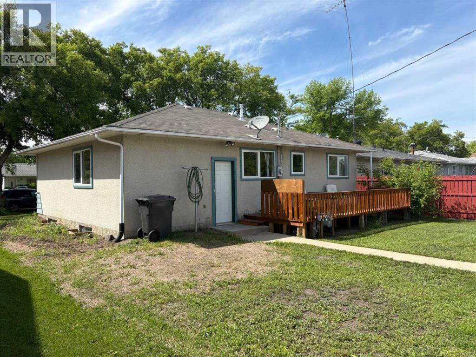
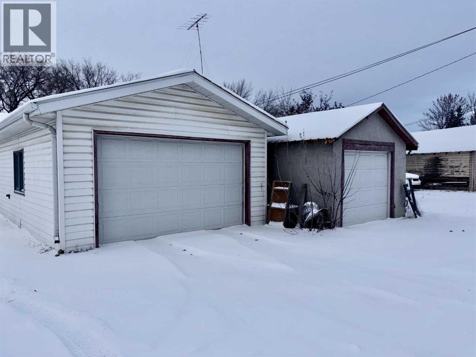
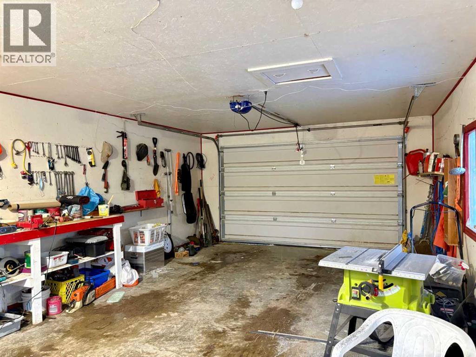
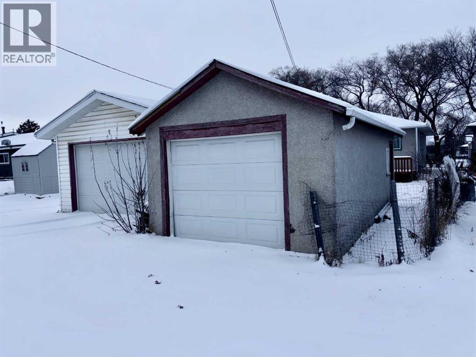
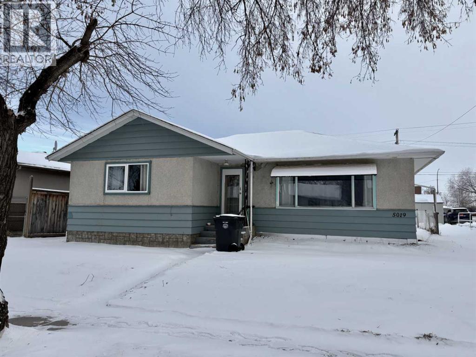
Looking for an affordable, move-in-ready home with many upgrades already completed? This nicely renovated home in Mannville, AB offers comfortable living and small-town charm! Step inside to discover an updated kitchen featuring new cabinetry and new flooring throughout, and a fully renovated bathroom.The home offers 2 spacious bedrooms upstairs, while a third bedroom has been converted into convenient main-floor laundry, with the flexibility to adapt the space to your needs. The basement has great potential with a large family room area, 2 piece bathroom and 2 additional rooms that can be used as possible office, craft room, or whatever you choose. Recent improvements include many new windows, a new furnace, added insulation, and a new 8' x 12' deck, providing added comfort and peace of mind for years to come. A single detached garage provides additional storage and parking and a second smaller garage offers storage for garden equipment. This property is conveniently located near local shopping, amenities, a K–12 school, and a community park. Enjoy the benefits of affordable small-town living with easy access to Vermilion, Vegreville, and Lloydminster via nearby Highway 16. (id:61582)
| MLS® Number | A2275244 |
| Property Type | Single Family |
| Amenities Near By | Golf Course, Playground, Schools, Shopping |
| Community Features | Golf Course Development |
| Features | Back Lane, No Animal Home, No Smoking Home, Level |
| Parking Space Total | 3 |
| Plan | Rn87 |
| Structure | Shed, Deck |
| Bathroom Total | 2 |
| Bedrooms Above Ground | 3 |
| Bedrooms Below Ground | 2 |
| Bedrooms Total | 5 |
| Appliances | Refrigerator, Dishwasher, Stove, Window Coverings, Garage Door Opener, Washer & Dryer |
| Architectural Style | Bungalow |
| Basement Development | Partially Finished |
| Basement Type | Full (partially Finished) |
| Constructed Date | 1962 |
| Construction Material | Wood Frame |
| Construction Style Attachment | Detached |
| Cooling Type | None |
| Flooring Type | Carpeted, Laminate |
| Foundation Type | Poured Concrete |
| Half Bath Total | 1 |
| Heating Fuel | Natural Gas |
| Heating Type | Forced Air |
| Stories Total | 1 |
| Size Interior | 1,185 Ft2 |
| Total Finished Area | 1185 Sqft |
| Type | House |
| Attached Garage | 1 |
| Acreage | No |
| Fence Type | Fence |
| Land Amenities | Golf Course, Playground, Schools, Shopping |
| Size Depth | 36.57 M |
| Size Frontage | 15.24 M |
| Size Irregular | 6000.00 |
| Size Total | 6000 Sqft|4,051 - 7,250 Sqft |
| Size Total Text | 6000 Sqft|4,051 - 7,250 Sqft |
| Zoning Description | R |
| Level | Type | Length | Width | Dimensions |
|---|---|---|---|---|
| Basement | 2pc Bathroom | 1.60 M x 1.40 M | ||
| Basement | Bedroom | 3.00 M x 3.10 M | ||
| Basement | Bedroom | 3.00 M x 4.00 M | ||
| Basement | Recreational, Games Room | 5.40 M x 3.60 M | ||
| Basement | Furnace | 5.40 M x 3.60 M | ||
| Main Level | Bedroom | 2.80 M x 3.60 M | ||
| Main Level | Primary Bedroom | 3.30 M x 4.60 M | ||
| Main Level | Kitchen | 3.70 M x 4.50 M | ||
| Main Level | Living Room | 8.00 M x 4.00 M | ||
| Main Level | Dining Room | 3.40 M x 2.40 M | ||
| Main Level | Bedroom | 3.40 M x 2.50 M | ||
| Main Level | 4pc Bathroom | 2.50 M x 2.00 M |
Contact us for more information
(780) 853-2120
www.prairierealty.ca/

The trademarks REALTOR®, REALTORS®, and the REALTOR® logo are controlled by The Canadian Real Estate Association (CREA) and identify real estate professionals who are members of CREA. The trademarks MLS®, Multiple Listing Service® and the associated logos are owned by The Canadian Real Estate Association (CREA) and identify the quality of services provided by real estate professionals who are members of CREA. The trademark DDF® is owned by The Canadian Real Estate Association (CREA) and identifies CREA's Data Distribution Facility (DDF®)
Don't have an account? Sign Up